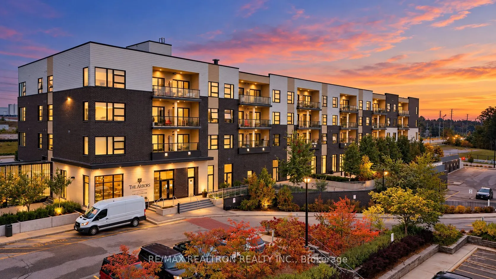
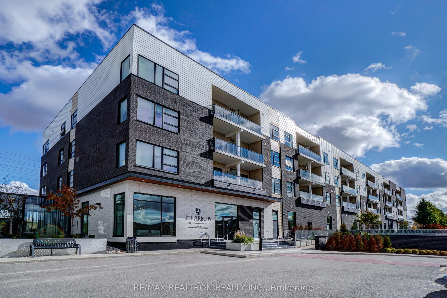
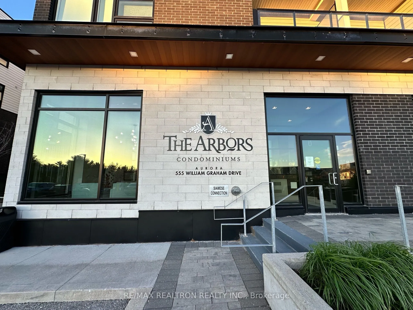
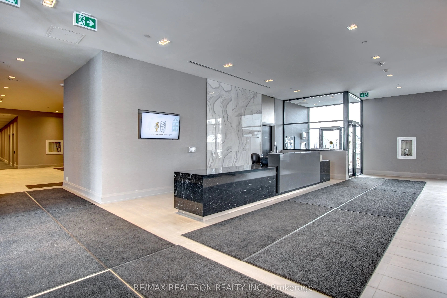
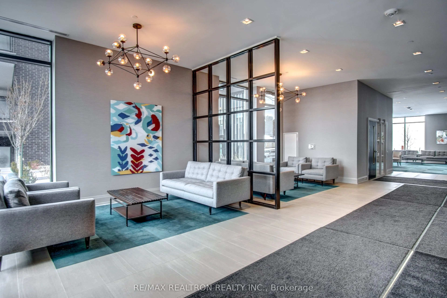
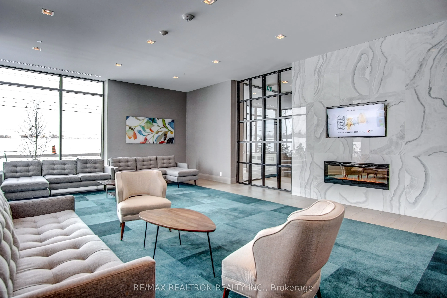
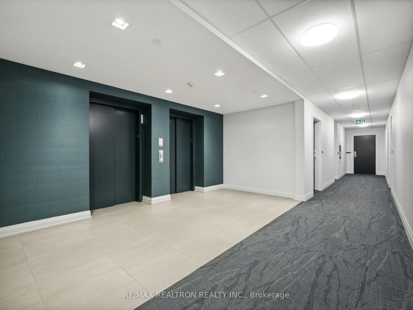
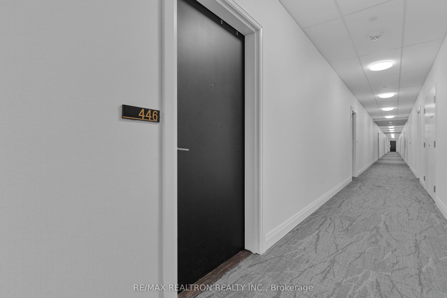
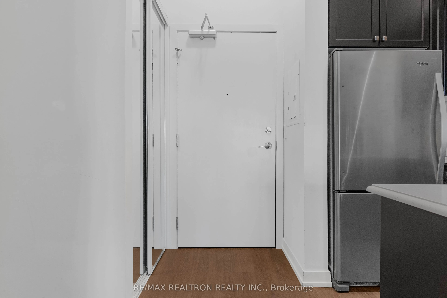
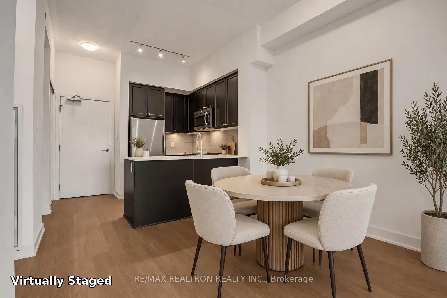
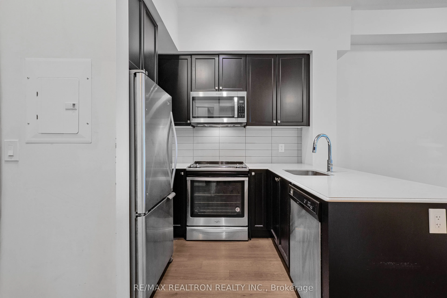
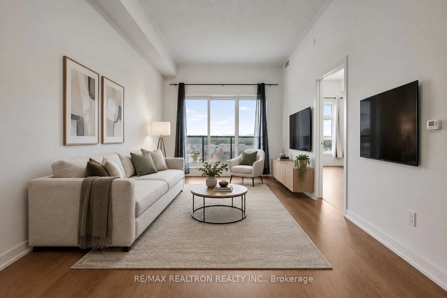
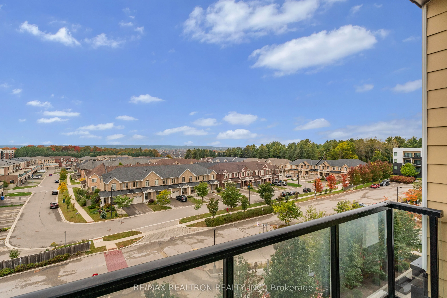
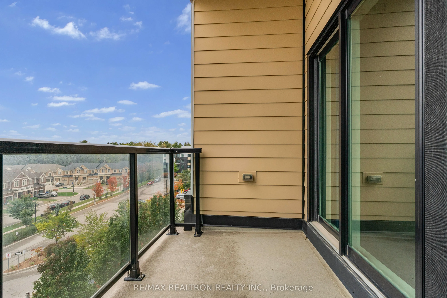
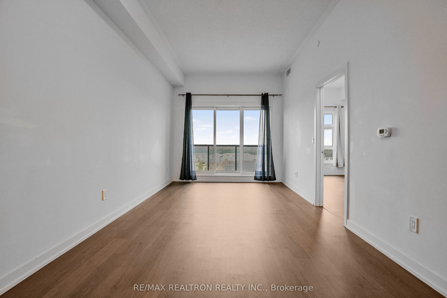
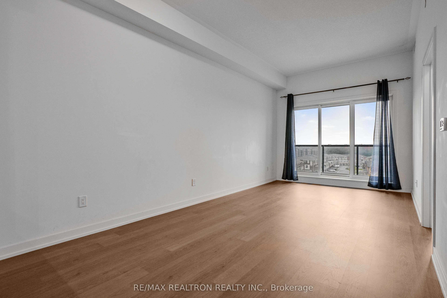
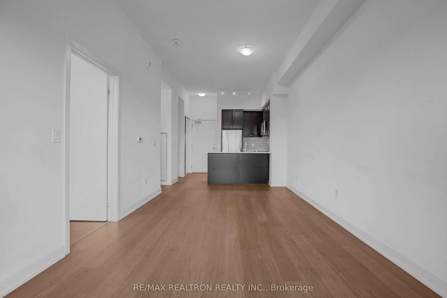
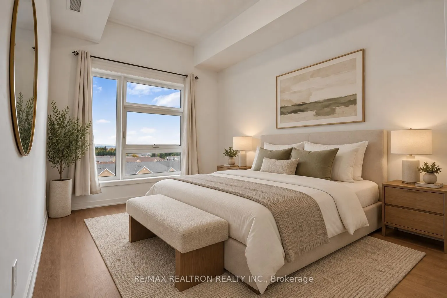
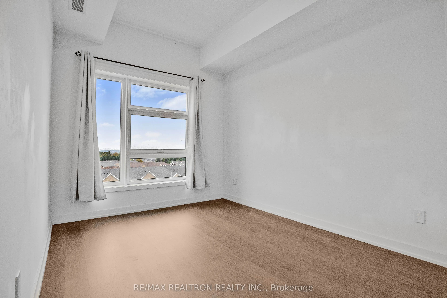
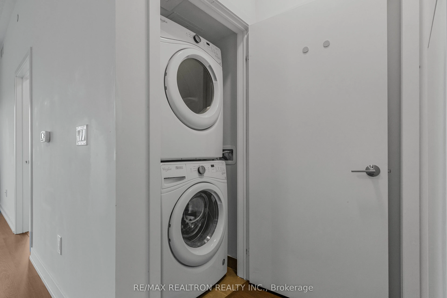
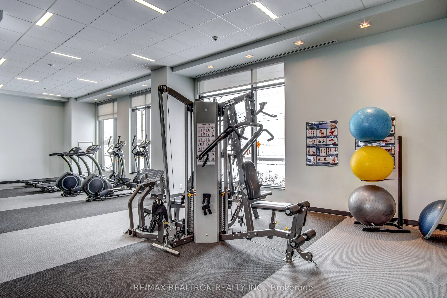
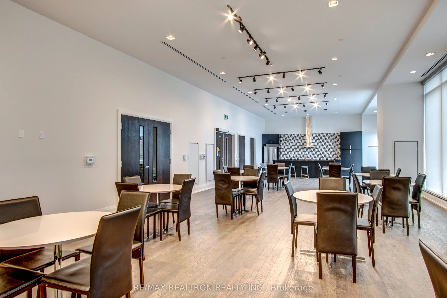
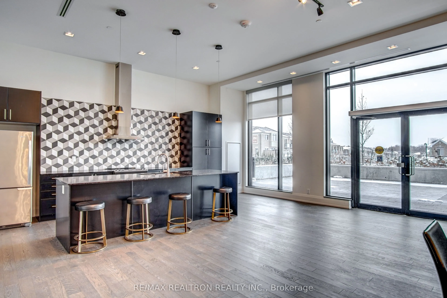
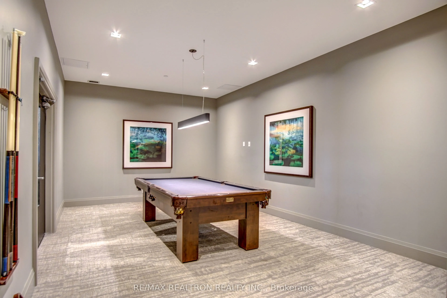
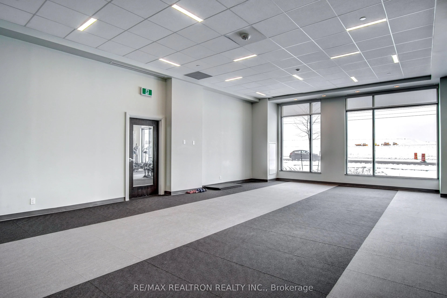
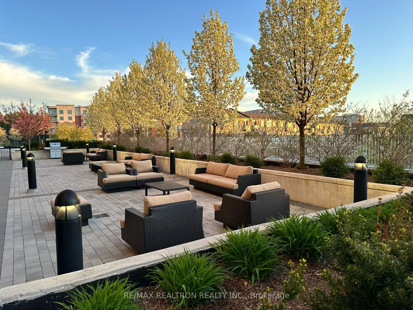
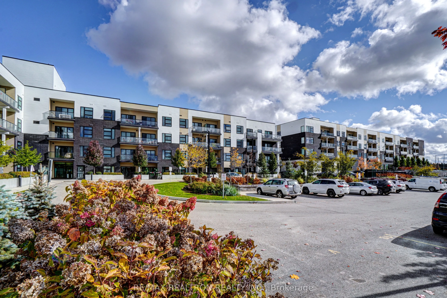
Welcome To Aurora's Most Upscale Modern Condo 'The Arbors', Stunning West Facing Penthouse 1 Bedroom + Den With Unobstructed Sunset Views! Includes Chef's Kitchen With Breakfast Bar, Four S/S Appliances, 10" Ceilings Throughout, Quartz Counter Tops, Custom Subway Tiled Ceramic Backsplash, Rich Grey ...Laminate Floors, Ensuite Laundry with Full Size Front Loading Washer/Dryer, Amenities Include: Concierge, Gym, Party Room, Pet Spa, Terrace/Bbq Area, Guest Suite, Billiard Room, Pharmacy/Walk-In Clinic, Close To Hwy, 404, Go Bus and Go Train, Shopping, Schools, Parks!
Full Property Details
Interior
Bedrooms
1
Bedrooms Plus
1
Total Bedrooms
2
Washrooms
2
Square Footage
700-799 sqft
Basement
None
Heating Source
Other
Heating Fuel
Heat Pump
Air Conditioning
Central Air,Wall Unit(s)
Family Room
No
Kitchens
1
Total Kitchens
1
Fireplace Features
No
Bedrooms
1
Bedrooms Plus
1
Total Bedrooms
2
Washrooms
2
Square Footage
700-799 sqft
Basement
None
Heating Source
Other
Heating Fuel
Heat Pump
Air Conditioning
Central Air,Wall Unit(s)
Family Room
No
Kitchens
1
Total Kitchens
1
Fireplace Features
No
Exterior
Driveway
Underground
Parking Spaces
1
Total Parking Spaces
1.00
Parking Description
Underground
Garage Spaces
1
Balcony
Open
Driveway
Underground
Parking Spaces
1
Total Parking Spaces
1.00
Parking Description
Underground
Garage Spaces
1
Balcony
Open
Building Description
Style
Apartment
Home Type
Condo
Subtype
Condo Apt
Year Built
16-30
Property Orientation
West
Exterior Finish
Aluminum Siding,Brick
Possession Date
9/1/2026
Locker
Owned
Style
Apartment
Home Type
Condo
Subtype
Condo Apt
Year Built
16-30
Property Orientation
West
Exterior Finish
Aluminum Siding,Brick
Possession Date
9/1/2026
Locker
Owned
Community
Community
Rural Aurora
Community
Rural Aurora
Taxes & Fees
Taxes
$3,364.72 /yr
Tax Year
2026
Occupancy
Tenant
Maintenance Fee
$799/mo
Common Elements
Included
Building Insurance
Included
Taxes
$3,364.72 /yr
Tax Year
2026
Occupancy
Tenant
Maintenance Fee
$799/mo
Common Elements
Included
Building Insurance
Included
Other
Pets
Yes-with Restrictions
Pets
Yes-with Restrictions
Room Types
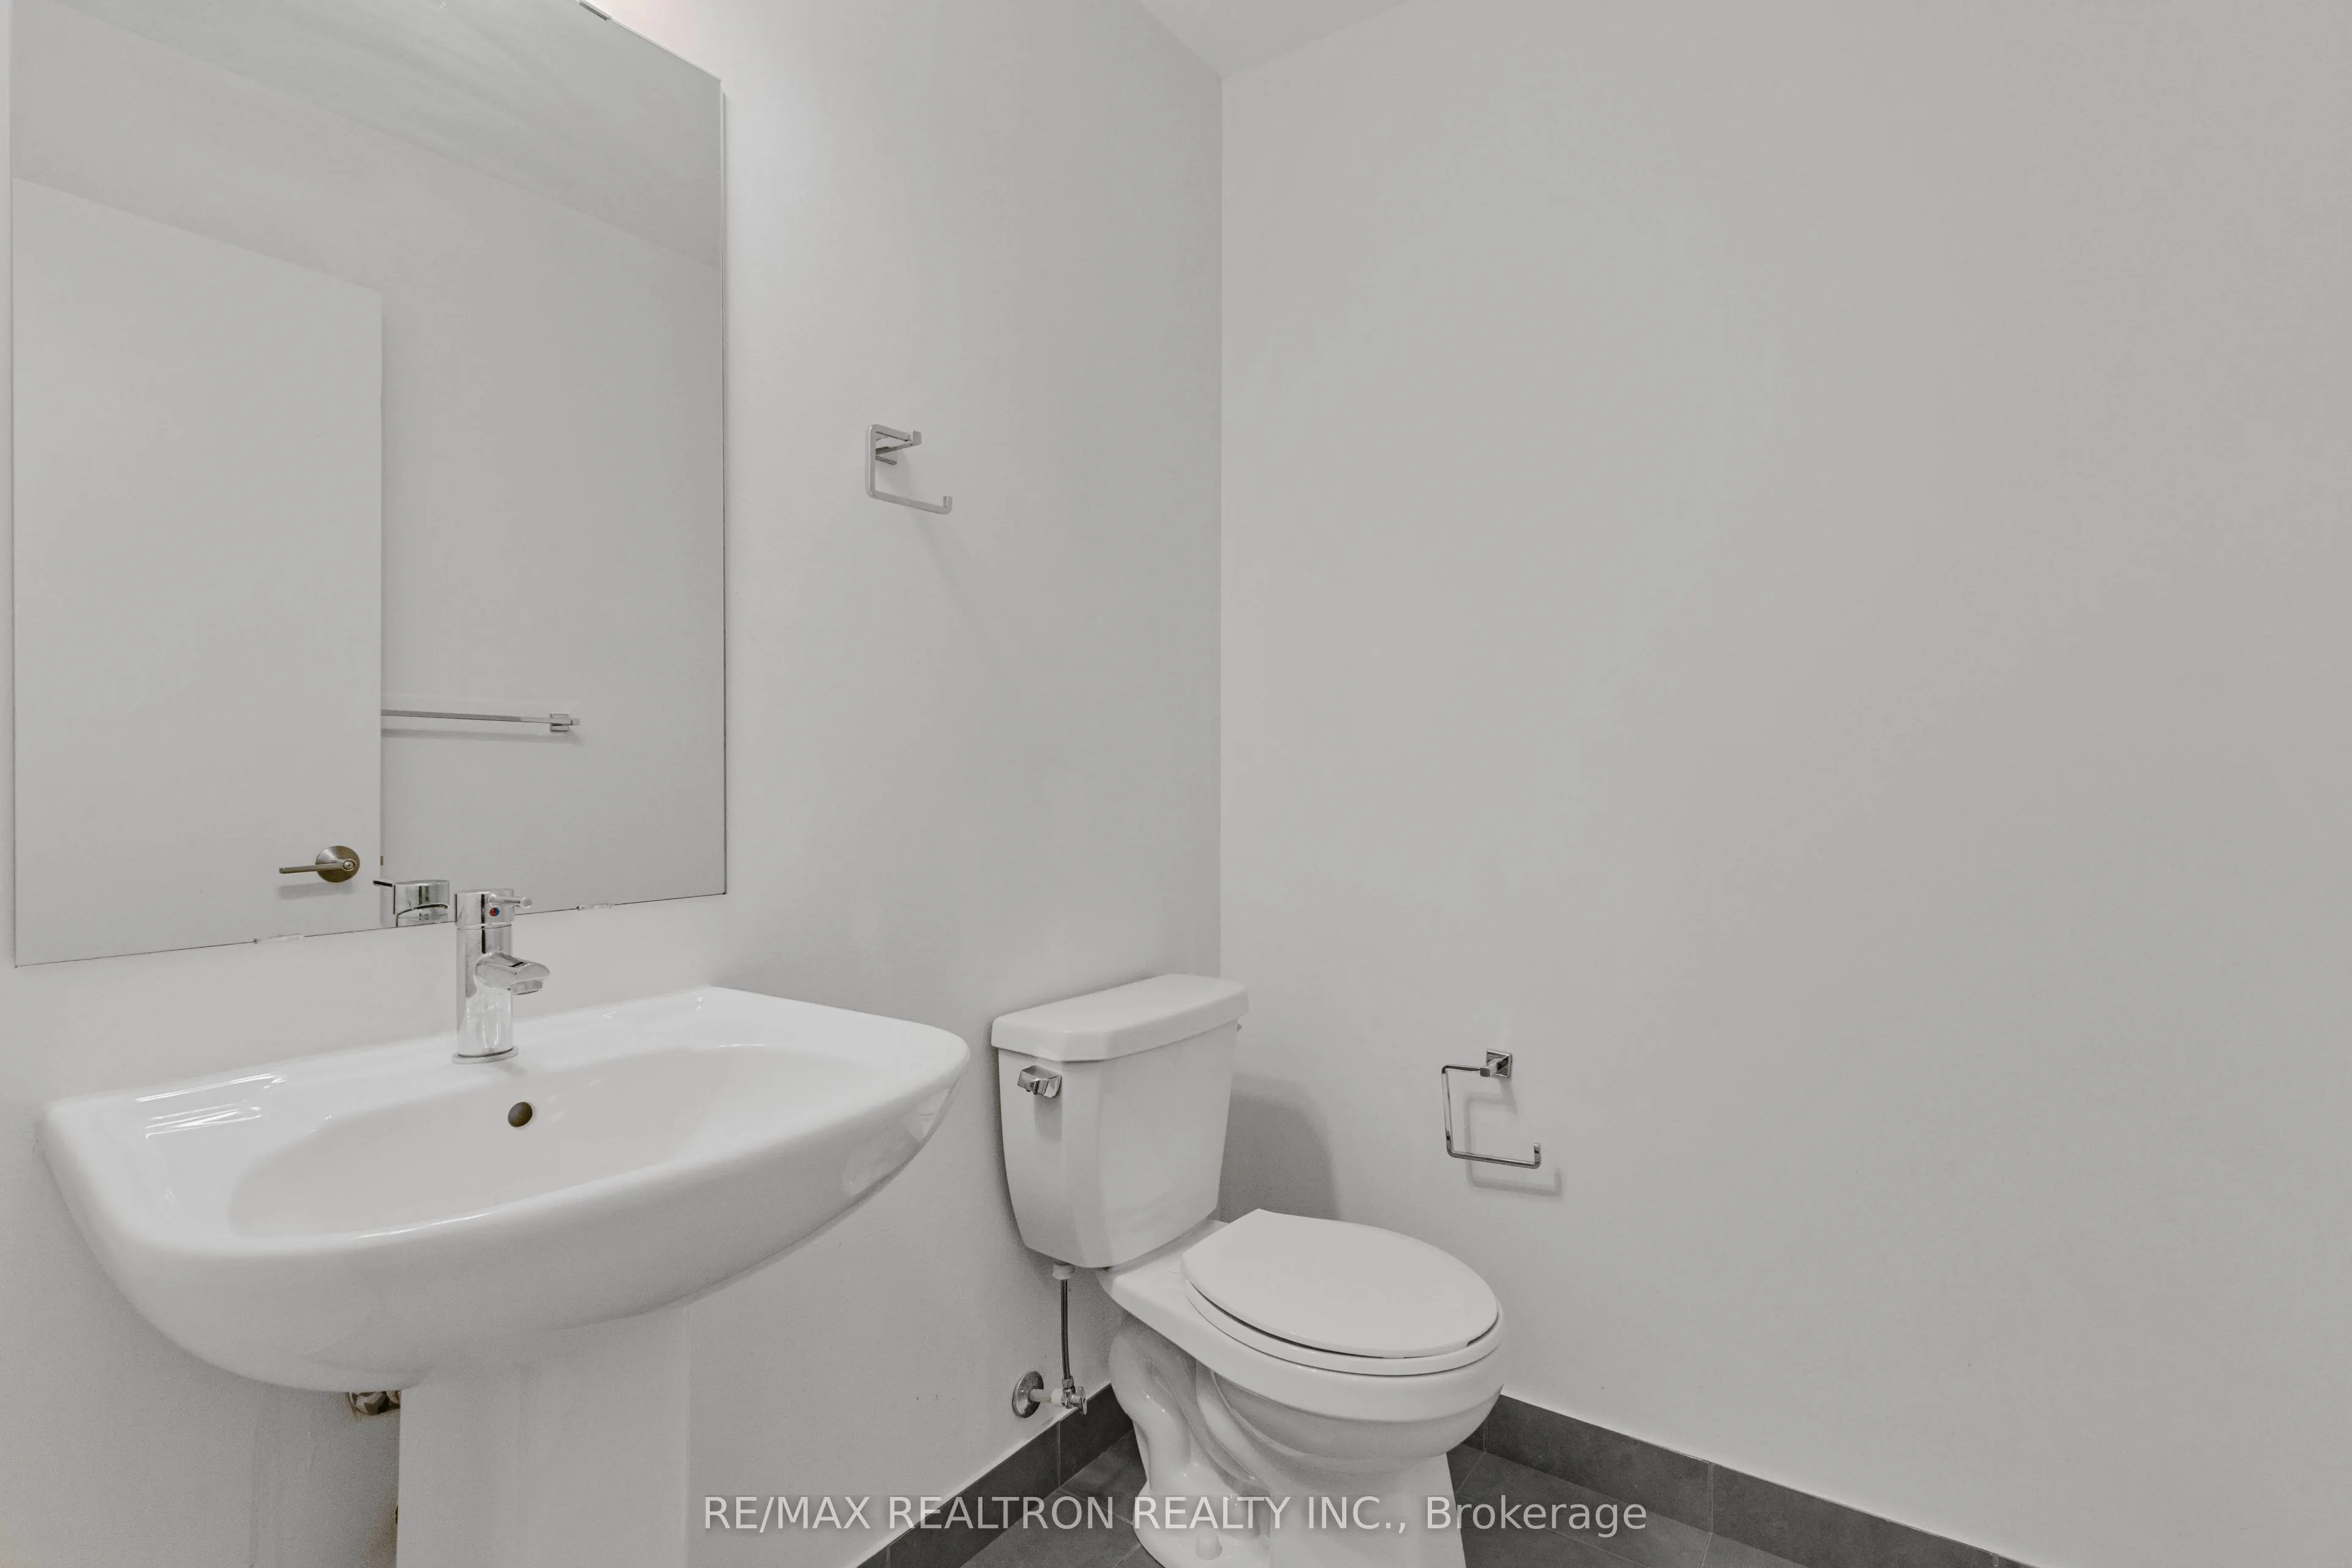
Bathroom
2 Pc Bath, Ceramic Floor
Dimensions 8.2 x 6.56 feet
53.79 sqft
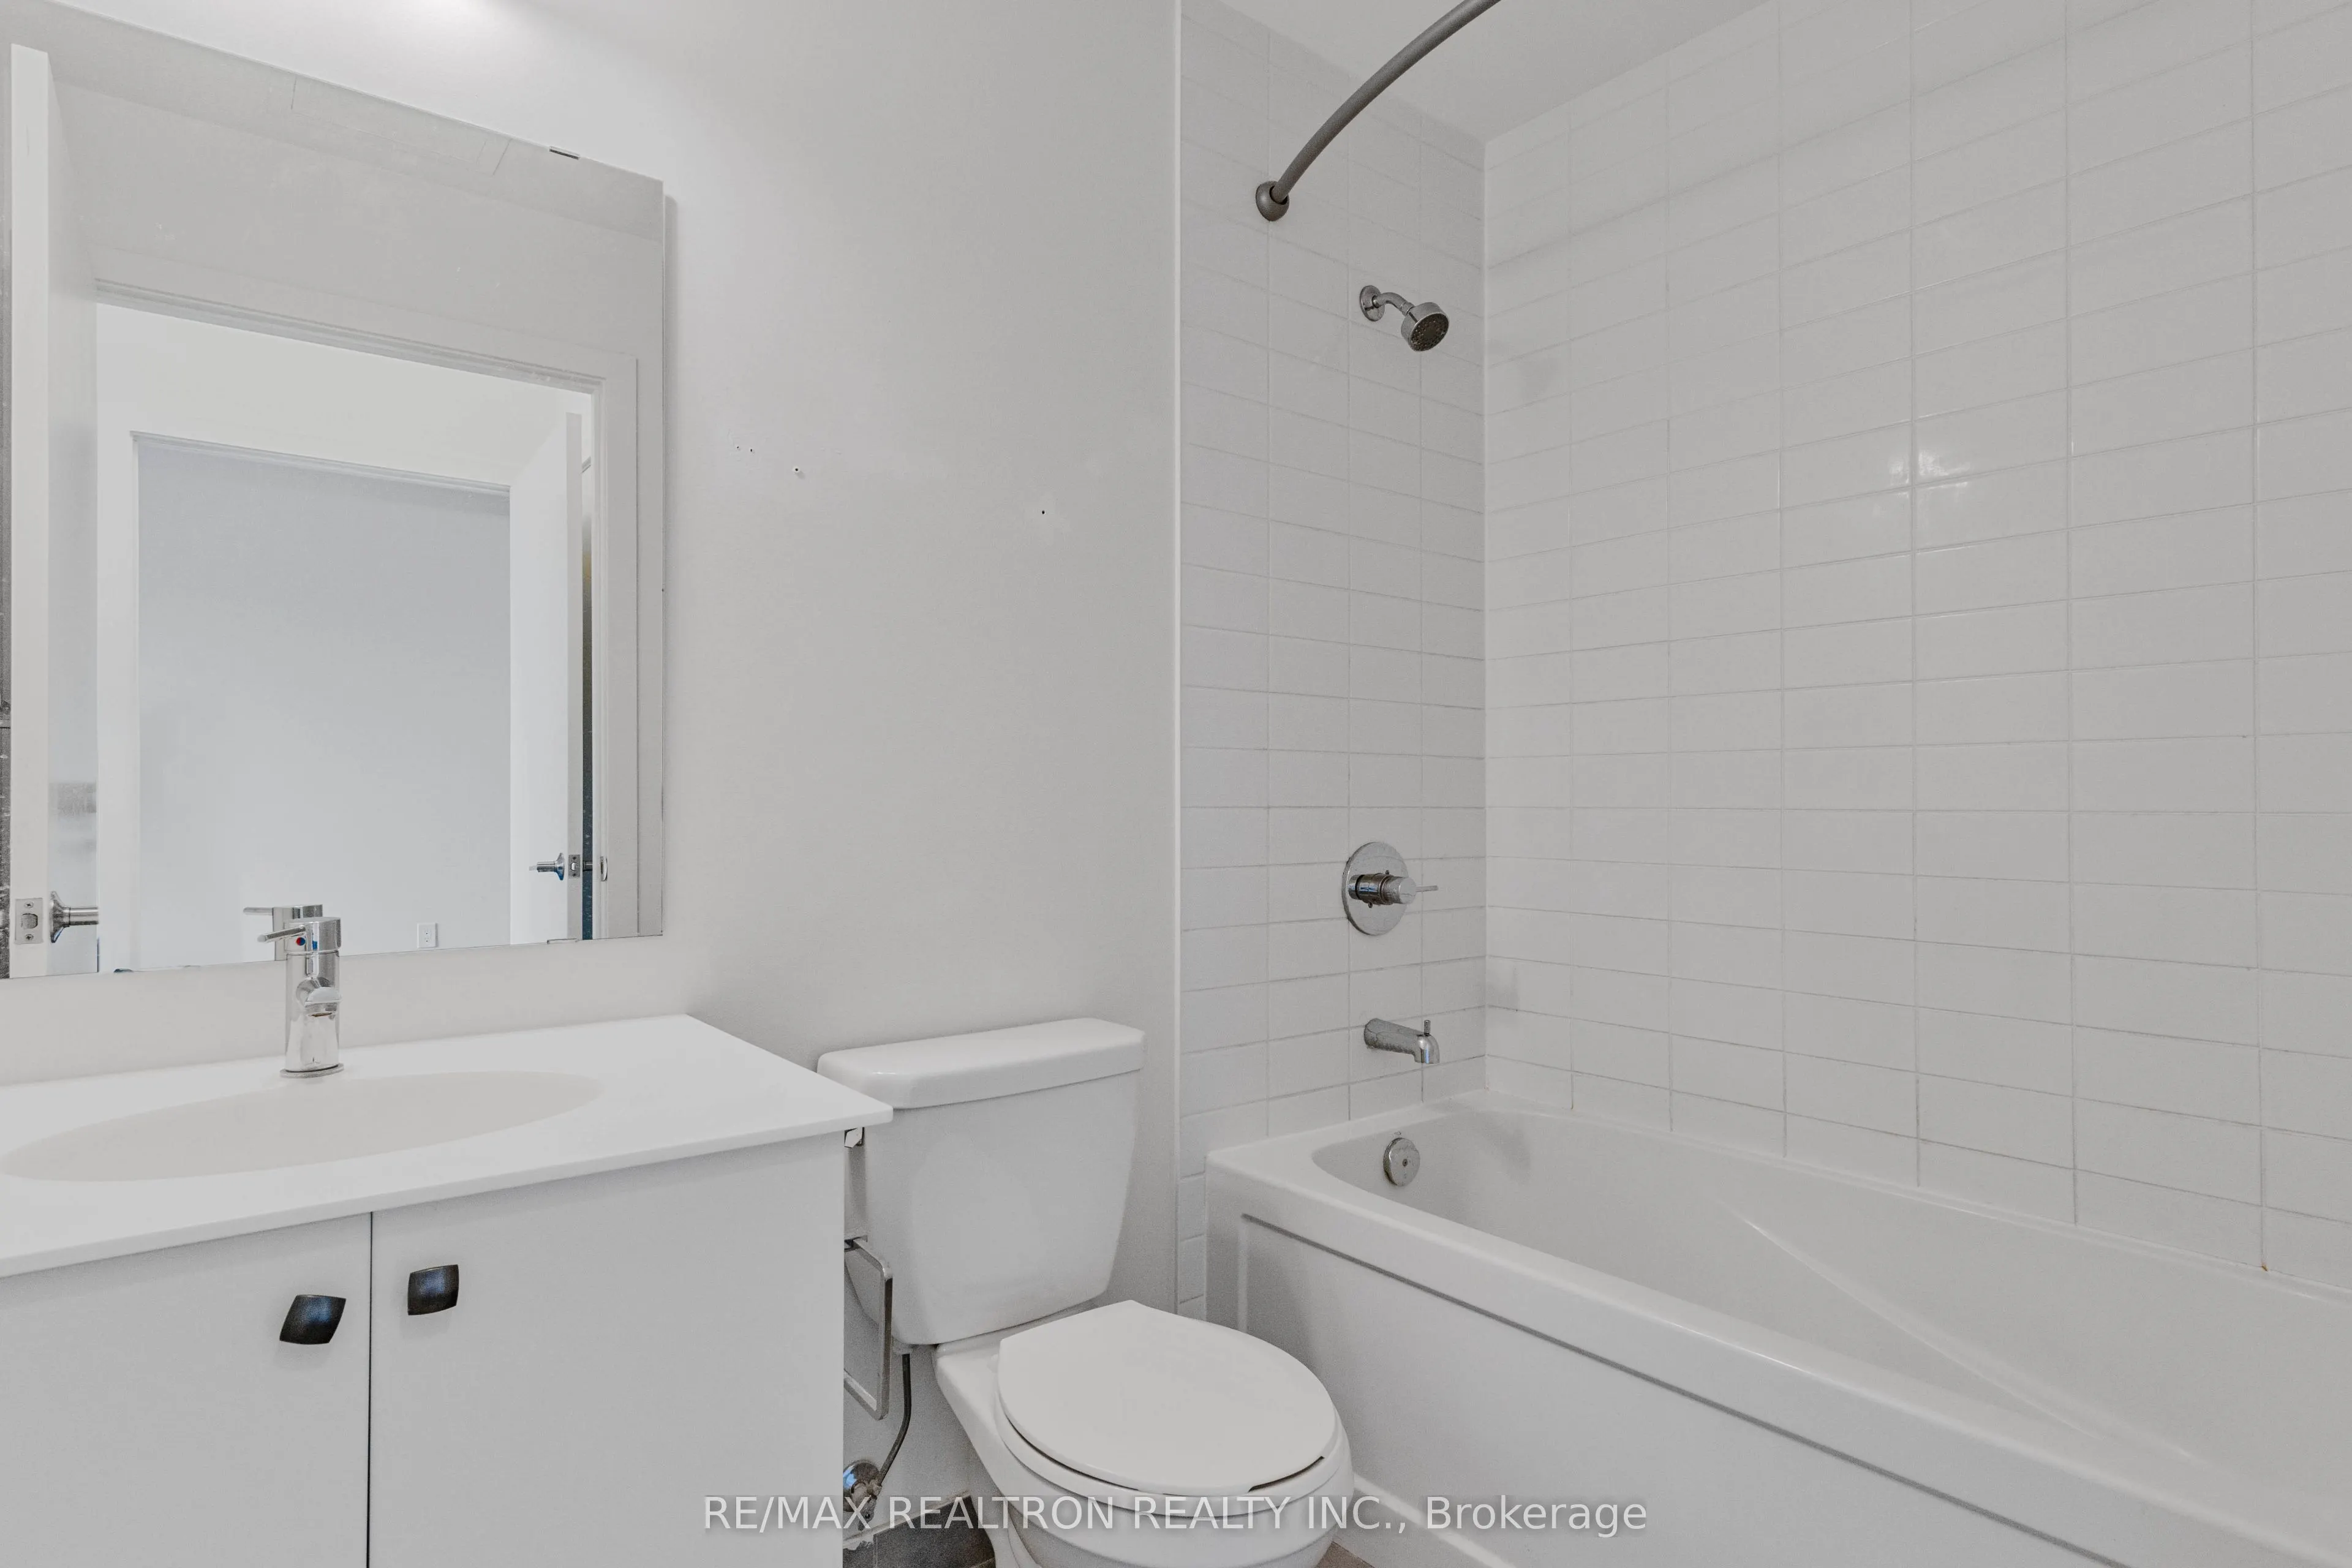
Bathroom
4 Pc Ensuite, Ceramic Floor
Dimensions 9.02 x 8.2 feet
73.96 sqft
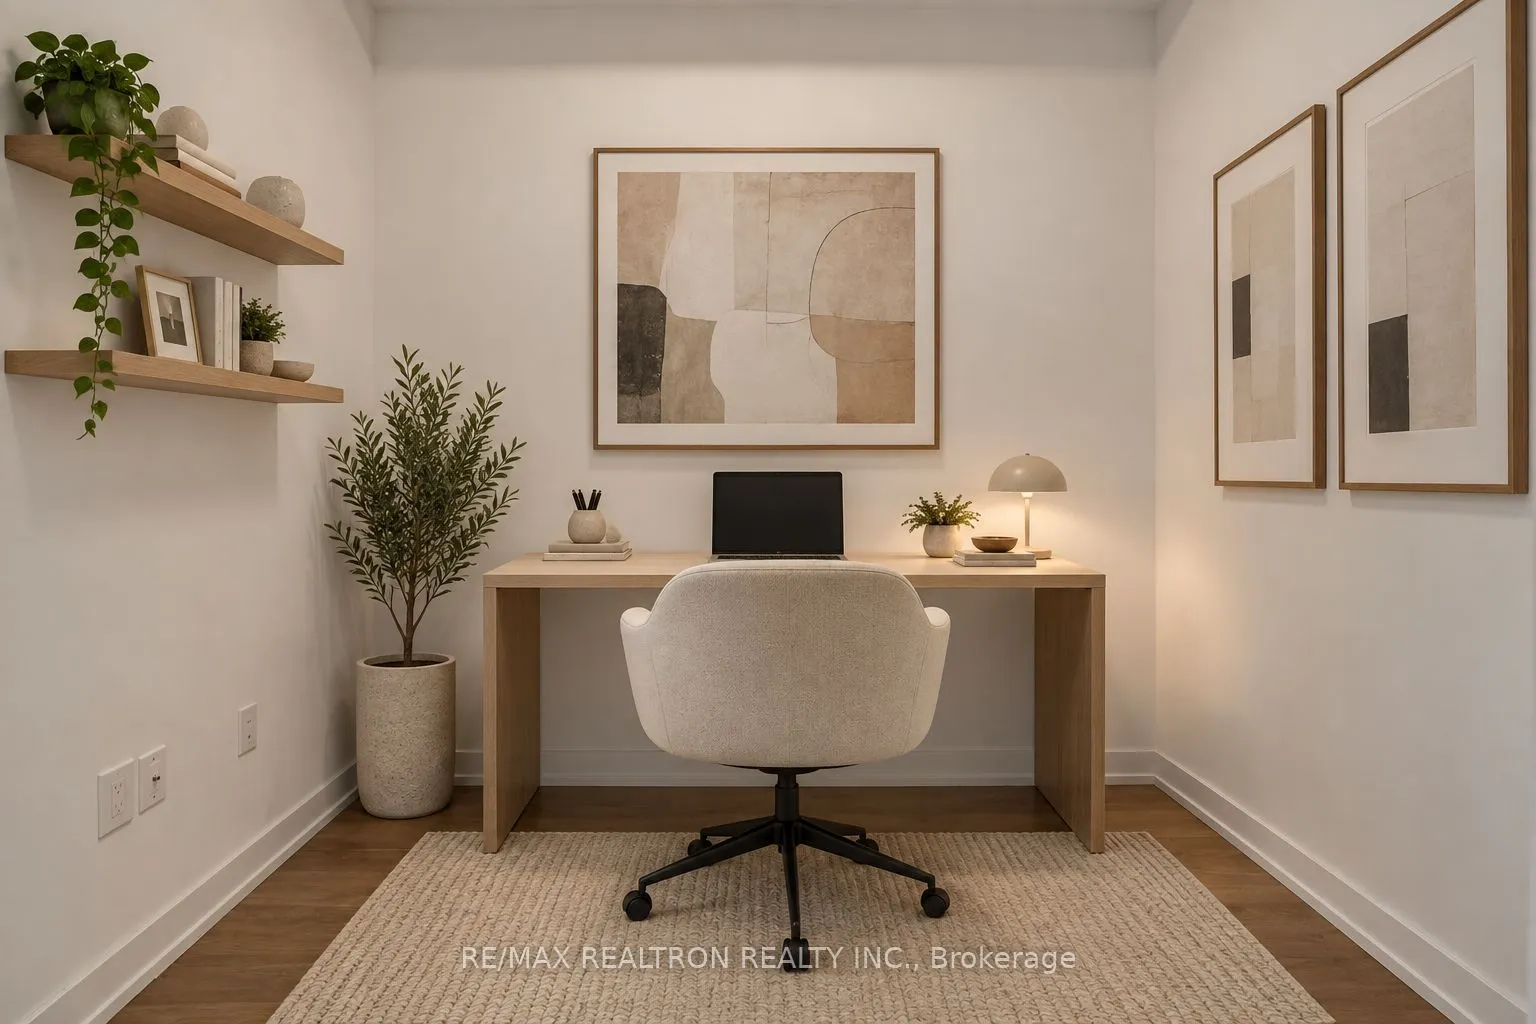
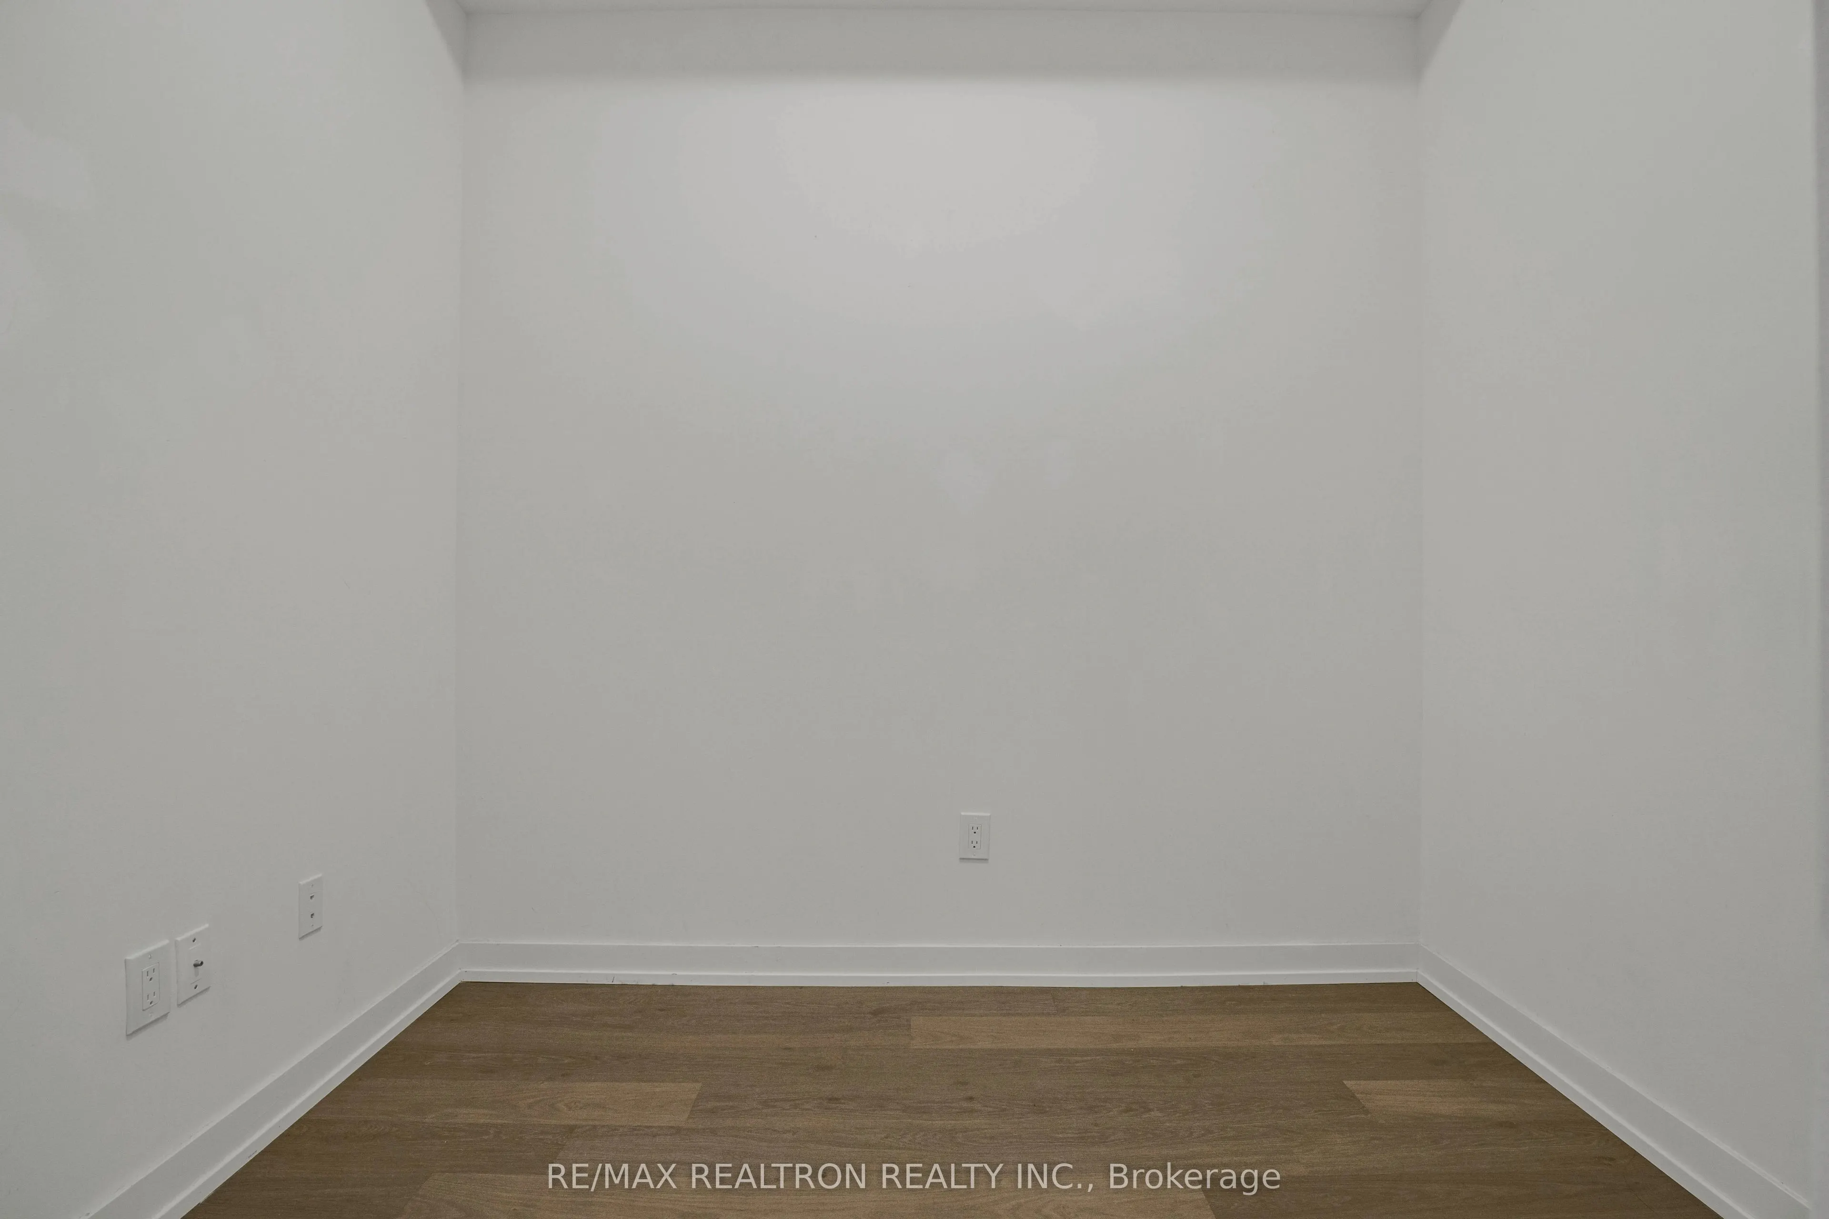
Den
Laminate
Dimensions 8.66 x 7.15 feet
61.92 sqft
Dining Room
Combined w/Living, Laminate
Dimensions 27.76 x 10.2 feet
283.15 sqft
Kitchen
Quartz Counter
Dimensions 8.66 x 6.92 feet
59.93 sqft
Living Room
Combined w/Den, Laminate
Dimensions 27.76 x 10.2 feet
283.15 sqft
Primary Bedroom
Laminate
Dimensions 12.2 x 9.65 feet
117.73 sqft
Similar Properties(No results)
Mortgage Calculator
Calculate your estimated monthly mortgage payment
Price
$488,888
$
%
%
Total cost of mortgage
$0
Monthly payment
By clicking Save, we will calculate your estimated mortgage for all properties using the saved values (down payment percentage, interest rate, and amortization).
The accuracy and applicability of this calculator are not guaranteed.