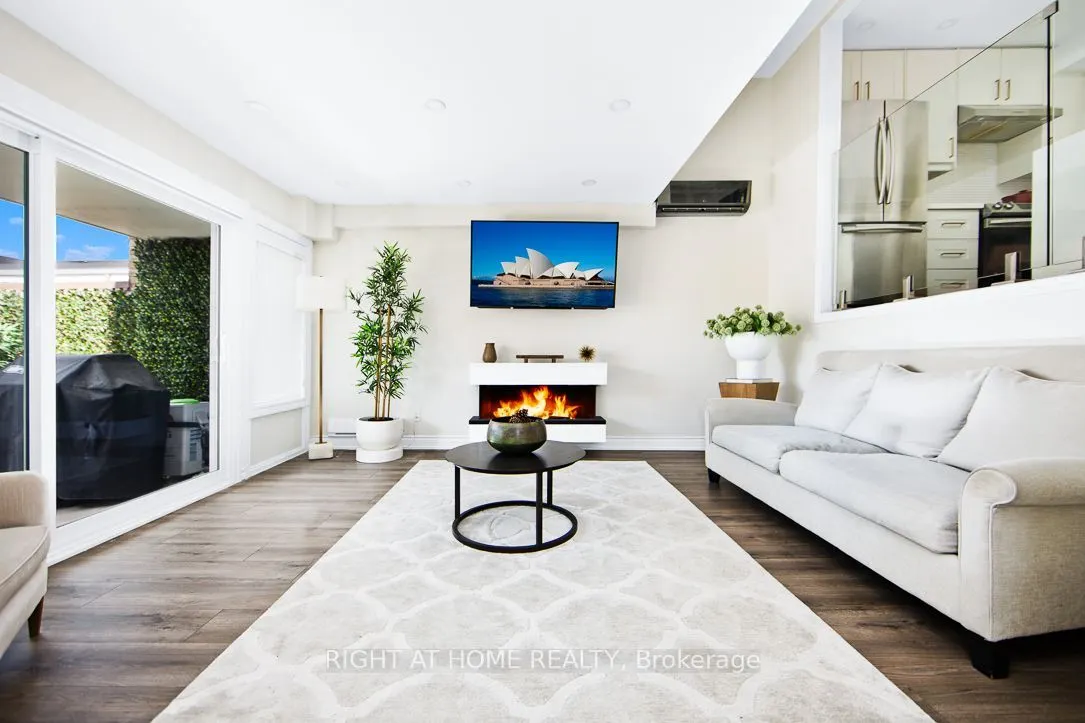
Welcome to this extensively renovated 3+1-bedroom end-unit townhome backing onto greenspace in a well-connected Aurora community with an outdoor pool. Thoughtfully upgraded throughout, this bright and spacious home offers a sophisticated open-concept design, modern laminate flooring and a sun-filled... living area with a walkout to a private terrace-perfect for relaxing or entertaining. The showpiece kitchen features waterfall-edge quartz countertops, a breakfast bar, under-cabinet lighting and new appliances. An electric fireplace adds warmth and ambience, while two efficient wall-mounted heating and cooling units provide year-round comfort. Additional updates include recently replaced windows and doors, custom-finished closets (2023), contemporary blinds (2023) and glass shower doors. The versatile +1 provides an ideal home office, guest room or fitness space. Tandem parking accommodates two vehicles. Conveniently located near transit, Aurora GO Station, schools, shopping, parks and major commuter routes. Exceptional outdoor space, extensive upgrades and a peaceful green setting make this end unit a standout, move in and enjoy!
Full Property Details
Interior
Bedrooms
3
Bedrooms Plus
1
Total Bedrooms
4
Washrooms
2
Square Footage
1200-1399 sqft
Basement
Finished
Heating Source
Electric
Heating Fuel
Baseboard
Air Conditioning
Wall Unit
Family Room
No
Kitchens
1
Total Kitchens
1
Fireplace Features
Yes
Bedrooms
3
Bedrooms Plus
1
Total Bedrooms
4
Washrooms
2
Square Footage
1200-1399 sqft
Basement
Finished
Heating Source
Electric
Heating Fuel
Baseboard
Air Conditioning
Wall Unit
Family Room
No
Kitchens
1
Total Kitchens
1
Fireplace Features
Yes
Exterior
Driveway
Private
Pool
Outdoor Pool
Parking Spaces
2
Total Parking Spaces
2.00
Parking Description
Private
Garage Spaces
2
Balcony
Terrace
Driveway
Private
Pool
Outdoor Pool
Parking Spaces
2
Total Parking Spaces
2.00
Parking Description
Private
Garage Spaces
2
Balcony
Terrace
Building Description
Style
Multi-Level
Home Type
Condo
Subtype
Condo Townhouse
Year Built
31-50
Property Orientation
North
Exterior Finish
Aluminum Siding,Brick
Possession Date
No Data
Locker
None
Style
Multi-Level
Home Type
Condo
Subtype
Condo Townhouse
Year Built
31-50
Property Orientation
North
Exterior Finish
Aluminum Siding,Brick
Possession Date
No Data
Locker
None
Community
Community
Aurora Village
Community
Aurora Village
Taxes & Fees
Taxes
$2,066.68 /yr
Tax Year
2026
Occupancy
Owner
Maintenance Fee
$768.72/mo
Common Elements
Included
Parking
Included
Water
Included
Building Insurance
Included
Taxes
$2,066.68 /yr
Tax Year
2026
Occupancy
Owner
Maintenance Fee
$768.72/mo
Common Elements
Included
Parking
Included
Water
Included
Building Insurance
Included
Other
Pets
Yes-with Restrictions
Pets
Yes-with Restrictions
Room Types
Bedroom 2
Laminate, B/I Closet, Large Window
Dimensions 9.19 x 14.11 feet
129.67 sqft
Bedroom 3
Laminate, Double Closet, Large Window
Dimensions 9.32 x 11.71 feet
109.14 sqft
Bedroom 4
Laminate, Double Closet, Large Window
Dimensions 9.19 x 8.2 feet
75.36 sqft
Dining Room
Laminate, Combined w/Kitchen, Open Concept
Dimensions 10.1 x 8.99 feet
90.8 sqft
Kitchen
Stainless Steel Appl, Breakfast Bar, Open Concept
Dimensions 8.79 x 8.6 feet
75.59 sqft
Laundry
Ceramic Floor, Finished, Formal Rm
Dimensions 15.42 x 10.66 feet
164.38 sqft
Living Room
Fireplace, W/O To Terrace, Pot Lights
Dimensions 12.11 x 14.11 feet
170.87 sqft
Primary Bedroom
Laminate, B/I Closet, Large Window
Dimensions 12.11 x 13.71 feet
166.03 sqft
Similar Properties(No results)
Mortgage Calculator
Calculate your estimated monthly mortgage payment
Price
$558,888
$
%
%
Monthly payment
By clicking Save, we will calculate your estimated mortgage for all properties using the saved values (down payment percentage, interest rate, and amortization).
The accuracy and applicability of this calculator are not guaranteed.