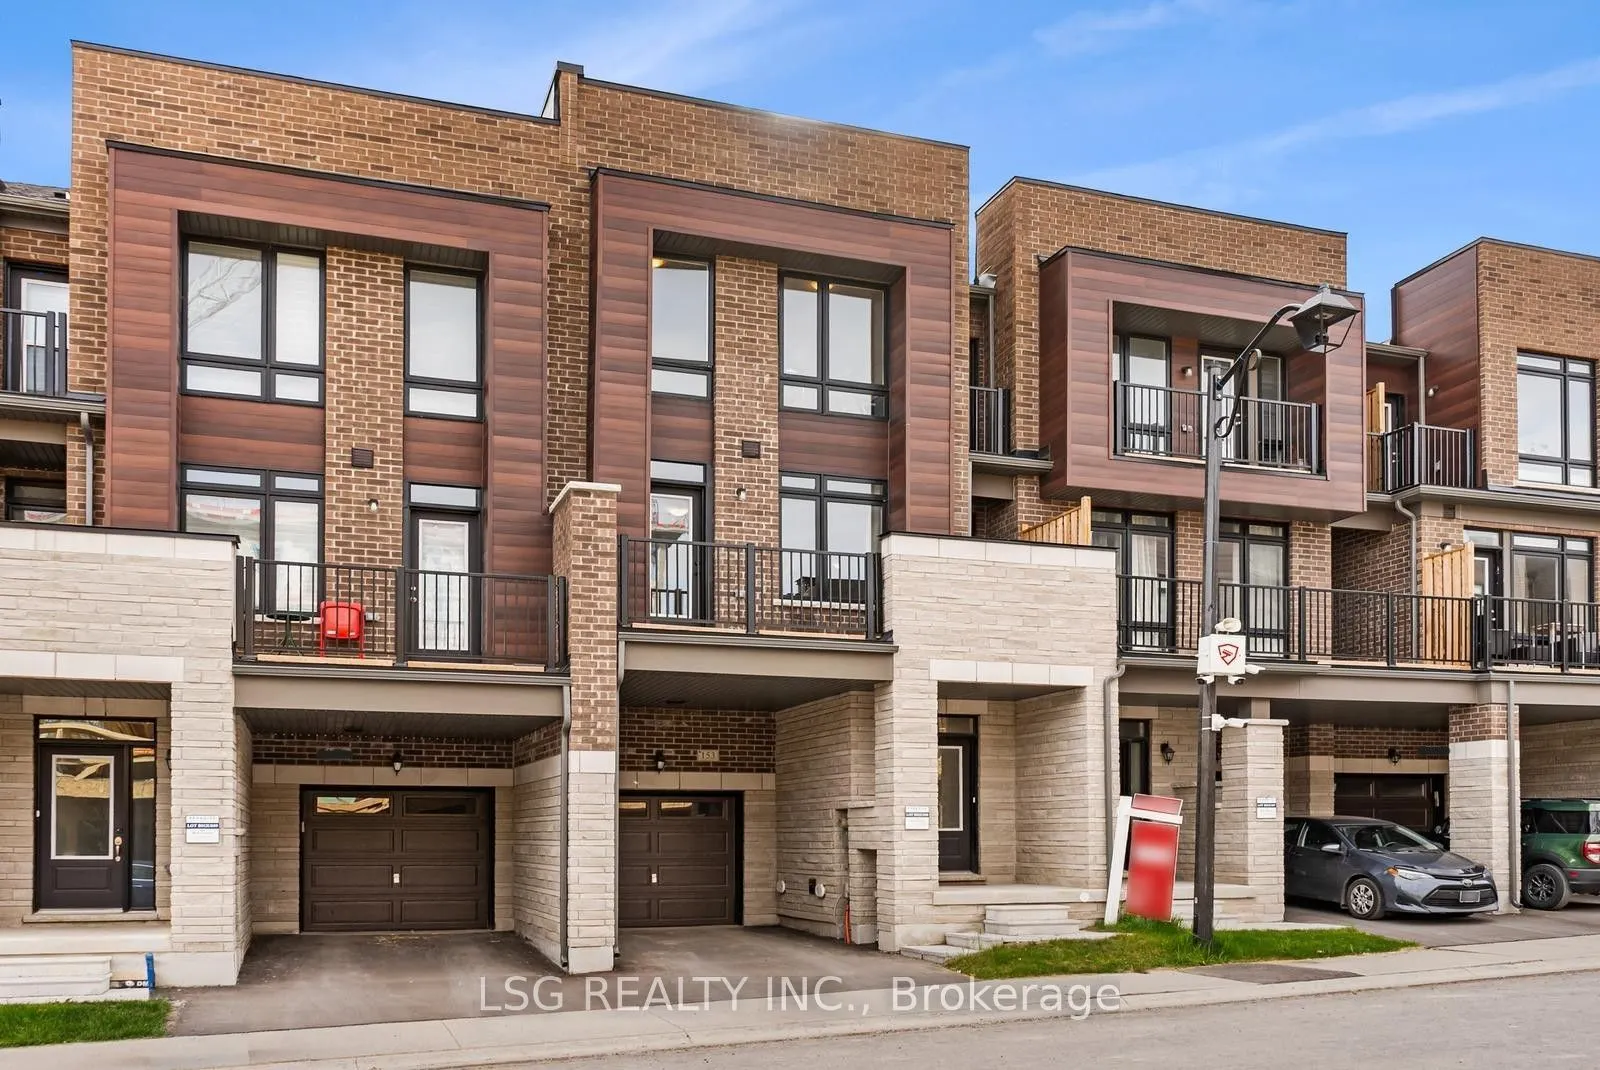
Sign In or Create a Free Account to see full details of this property
Key Facts
Key facts for 153 Blick Crescent
Property Type
Townhome, 3-Storey
Parking
Built-In 1 garage, 2 parking
MLS #
N13782632
Size
1500-2000 sqft
Basement
Unfinished
Listed on
2026-09-14
Lot size
21 x 44.36
Tax
-
Days on Market
29
Approximate Age
-
Maintenance Fee
-
Common Elements
Description
Stunning 2-Year-New Luxury Townhome in Prestigious Aurora Trails! This beautifully designed 3-bedroom, 3-bathroom townhome offers modern living in one of Aurora's most sought-after communities. Featuring 9-ft ceilings on both the main and upper levels, elegant engineered hardwood flooring throughout..., and a bright open-concept layout ideal for everyday living and entertaining. The spacious main floor includes a stylish living and dining area with an electric fireplace, plus a contemporary kitchen with granite countertops and a breakfast bar.The primary bedroom offers a walk-in closet and a 3-piece ensuite. The second and third bedrooms boast impressive floor-to-ceiling windows, filling the home with natural light.Ideally located just minutes from Highway 404, GO Transit, shopping, parks, and top-rated schools-offering the perfect blend of luxury and convenience.
Full Property Details
Interior
Bedrooms
3
Total Bedrooms
3
Washrooms
3
Square Footage
1500-2000 sqft
Basement
Unfinished
Heating Source
Gas
Heating Fuel
Forced Air
Air Conditioning
Central Air
Family Room
Yes
Kitchens
1
Total Kitchens
1
Fireplace Features
Yes
Bedrooms
3
Total Bedrooms
3
Washrooms
3
Square Footage
1500-2000 sqft
Basement
Unfinished
Heating Source
Gas
Heating Fuel
Forced Air
Air Conditioning
Central Air
Family Room
Yes
Kitchens
1
Total Kitchens
1
Fireplace Features
Yes
Exterior
Depth
44.36
Front
21.0
Driveway
Private
Lot Size
21 x 44.36 ft
Pool
None
Parking Spaces
2
Total Parking Spaces
2.00
Parking Description
Built-In
Garage Spaces
1
Depth
44.36
Front
21.0
Driveway
Private
Lot Size
21 x 44.36 ft
Pool
None
Parking Spaces
2
Total Parking Spaces
2.00
Parking Description
Built-In
Garage Spaces
1
Building Description
Style
3-Storey
Home Type
Townhome
Subtype
Att/Row/Townhouse
Property Orientation
South
Exterior Finish
Metal/Steel Siding,Stone
Sewers
Sewers
Water Supply
Municipal
Possession Date
No Data
Style
3-Storey
Home Type
Townhome
Subtype
Att/Row/Townhouse
Property Orientation
South
Exterior Finish
Metal/Steel Siding,Stone
Sewers
Sewers
Water Supply
Municipal
Possession Date
No Data
Community
Community
Bayview Wellington
Community
Bayview Wellington
Taxes & Fees
Occupancy
Vacant
Common Elements
Included
Occupancy
Vacant
Common Elements
Included
Room Types
Bedroom 2
Hardwood Floor, Closet
Dimensions 10.83 x 8.01 feet
86.75 sqft
Bedroom 3
Hardwood Floor, Closet
Dimensions 8.99 x 7.58 feet
68.14 sqft
Dining Room
Hardwood Floor
Dimensions 20.01 x 8.99 feet
179.89 sqft
Great Room
Hardwood Floor, W/O To Balcony, Electric Fireplace