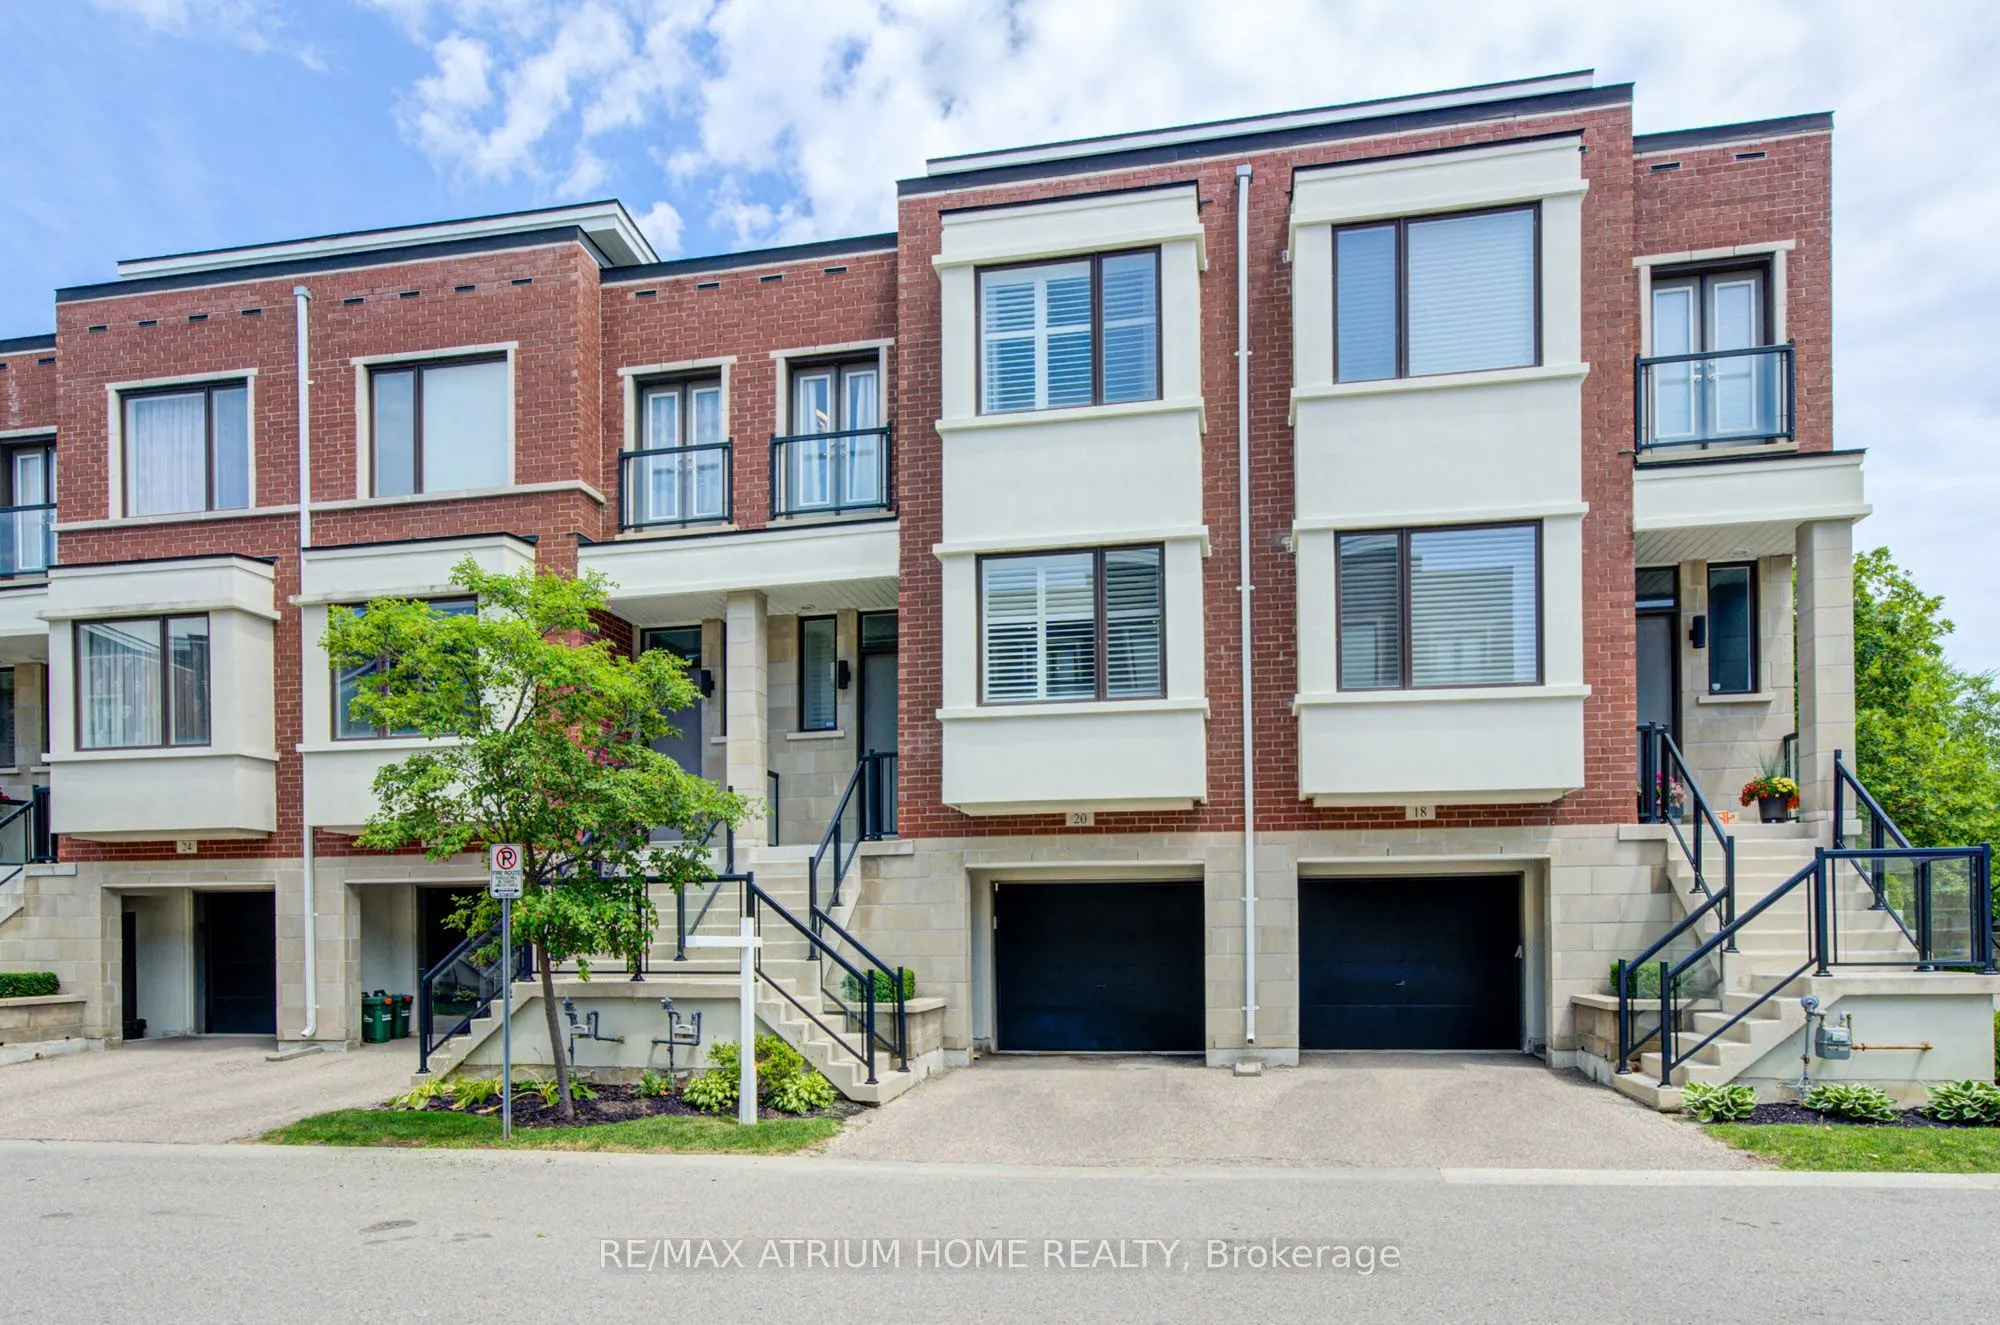
Welcome to this stunning townhome in the highly sought-after Urban Towns on Bayview, ideally situated in one of the most desirable locations in the complex, backing onto tranquil green space for exceptional privacy and picturesque views.Designed with modern living in mind, the open-concept layout is... bathed in natural light through expansive windows, offering beautiful east and west exposure. Enjoy your morning coffee or unwind at the end of the day on the private deck or patio, surrounded by nature.The chef-inspired kitchen is a showpiece, featuring sleek European-designed cabinetry, a stylish mosaic tile backsplash, upgraded stainless steel appliances, a built-in microwave, and a stunning oversized granite waterfall island with a breakfast bar-perfect for entertaining and everyday living.Soaring 10-foot smooth ceilings on the main level and 9-foot ceilings on the upper and lower levels create an airy, spacious atmosphere throughout the home.Thoughtfully upgraded by the original owners, this home includes California shutters throughout the main and second floors, custom blinds in the lower level, upgraded light fixtures with pot lights, an electric vehicle charger, and a kitchen water purifier. The recently refreshed stucco exterior at both the front and rear enhances the home's clean, modern curb appeal.Meticulously maintained and showcasing true pride of ownership, this exceptional residence offers the perfect blend of style, comfort, and convenience steps to parks and transit, top rated schools, Hwy 7, 407,404
Full Property Details
Interior
Bedrooms
4
Total Bedrooms
4
Washrooms
4
Square Footage
2000-2500 sqft
Basement
Separate Entrance,Finished with Walk-Out
Heating Source
Gas
Heating Fuel
Forced Air
Air Conditioning
Central Air
Family Room
Yes
Kitchens
1
Total Kitchens
1
Fireplace Features
No
Bedrooms
4
Total Bedrooms
4
Washrooms
4
Square Footage
2000-2500 sqft
Basement
Separate Entrance,Finished with Walk-Out
Heating Source
Gas
Heating Fuel
Forced Air
Air Conditioning
Central Air
Family Room
Yes
Kitchens
1
Total Kitchens
1
Fireplace Features
No
Exterior
Depth
0.0
Front
0.0
Driveway
Private,Available
Lot Size
0 x 0.0 ft
Pool
None
Waterfront
None
Parking Spaces
2
Total Parking Spaces
2.00
Parking Description
Built-In
Garage Spaces
1
Depth
0.0
Front
0.0
Driveway
Private,Available
Lot Size
0 x 0.0 ft
Pool
None
Waterfront
None
Parking Spaces
2
Total Parking Spaces
2.00
Parking Description
Built-In
Garage Spaces
1
Building Description
Style
2-Storey
Home Type
Townhome
Subtype
Att/Row/Townhouse
Year Built
6-15
Property Orientation
East
Exterior Finish
Brick,Stucco (Plaster)
Sewers
Sewers
Water Supply
Municipal
Possession Date
11/20/2026
Style
2-Storey
Home Type
Townhome
Subtype
Att/Row/Townhouse
Year Built
6-15
Property Orientation
East
Exterior Finish
Brick,Stucco (Plaster)
Sewers
Sewers
Water Supply
Municipal
Possession Date
11/20/2026
Community
Community
Doncrest
Community
Doncrest
Taxes & Fees
Taxes
$5,800.27 /yr
Tax Year
2025
Occupancy
Owner
Taxes
$5,800.27 /yr
Tax Year
2025
Occupancy
Owner
Room Types
Bedroom 2
4 Pc Bath, Walk Through, California Shutters
Dimensions 14.44 x 9.84 feet
142.09 sqft
Bedroom 3
Large Closet, California Shutters, Laminate
Dimensions 9.19 x 9.02 feet
82.89 sqft
Dining Room
Pot Lights, California Shutters, Large Window
Dimensions 12.8 x 10.99 feet
140.67 sqft
Family Room
3 Pc Bath, W/O To Patio, Laminate
Dimensions 14.76 x 13.12 feet
193.65 sqft
Kitchen
Stainless Steel Appl, B/I Microwave, Open Concept
Dimensions 14.93 x 14.11 feet
210.66 sqft
Living Room
W/O To Deck, Pot Lights, California Shutters
Dimensions 19.03 x 13.62 feet
259.19 sqft
Primary Bedroom
5 Pc Ensuite, Walk-In Closet(s), California Shutters
Dimensions 14.6 x 11.65 feet
170.09 sqft
Similar Properties(No results)
Mortgage Calculator
Calculate your estimated monthly mortgage payment
Price
$1,248,800
$
%
%
Total cost of mortgage
$0
Monthly payment
By clicking Save, we will calculate your estimated mortgage for all properties using the saved values (down payment percentage, interest rate, and amortization).
The accuracy and applicability of this calculator are not guaranteed.