Sign In or Create a Free Account to see full details of this property
Key Facts
Key facts for 3 Ellesmere Street #713
Property Type
Condo, Apartment
Parking
Underground 1 garage, 1 parking
MLS #
N13789172
Size
500-599 sqft
Basement
None
Listed on
2026-09-16
Lot size
-
Tax
$1,831.85 /yr
Days on Market
27
Approximate Age
-
Maintenance Fee
$570.44/mo
Central Air Conditio...
Description
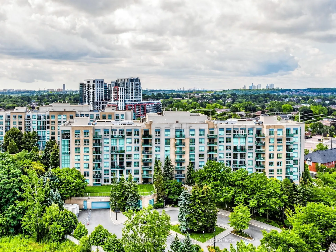
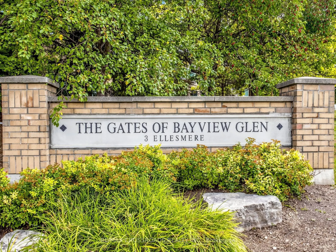
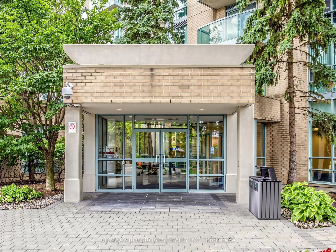
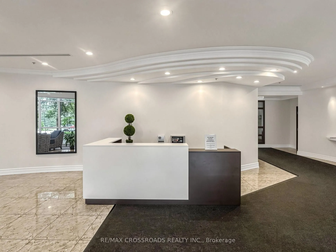
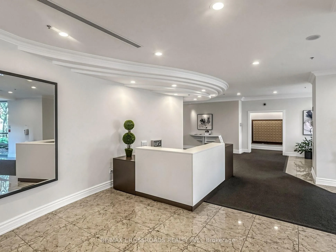
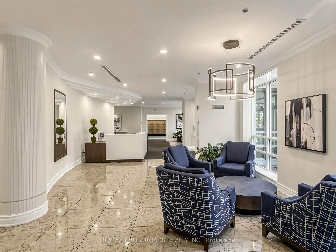
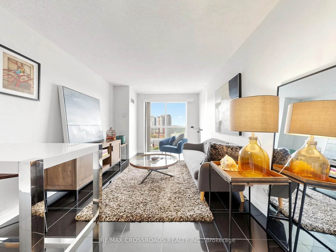
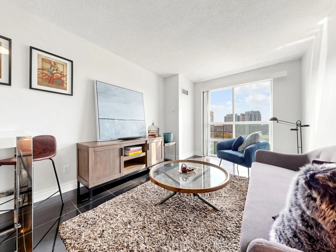
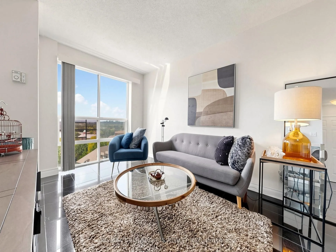
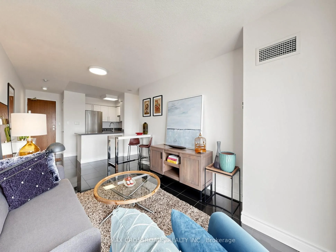
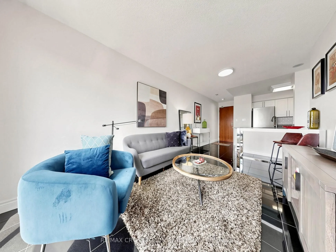
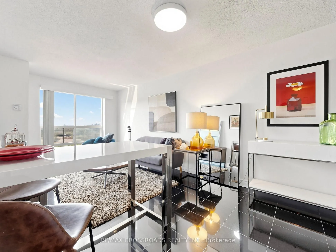
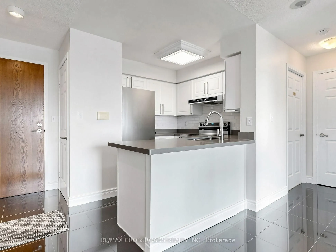
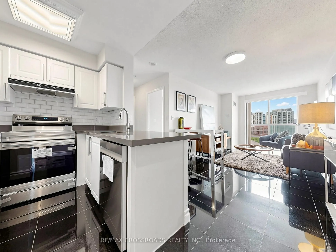
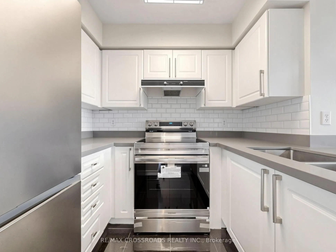
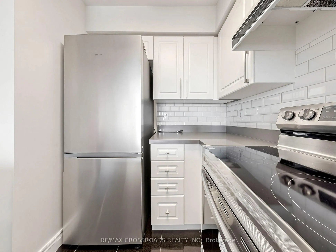
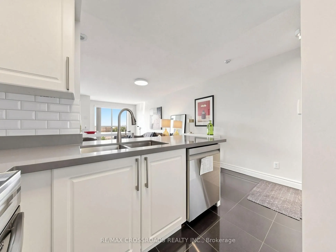
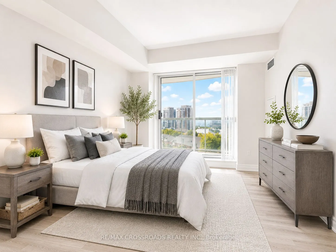
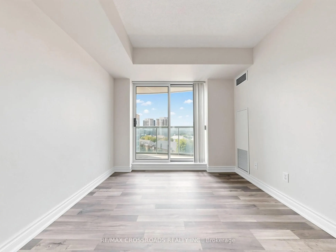
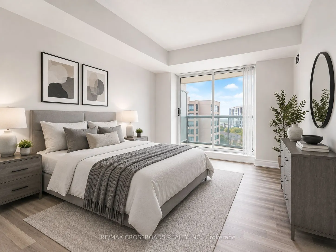
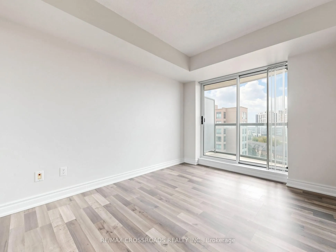
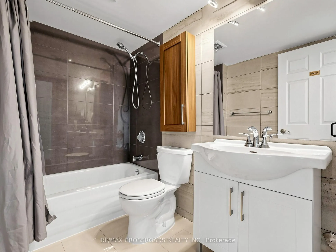
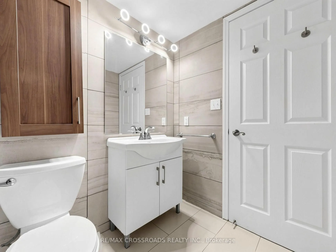
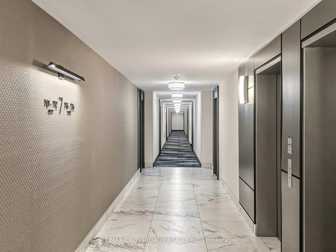
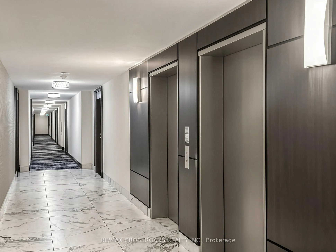
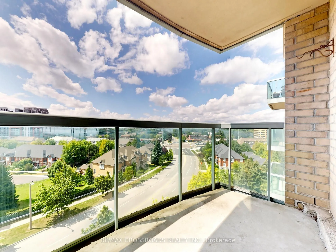
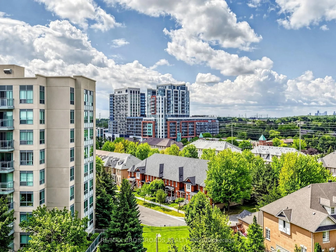
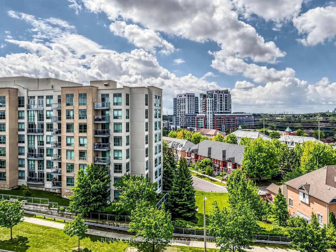
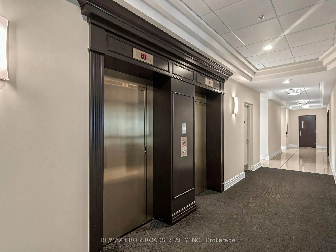
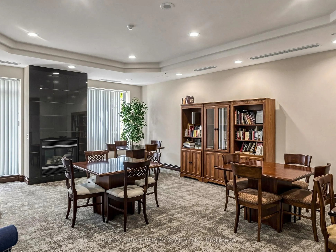
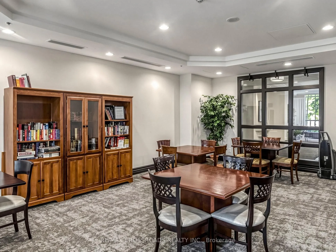
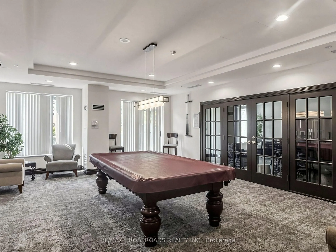
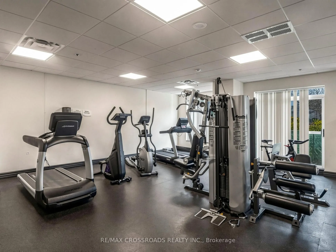
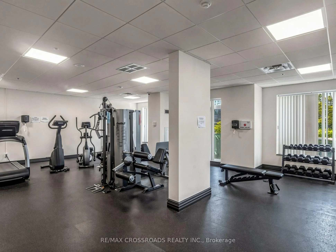
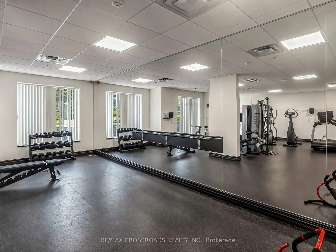
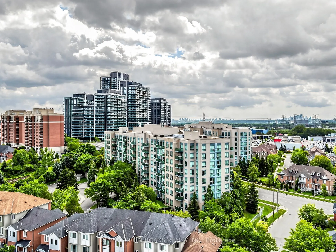
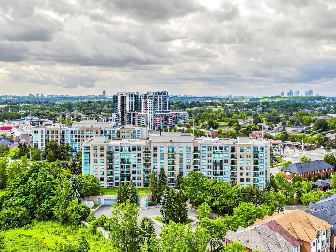
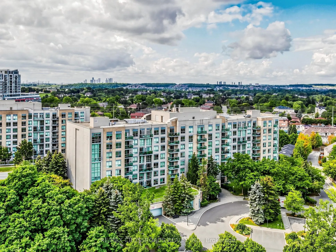
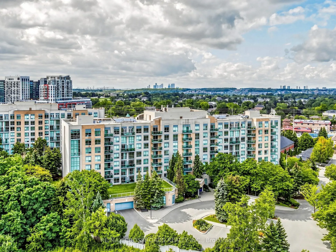
Welcome to The Gates of Bayview Glen, an intimate 150-suite boutique residence ideally situated in the heart of Richmond Hill's highly convenient Langstaff community. This beautifully updated suite enjoys a desirable southwest exposure with scenic views and an abundance of natural light throughout ...the day. Discover a bright and inviting interior featuring modern tile flooring, an updated 4-piece bathroom and a stylish kitchen complete with quartz countertops, tile backsplash and brand-new stainless steel appliances. The Spacious primary bedroom features laminate flooring, double mirrored closets, floor-to-ceiling windows and a private walkout balcony; a perfect place to unwind and enjoy the open southwest views. Enjoy the comfort and tranquility of a quiet, well-managed mid-rise community with modern updated common areas and lobby, visitor parking, exercise room, games room, party/meeting room and security. Exceptional location just minutes from Yonge Street, Viva/YRT, Hillcrest Mall, Highway 7 and Highway 407, with convenient access to shopping, restaurants, Walmart Supercentre, SilverCity Cinemas and everyday amenities. A developing transit hub with Langstaff GO and the future Bridge Station as part of the Yonge North Subway Extension (under construction), bringing TTC Line 1 into Richmond Hill. One underground parking space and one locker are included, conveniently located on P1. An outstanding opportunity for first-time buyers, downsizers or investors seeking a spacious, updated home in an established Richmond Hill community with exceptional present-day convenience and exciting future transit connectivity!
Ceramic Floor, Window Floor to Ceiling, Combined w/Dining
Dimensions 15.03 x 10.01 feet
150.45 sqft
Primary Bedroom
Laminate, Double Closet, W/O To Balcony
Dimensions 9.02 x 11.06 feet
99.76 sqft
Similar Properties(No results)
Mortgage Calculator
Calculate your estimated monthly mortgage payment
Price
$412,000
$
%
%
Total cost of mortgage
$0
Monthly payment
By clicking Save, we will calculate your estimated mortgage for all properties using the saved values (down payment percentage, interest rate, and amortization).
The accuracy and applicability of this calculator are not guaranteed.