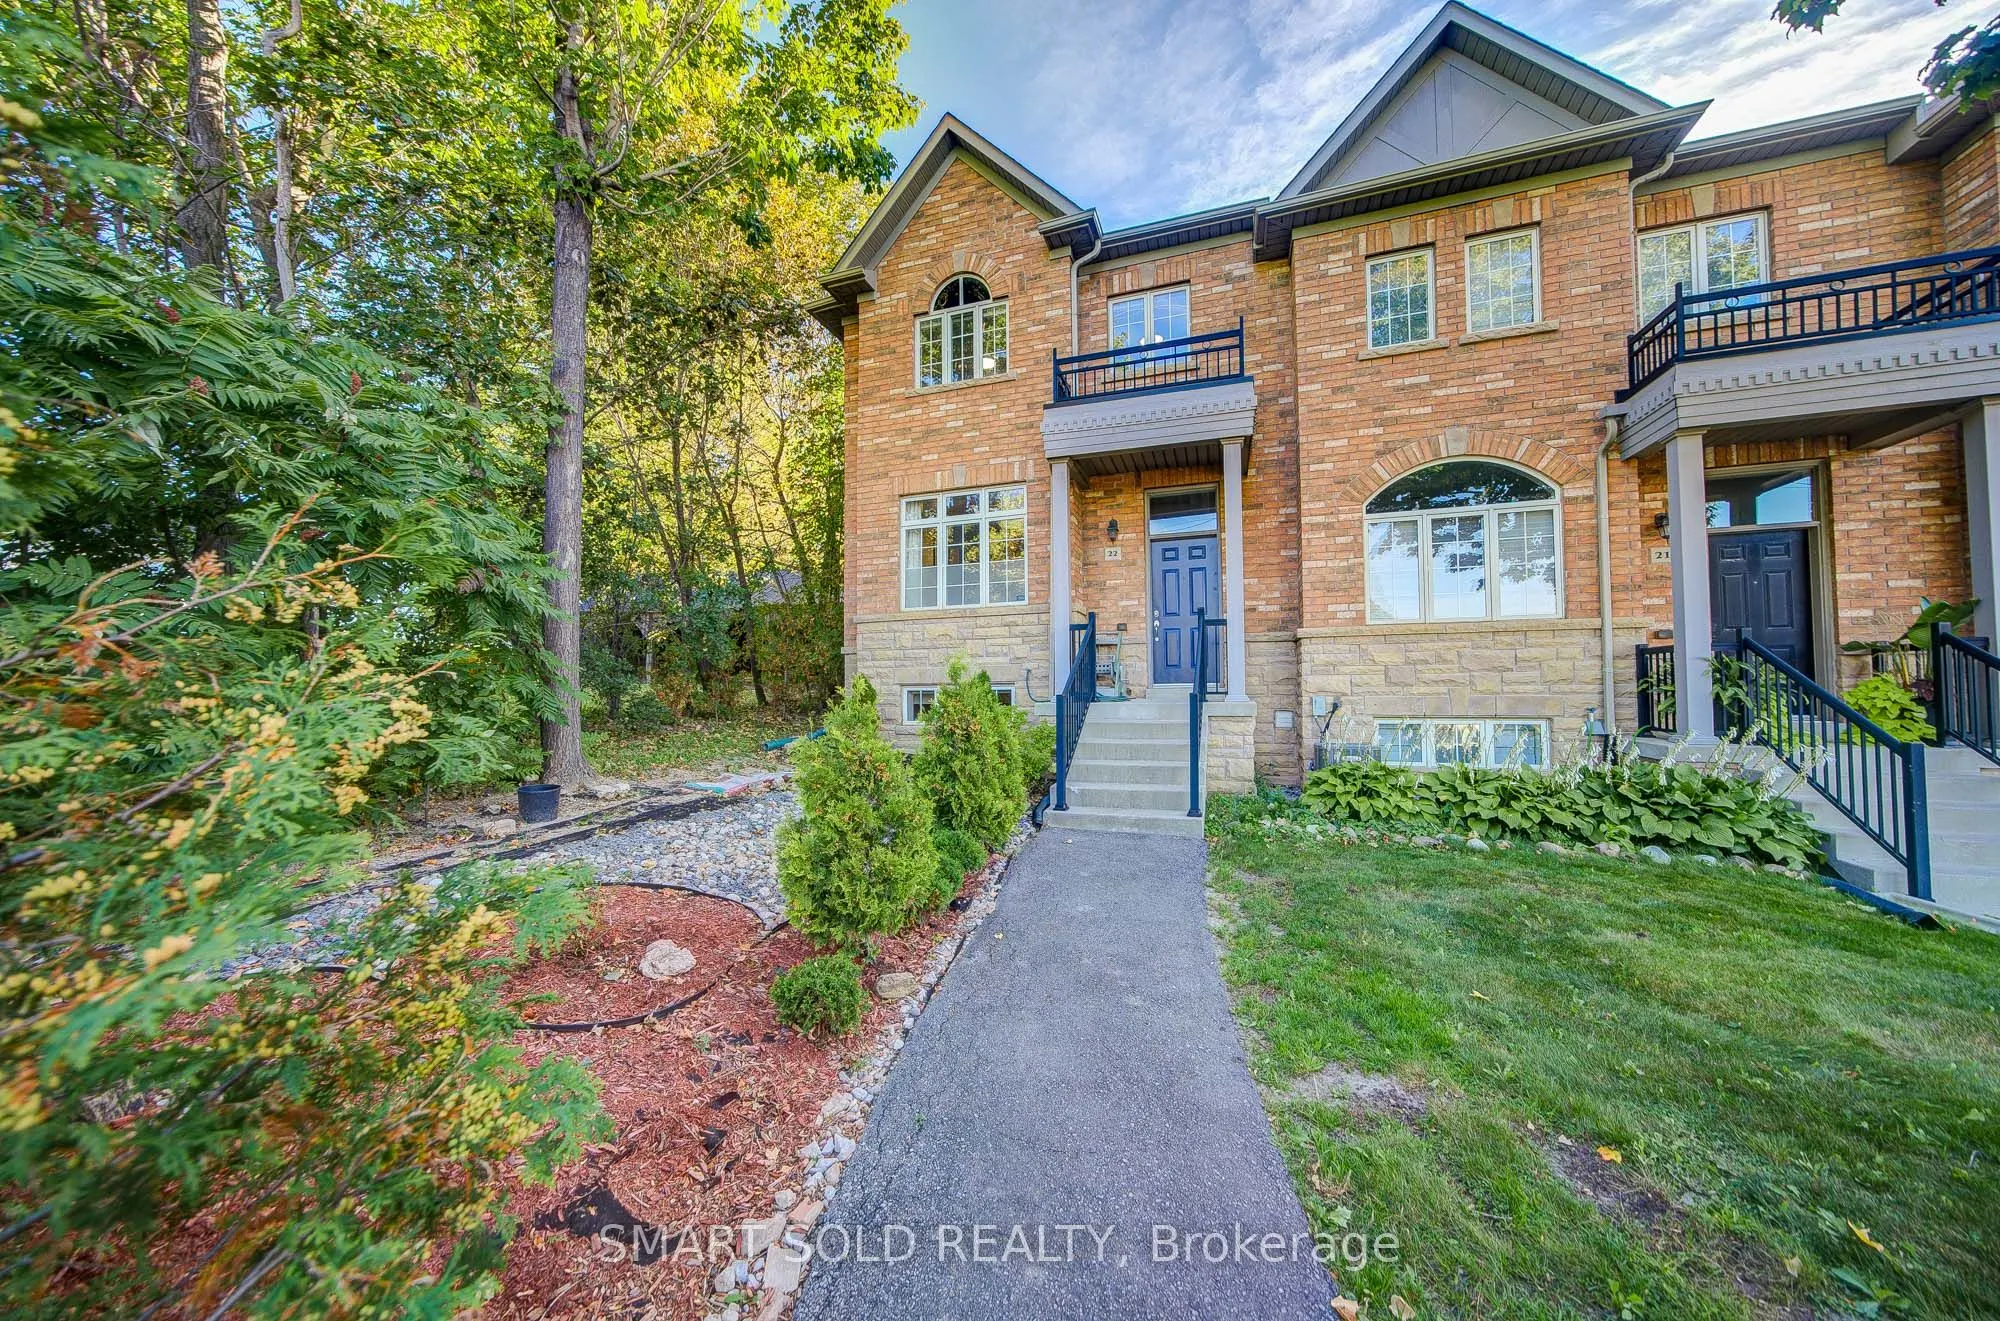
Sign In or Create a Free Account to see full details of this property
Key Facts
Key facts for 8777 Dufferin Street #22
Property Type
Townhome, 2-Storey
Parking
Attached 1 garage, 3 parking
MLS #
N13821968
Size
1500-2000 sqft
Basement
Finished
Listed on
2026-09-24
Lot size
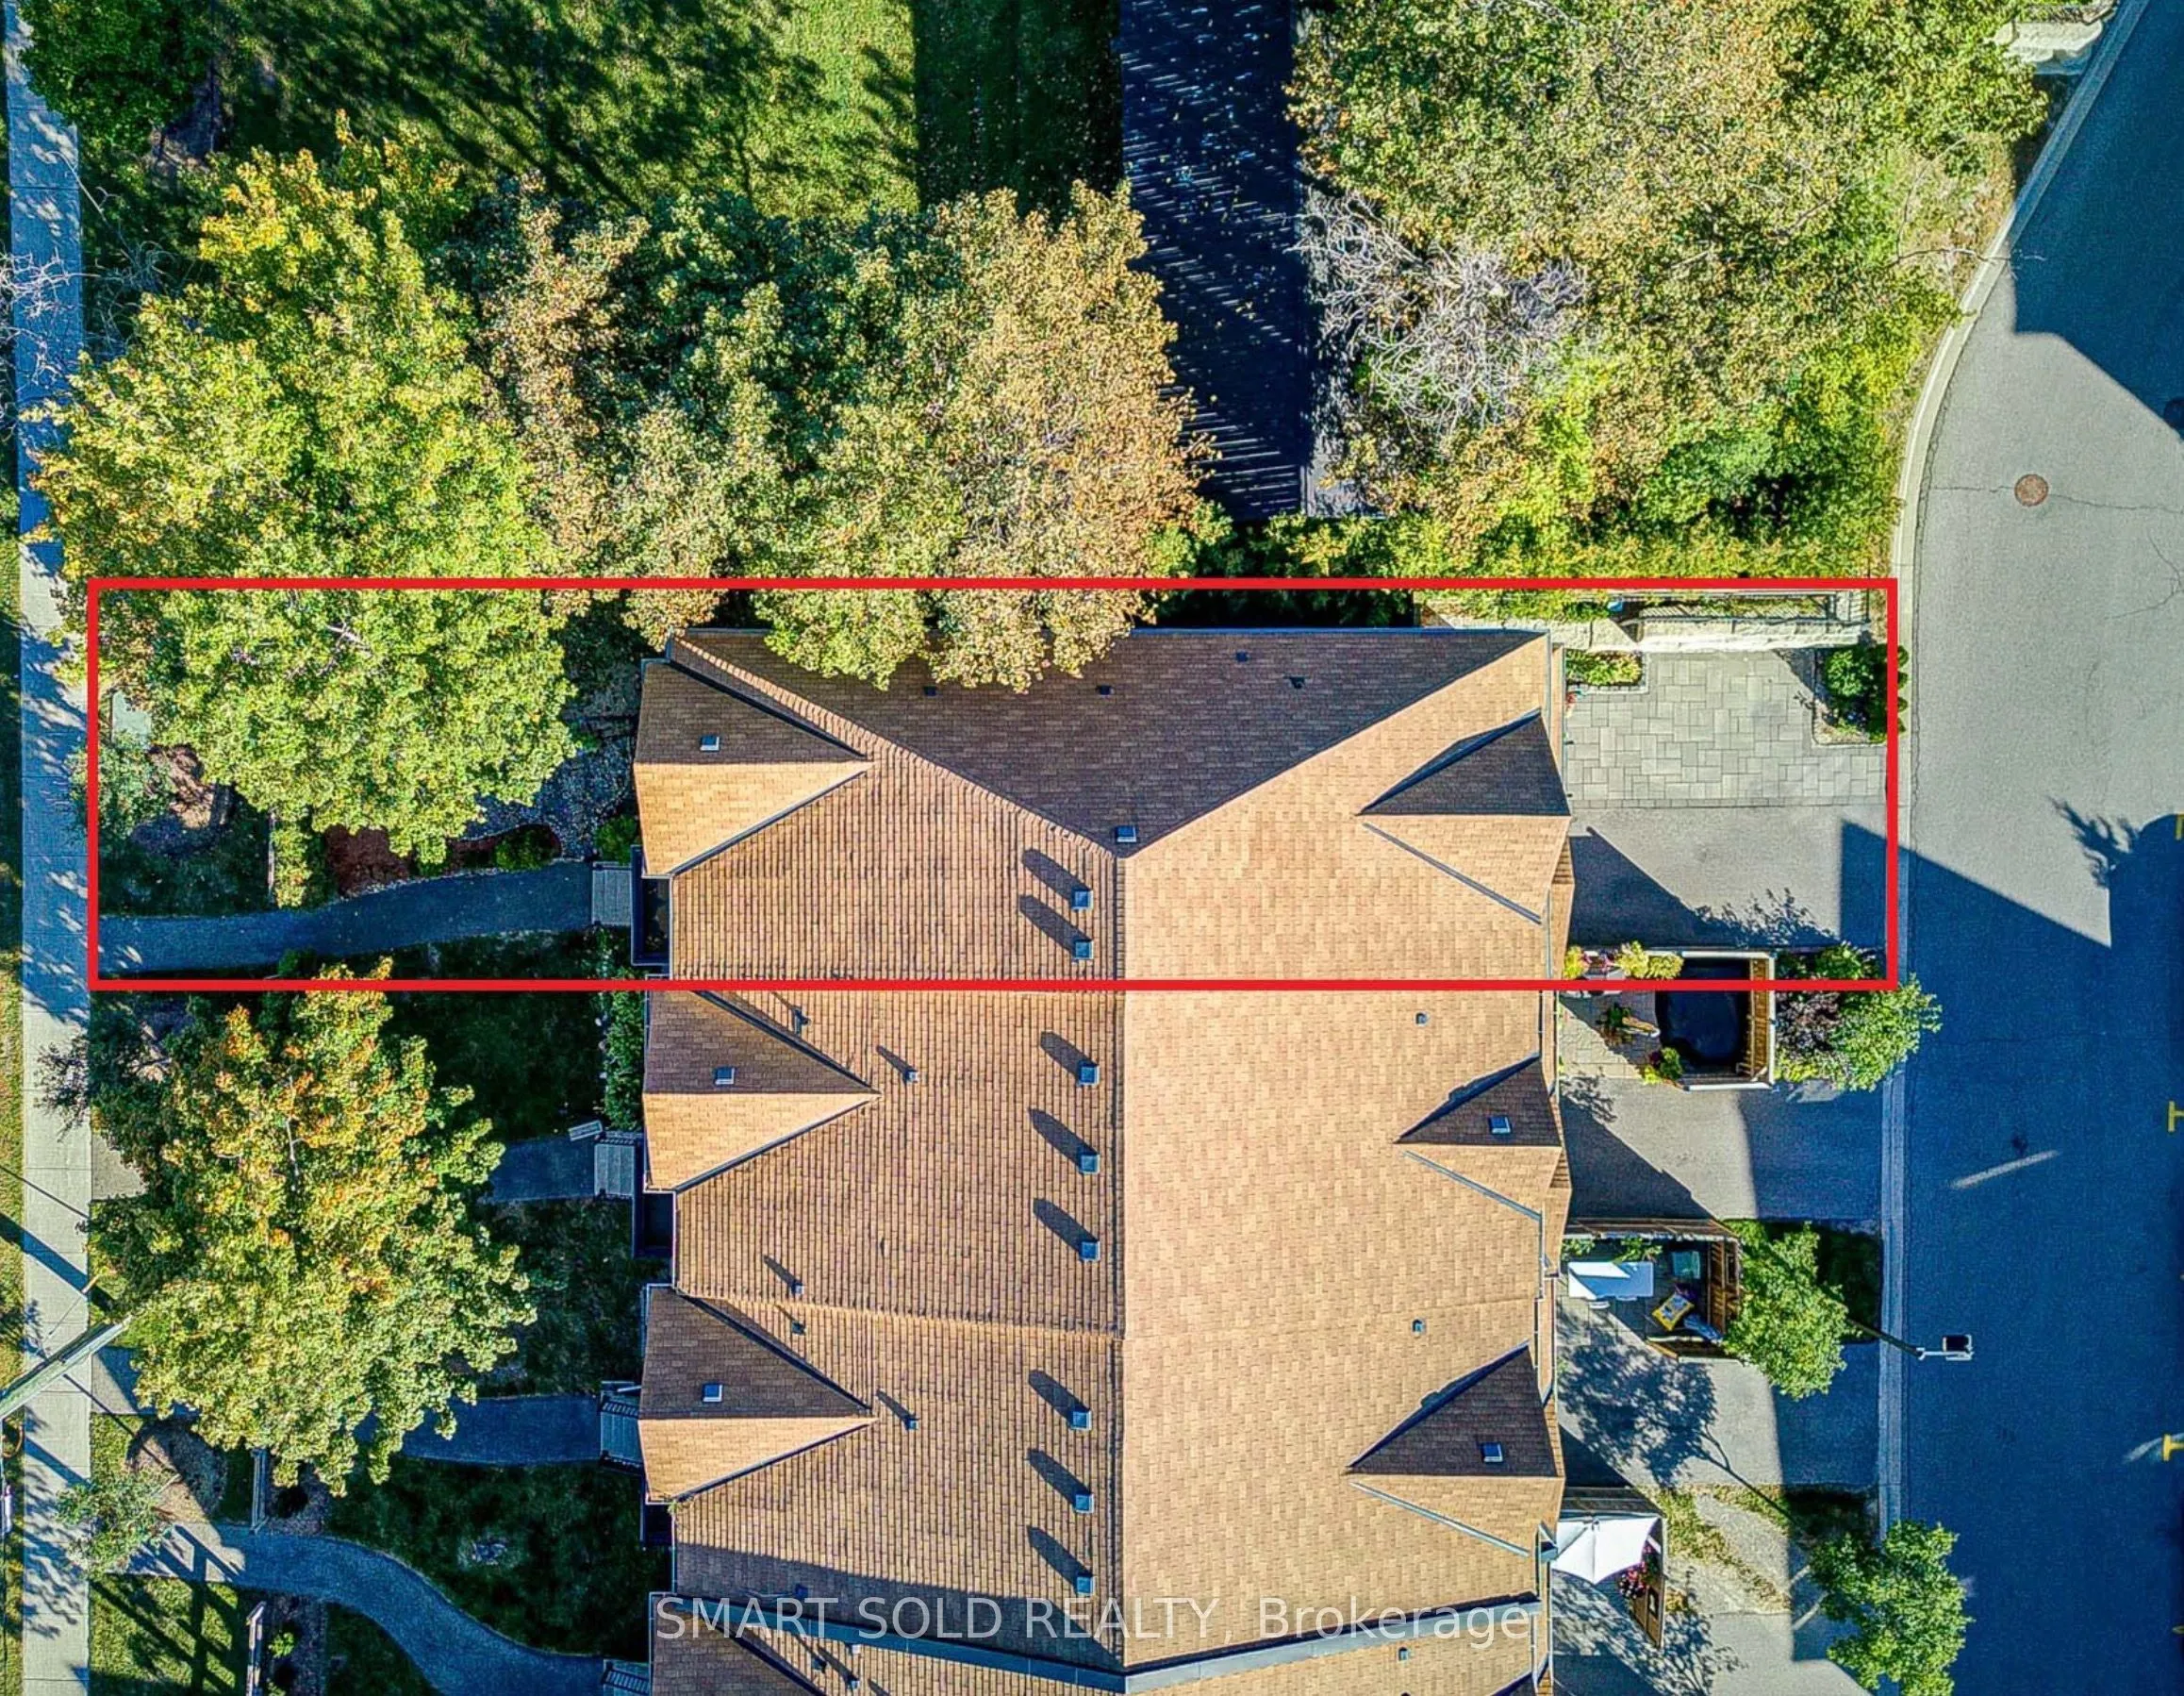
20 x 117.76
Tax
$5,443.86 /yr
Days on Market
19
Approximate Age
-
Maintenance Fee
-
Description
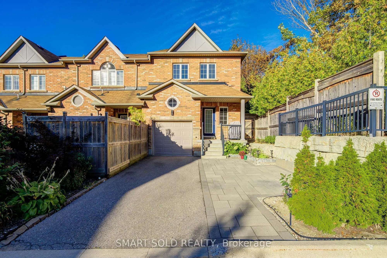
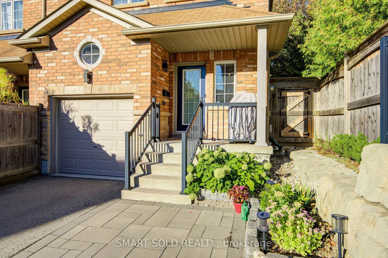
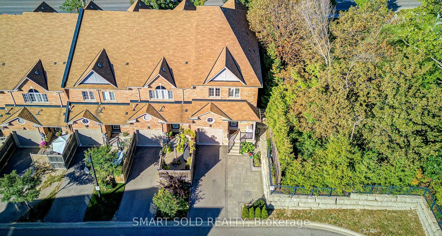
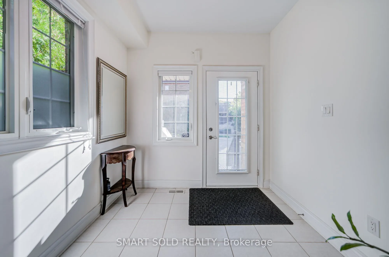
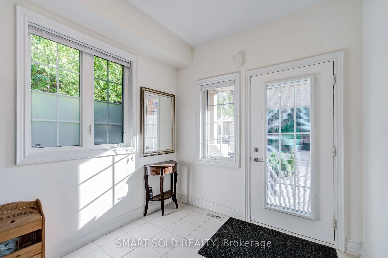
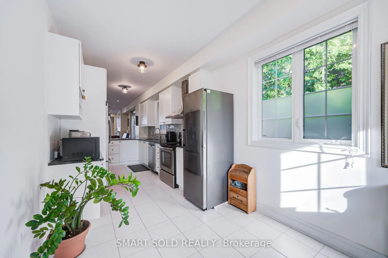
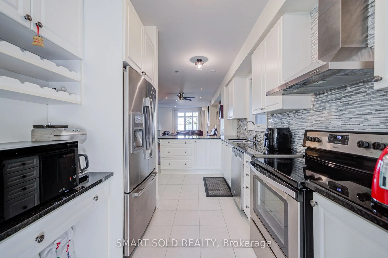
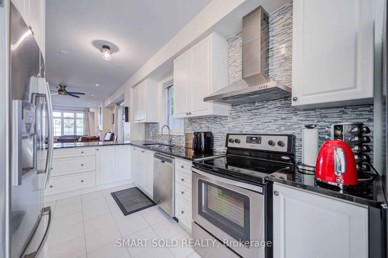
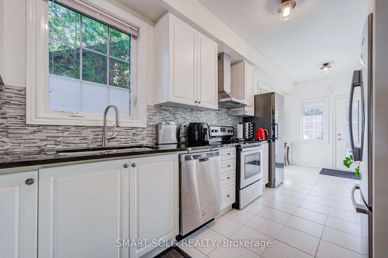
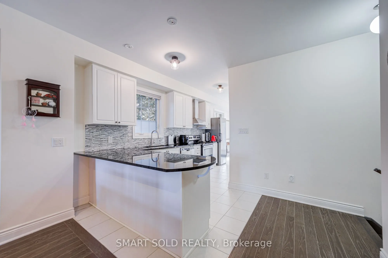
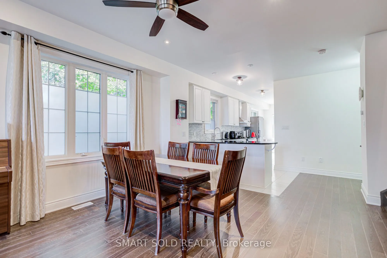
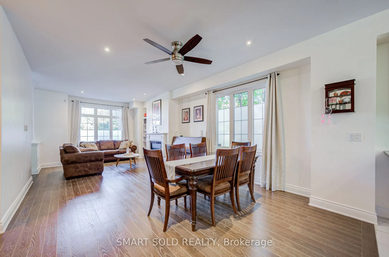
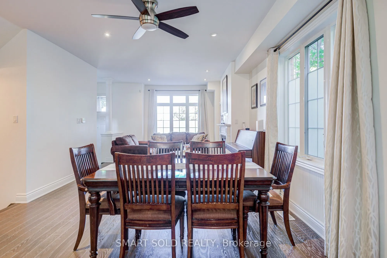
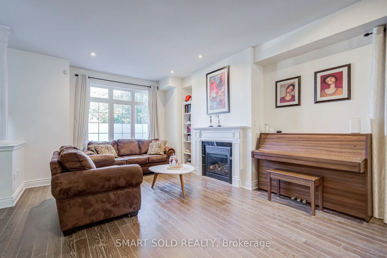
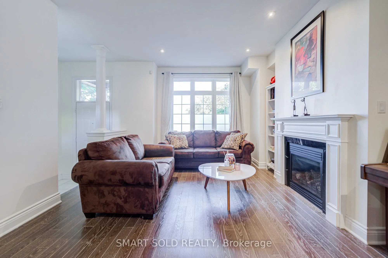
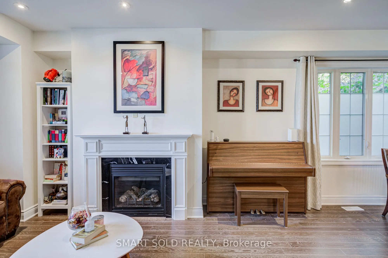
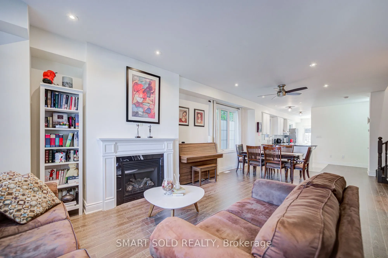
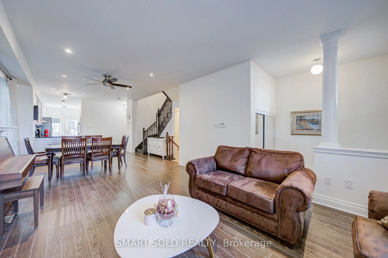
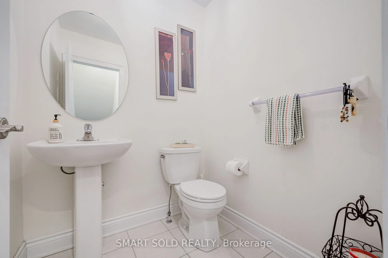
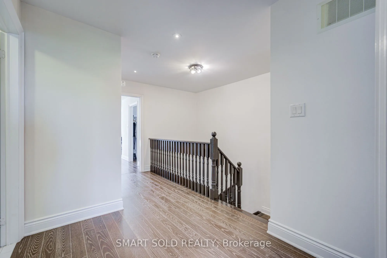
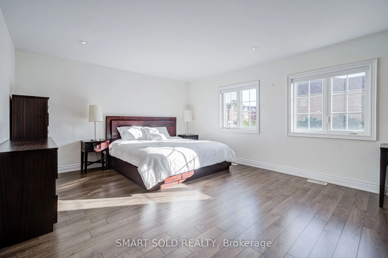
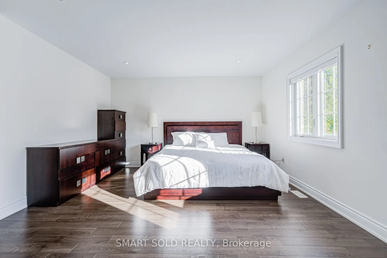
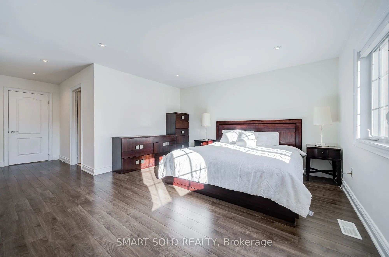
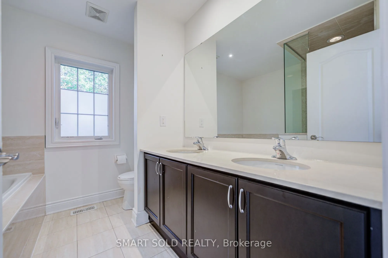
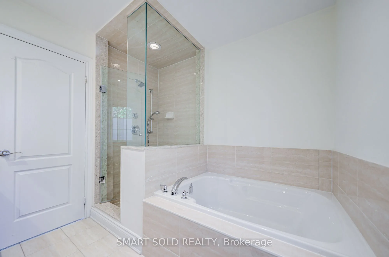
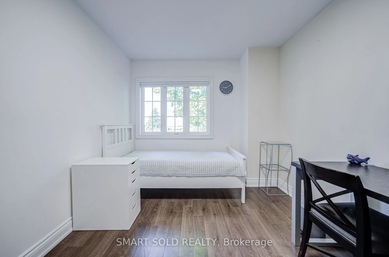
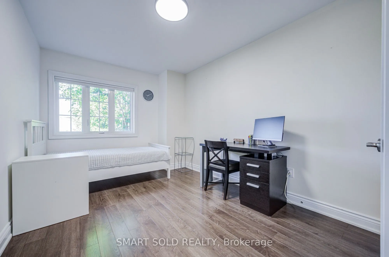
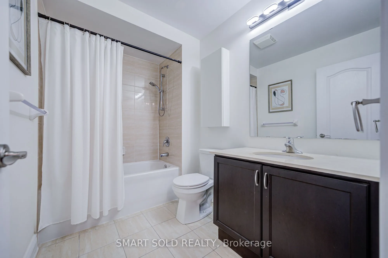
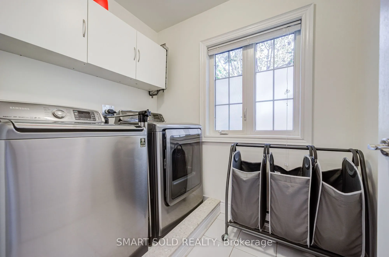
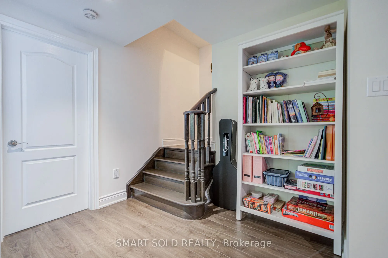
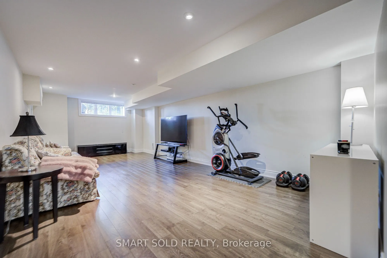
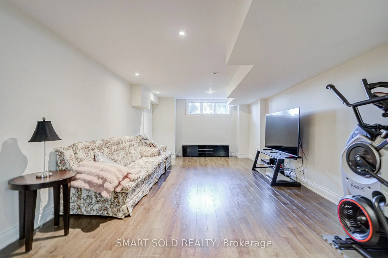
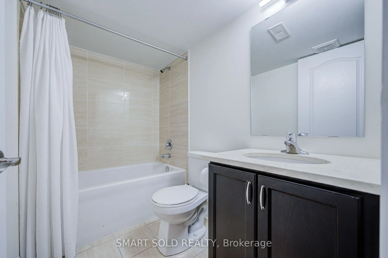
Offer Anytime!! Stunning END Unit Freehold Townhouse Like A Semi With Over 2,856 Living Space, Zoned For Top-Rated Stephen Lewis S.S, Located In The Highly Sought-After Thornhill Woods Community. Thoughtfully Designed And Exceptionally Maintained, This Home Features An Open Concept Layout, Hardwood ...Flooring Thru-Out, Newly Upgraded Light Fixtures, Upgraded Pot Lights Thru-Out, Upgraded Garage Ceiling Storage, Roof Gutter Guards, Interlocked Driveway Accommodates A Total Of 3 Parking Spaces.Step Inside To A Functional And Inviting Layout, The Formal Living And Dining Areas Feature Oversized Windows That Flood The Home With Natural Light, Creating A Bright And Welcoming Atmosphere. The Upgraded Kitchen Offers Well-Maintained Cabinetry, Stylish Backsplash, Built-In Appliances, And A Huge Countertop Bar, Perfect For Everyday Living And Entertaining.The Upper Level Offers 3 Bedrooms, Including A Spacious Primary Suite With A Walk-In Closet And Private Ensuite Bath. The Other 2 Bedrooms Each Feature Their Own Closets And Large Windows And Share Another Full Bathroom. Convenient Second-Floor Laundry Adds To The Everyday Functionality.The Professionally Finished Basement Offers A Large Recreation Area, Perfect For In-Laws, Extended Family, A Home Theatre, Or Additional Living Space.Conveniently Located Near Dufferin & Major Mackenzie, With Easy Access To Hwy 407, Hwy 7, Public Transit, GO Stations, Parks, Scenic Trails, Community Centres, Restaurants, Supermarkets, And More.
Full Property Details
Interior
Bedrooms
3
Total Bedrooms
3
Washrooms
4
Square Footage
1500-2000 sqft
Basement
Finished
Heating Source
Gas
Heating Fuel
Forced Air
Air Conditioning
Central Air
Family Room
No
Kitchens
1
Total Kitchens
1
Fireplace Features
Yes
Bedrooms
3
Total Bedrooms
3
Washrooms
4
Square Footage
1500-2000 sqft
Basement
Finished
Heating Source
Gas
Heating Fuel
Forced Air
Air Conditioning
Central Air
Family Room
No
Kitchens
1
Total Kitchens
1
Fireplace Features
Yes
Exterior
Depth
117.76
Front
20.33
Driveway
Private
Lot Size
20 x 117.76 ft
Pool
None
Parking Spaces
3
Total Parking Spaces
3.00
Parking Description
Attached
Garage Spaces
1
Depth
117.76
Front
20.33
Driveway
Private
Lot Size
20 x 117.76 ft
Pool
None
Parking Spaces
3
Total Parking Spaces
3.00
Parking Description
Attached
Garage Spaces
1
Building Description
Style
2-Storey
Home Type
Townhome
Subtype
Att/Row/Townhouse
Property Orientation
East
Exterior Finish
Brick
Sewers
Sewers
Water Supply
Municipal
Possession Date
No Data
Style
2-Storey
Home Type
Townhome
Subtype
Att/Row/Townhouse
Property Orientation
East
Exterior Finish
Brick
Sewers
Sewers
Water Supply
Municipal
Possession Date
No Data
Community
Community
Patterson
Community
Patterson
Taxes & Fees
Taxes
$5,443.86 /yr
Tax Year
2025
Occupancy
Owner
Taxes
$5,443.86 /yr
Tax Year
2025
Occupancy
Owner
Room Types
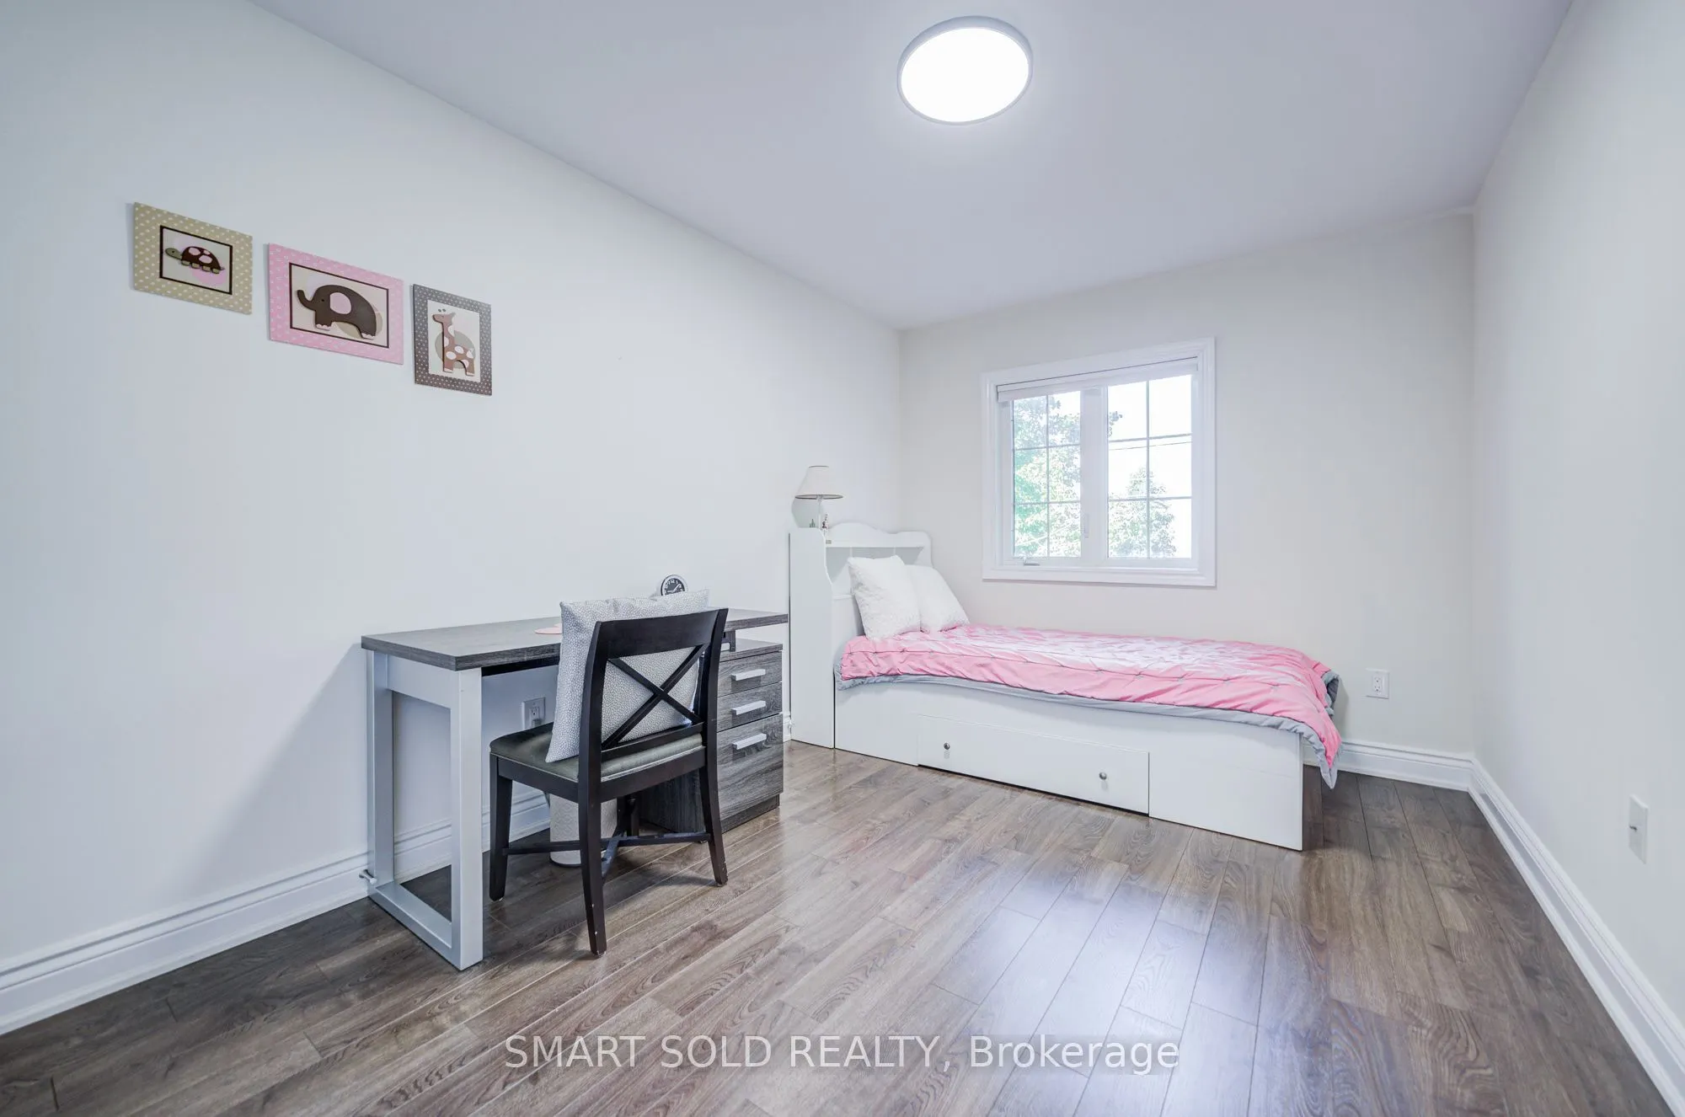
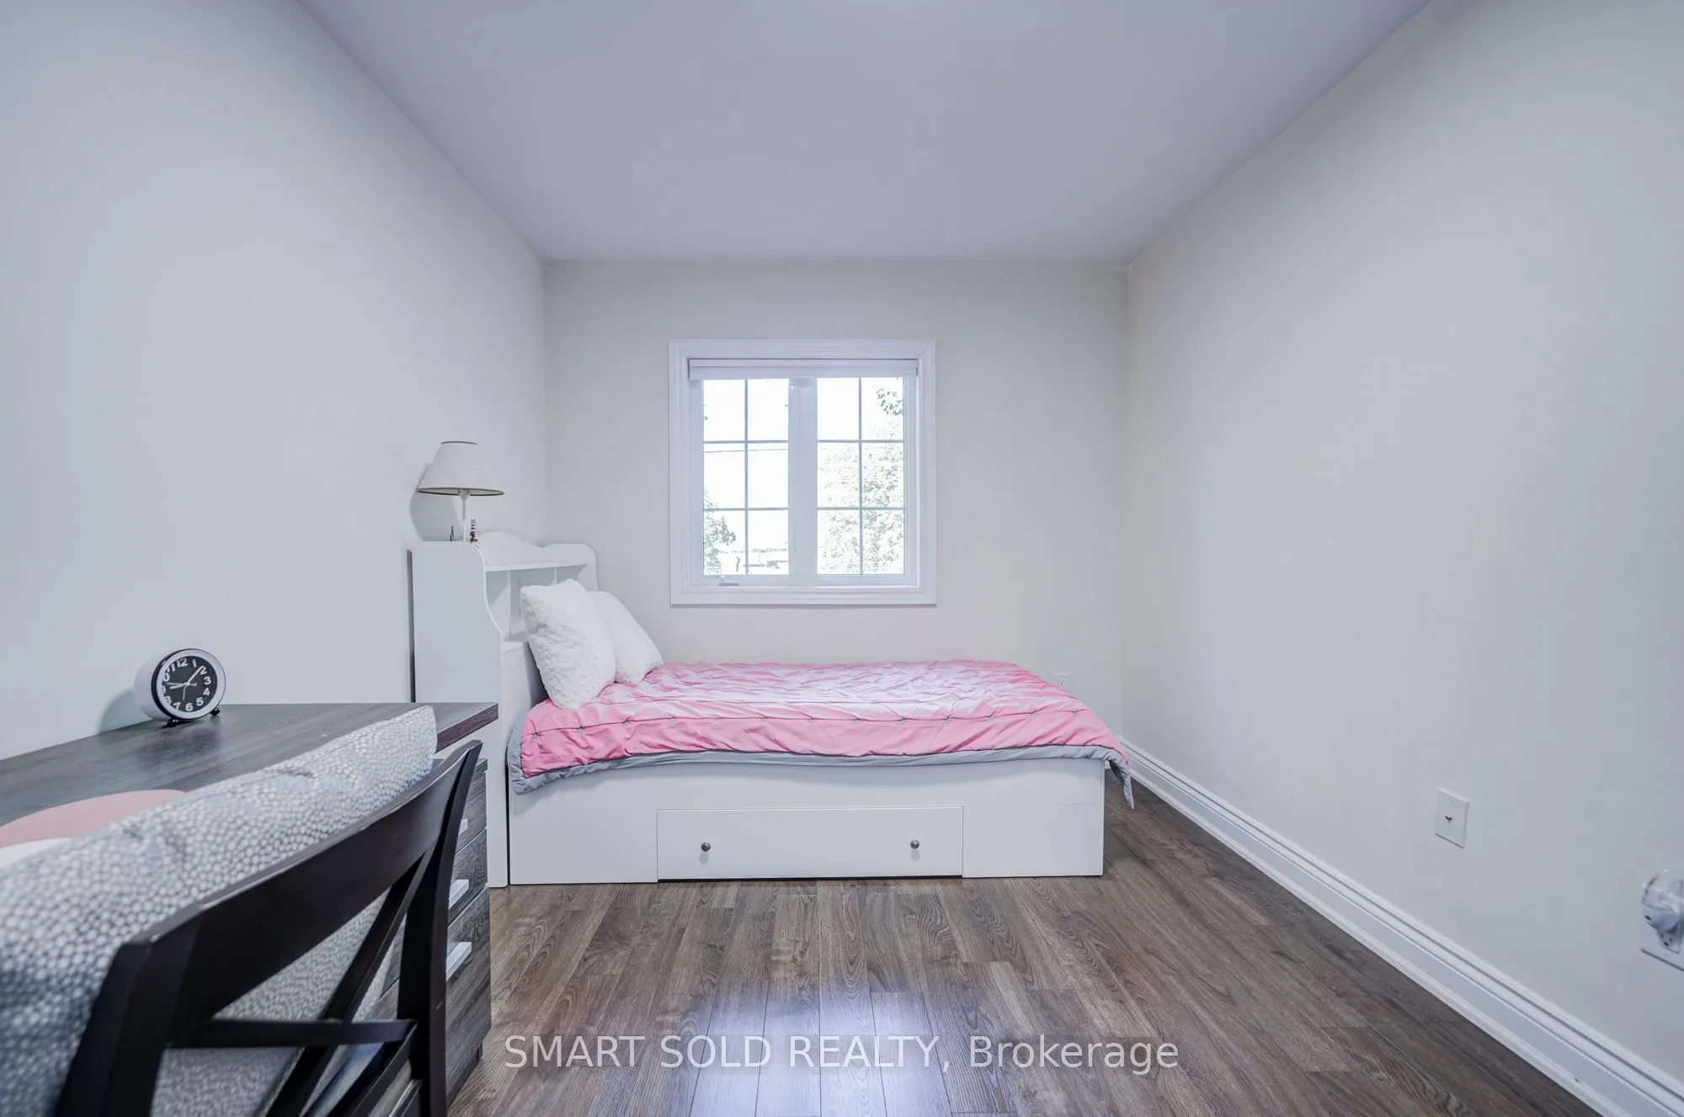
Bedroom 2
Large Window, Hardwood Floor, Double Closet
Dimensions 9.22 x 13.88 feet
127.97 sqft
Bedroom 3
Closet, Window, Hardwood Floor
Dimensions 9.22 x 12.3 feet
113.41 sqft
Breakfast
Window, Combined w/Kitchen
Dimensions 8.33 x 9.91 feet
82.55 sqft
Dining Room
Hardwood Floor, Large Window, Pot Lights
Dimensions 15.29 x 10.04 feet
153.51 sqft
Kitchen
Granite Counters, Stainless Steel Appl, Window
Dimensions 8.33 x 14.76 feet
122.95 sqft
Living Room
Large Window, Gas Fireplace, Hardwood Floor
Dimensions 13.12 x 16.73 feet
219.5 sqft
Primary Bedroom
Walk-In Closet(s), 5 Pc Ensuite, Pot Lights
Dimensions 18.83 x 13.58 feet
255.71 sqft
Recreation
Above Grade Window, 4 Pc Ensuite
Dimensions 14.17 x 24.9 feet
352.83 sqft
Similar Properties(No results)
Mortgage Calculator
Calculate your estimated monthly mortgage payment
Price
$999,990
$
%
%
Total cost of mortgage
$0
Monthly payment
By clicking Save, we will calculate your estimated mortgage for all properties using the saved values (down payment percentage, interest rate, and amortization).
The accuracy and applicability of this calculator are not guaranteed.