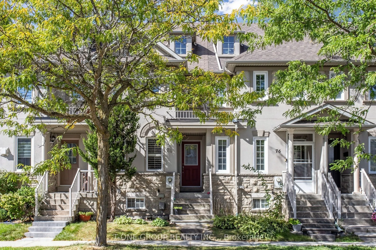
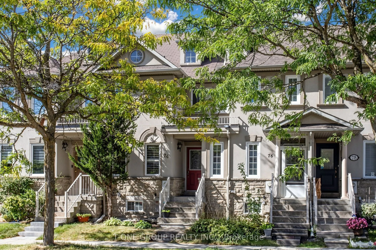
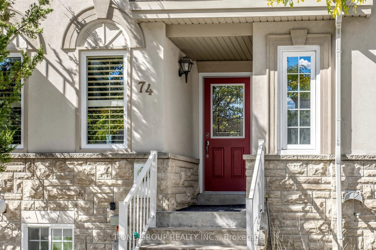
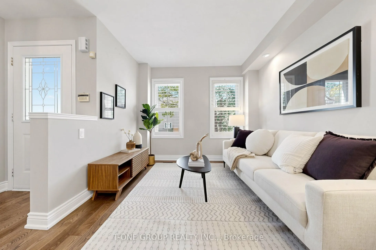
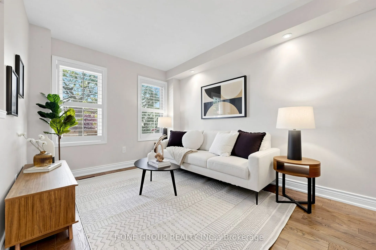
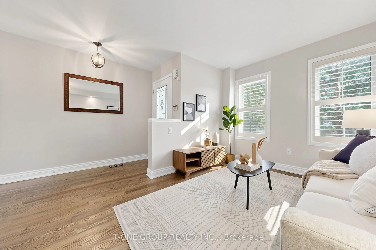
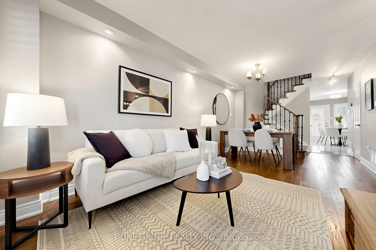
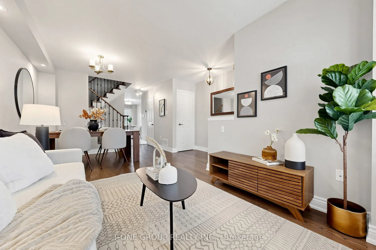
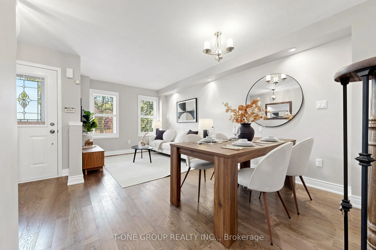
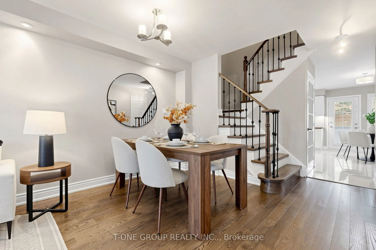
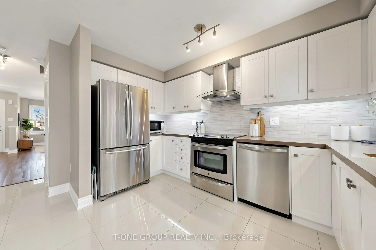
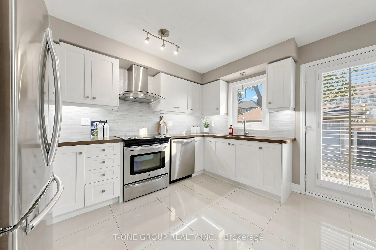
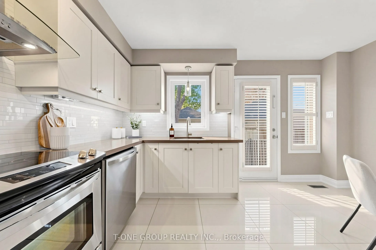
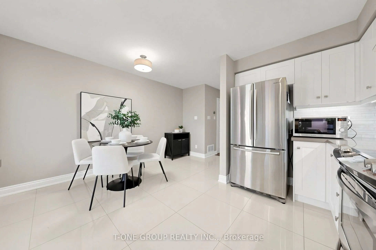
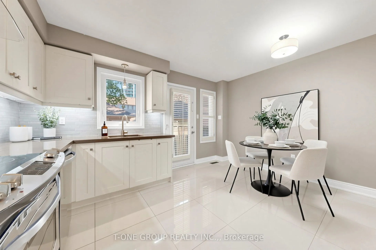
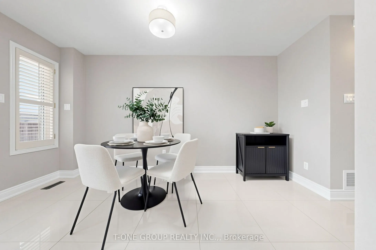
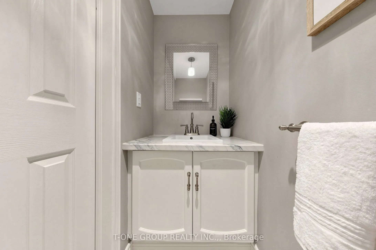
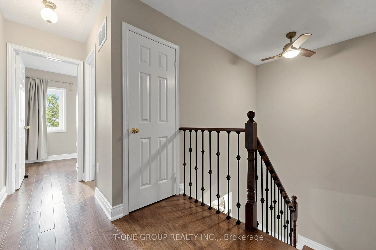
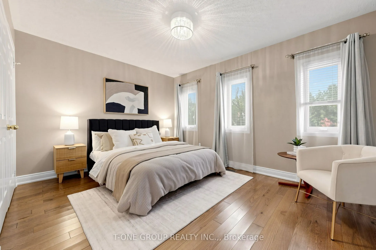
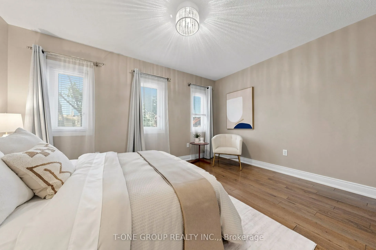
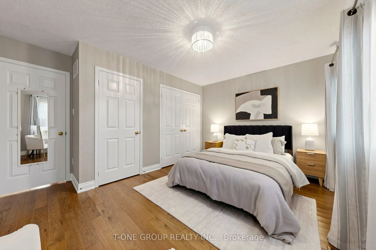
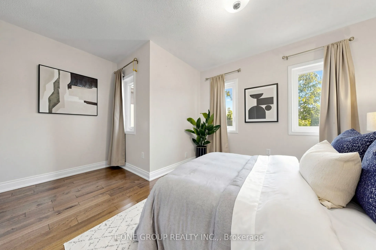
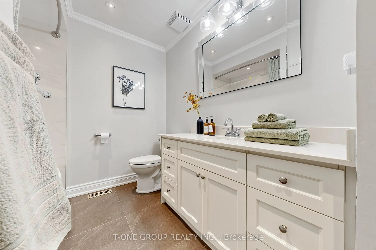
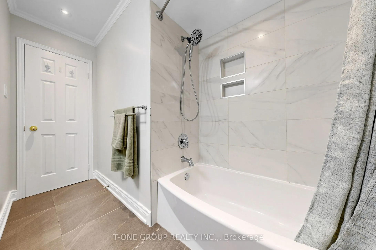
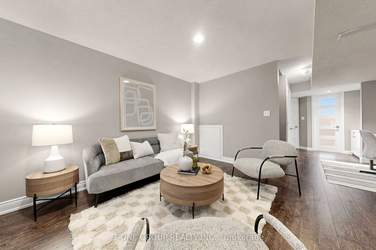
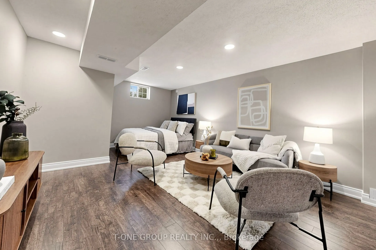
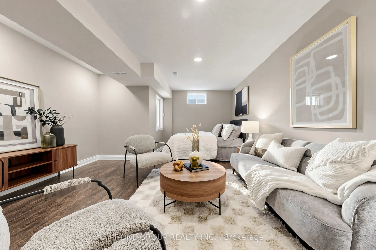
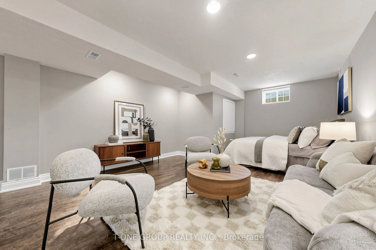
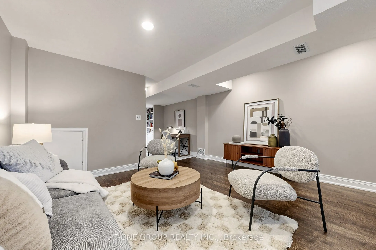
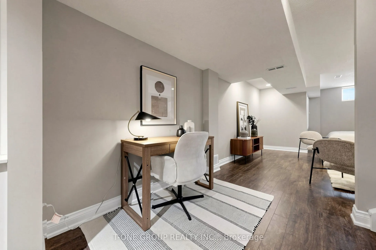
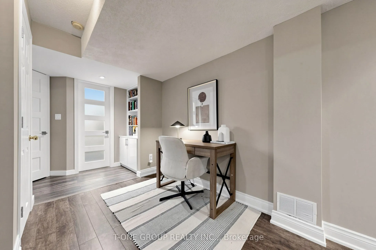
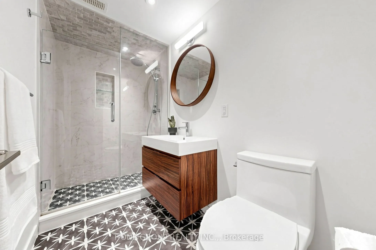
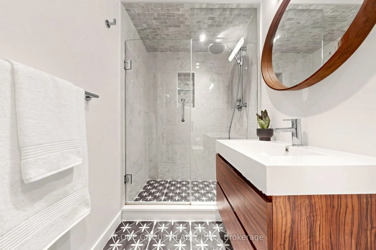
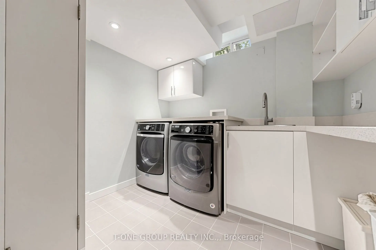
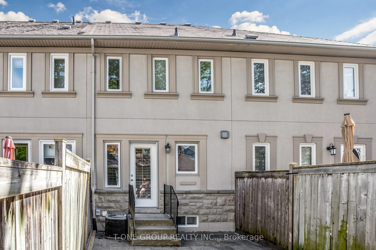
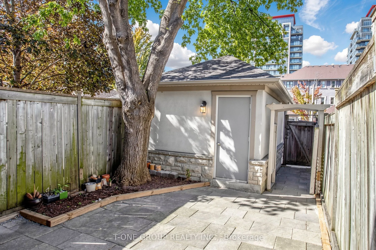
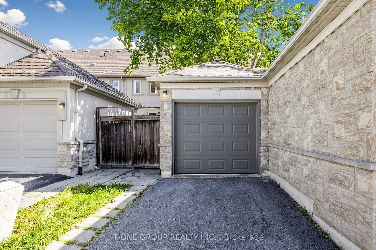
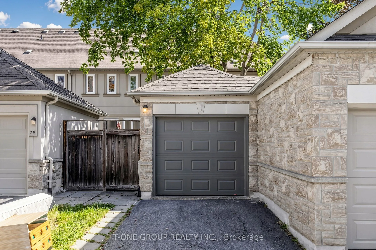
Fully Renovated From Top To Bottom, Just Move In! Freehold Townhome In Langstaff With No Maintenance Fees. Every Level Has Been Updated With Quality Finishes, So There Is Nothing Left To Do. Hardwood Floors And Stairs On The Main Level, Open Living And Dining, And A Kitchen With Quartz Counters, Sta...inless Steel Appliances And A Separate Breakfast Area Walking Out To The Yard. Primary Bedroom With His And Hers Closets, A Good-Sized Second Bedroom And A Full 4-Piece Bath Upstairs. The Finished Basement Adds A Third Bedroom With An Above-Grade Window, A 3-Piece Bath With Heated Floors, A Separate Laundry Room And Custom Closets And Shelving Throughout. Newer Windows On The Main And Second Floors, Newer Garage Door And Garage Roof. Deep 113 Ft Lot With A Private Fenced Backyard, Plus A Detached Garage Off The Rear Lane And An Extra Parking Space. Walk To Yonge, Hillcrest Mall And Viva, With Langstaff GO, Hwy 7, 407 And 404 Minutes Away And The Yonge North Subway Extension Planned Nearby.
His and Hers Closets, Hardwood Floor, Large Window
Dimensions 14.5 x 12.4 feet
179.8 sqft
Similar Properties(No results)
Mortgage Calculator
Calculate your estimated monthly mortgage payment
Price
$968,000
$
%
%
Total cost of mortgage
$0
Monthly payment
By clicking Save, we will calculate your estimated mortgage for all properties using the saved values (down payment percentage, interest rate, and amortization).
The accuracy and applicability of this calculator are not guaranteed.