Sign In or Create a Free Account to see full details of this property
Key Facts
Key facts for 950 Portage Parkway #5901
Property Type
Condo, Apartment
Parking
0 garage, 0 parking
MLS #
N13823828
Size
500-599 sqft
Basement
None
Listed on
2026-09-24
Lot size
-
Tax
$2,381 /yr
Days on Market
19
Approximate Age
0-5
Maintenance Fee
$439.70/mo
Common Elements, Bui...
Description
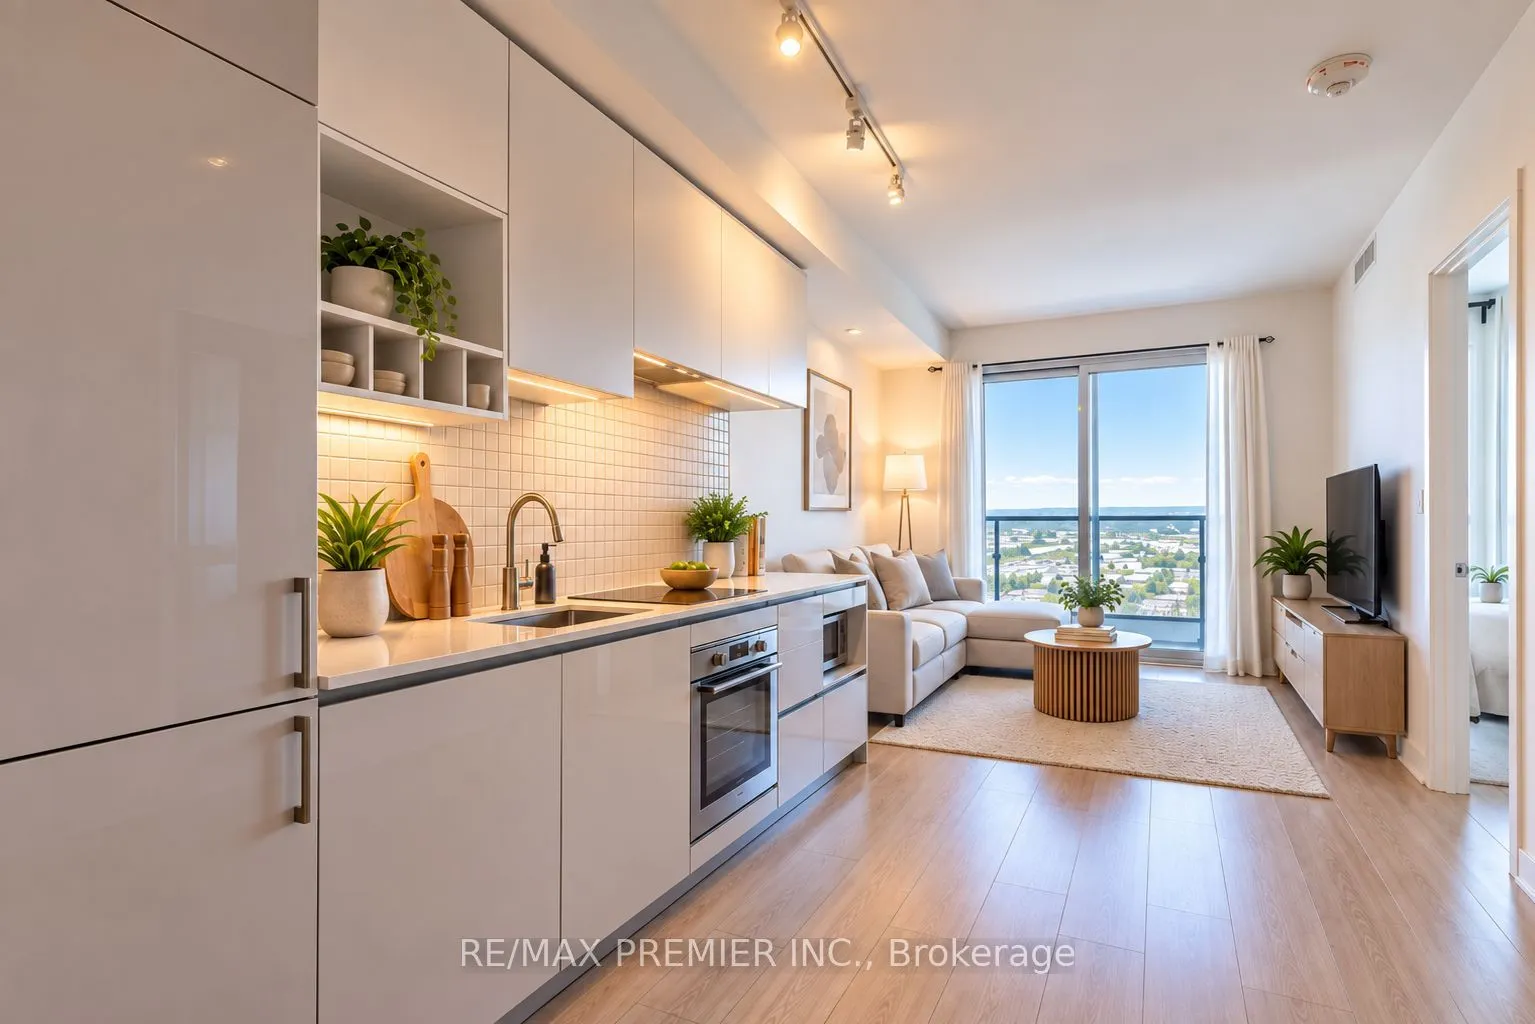
Not many units in the building sit this high. From the 59th floor, the north-facing views are wide open and unobstructed, and the large private balcony lets you take it all in from outside - a real standout feature at this height. Inside, the layout works well for everyday living. The kitchen, dinin...g, and living area form one large, open space, with floor-to-ceiling windows pulling natural light in throughout the day. A good-sized bathroom and enclosed den round things out, giving you flexible space for a home office or extra storage. You're in the heart of the Vaughan Metropolitan Centre, steps from the subway and right on top of transit connecting straight into the city, yet 59 floors up keeps you well above the noise. VMC continues to grow with new shops, restaurants, and offices arriving, plus quick access to Vaughan Mills, York University, and the highways. Book a showing and see the view for yourself.
Full Property Details
Interior
Bedrooms
1
Bedrooms Plus
1
Total Bedrooms
2
Washrooms
1
Square Footage
500-599 sqft
Basement
None
Heating Source
Gas
Heating Fuel
Forced Air
Air Conditioning
Central Air
Family Room
No
Kitchens
1
Total Kitchens
1
Fireplace Features
No
Bedrooms
1
Bedrooms Plus
1
Total Bedrooms
2
Washrooms
1
Square Footage
500-599 sqft
Basement
None
Heating Source
Gas
Heating Fuel
Forced Air
Air Conditioning
Central Air
Family Room
No
Kitchens
1
Total Kitchens
1
Fireplace Features
No
Exterior
Parking Spaces
0
Total Parking Spaces
0.00
Garage Spaces
0
Balcony
Open
Parking Spaces
0
Total Parking Spaces
0.00
Garage Spaces
0
Balcony
Open
Building Description
Style
Apartment
Home Type
Condo
Subtype
Condo Apt
Year Built
0-5
Property Orientation
North
Exterior Finish
Concrete
Possession Date
No Data
Locker
Owned
Style
Apartment
Home Type
Condo
Subtype
Condo Apt
Year Built
0-5
Property Orientation
North
Exterior Finish
Concrete
Possession Date
No Data
Locker
Owned
Community
Community
Vaughan Corporate Centre
Community
Vaughan Corporate Centre
Taxes & Fees
Taxes
$2,381 /yr
Tax Year
2025
Occupancy
Tenant
Maintenance Fee
$439.70/mo
Common Elements
Included
Building Insurance
Included
Taxes
$2,381 /yr
Tax Year
2025
Occupancy
Tenant
Maintenance Fee
$439.70/mo
Common Elements
Included
Building Insurance
Included
Other
Pets
Yes-with Restrictions
Pets
Yes-with Restrictions
Room Types
Bedroom
4 Pc Bath, North View, Large Closet
Dimensions 10.4 x 9.74 feet
101.3 sqft
Den
Separate Room, Laminate
Dimensions 7.81 x 5.48 feet
42.8 sqft
Dining Room
Open Concept, Combined w/Kitchen, Laminate
Dimensions 11.42 x 10.86 feet
124.02 sqft
Kitchen
B/I Appliances, Quartz Counter, Open Concept
Dimensions 11.42 x 10.86 feet
124.02 sqft
Living Room
Open Concept, W/O To Balcony, Laminate
Dimensions 10.89 x 9.91 feet
107.92 sqft
Similar Properties(No results)
Mortgage Calculator
Calculate your estimated monthly mortgage payment
Price
$409,000
$
%
%
Total cost of mortgage
$0
Monthly payment
By clicking Save, we will calculate your estimated mortgage for all properties using the saved values (down payment percentage, interest rate, and amortization).
The accuracy and applicability of this calculator are not guaranteed.