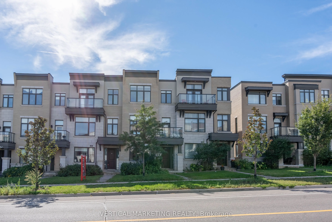
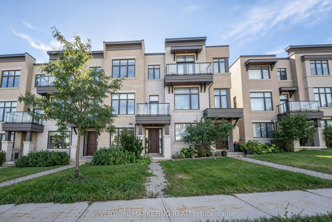
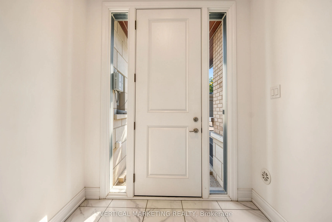
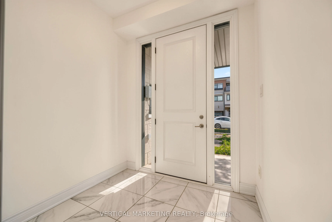
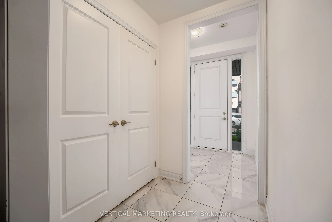
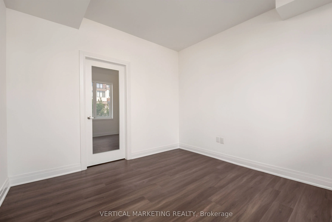
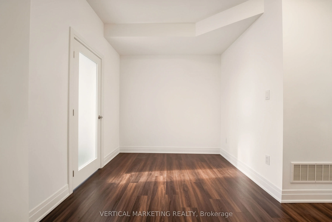
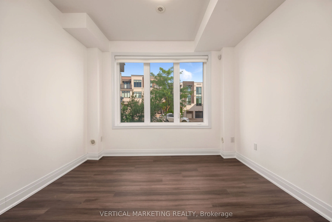
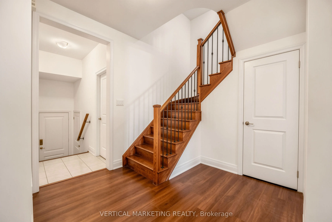
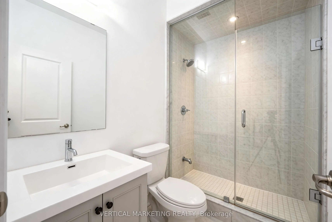
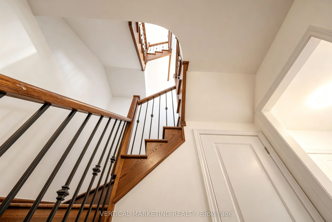
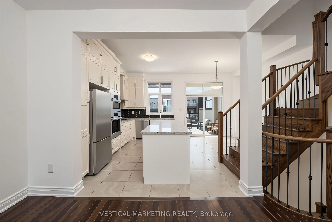
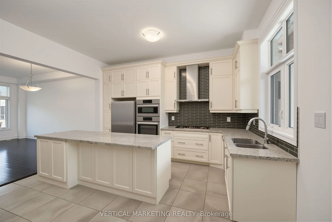
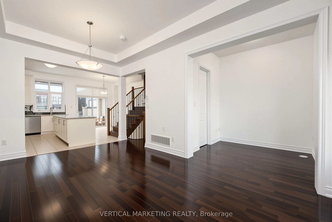
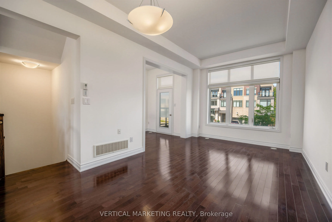
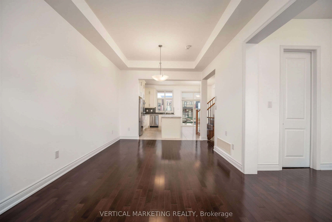
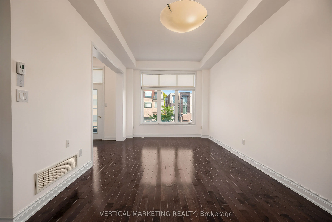
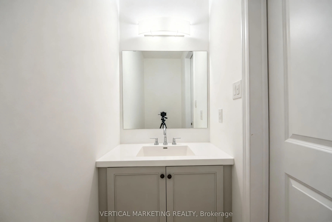
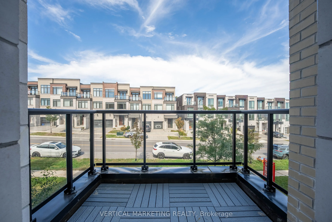
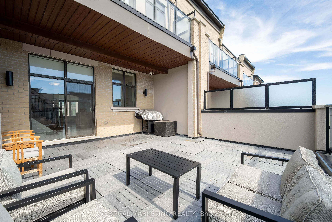
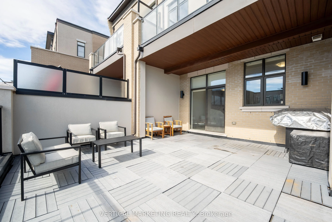
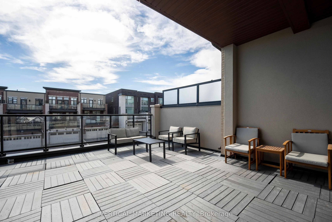
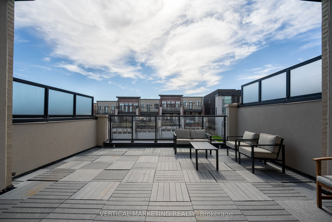
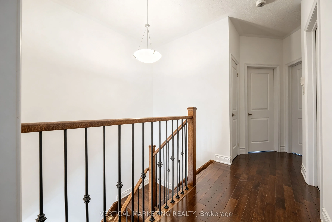
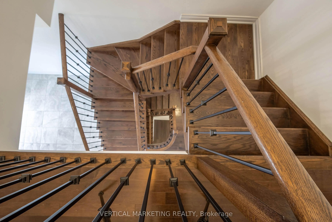
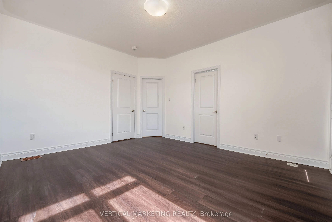
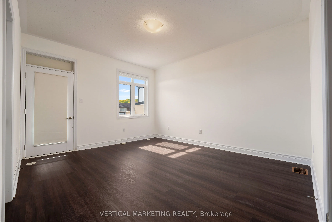
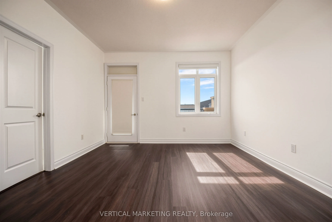
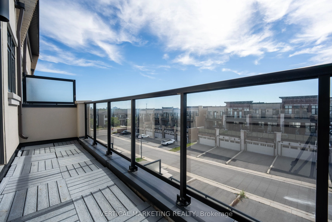
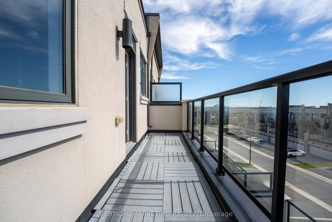
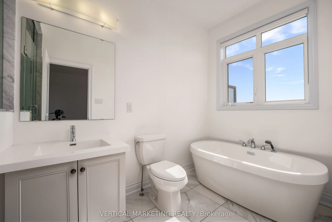
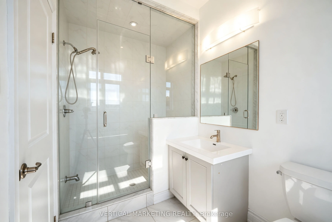
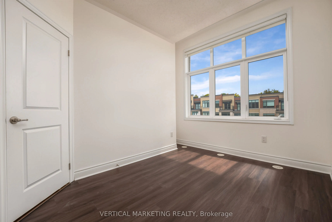
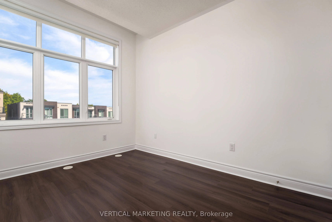
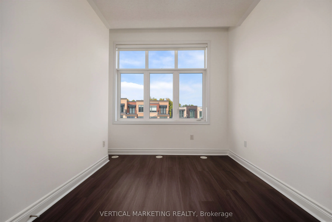
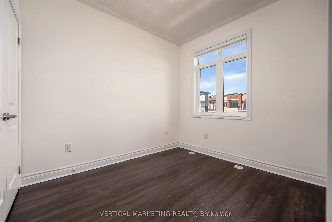
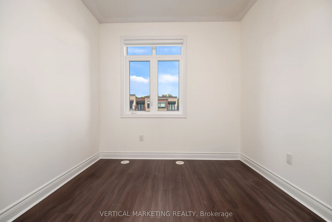
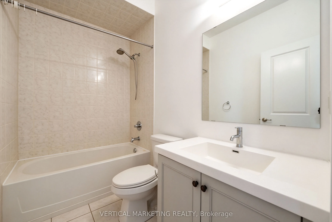
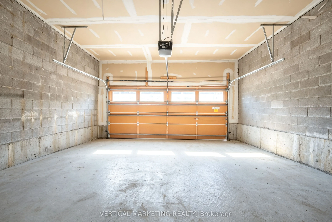
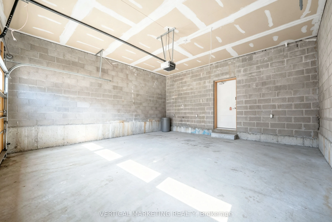
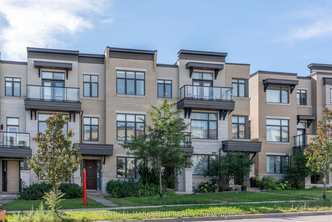
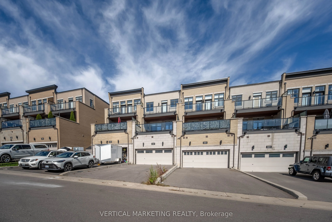
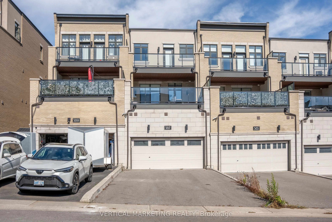
A Stunning 3-Story Freehold Townhouse ( No POTL Fee) In The Heart Of Thornhill Valley! Boasting Over 2,100 Sq. Ft. of Upgraded Living Space, This Exceptional 4 Bedroom + Den Townhome Offers a Double-Car Garage And An Extra-Long Driveway with 4 Parking Spaces. The Entire Property Is Freshly Painted T...hroughout. The Home Features Brand-New Vinyl Flooring On Both The Ground And Third Floors, Creating a Fresh, Modern, and Move-in-ready Feel. The Ground Floor Has Been Thoughtfully Upgraded With a New Bedroom and a 3 Piece Bathroom with a Shower, Offering a private, convenient space ideal for Seniors, Guests, or Extended Family. Smooth 9 ft Ceilings on the 2nd and 3rd Floors, 10 ft on the Main Floor, plus a Sun-Filled, Open- Concept Layout. The Modern Chef's Kitchen Features Upgraded Tall Cabinetry, Quartz Countertops, A Massive Centre Island, Premium Stainless Steel Appliances, And A Seamless Walk-Out To An Oversized Terrace, Perfect for Family Gathering and Summer Enjoyment. The Spacious Primary Suite Comes With A 4-Piece Ensuite, Walk-In Closet, And Private Balcony. Excellent Location Close To Top-Rated Schools, Parks, Plazas, Shopping, And Everyday Amenities. Don't Miss The Opportunity To Own This Beautifully Updated Home In One Of Thornhill Valley's Desirable Communities!
Full Property Details
Interior
Bedrooms
4
Total Bedrooms
4
Washrooms
4
Square Footage
2000-2500 sqft
Basement
None
Heating Source
Gas
Heating Fuel
Forced Air
Air Conditioning
Central Air
Family Room
Yes
Kitchens
1
Total Kitchens
1
Fireplace Features
No
Bedrooms
4
Total Bedrooms
4
Washrooms
4
Square Footage
2000-2500 sqft
Basement
None
Heating Source
Gas
Heating Fuel
Forced Air
Air Conditioning
Central Air
Family Room
Yes
Kitchens
1
Total Kitchens
1
Fireplace Features
No
Exterior
Depth
117.0
Front
19.78
Driveway
Private
Lot Size
20 x 117.0 ft
Pool
None
Parking Spaces
4
Total Parking Spaces
4.00
Parking Description
Attached
Garage Spaces
2
Depth
117.0
Front
19.78
Driveway
Private
Lot Size
20 x 117.0 ft
Pool
None
Parking Spaces
4
Total Parking Spaces
4.00
Parking Description
Attached
Garage Spaces
2
Building Description
Style
3-Storey
Home Type
Townhome
Subtype
Att/Row/Townhouse
Year Built
0-5
Property Orientation
South
Exterior Finish
Brick
Sewers
Sewers
Water Supply
Municipal
Possession Date
9/30/2026
Style
3-Storey
Home Type
Townhome
Subtype
Att/Row/Townhouse
Year Built
0-5
Property Orientation
South
Exterior Finish
Brick
Sewers
Sewers
Water Supply
Municipal
Possession Date
9/30/2026
Community
Community
Patterson
Community
Patterson
Taxes & Fees
Taxes
$5,846.85 /yr
Tax Year
2026
Occupancy
Owner
Taxes
$5,846.85 /yr
Tax Year
2026
Occupancy
Owner
Room Types
Bedroom 2
Vinyl Floor, Closet, Large Window
Dimensions 11.98 x 9.02 feet
108.06 sqft
Bedroom 3
Vinyl Floor, Closet, Window
Dimensions 9.84 x 9.38 feet
92.3 sqft
Bedroom 4
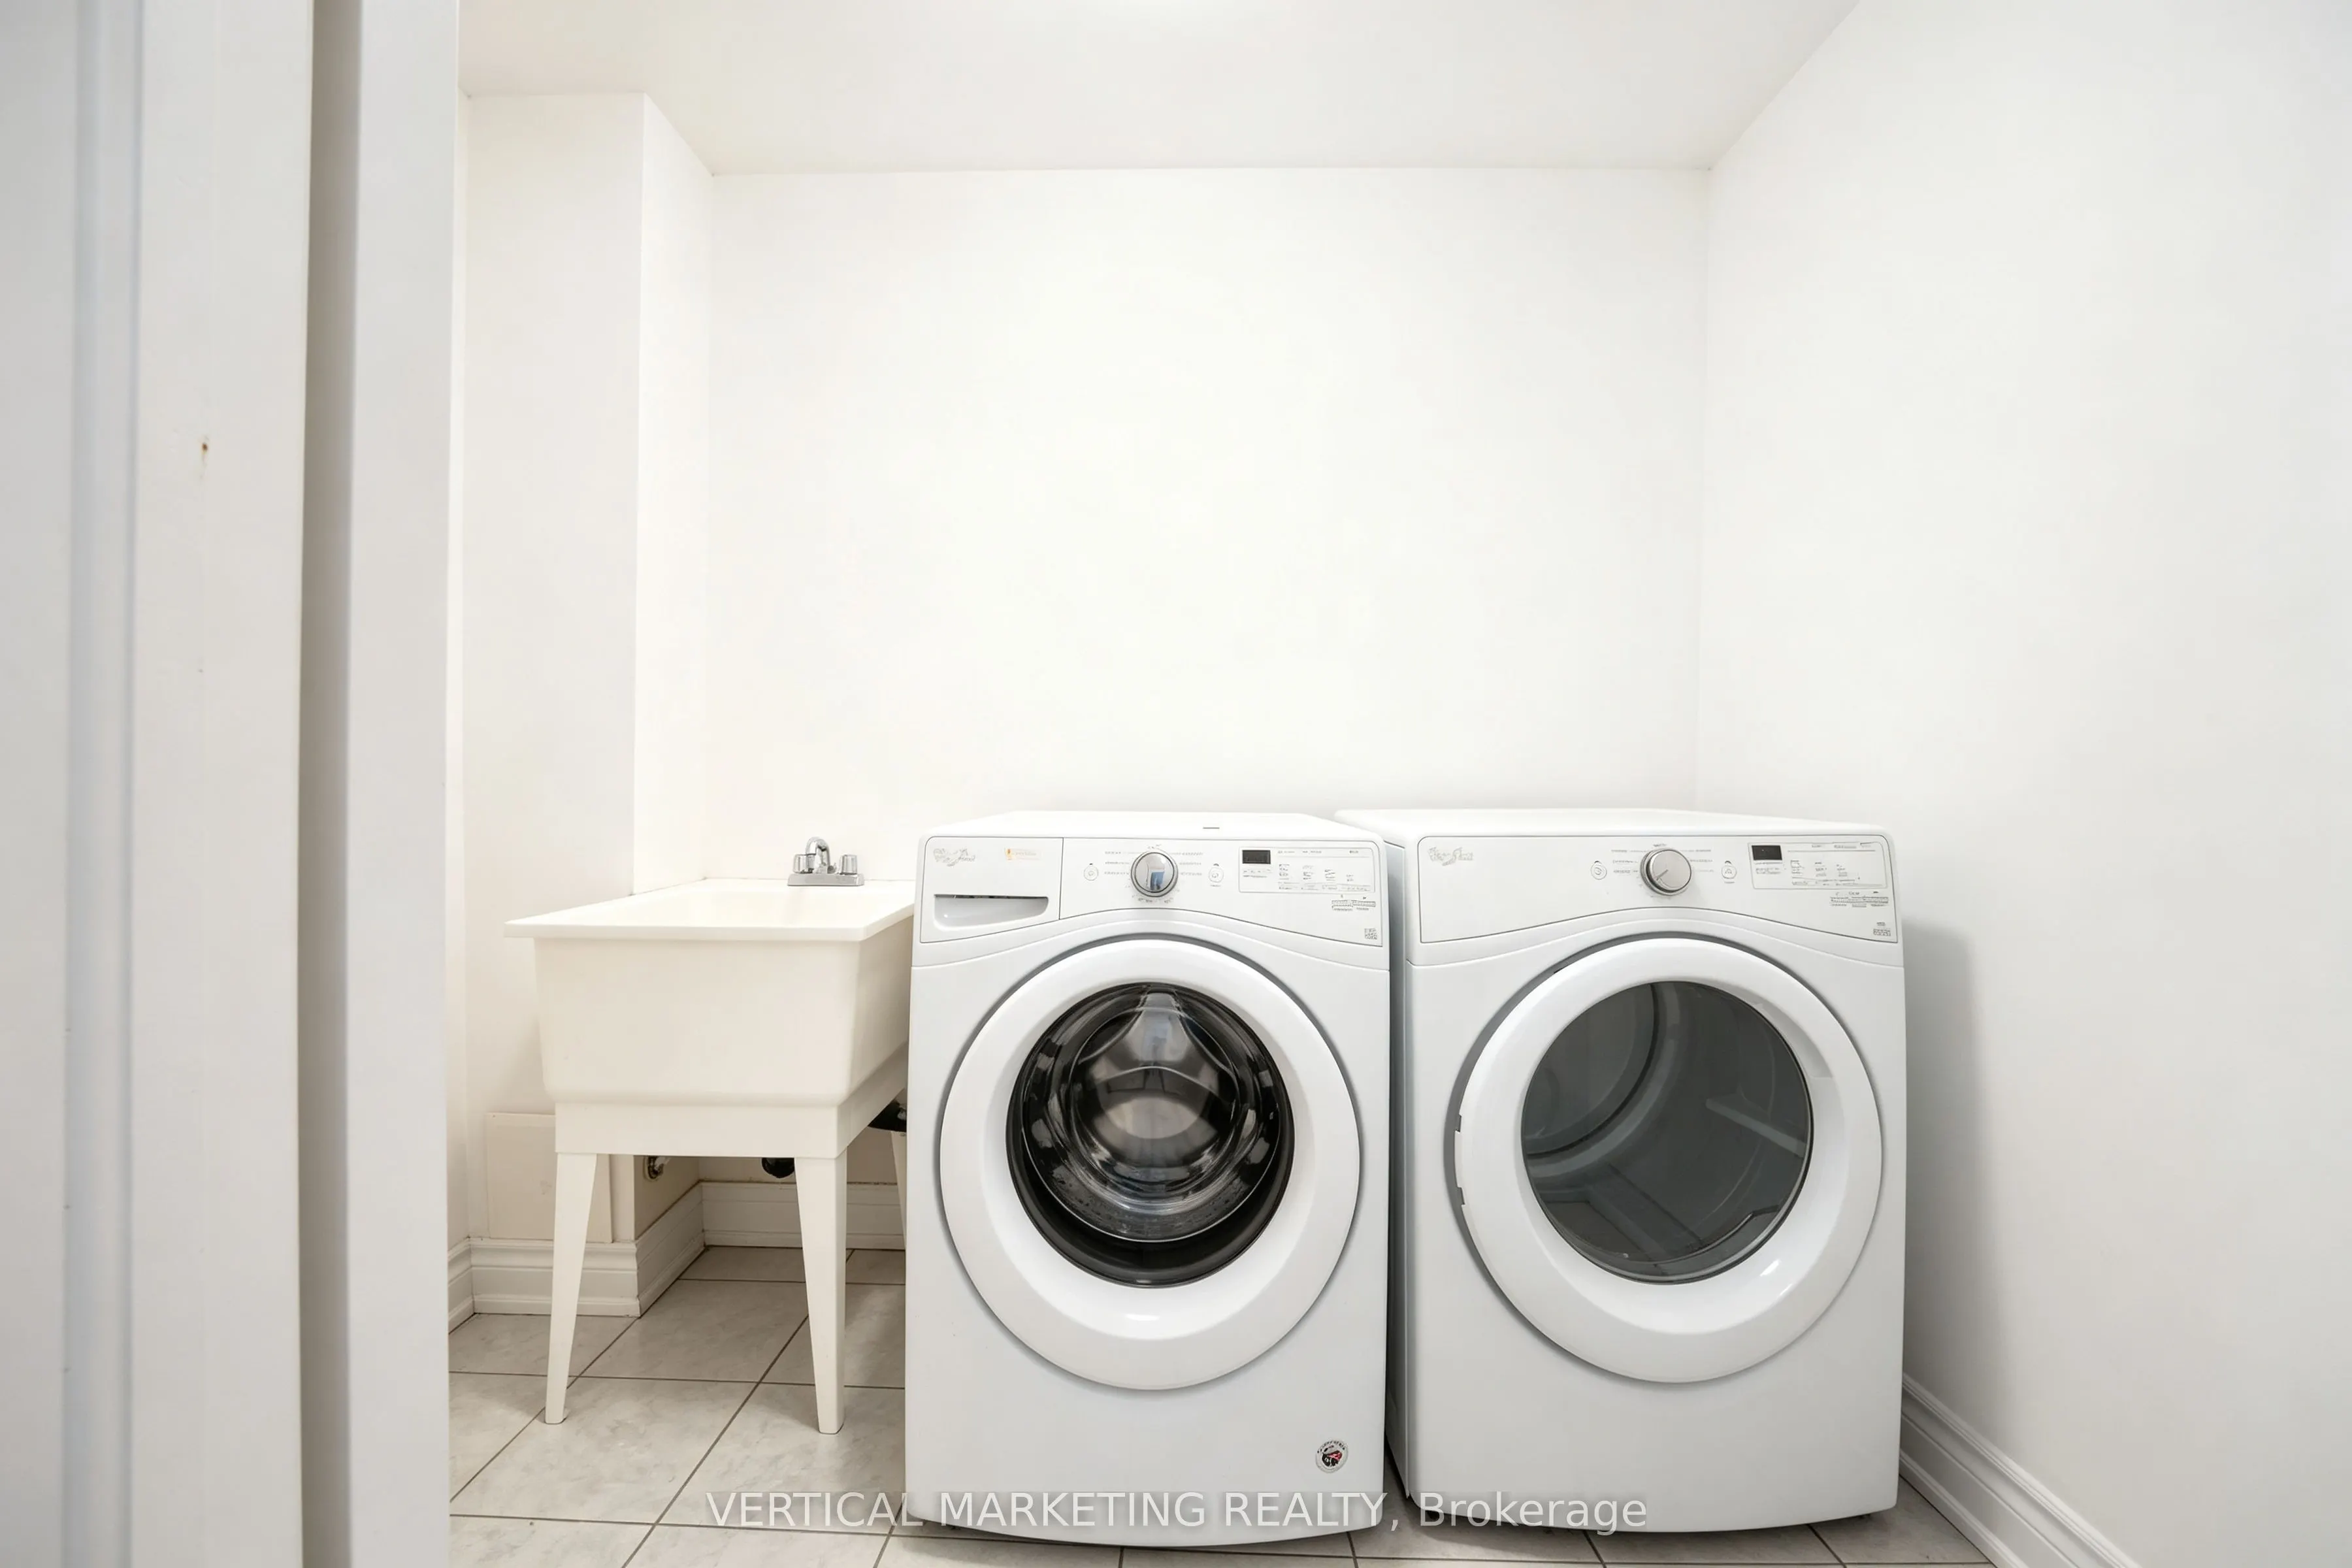
Vinyl Floor, 3 Pc Bath, Laundry Sink
Dimensions 12.8 x 10.99 feet
140.67 sqft
Den
Hardwood Floor, W/O To Balcony
Dimensions 6.23 x 7.05 feet
43.92 sqft
Dining Room
Ceramic Floor, Combined w/Kitchen, W/O To Terrace
Dimensions 10.01 x 7.38 feet
73.87 sqft
Kitchen
Centre Island, Stainless Steel Appl, Granite Counters
Dimensions 14.4 x 7.05 feet
101.52 sqft
Living Room
Combined w/Family, Large Window
Dimensions 19.62 x 10.99 feet
215.62 sqft
Office
Vinyl Floor
Dimensions 7.38 x 10.99 feet
81.11 sqft
Primary Bedroom
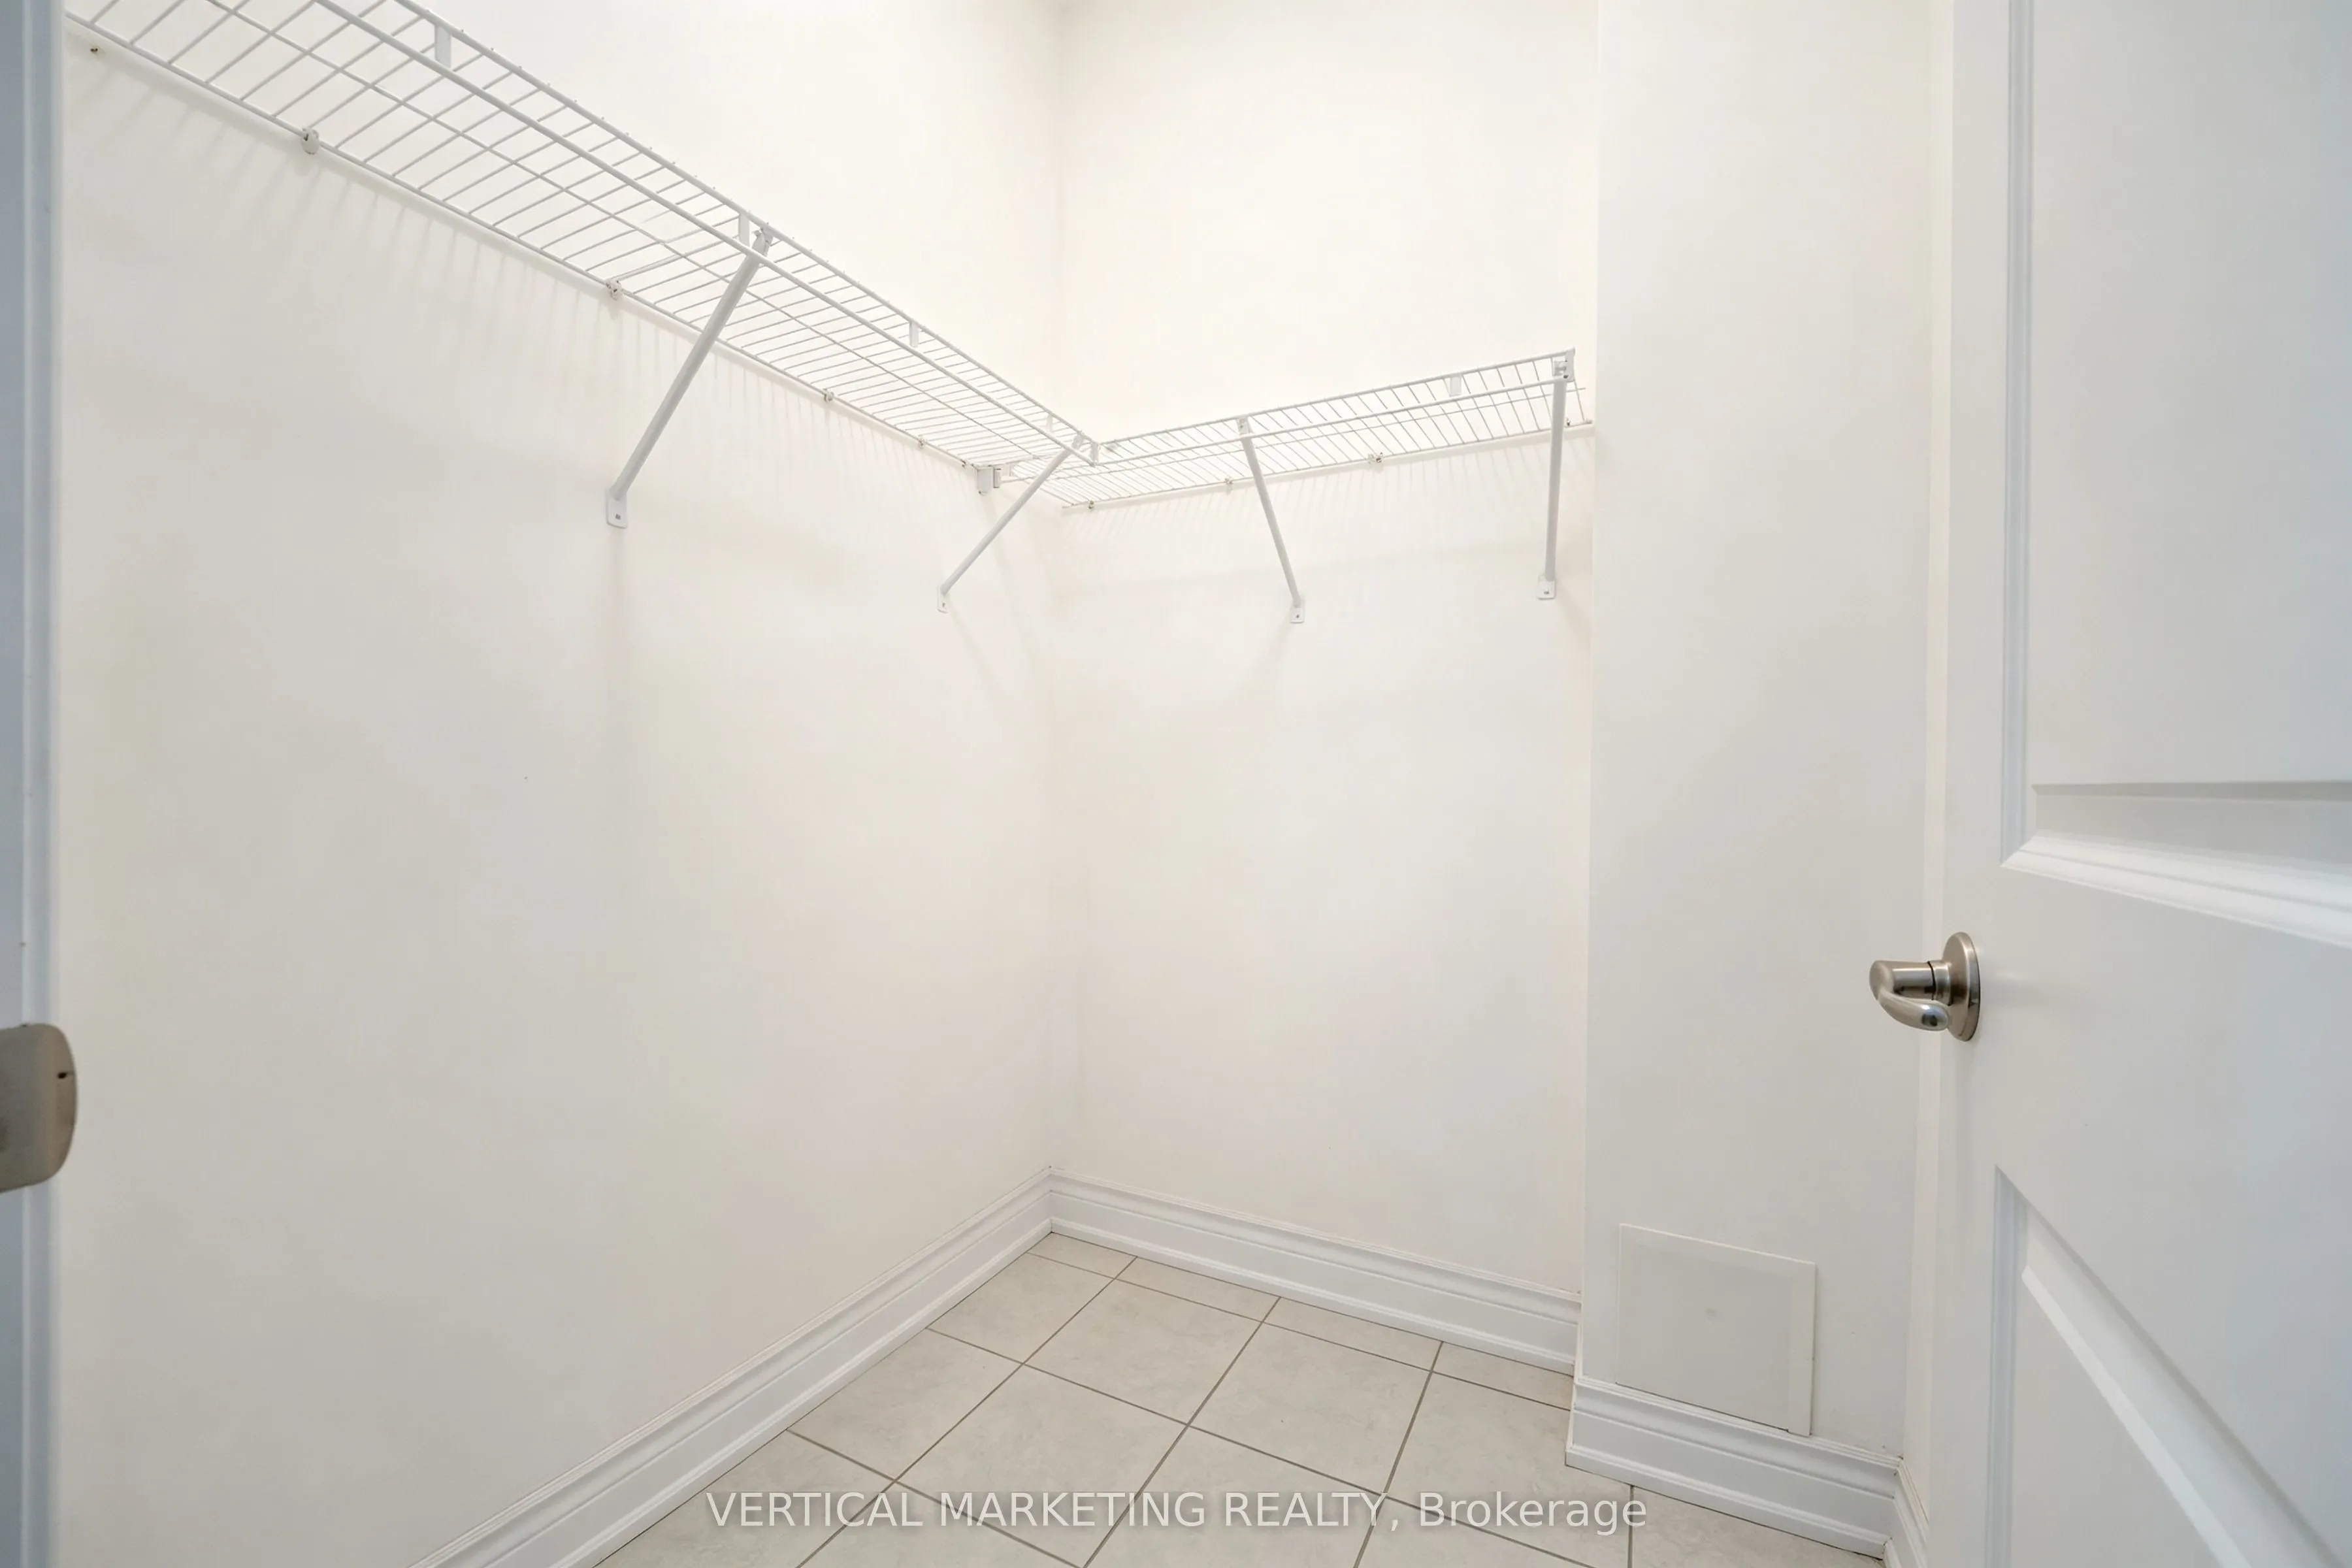
4 Pc Ensuite, Walk-In Closet(s), Balcony
Dimensions 14.6 x 12.63 feet
184.4 sqft
Similar Properties(No results)
Mortgage Calculator
Calculate your estimated monthly mortgage payment
Price
$1,248,000
$
%
%
Total cost of mortgage
$0
Monthly payment
By clicking Save, we will calculate your estimated mortgage for all properties using the saved values (down payment percentage, interest rate, and amortization).
The accuracy and applicability of this calculator are not guaranteed.