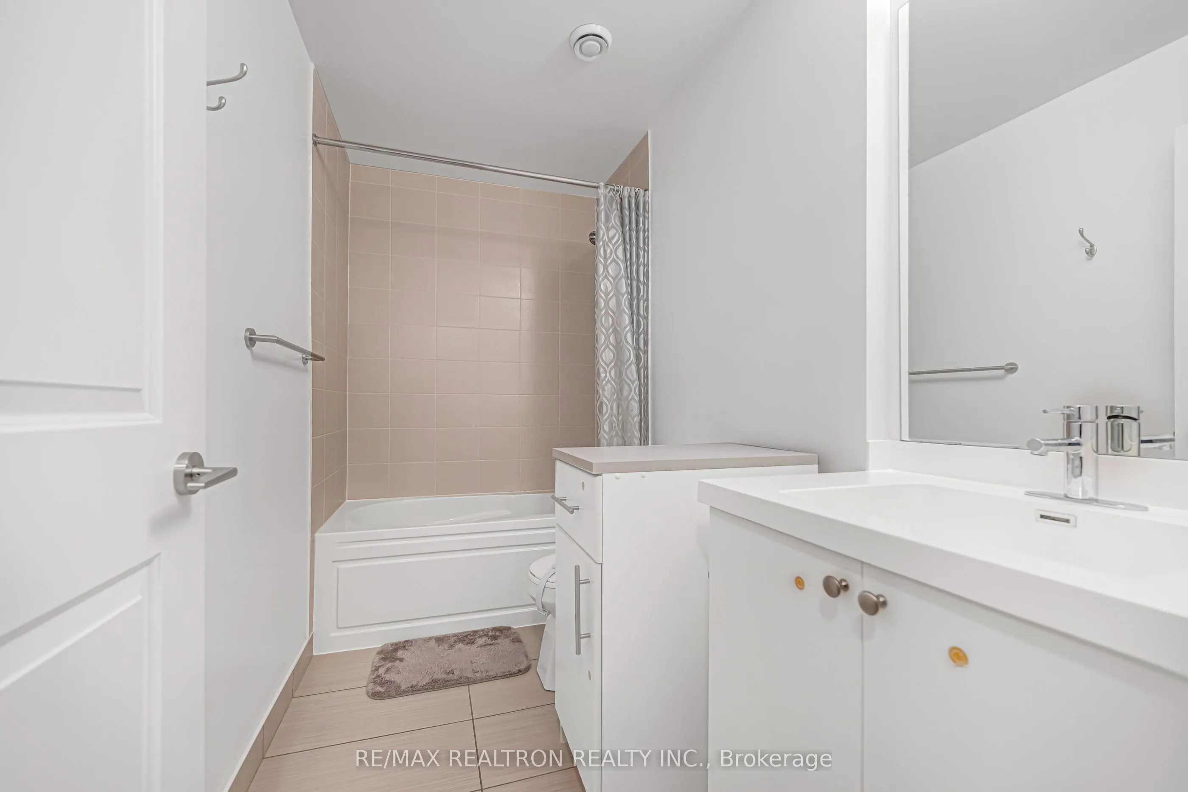
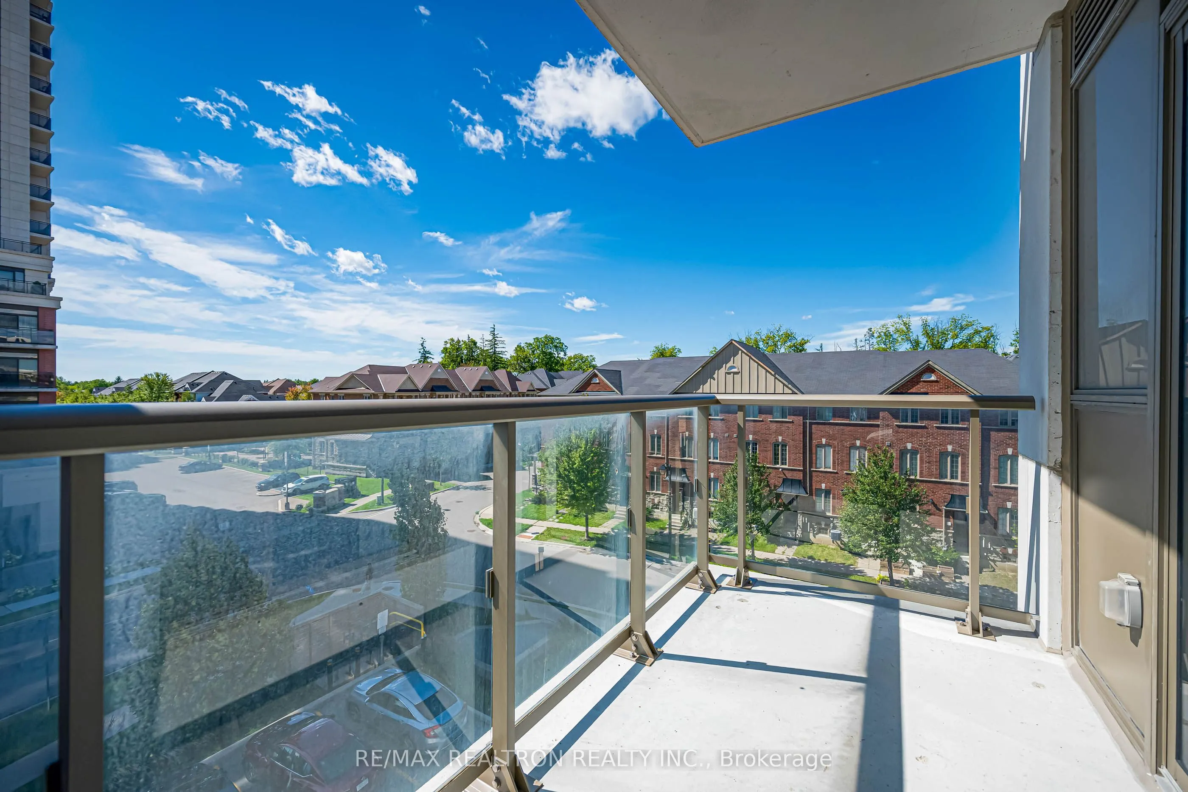
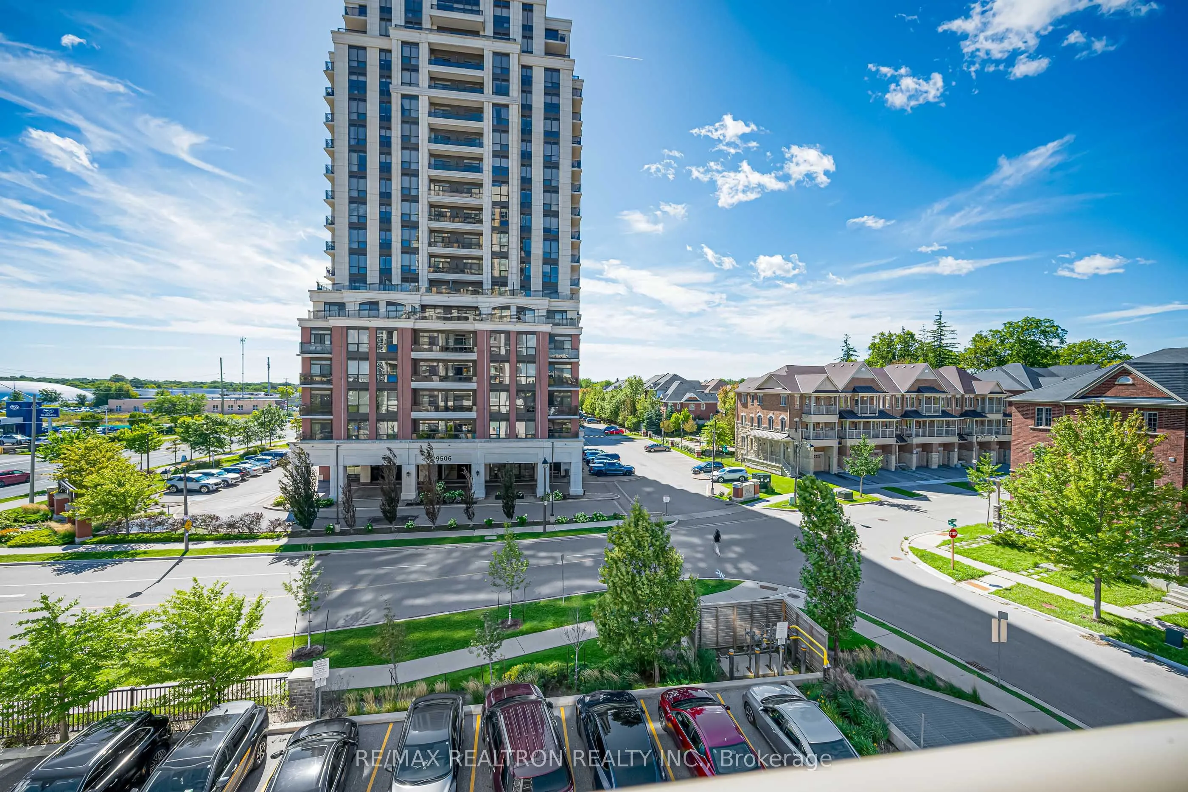
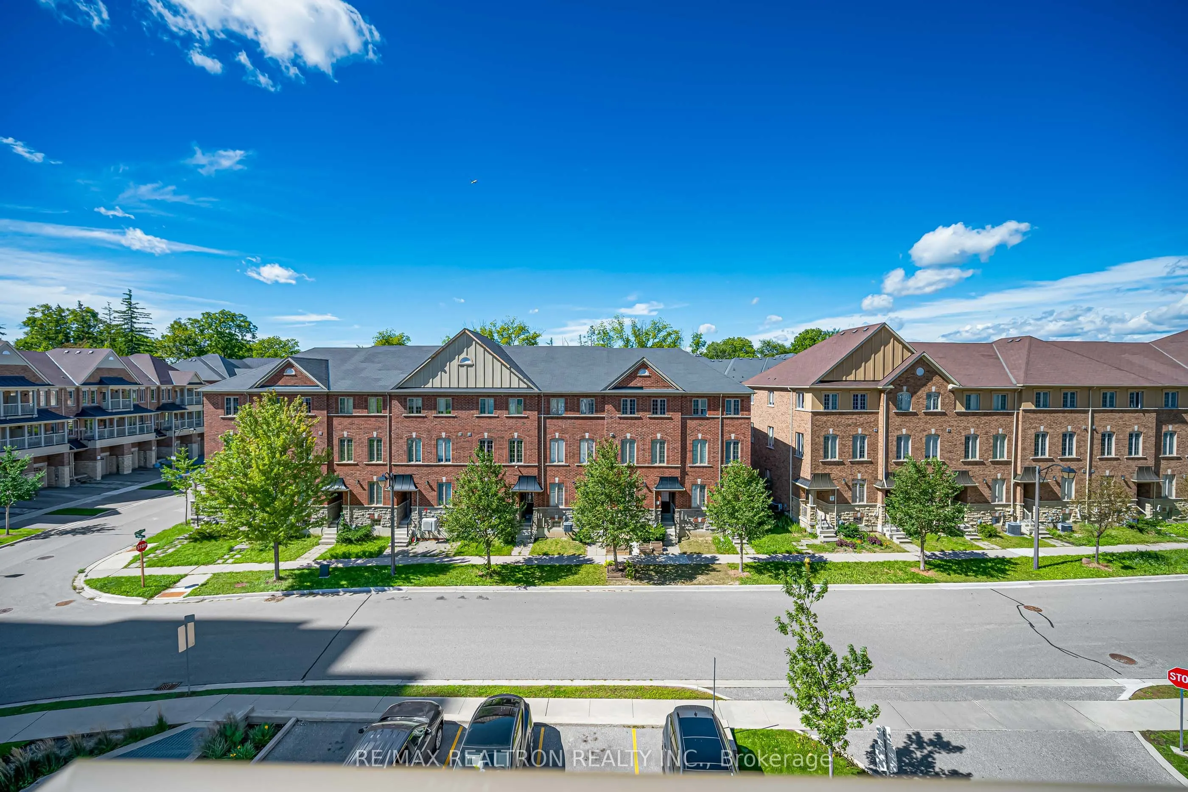
Sign In or Create a Free Account to see full details of this property
Key Facts
Key facts for 9560 Markham Road #318
Property Type
Condo, Apartment
Parking
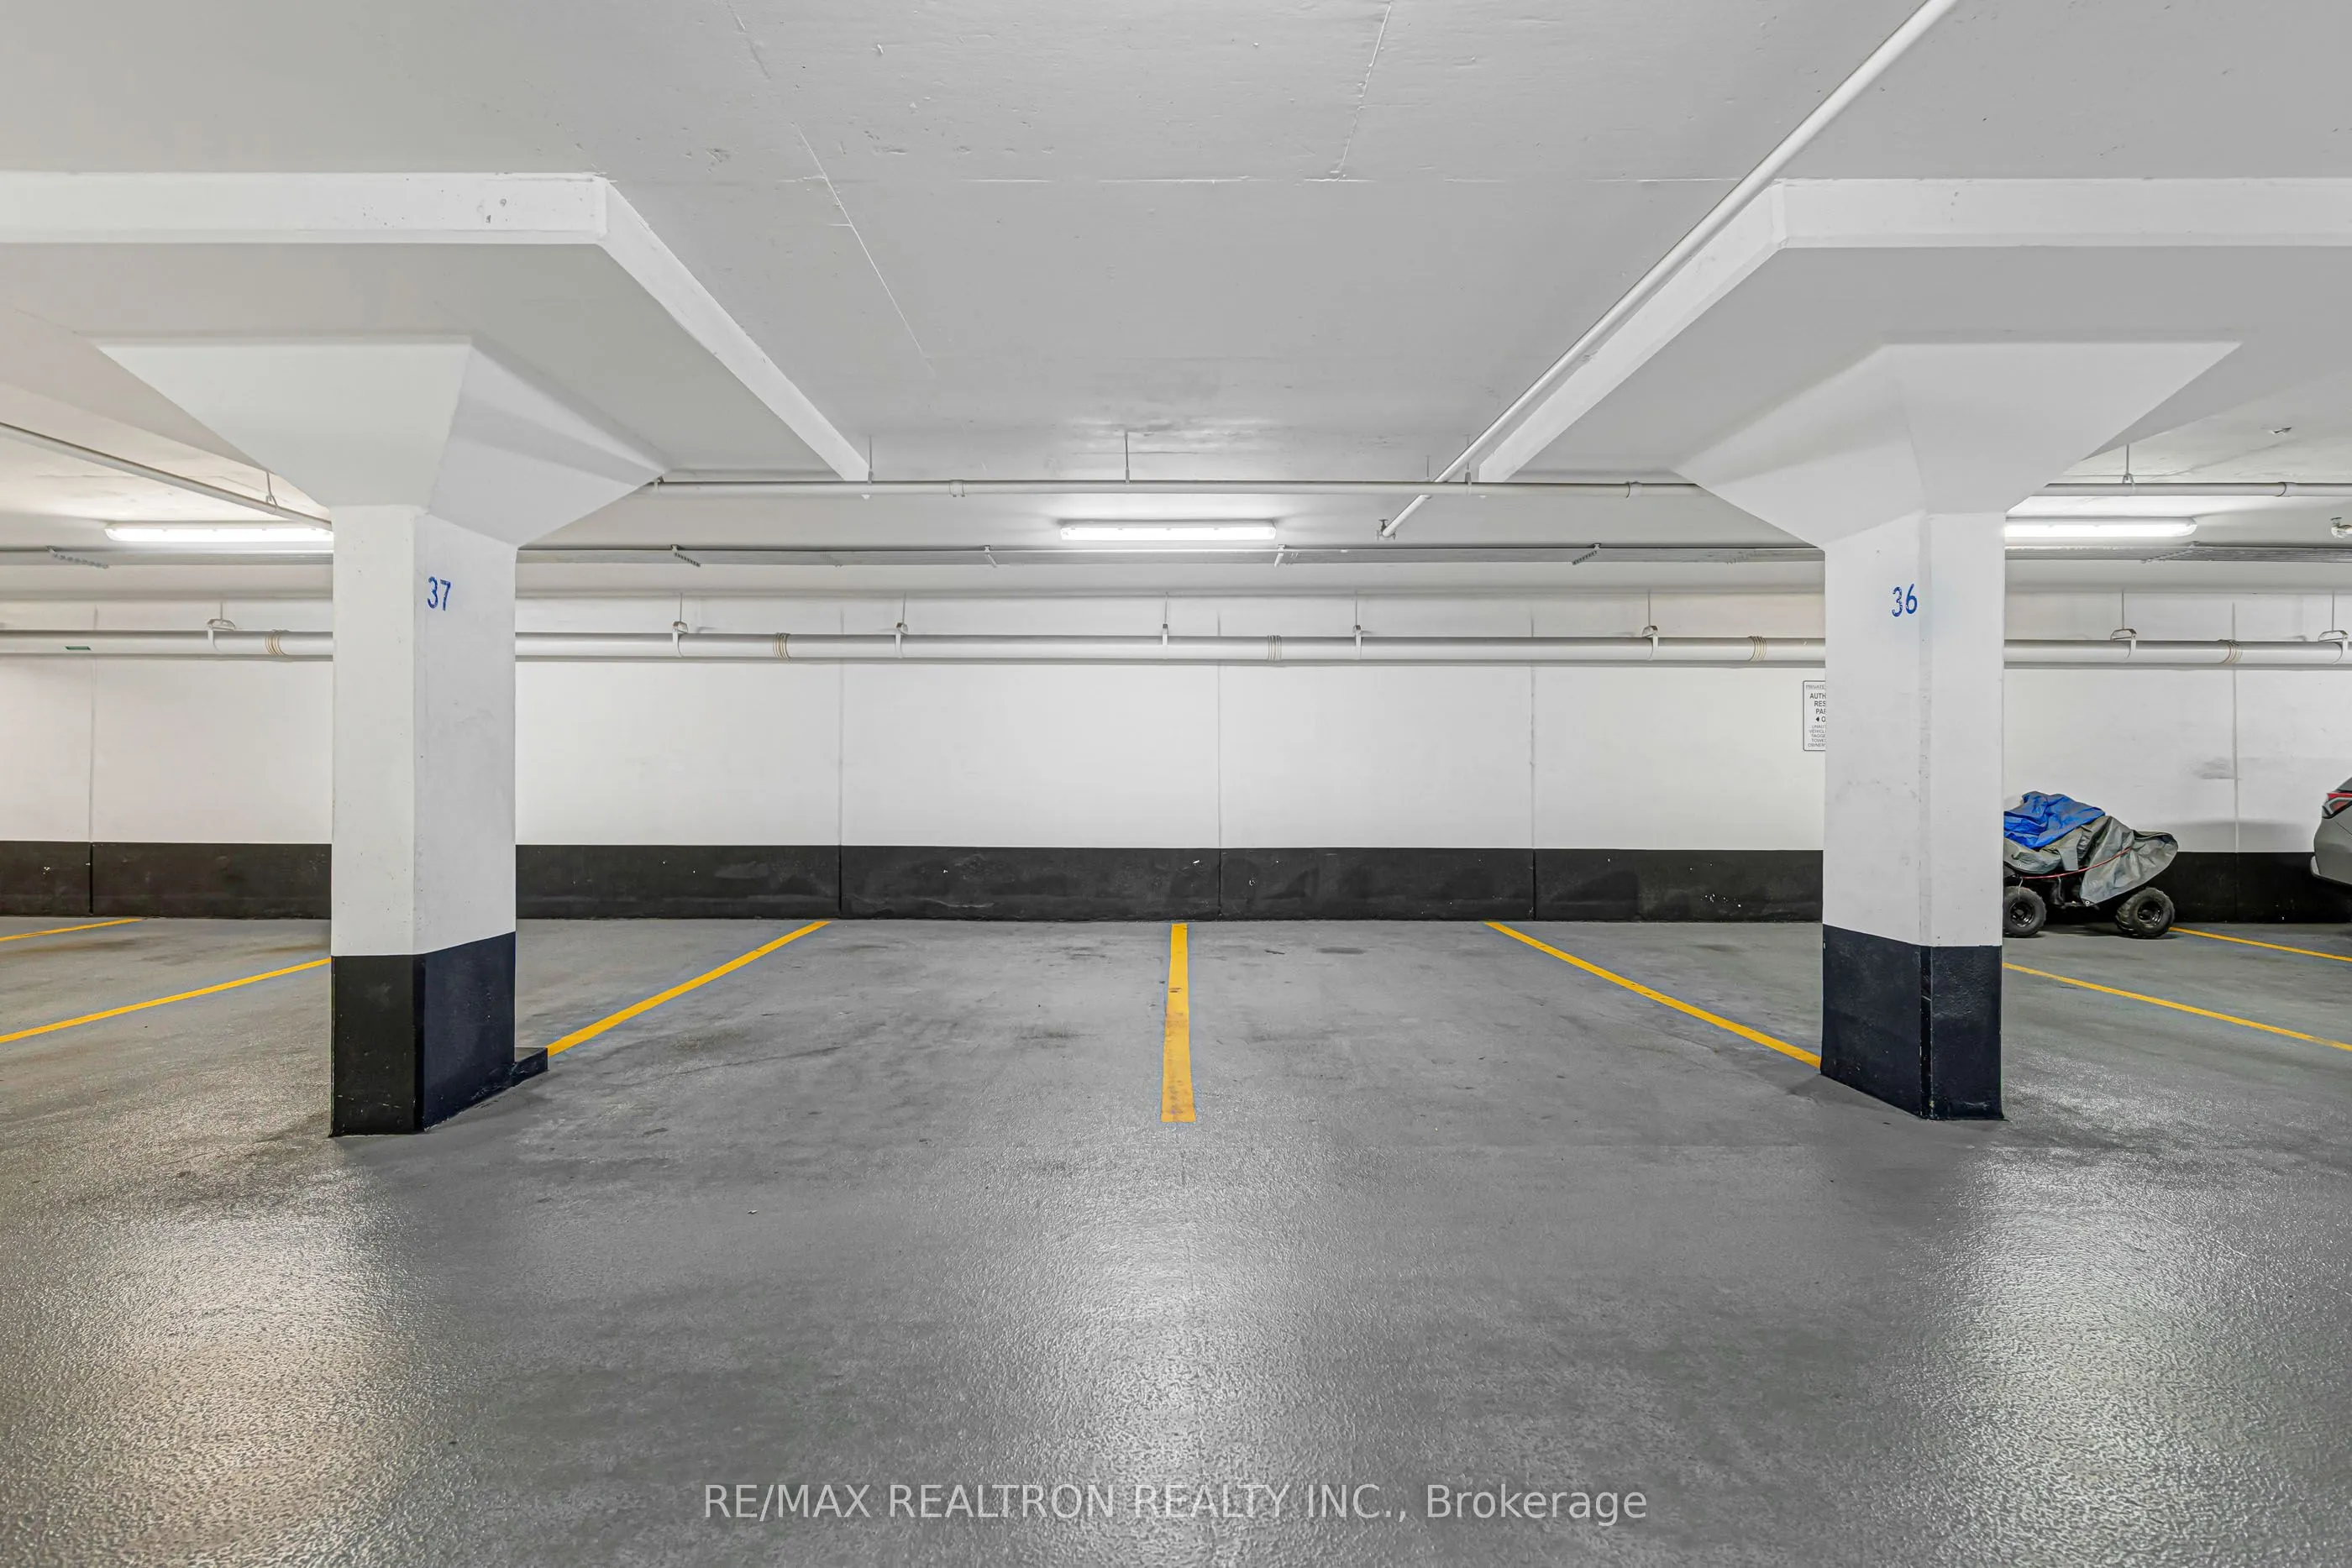
2 garage, 2 parking
MLS #
N13831432
Size
800-899 sqft
Basement
None
Listed on
2026-09-26
Lot size
-
Tax
$2,455.99 /yr
Days on Market
17
Approximate Age
6-10
Maintenance Fee
$835.36/mo
Common Elements, Par...
Description
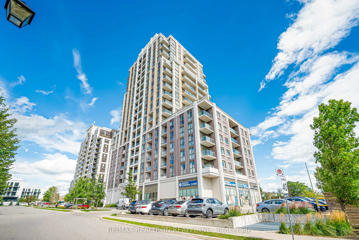
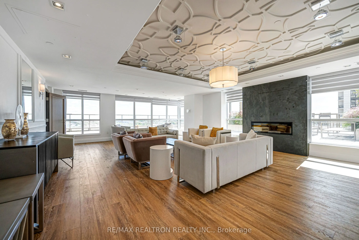
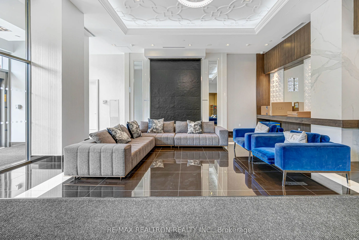
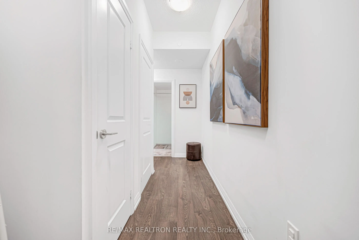
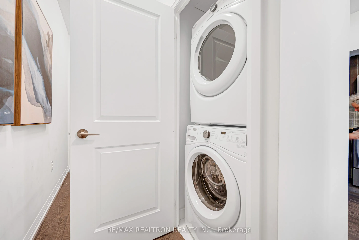
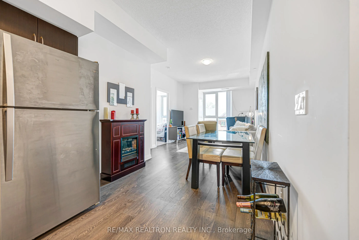
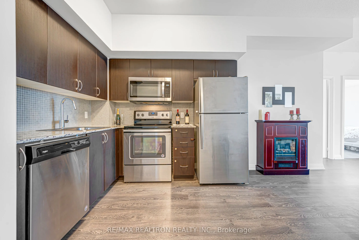
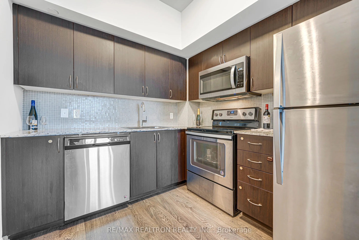
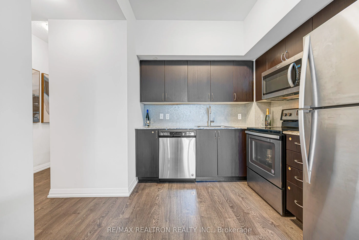
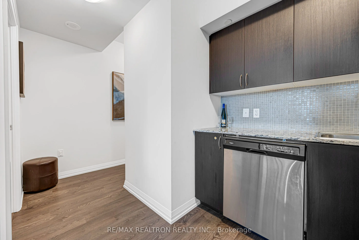
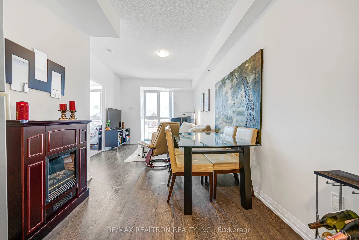
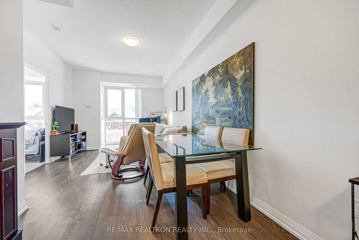
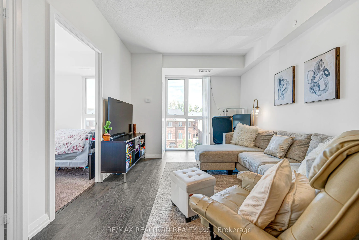
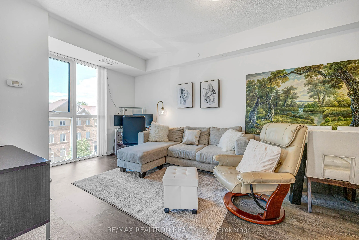
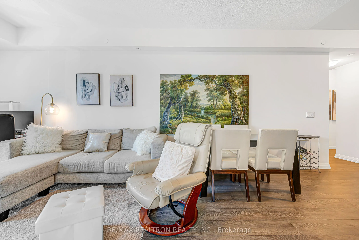
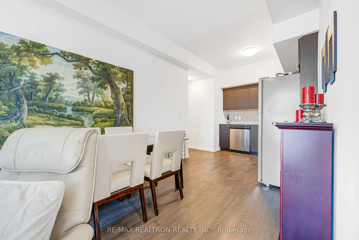
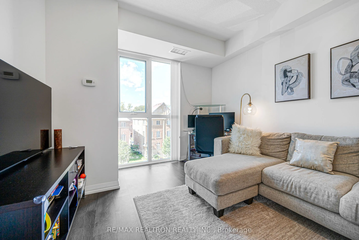
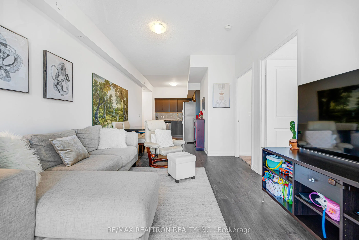
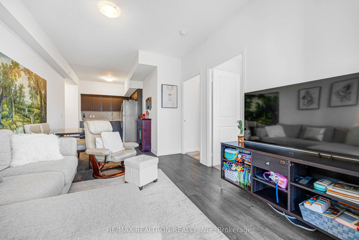
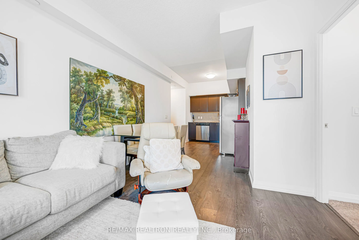
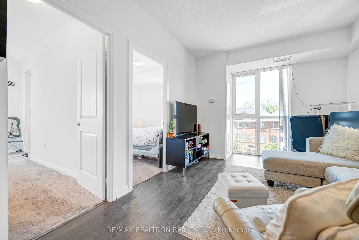
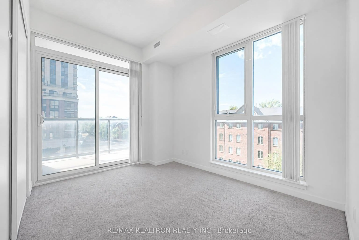
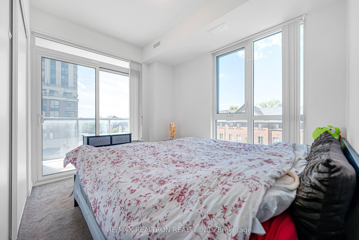
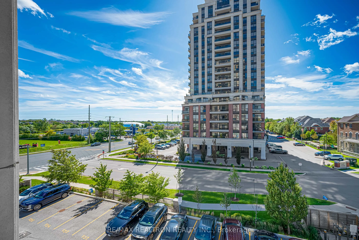
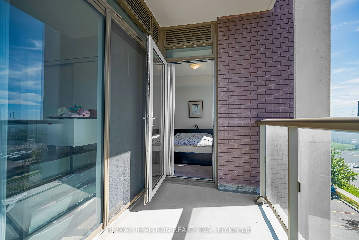
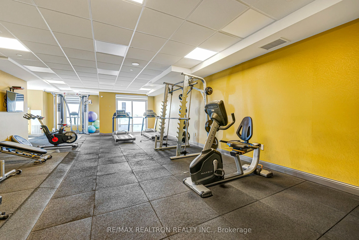
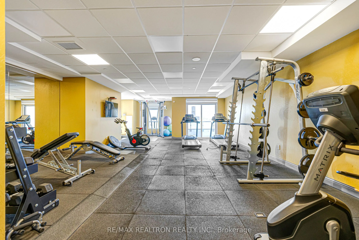
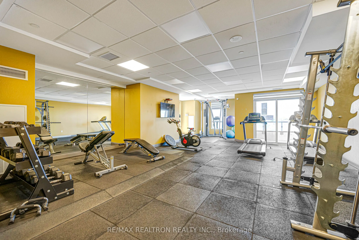
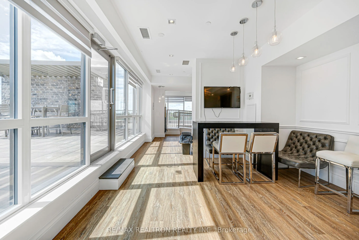
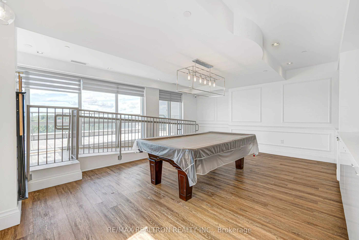
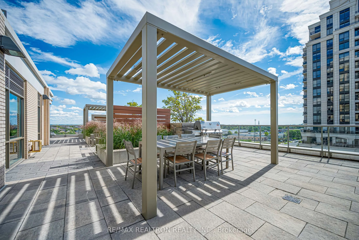
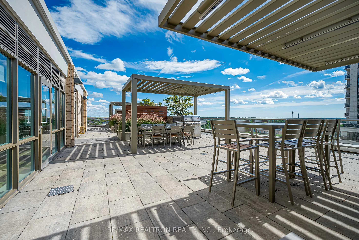
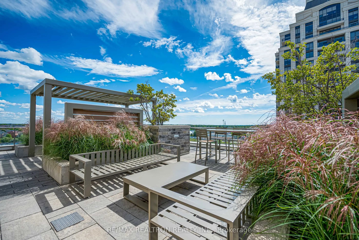
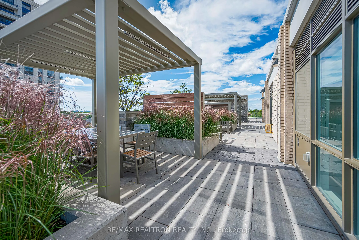
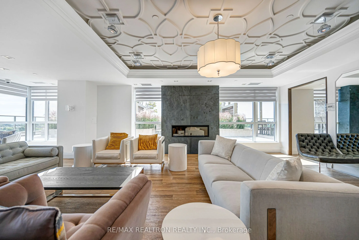
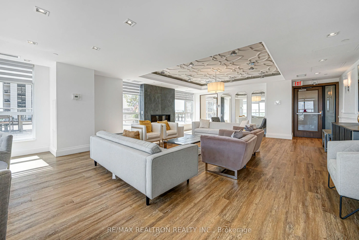
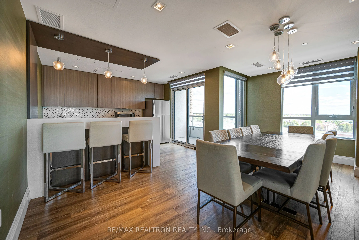
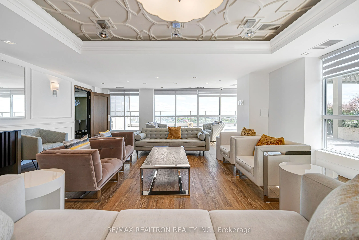
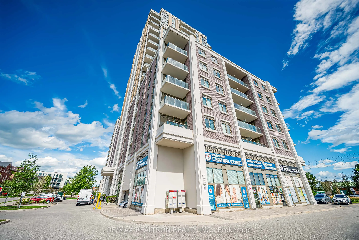
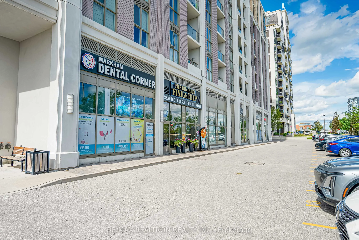
Welcome to this beautifully maintained, original-owner residence offering an ideal blend of comfort, convenience and family-friendly living. 2 Bedroom 2 Bathroom with desirable south and west exposures and expansive floor-to-ceiling windows, the home enjoys abundant natural light from morning throug...h sunset. Quietly positioned away from the main road, it provides a peaceful retreat from the city. A rare highlight is the inclusion of TWO side-by-side underground parking spaces (#36 and #37)-perfect for a two-car household or offering potential additional rental income where permitted. The thoughtfully upgraded interior features granite countertops in the kitchen, along with a stylish kitchen backsplash. Located within the highly ranked Wismer Public School area and approximately a five-minute walk from the GO Train station, this is an exceptional choice for commuters travelling downtown. Everyday essentials are conveniently close by, including convenience stores, Shoppers Drug Mart, Home Depot and a walk-in clinic. Residents can also enjoy excellent building amenities, including a fitness centre, party room, Billiards room. Bright, quiet, meticulously cared for and exceptionally connected-this is the ideal place to call home.
Full Property Details
Interior
Bedrooms
2
Total Bedrooms
2
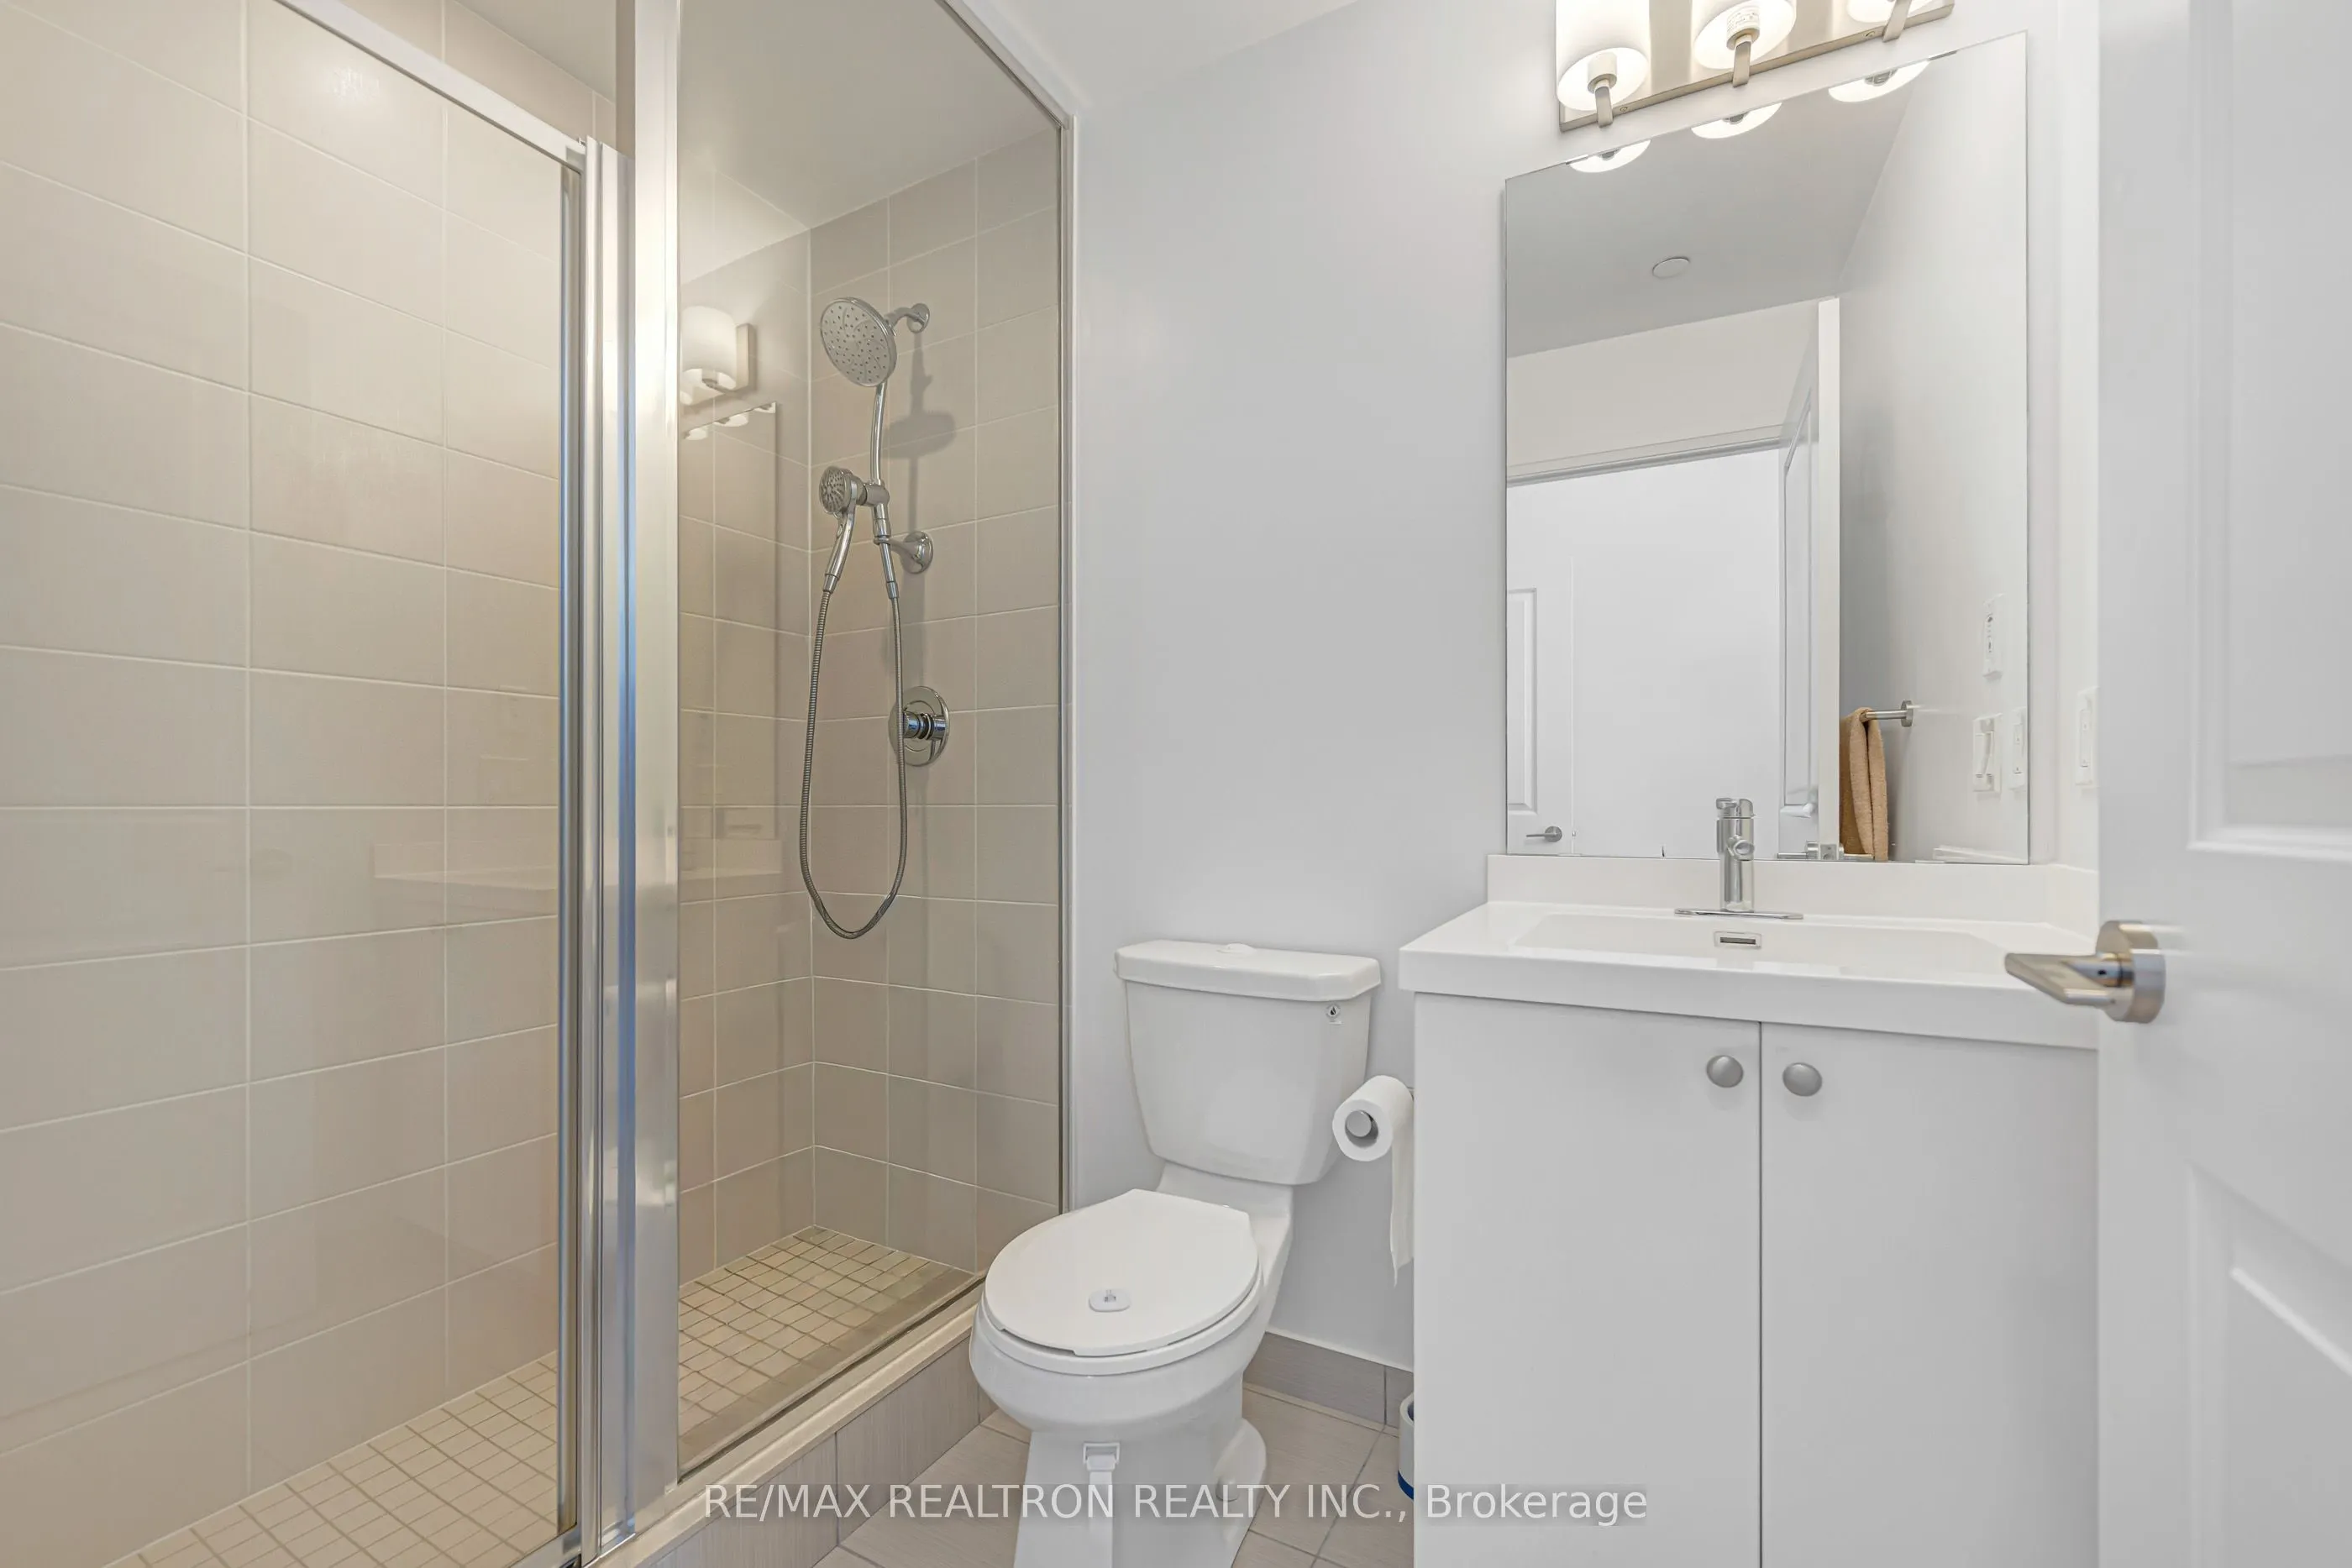
Washrooms
2
Square Footage
800-899 sqft
Basement
None
Heating Source
Gas
Heating Fuel
Forced Air
Air Conditioning
Central Air
Family Room
No
Kitchens
1
Total Kitchens
1
Fireplace Features
No
Bedrooms
2
Total Bedrooms
2
Washrooms
2
Square Footage
800-899 sqft
Basement
None
Heating Source
Gas
Heating Fuel
Forced Air
Air Conditioning
Central Air
Family Room
No
Kitchens
1
Total Kitchens
1
Fireplace Features
No
Exterior
Parking Spaces
2
Total Parking Spaces
2.00
Garage Spaces
2
Balcony
Open
Parking Spaces
2
Total Parking Spaces
2.00
Garage Spaces
2
Balcony
Open
Building Description
Style
Apartment
Home Type
Condo
Subtype
Condo Apt
Year Built
6-10
Property Orientation
South West
Exterior Finish
Brick
Possession Date
No Data
Locker
Owned
Style
Apartment
Home Type
Condo
Subtype
Condo Apt
Year Built
6-10
Property Orientation
South West
Exterior Finish
Brick
Possession Date
No Data
Locker
Owned
Community
Community
Wismer
Community
Wismer
Taxes & Fees
Taxes
$2,455.99 /yr
Tax Year
2026
Occupancy
Owner
Maintenance Fee
$835.36/mo
Common Elements
Included
Parking
Included
Building Insurance
Included
Taxes
$2,455.99 /yr
Tax Year
2026
Occupancy
Owner
Maintenance Fee
$835.36/mo
Common Elements
Included
Parking
Included
Building Insurance
Included
Other
Pets
Yes-with Restrictions
Pets
Yes-with Restrictions
Room Types
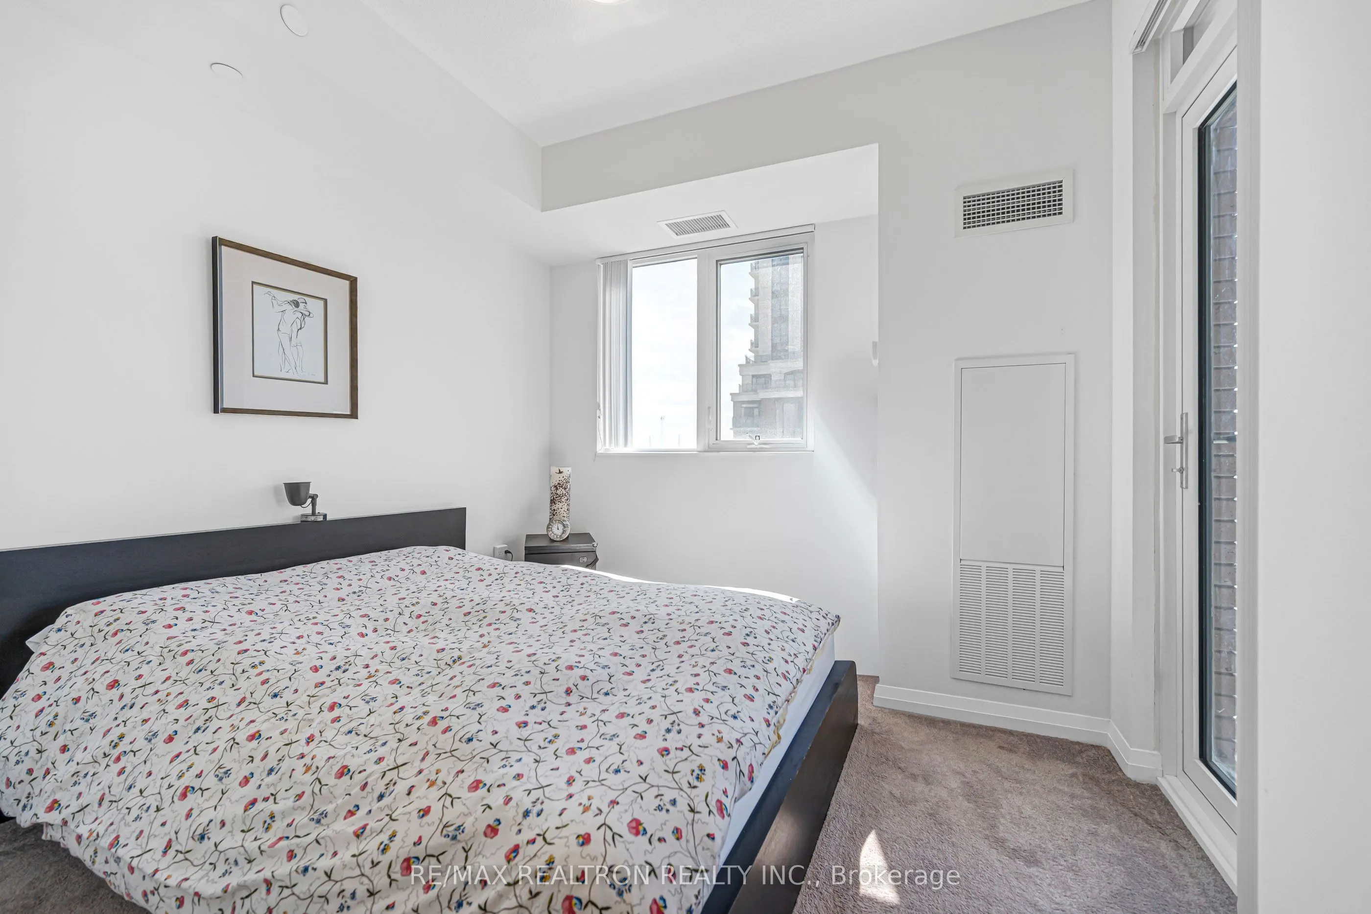
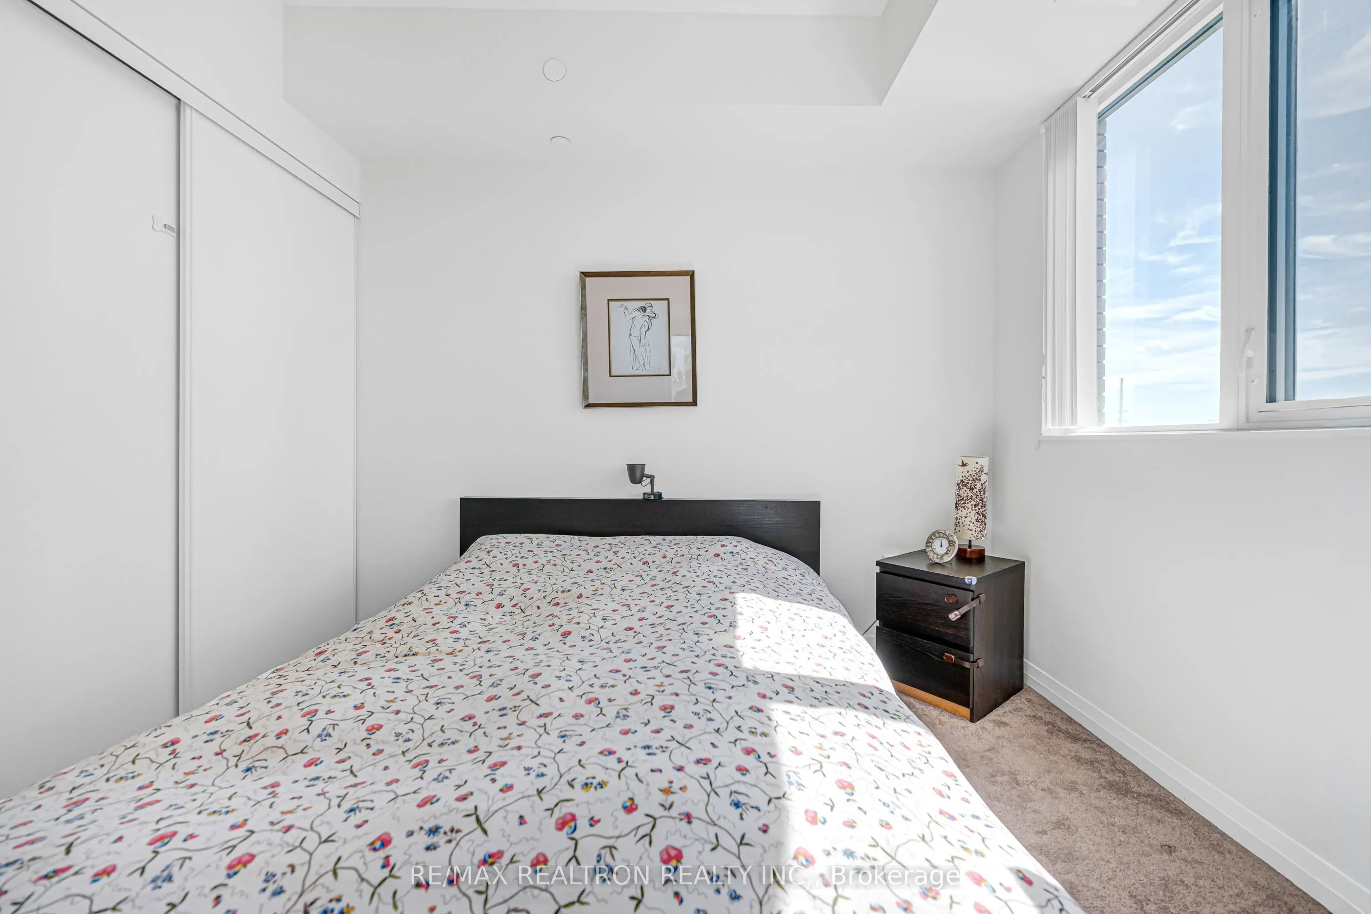
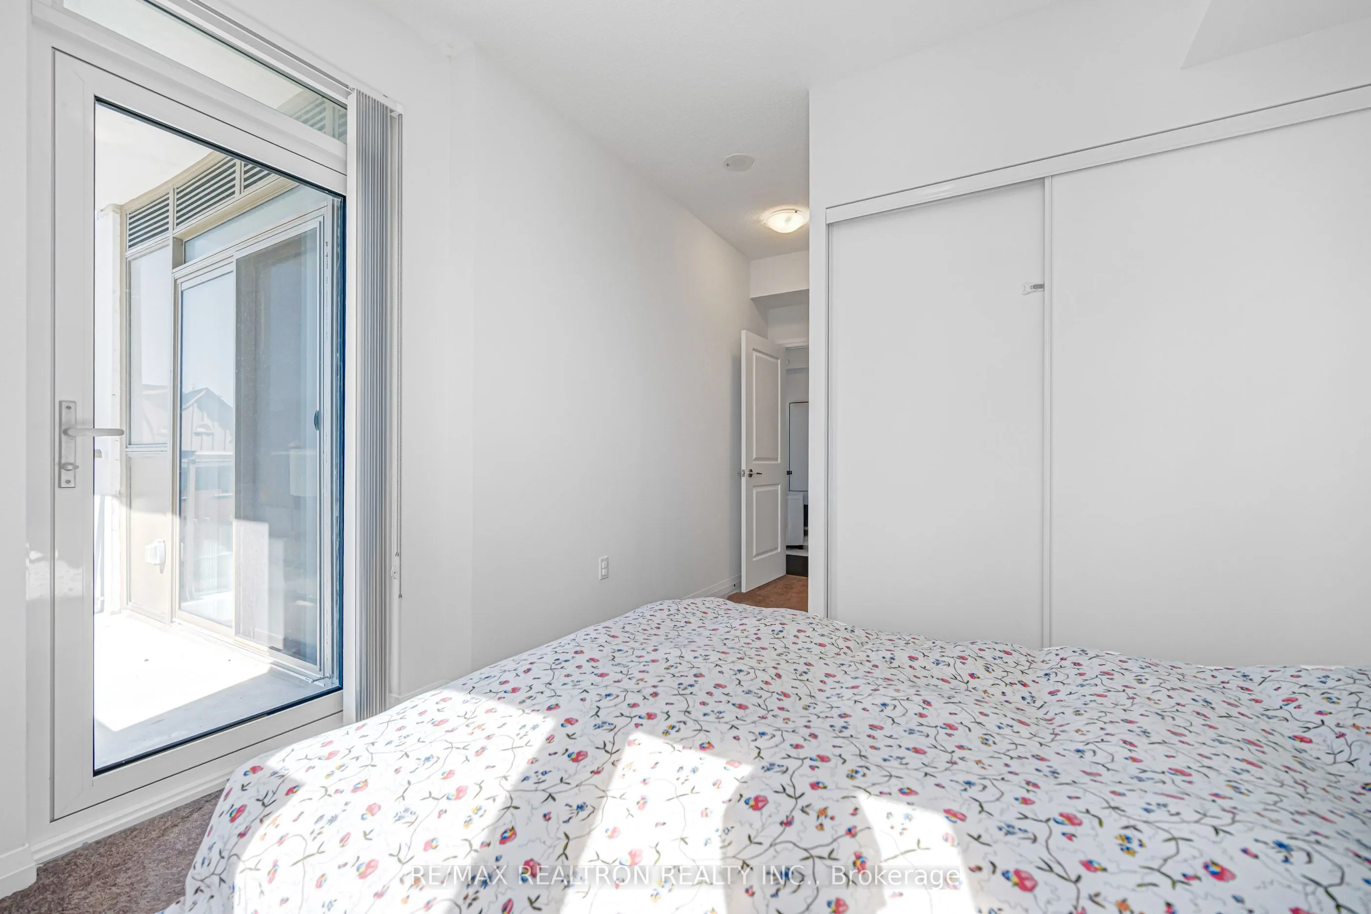
Bedroom 2
W/O To Balcony, Closet, Window Floor to Ceiling
Dimensions 9.97 x 8.66 feet
86.34 sqft
Dining Room
Laminate, Open Concept
Dimensions 29.23 x 10.66 feet
311.59 sqft
Living Room
Window Floor to Ceiling, Laminate, Open Concept
Dimensions 29.23 x 10.66 feet
311.59 sqft
Primary Bedroom
Closet, W/O To Balcony, Large Window
Dimensions 10.07 x 9.81 feet
98.79 sqft
Similar Properties(No results)
Mortgage Calculator
Calculate your estimated monthly mortgage payment
Price
$499,999
$
%
%
Total cost of mortgage
$0
Monthly payment
By clicking Save, we will calculate your estimated mortgage for all properties using the saved values (down payment percentage, interest rate, and amortization).
The accuracy and applicability of this calculator are not guaranteed.