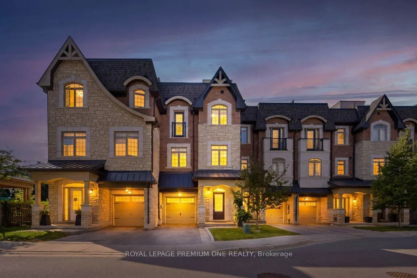
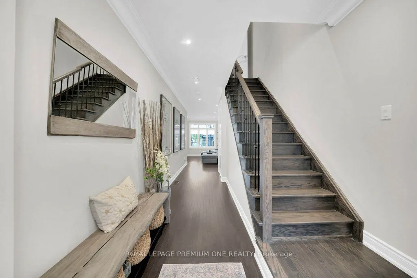
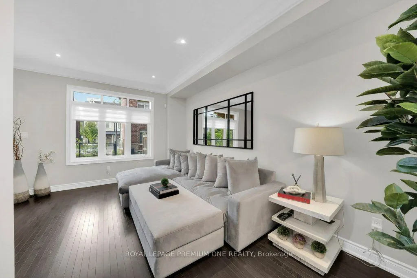
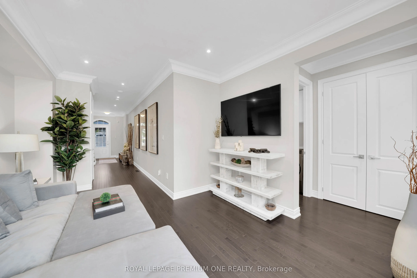
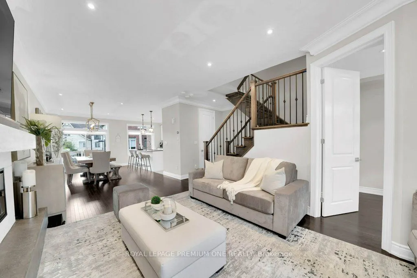
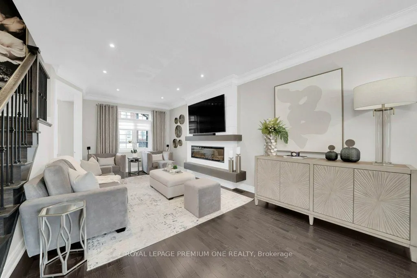
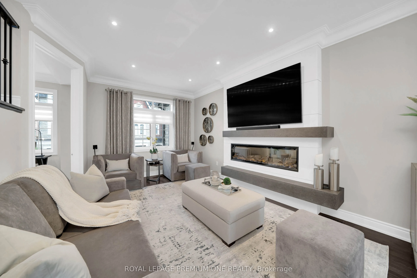
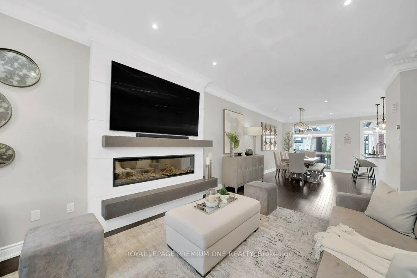
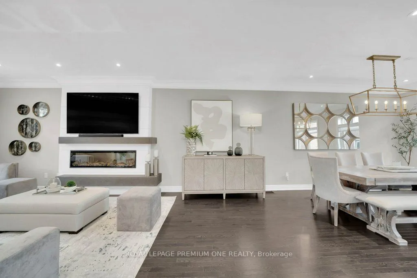
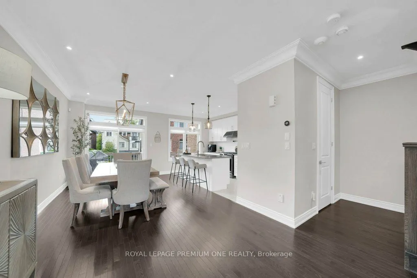
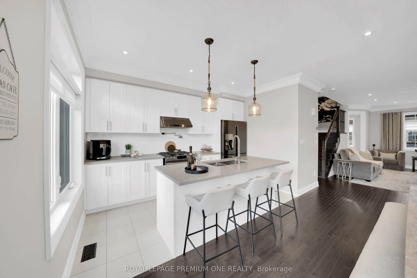
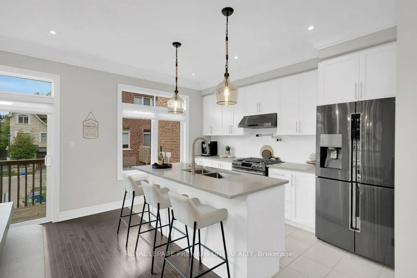
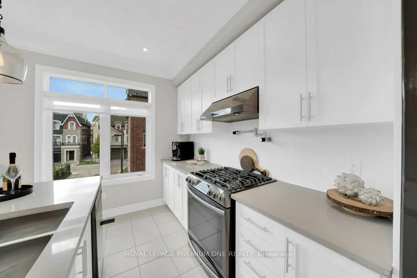
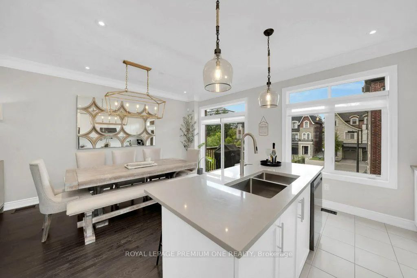
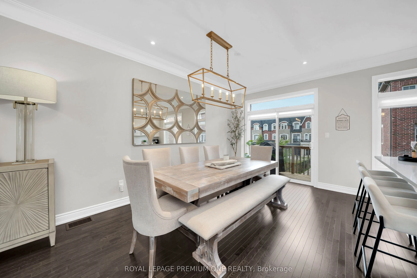
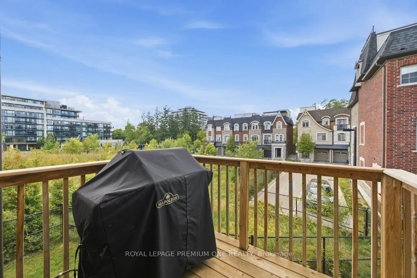
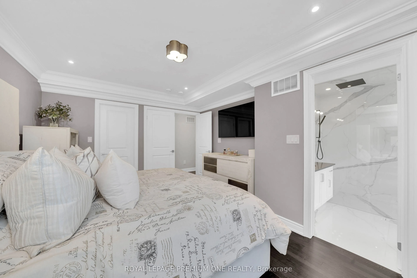
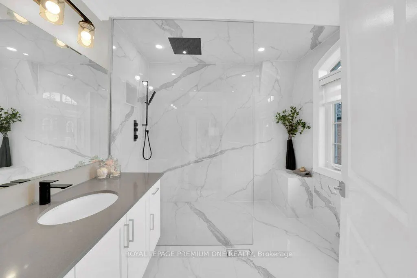
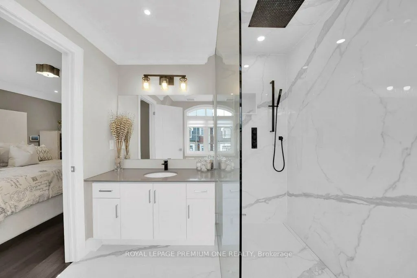
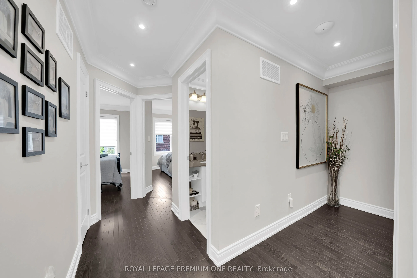
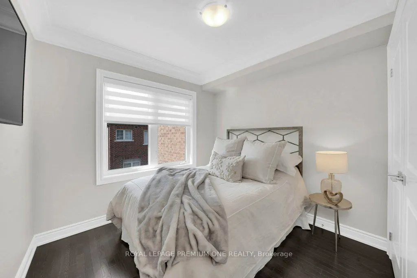
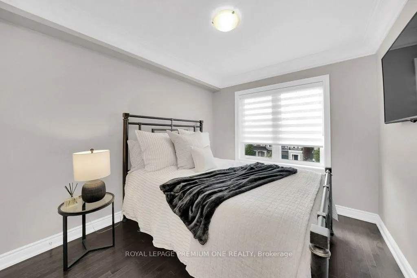
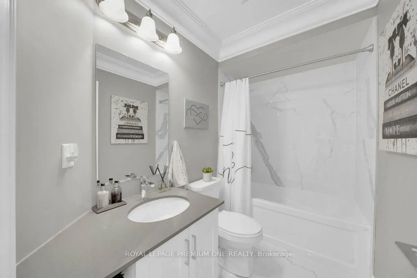
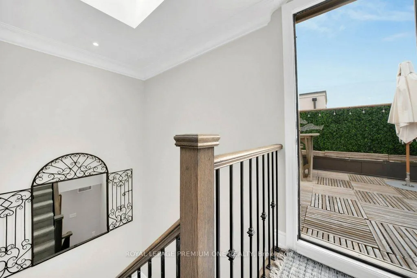
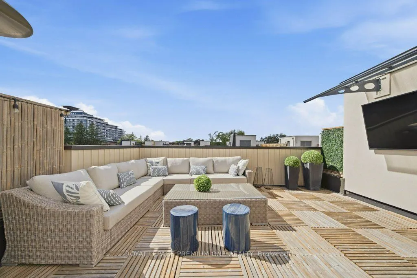
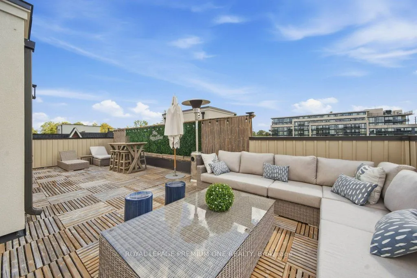
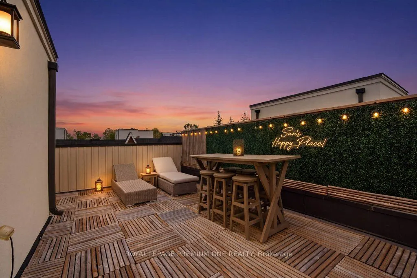
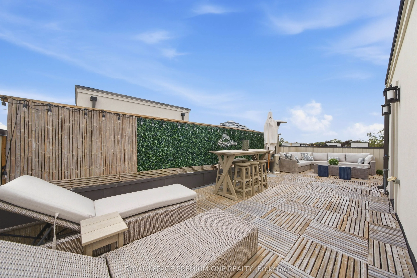
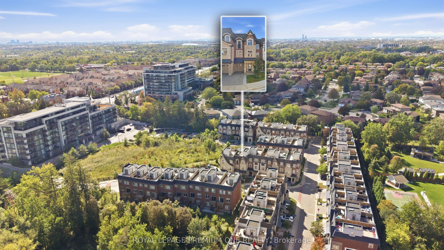
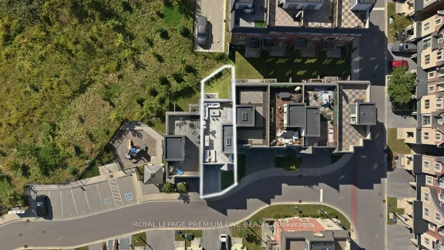
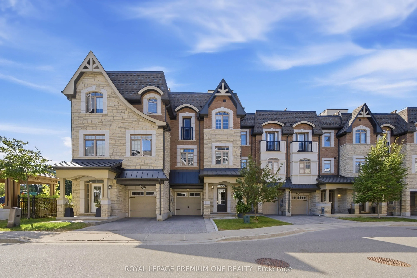
Welcome to 86 Glazebrook Drive, a beautifully finished three-storey townhome in Woodbridge offering 3 bedrooms, 3 bathrooms, 2,140 sq. ft. of living space and parking for two. The open-concept living, dining and kitchen areas create an inviting setting for everyday living and effortless entertaining.... A generous centre island anchors the kitchen, complemented by black stainless steel appliances and upgraded light fixtures. In the living room, a stonecast feature wall and sleek linear fireplace create a dramatic focal point. The primary ensuite offers a luxurious retreat, finished with large-format porcelain tile from floor to ceiling. Crowning the home is a spacious rooftop terrace with room for generous seating-an exceptional setting to host friends for the big game or enjoy a movie under the stars.
Modern Kitchen, Centre Island, Family Size Kitchen
Dimensions 9.94 x 12.93 feet
128.52 sqft
Living Room
Hardwood Floor, Stone Fireplace, Large Window
Dimensions 11.52 x 22.7 feet
261.5 sqft
Living Room
Hardwood Floor, W/O To Yard, Access To Garage
Dimensions 12.3 x 16.54 feet
203.44 sqft
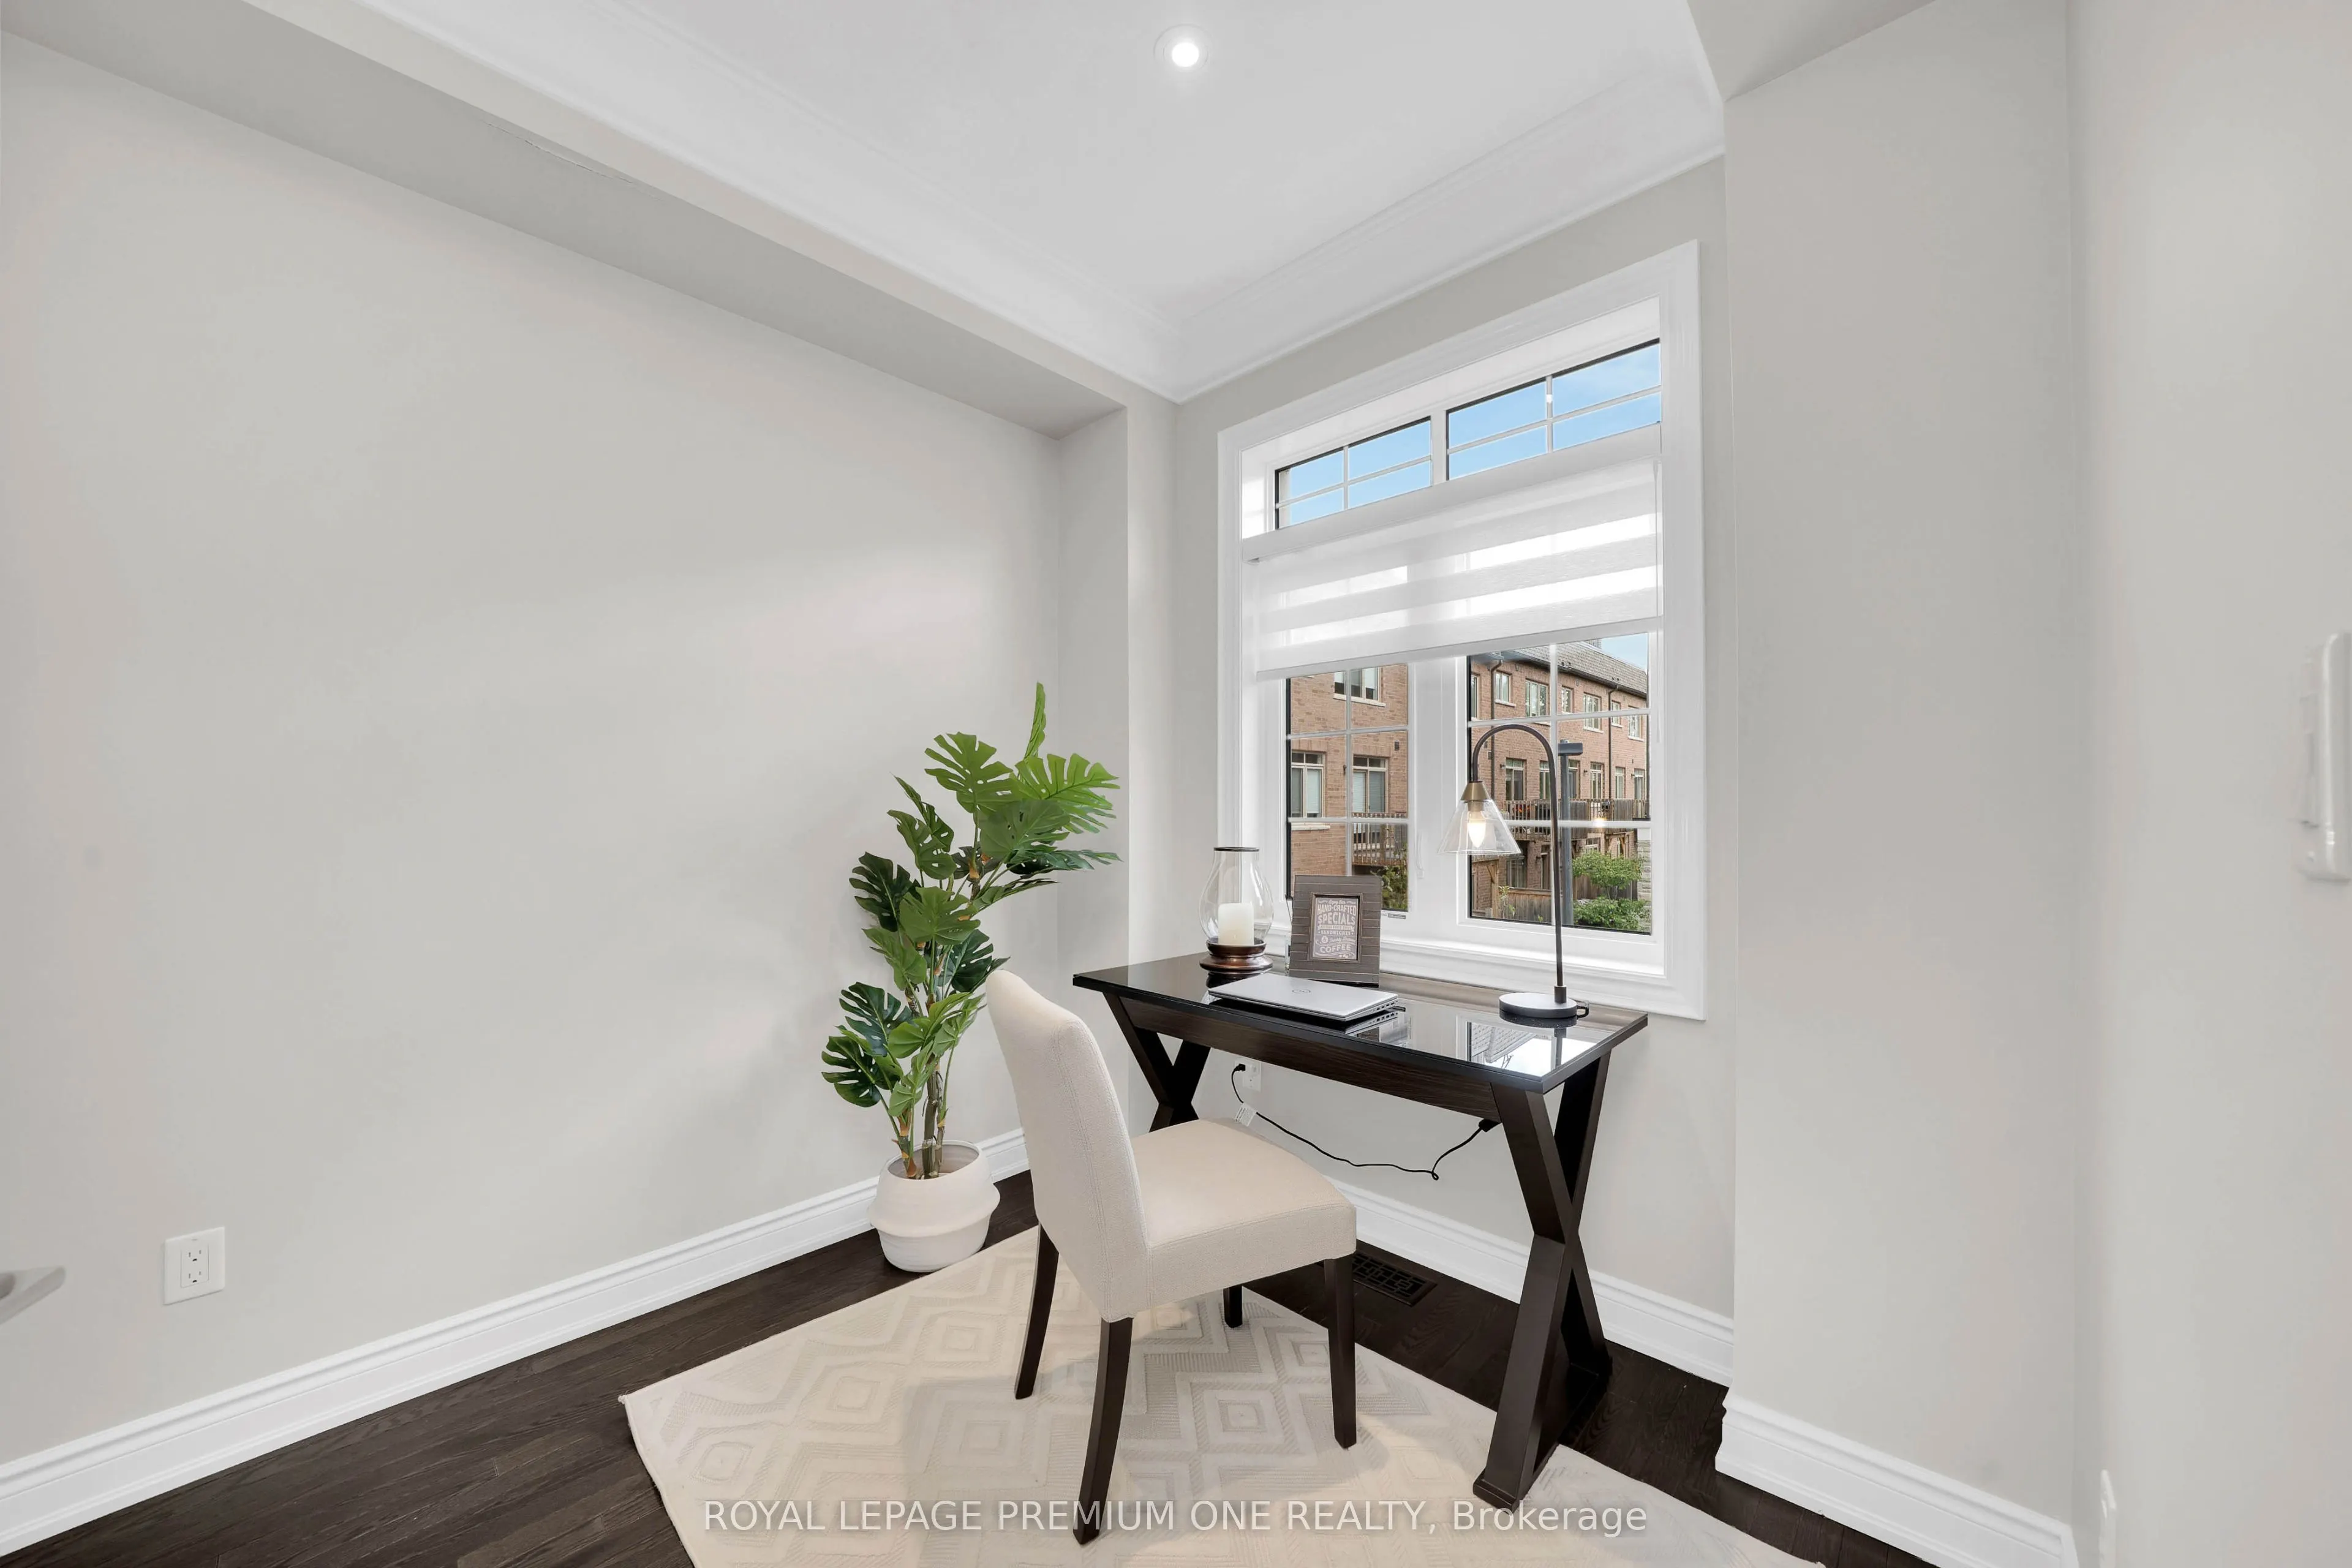
Office
Crown Moulding, Pot Lights, Large Window
Dimensions 8.01 x 8.46 feet
67.76 sqft
Other
W/O To Roof
Dimensions 29.99 x 16.01 feet
480.14 sqft
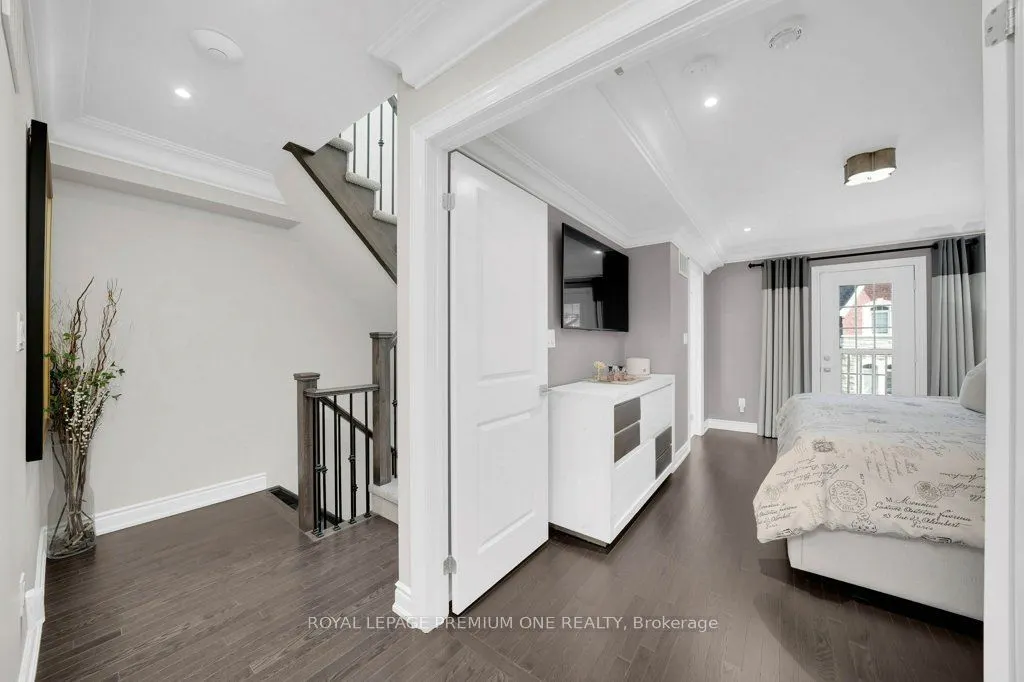
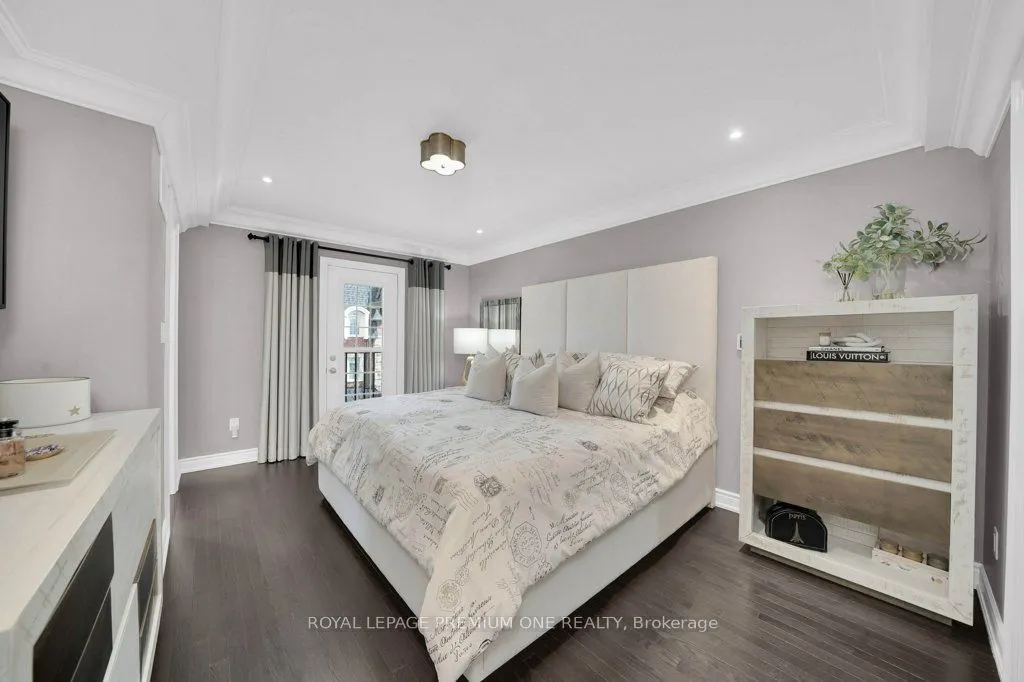
Primary Bedroom
3 Pc Ensuite, Walk-In Closet(s), Juliette Balcony
Dimensions 11.58 x 15.06 feet
174.39 sqft
Similar Properties(No results)
Mortgage Calculator
Calculate your estimated monthly mortgage payment
Price
$1,048,888
$
%
%
Total cost of mortgage
$0
Monthly payment
By clicking Save, we will calculate your estimated mortgage for all properties using the saved values (down payment percentage, interest rate, and amortization).
The accuracy and applicability of this calculator are not guaranteed.