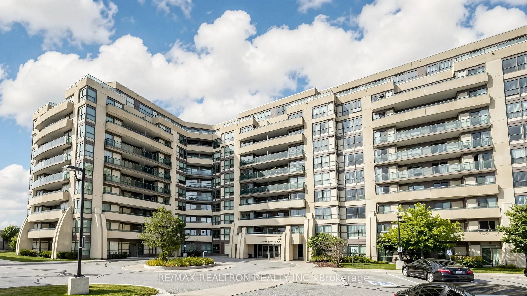
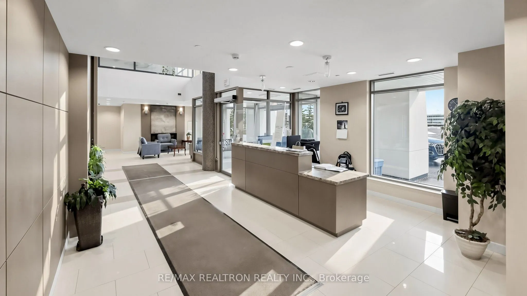
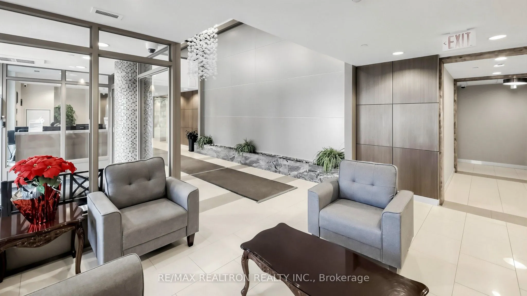
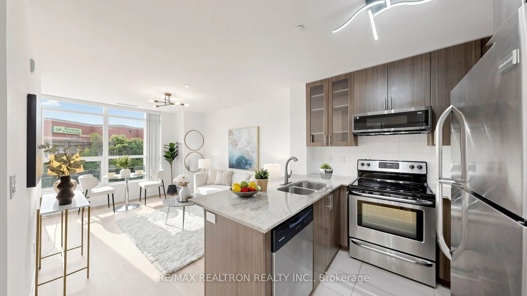
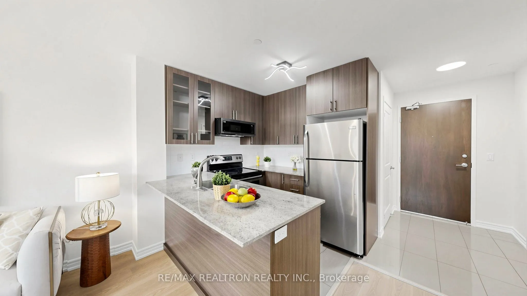
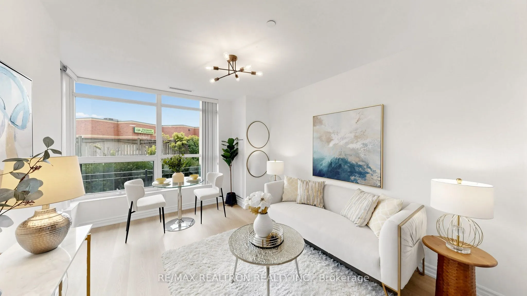
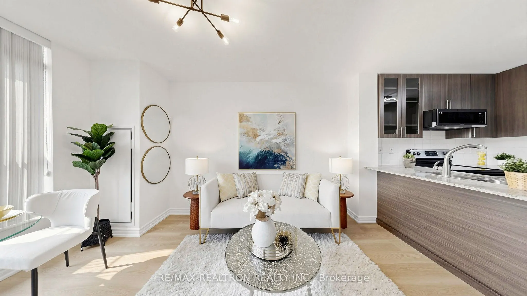
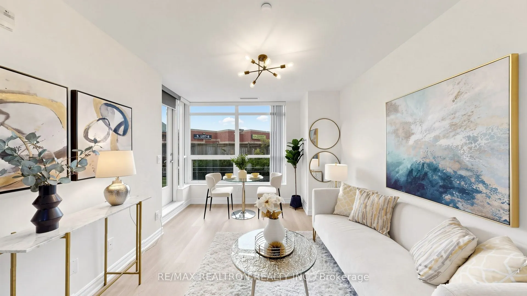
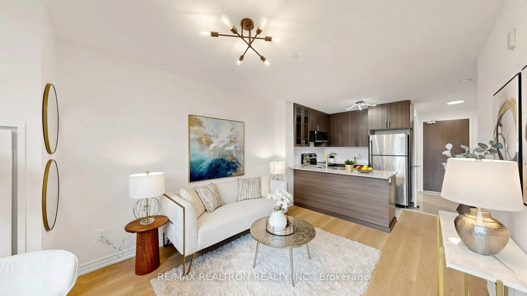
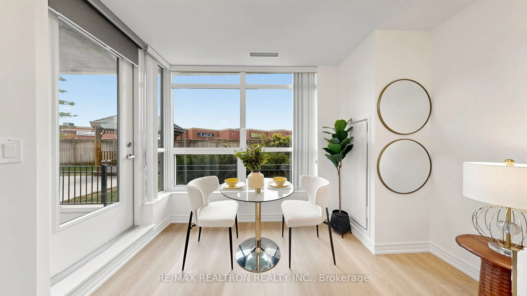
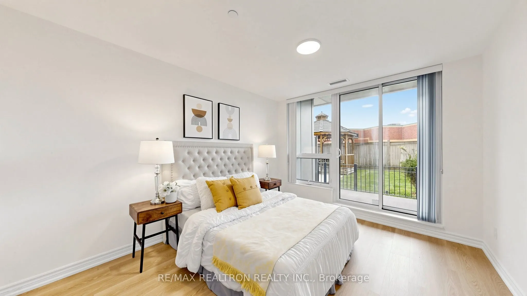
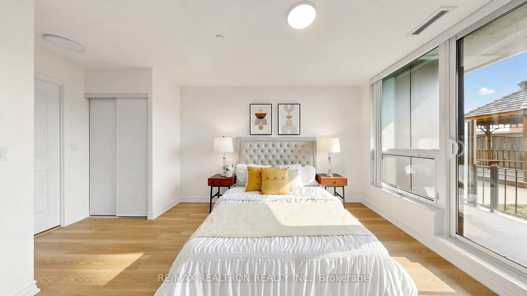
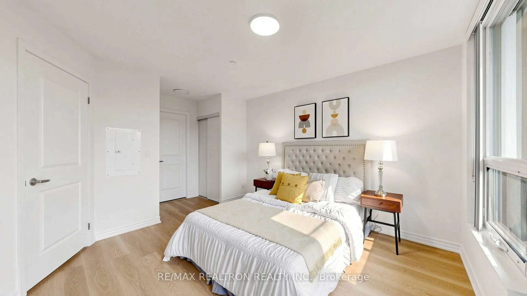
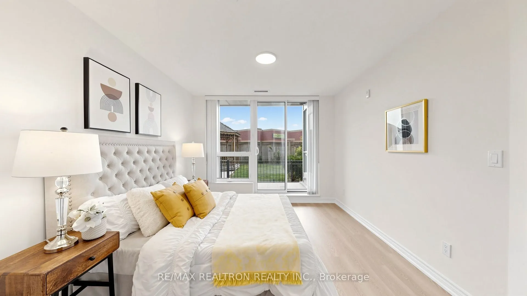
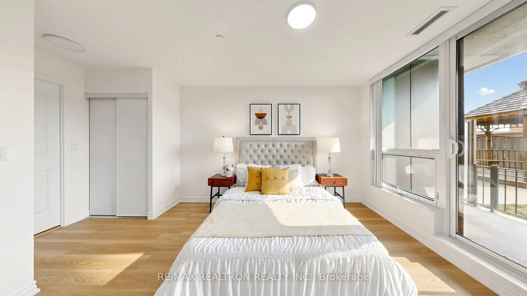
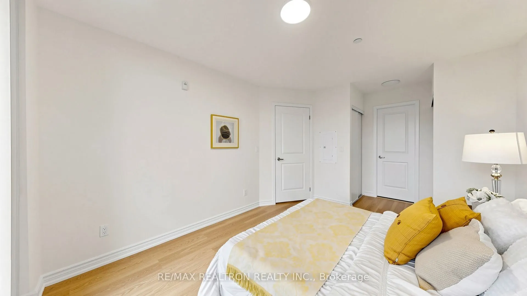
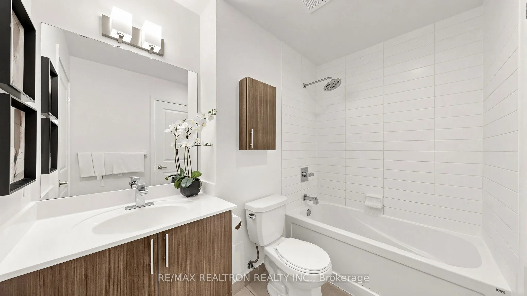
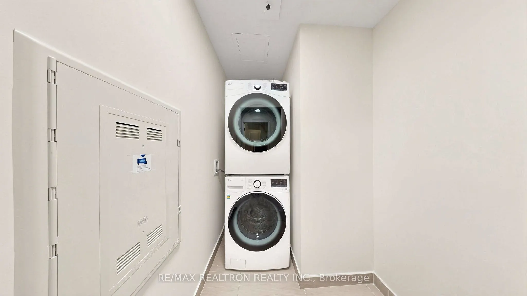
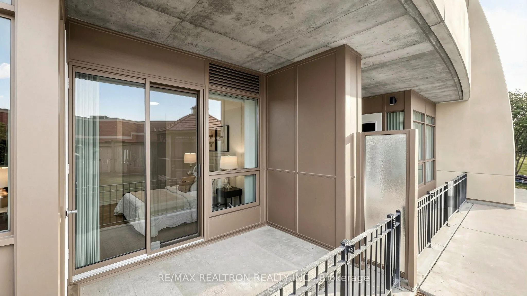
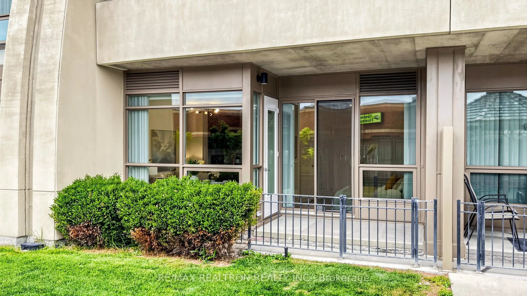
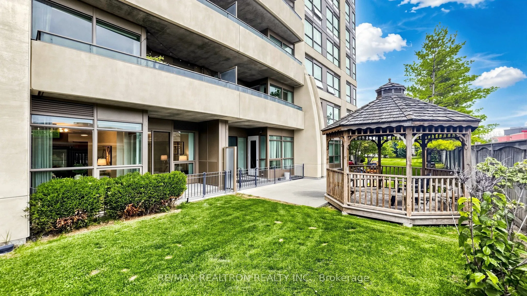
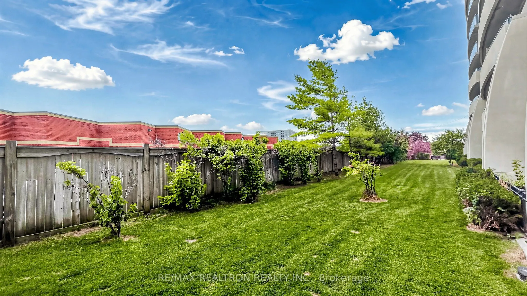
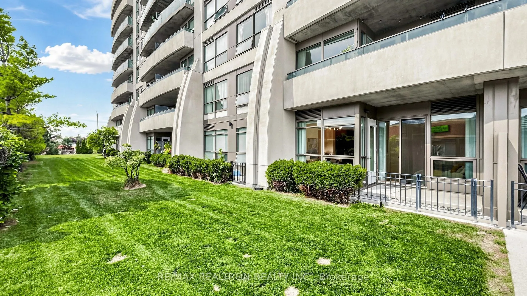
Bright South-Facing Ground-Floor One-Bedroom Suite! Well maintained by the owners and thoughtfully refreshed in 2026. Enjoy the convenience of ground floor living with no elevator needed, plus a convenient walk-out from the living room to the condo's beautifully landscaped common garden/lawn area - ...a wonderful feature for pet lovers and those who enjoy greenery and outdoor space without own maintenance. Recent 2026 updates include fresh paint throughout, vinyl flooring, and updated light fixtures in the kitchen, living room, bedroom and hallway. Prime central Richmond Hill location, within walking distance to 10+ restaurants, banks, public transit and Highway 7. Just minutes drive to Highway 7 and Highway 404, offering convenient access to Richmond Hill, Markham and the surrounding GTA. An excellent opportunity for first-time home buyers, investors, retirees and pet lovers looking for a well-maintained home in a highly convenient location!
Full Property Details
Interior
Bedrooms
1
Total Bedrooms
1
Washrooms
1
Square Footage
500-599 sqft
Basement
None
Heating Source
Other
Heating Fuel
Heat Pump
Air Conditioning
Central Air
Family Room
No
Kitchens
1
Total Kitchens
1
Fireplace Features
No
Bedrooms
1
Total Bedrooms
1
Washrooms
1
Square Footage
500-599 sqft
Basement
None
Heating Source
Other
Heating Fuel
Heat Pump
Air Conditioning
Central Air
Family Room
No
Kitchens
1
Total Kitchens
1
Fireplace Features
No
Exterior
Parking Spaces
1
Total Parking Spaces
1.00
Garage Spaces
1
Balcony
None
Parking Spaces
1
Total Parking Spaces
1.00
Garage Spaces
1
Balcony
None
Building Description
Style
Apartment
Home Type
Condo
Subtype
Condo Apt
Property Orientation
South
Exterior Finish
Concrete,Other
Possession Date
No Data
Locker
Owned
Style
Apartment
Home Type
Condo
Subtype
Condo Apt
Property Orientation
South
Exterior Finish
Concrete,Other
Possession Date
No Data
Locker
Owned
Community
Community
Beaver Creek Business Park
Community
Beaver Creek Business Park
Taxes & Fees
Taxes
$1,945.86 /yr
Tax Year
2026
Occupancy
Owner
Maintenance Fee
$598.43/mo
Central Air Conditioning
Included
Common Elements
Included
Water
Included
Building Insurance
Included
Taxes
$1,945.86 /yr
Tax Year
2026
Occupancy
Owner
Maintenance Fee
$598.43/mo
Central Air Conditioning
Included
Common Elements
Included
Water
Included
Building Insurance
Included
Other
Pets
Yes-with Restrictions
Pets
Yes-with Restrictions
Room Types
Bedroom
W/O To Garden, Vinyl Floor, South View
Dimensions 10.5 x 12.7 feet
133.35 sqft
Dining Room
W/O To Garden, Combined w/Living, Vinyl Floor
Dimensions 13.06 x 10.14 feet
132.43 sqft
Kitchen
-
Dimensions 10.43 x 7.94 feet
82.81 sqft
Living Room
W/O To Garden, Vinyl Floor, Combined w/Dining
Dimensions 13.06 x 10.14 feet
132.43 sqft
Similar Properties(No results)
Mortgage Calculator
Calculate your estimated monthly mortgage payment
Price
$369,900
$
%
%
Total cost of mortgage
$0
Monthly payment
By clicking Save, we will calculate your estimated mortgage for all properties using the saved values (down payment percentage, interest rate, and amortization).
The accuracy and applicability of this calculator are not guaranteed.