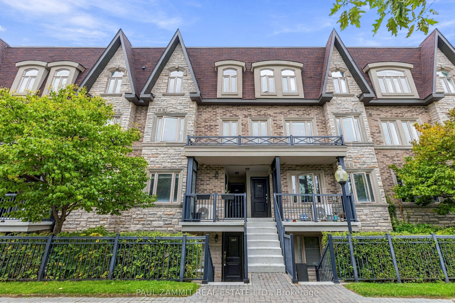
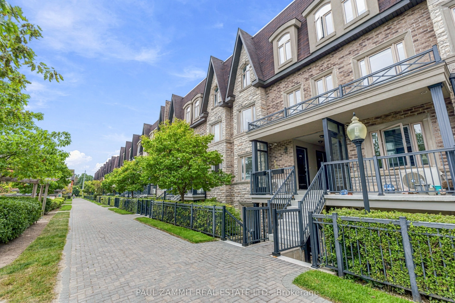
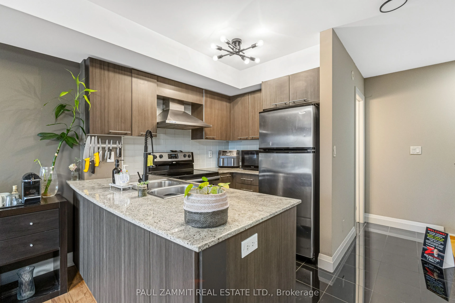
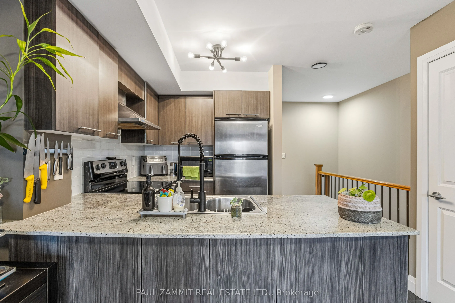
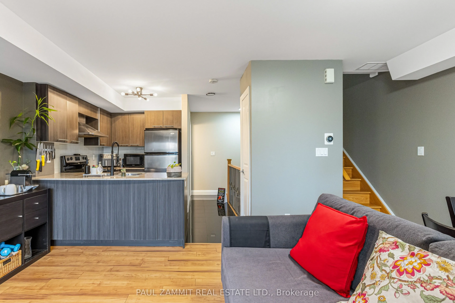
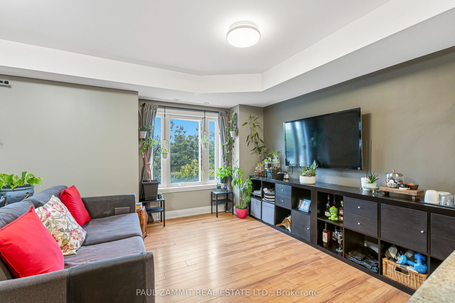
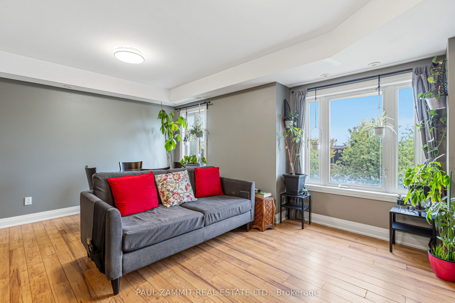
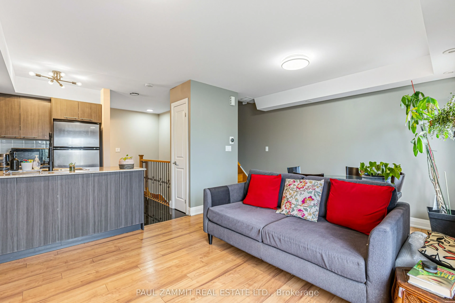
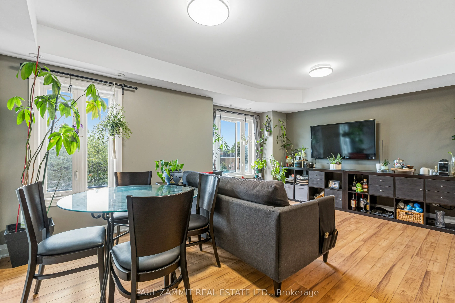
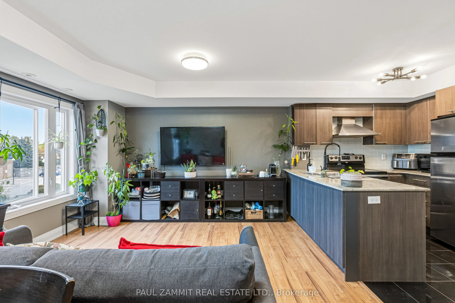
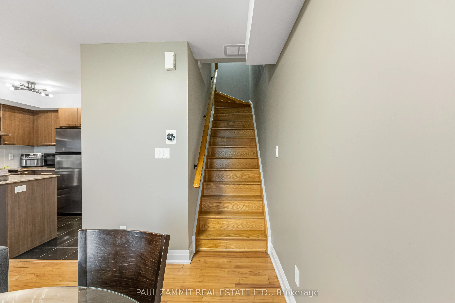
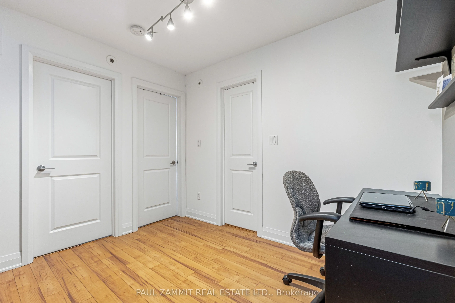
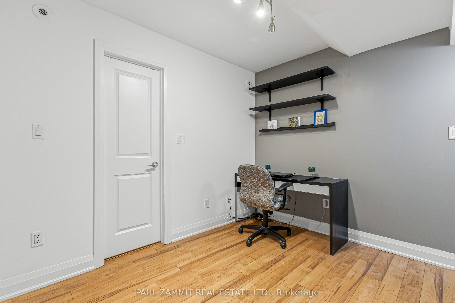
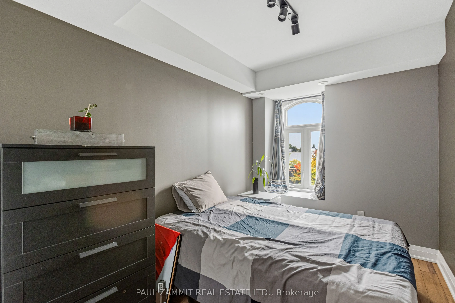
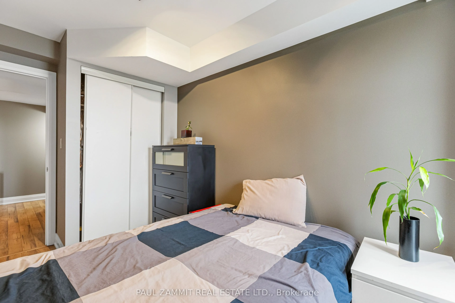
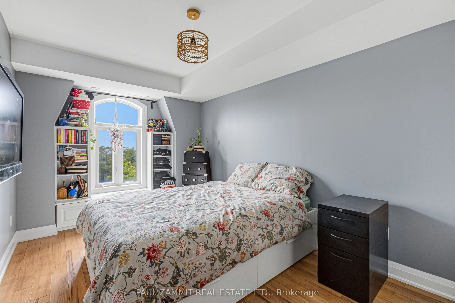
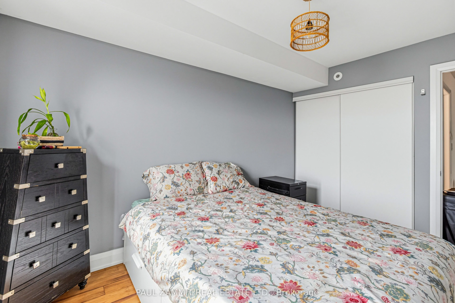
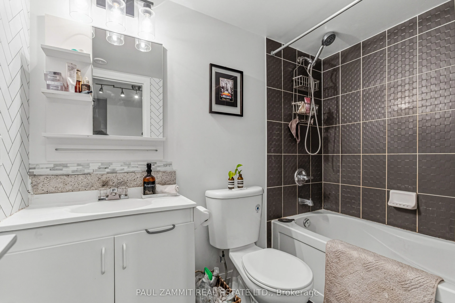
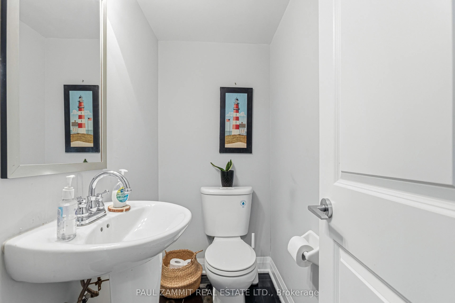
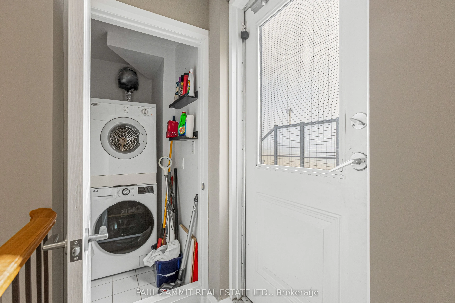
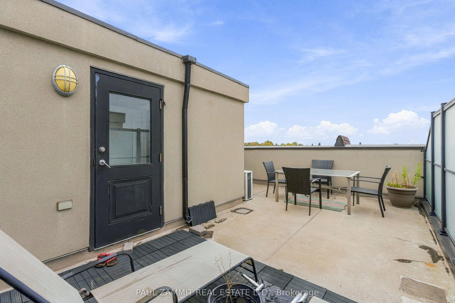
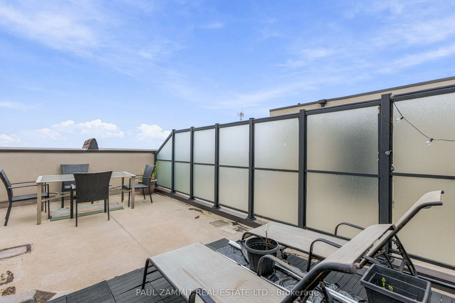
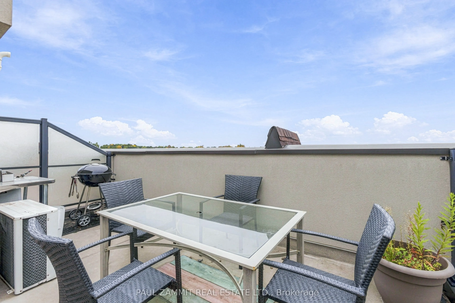
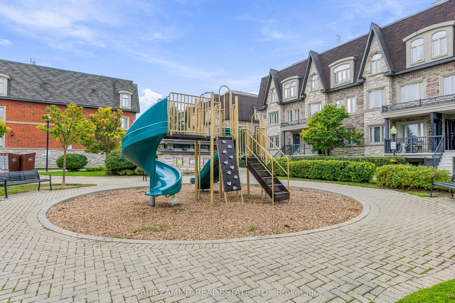
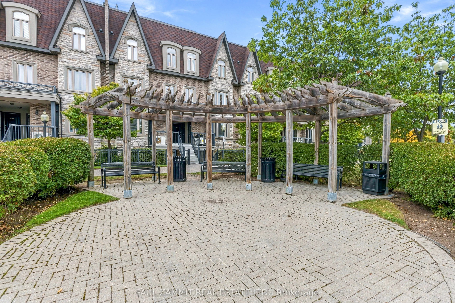
Welcome to Bayview Villas, a bright 2+1 bedroom townhome in the heart of Thornhill, thoughtfully designed for comfortable modern living. Offering an open concept layout with two bathrooms and a private rooftop terrace. Two good sized bedrooms & a den that easily fits a dedicated home office. Step up... to the rooftop terrace, perfect for enjoying warm weather, morning coffee, and open views. Complete with 1x parking space & 1x locker. Located in one of Thornhill's most established communities, close to highly regarded schools including Willowbrook Public School, Thornlea Secondary School, and St. Robert Catholic High School. Just minutes from Thornhill Community Centre, shopping, parks, public transit, and Hwy 407, 7, and 404.**OPEN HOUSE SUNDAY 2-4 P.M.**
Full Property Details
Interior
Bedrooms
2
Bedrooms Plus
1
Total Bedrooms
3
Washrooms
2
Square Footage
1000-1199 sqft
Basement
None
Heating Source
Gas
Heating Fuel
Forced Air
Air Conditioning
Central Air
Family Room
No
Kitchens
1
Total Kitchens
1
Fireplace Features
No
Bedrooms
2
Bedrooms Plus
1
Total Bedrooms
3
Washrooms
2
Square Footage
1000-1199 sqft
Basement
None
Heating Source
Gas
Heating Fuel
Forced Air
Air Conditioning
Central Air
Family Room
No
Kitchens
1
Total Kitchens
1
Fireplace Features
No
Exterior
Parking Spaces
1
Total Parking Spaces
1.00
Garage Spaces
1
Balcony
Terrace
Parking Spaces
1
Total Parking Spaces
1.00
Garage Spaces
1
Balcony
Terrace
Building Description
Style
Stacked Townhse
Home Type
Condo
Subtype
Condo Townhouse
Property Orientation
East
Exterior Finish
Brick
Possession Date
No Data
Locker
Owned
Style
Stacked Townhse
Home Type
Condo
Subtype
Condo Townhouse
Property Orientation
East
Exterior Finish
Brick
Possession Date
No Data
Locker
Owned
Community
Community
Aileen-Willowbrook
Community
Aileen-Willowbrook
Taxes & Fees
Taxes
$3,164.42 /yr
Tax Year
2026
Occupancy
Owner
Maintenance Fee
$580.01/mo
Common Elements
Included
Parking
Included
Building Insurance
Included
Taxes
$3,164.42 /yr
Tax Year
2026
Occupancy
Owner
Maintenance Fee
$580.01/mo
Common Elements
Included
Parking
Included
Building Insurance
Included
Other
Pets
Yes-with Restrictions
Pets
Yes-with Restrictions
Room Types
Bedroom
Window, East View, Closet
Dimensions 10.38 x 7.53 feet
78.16 sqft
Den
Track Lighting, Laminate
Dimensions 10.15 x 7.54 feet
76.53 sqft
Dining Room
Window, Combined w/Living, Laminate
Dimensions 11.68 x 7.08 feet
82.69 sqft
Furnace Room
Combined w/Laundry
Dimensions 6.1 x 5.25 feet
32.02 sqft
Kitchen
Eat-in Kitchen, Overlooks Living
Dimensions 9.84 x 8.51 feet
83.74 sqft
Living Room
East View, Window, Laminate
Dimensions 11.99 x 10.18 feet
122.06 sqft
Other
East View, W/O To Terrace
Dimensions 23 x 20.57 feet
473.11 sqft
Primary Bedroom
Window, East View, Closet
Dimensions 12.08 x 8.97 feet
108.36 sqft
Similar Properties(No results)
Mortgage Calculator
Calculate your estimated monthly mortgage payment
Price
$628,000
$
%
%
Total cost of mortgage
$0
Monthly payment
By clicking Save, we will calculate your estimated mortgage for all properties using the saved values (down payment percentage, interest rate, and amortization).
The accuracy and applicability of this calculator are not guaranteed.