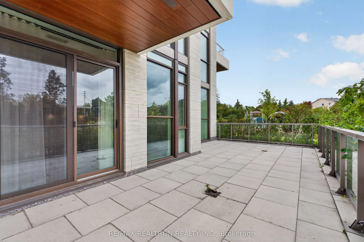
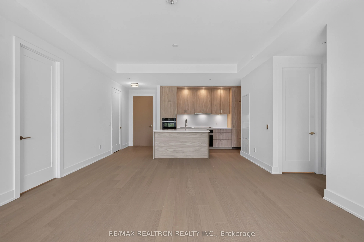
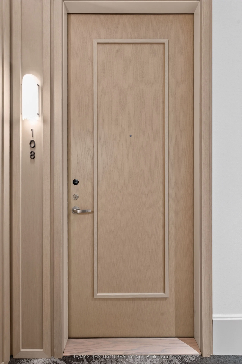
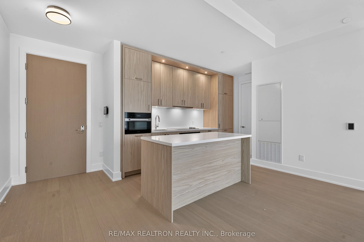
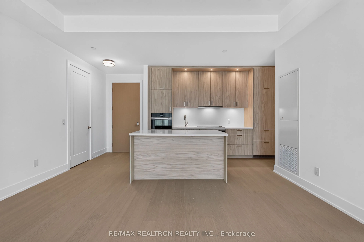
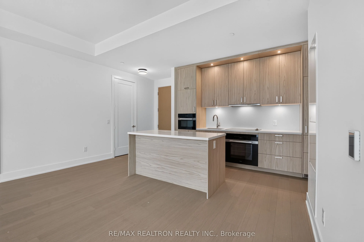
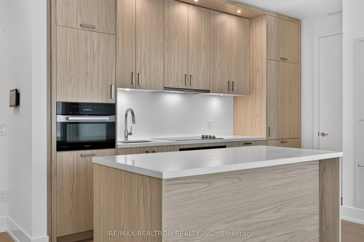
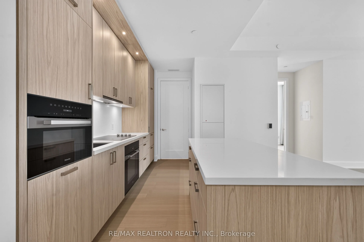
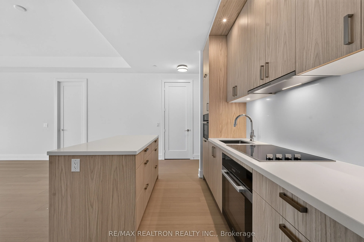
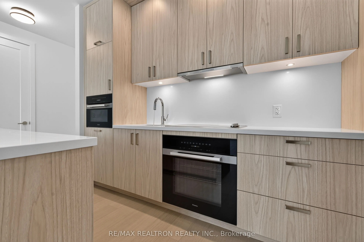
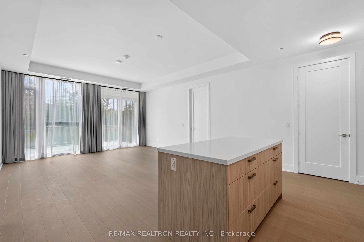
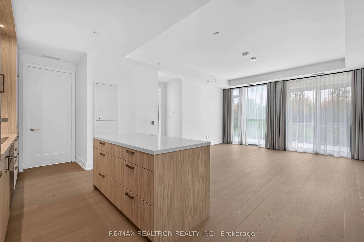
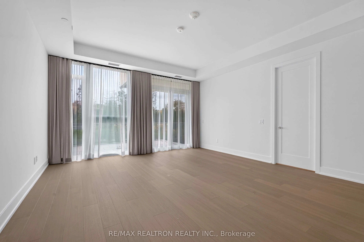
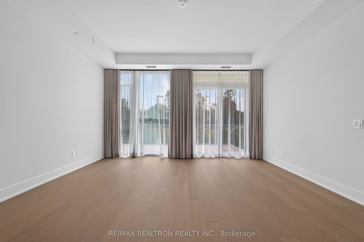
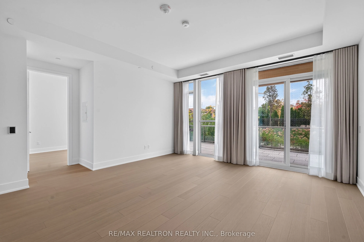
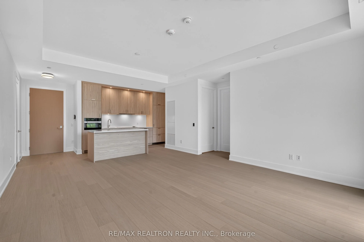
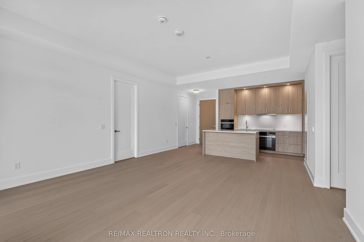
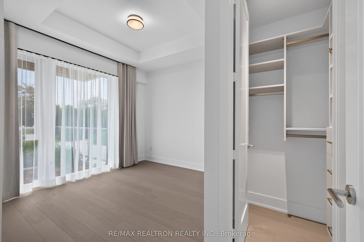
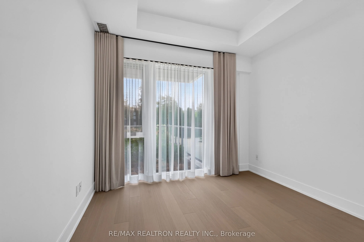
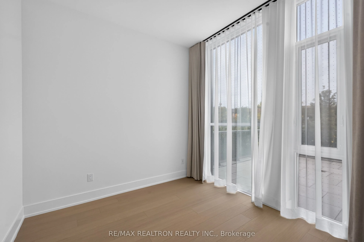
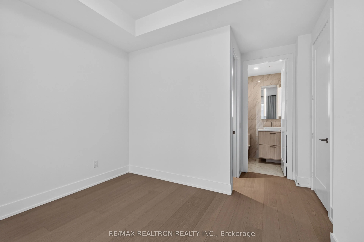
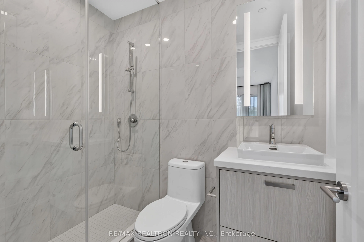
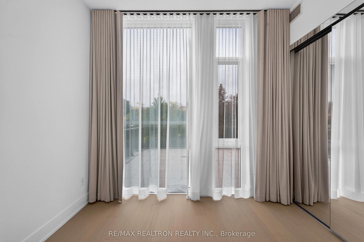
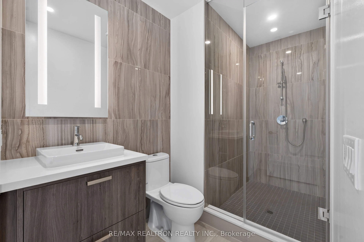
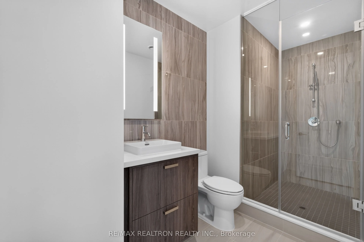
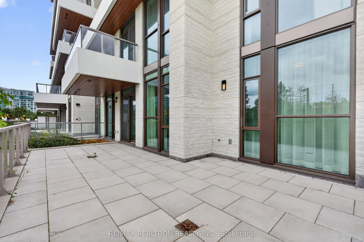
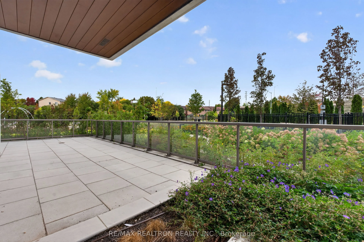
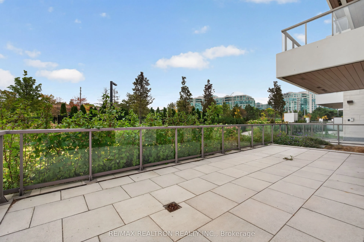
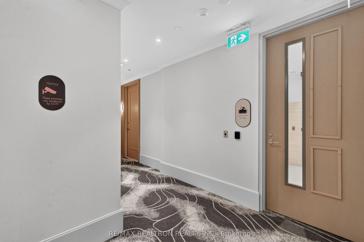
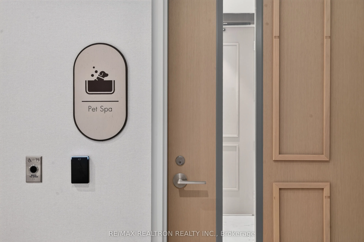
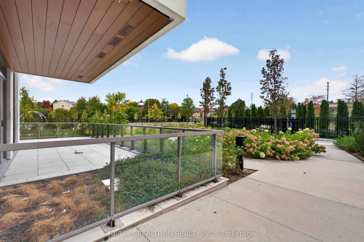
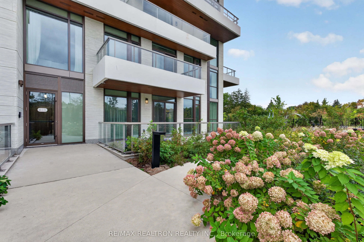
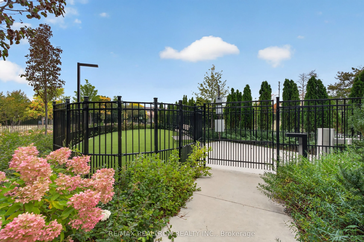
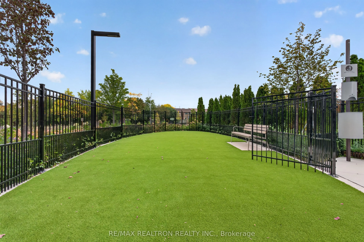
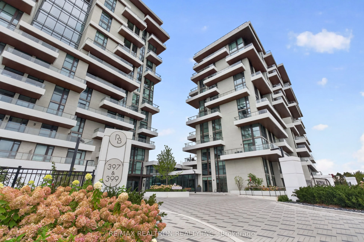
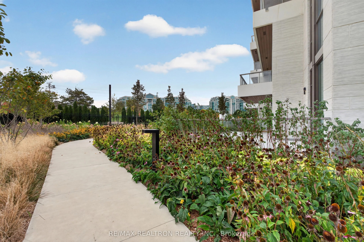
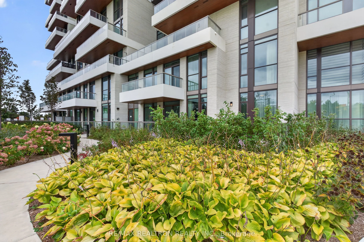
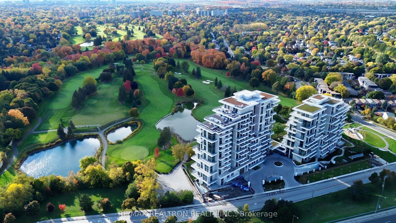
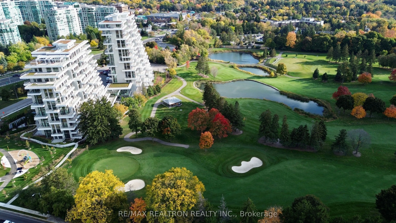
Resort-Style Luxury Living At Its Finest! This ultra-luxurious 2-bedroom, 2-bathroom residence offers 1,023 sq. ft. of beautifully upgraded interior living space plus (+) an expansive 388 sq. ft. terrace with BBQ access. The building is Ideally situated backing directly onto the prestigious Ladies' ...Golf Club of Toronto, with sweeping views of lush fairways and mature greenery stretching as far as the eye can see. A truly one-of-a-kind residence, this exceptional suite is anything but an ordinary condo, featuring soaring ceilings, a thoughtfully designed split-bedroom layout, and a seamless floor plan that feels more like a home than a condo. Indulge in five-star amenities including a heated indoor swimming pool, fully equipped fitness centre, elegant sauna, and stylish party lounge ideal for entertaining. Residents also enjoy beautifully landscaped outdoor BBQ areas, perfect for alfresco dining and sunset gatherings. Includes 1 underground parking space and 1 locker. Tremendous value in this prestigious luxury residence and sought-after location!
Full Property Details
Interior
Bedrooms
2
Bedrooms Plus
1
Total Bedrooms
3
Washrooms
3
Square Footage
1000-1199 sqft
Basement
None
Heating Source
Gas
Heating Fuel
Forced Air
Air Conditioning
Central Air
Family Room
No
Kitchens
1
Total Kitchens
1
Fireplace Features
No
Bedrooms
2
Bedrooms Plus
1
Total Bedrooms
3
Washrooms
3
Square Footage
1000-1199 sqft
Basement
None
Heating Source
Gas
Heating Fuel
Forced Air
Air Conditioning
Central Air
Family Room
No
Kitchens
1
Total Kitchens
1
Fireplace Features
No
Exterior
Driveway
Underground
Pool
Indoor
Parking Spaces
1
Total Parking Spaces
1.00
Parking Description
Underground
Garage Spaces
1
Balcony
Terrace
Driveway
Underground
Pool
Indoor
Parking Spaces
1
Total Parking Spaces
1.00
Parking Description
Underground
Garage Spaces
1
Balcony
Terrace
Building Description
Style
Apartment
Home Type
Condo
Subtype
Condo Apt
Year Built
New
Property Orientation
North East
Exterior Finish
Concrete
Possession Date
No Data
Locker
Owned
Style
Apartment
Home Type
Condo
Subtype
Condo Apt
Year Built
New
Property Orientation
North East
Exterior Finish
Concrete
Possession Date
No Data
Locker
Owned
Community
Community
Royal Orchard
Community
Royal Orchard
Taxes & Fees
Tax Year
2025
Occupancy
Vacant
Maintenance Fee
$716/mo
Common Elements
Included
Building Insurance
Included
Tax Year
2025
Occupancy
Vacant
Maintenance Fee
$716/mo
Common Elements
Included
Building Insurance
Included
Other
Pets
Yes-with Restrictions
Pets
Yes-with Restrictions
Room Types
Bedroom 2
B/I Closet, Hardwood Floor, 3 Pc Ensuite
Dimensions 11.81 x 10.5 feet
124.01 sqft
Dining Room
Combined w/Living, Hardwood Floor, Open Concept
Dimensions 9.19 x 13.78 feet
126.64 sqft
Kitchen
Centre Island, Hardwood Floor, Stone Counters
Dimensions 15.75 x 9.19 feet
144.74 sqft
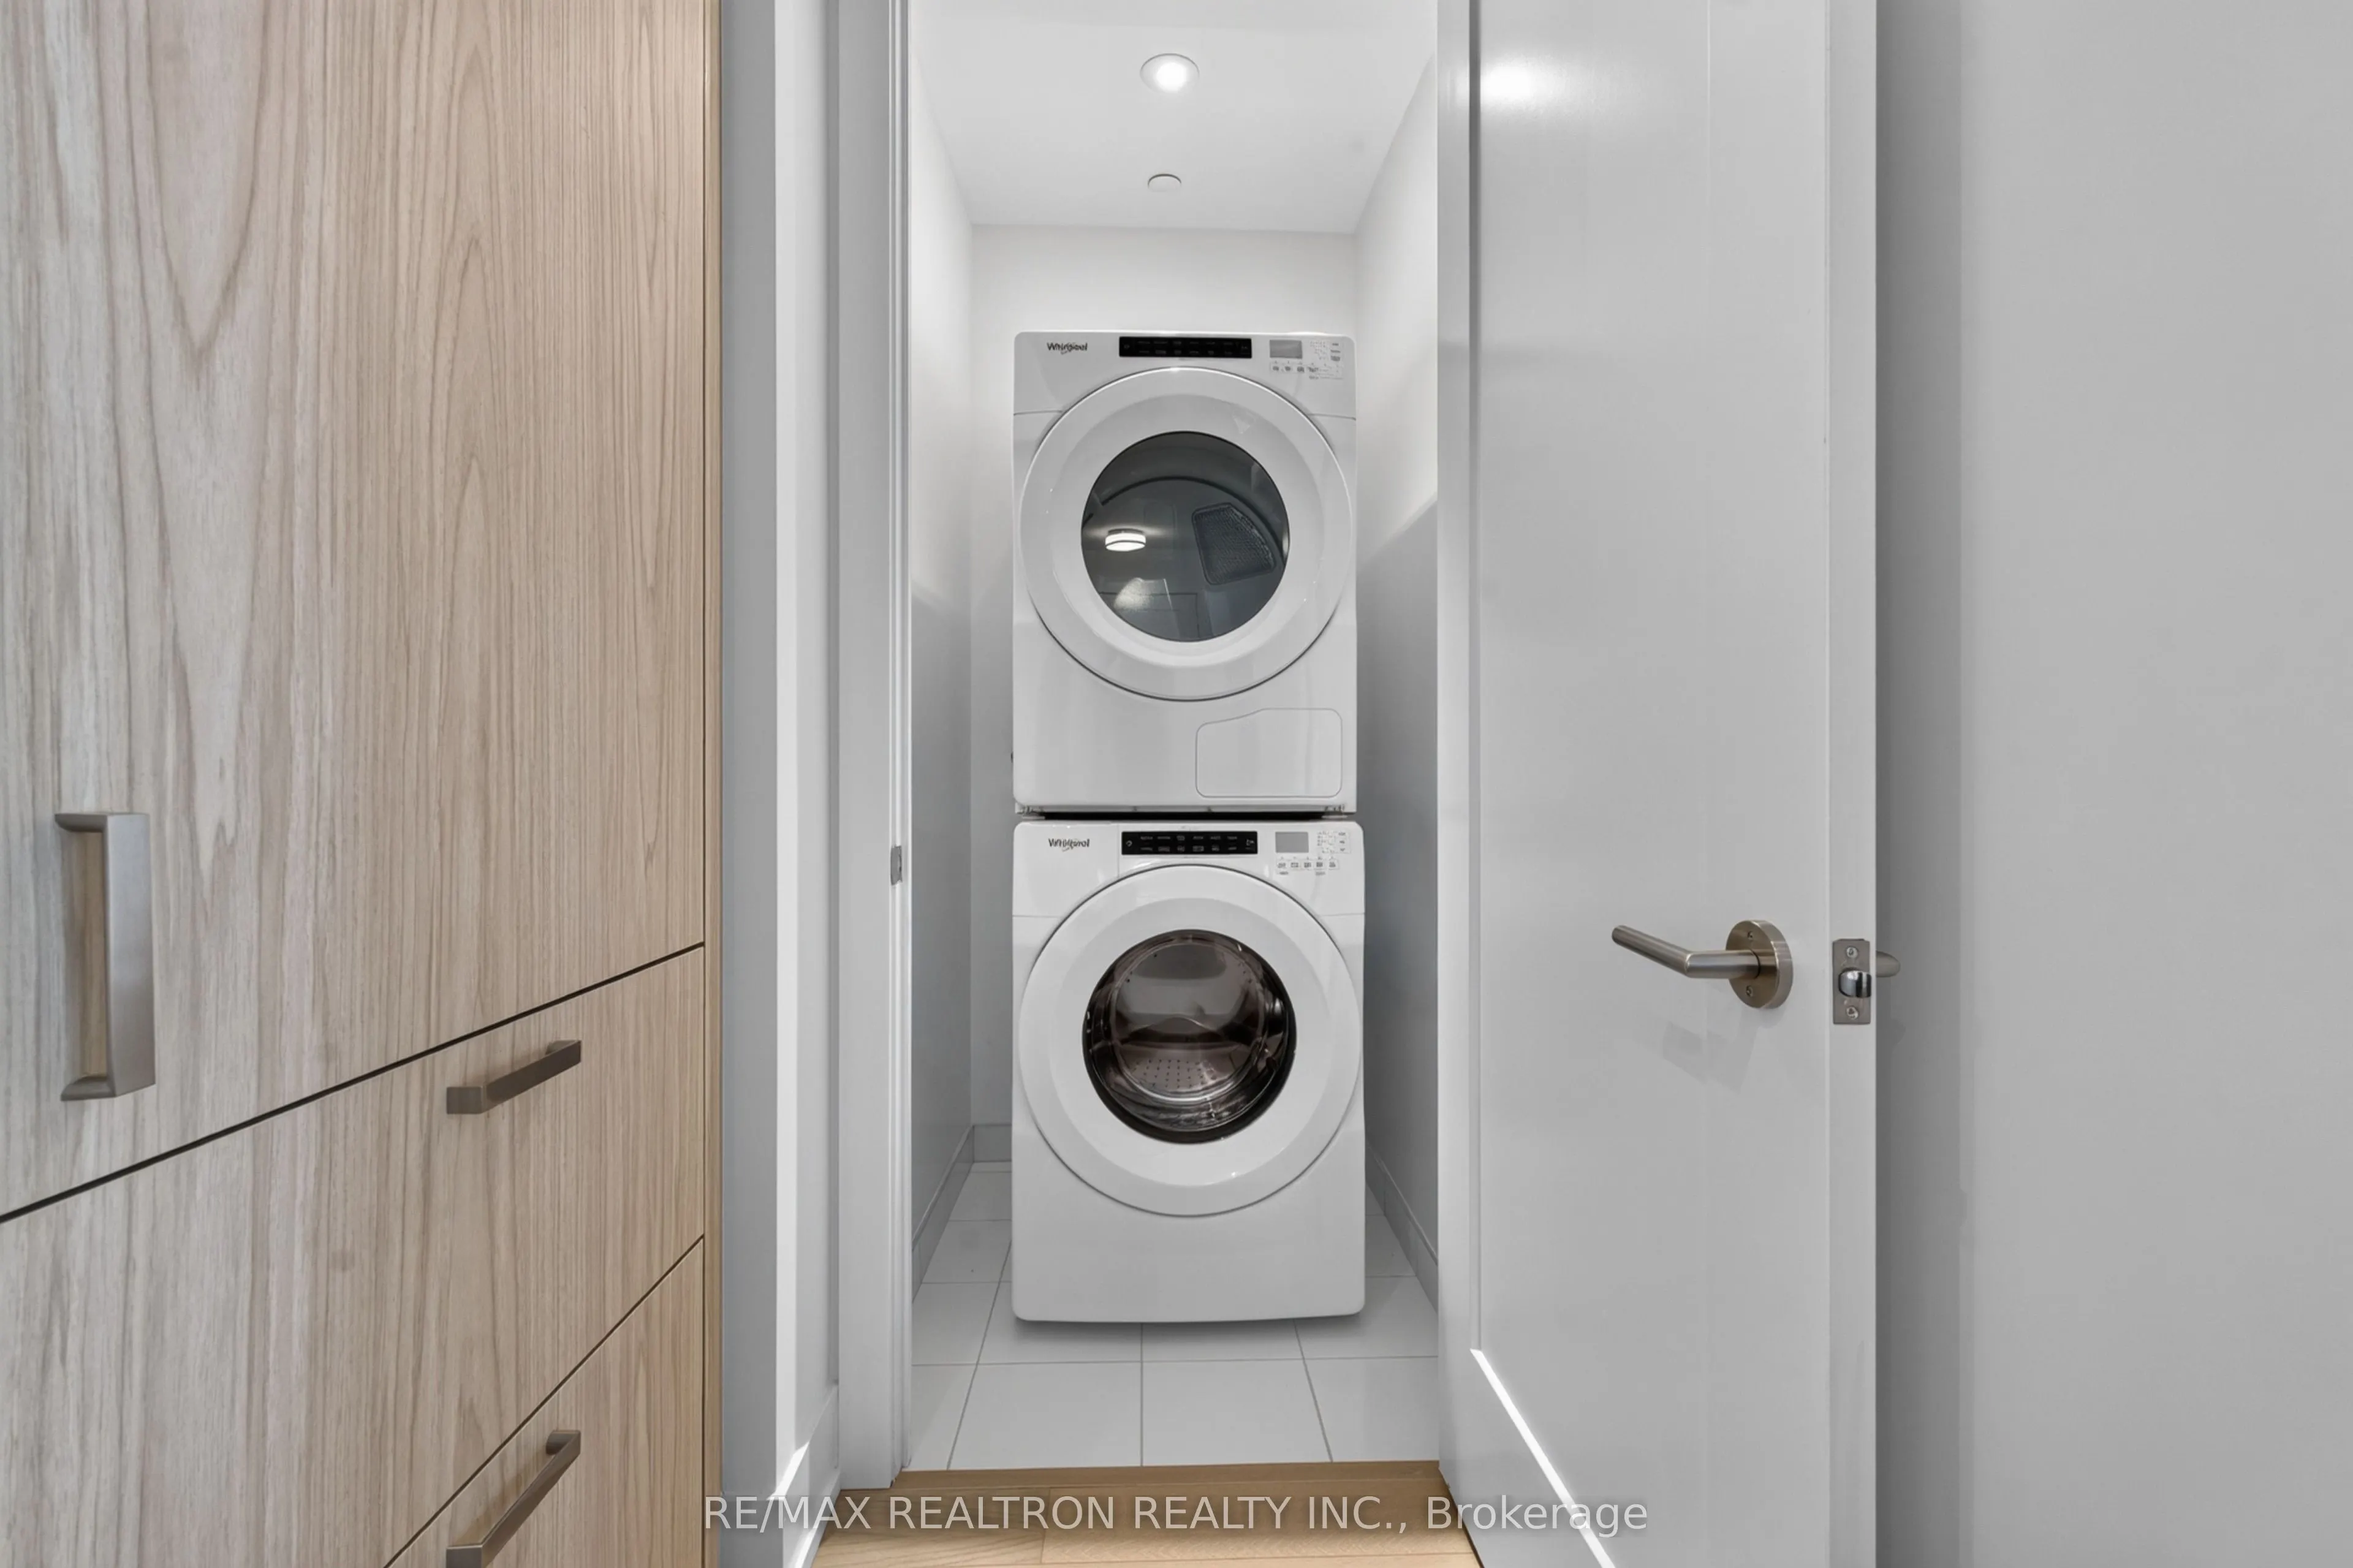
Laundry
B/I Appliances, Laundry Sink, Formal Rm
Dimensions 5.25 x 4.27 feet
22.42 sqft
Living Room
Combined w/Dining, Hardwood Floor, Walk-Out
Dimensions 13.12 x 13.78 feet
180.79 sqft
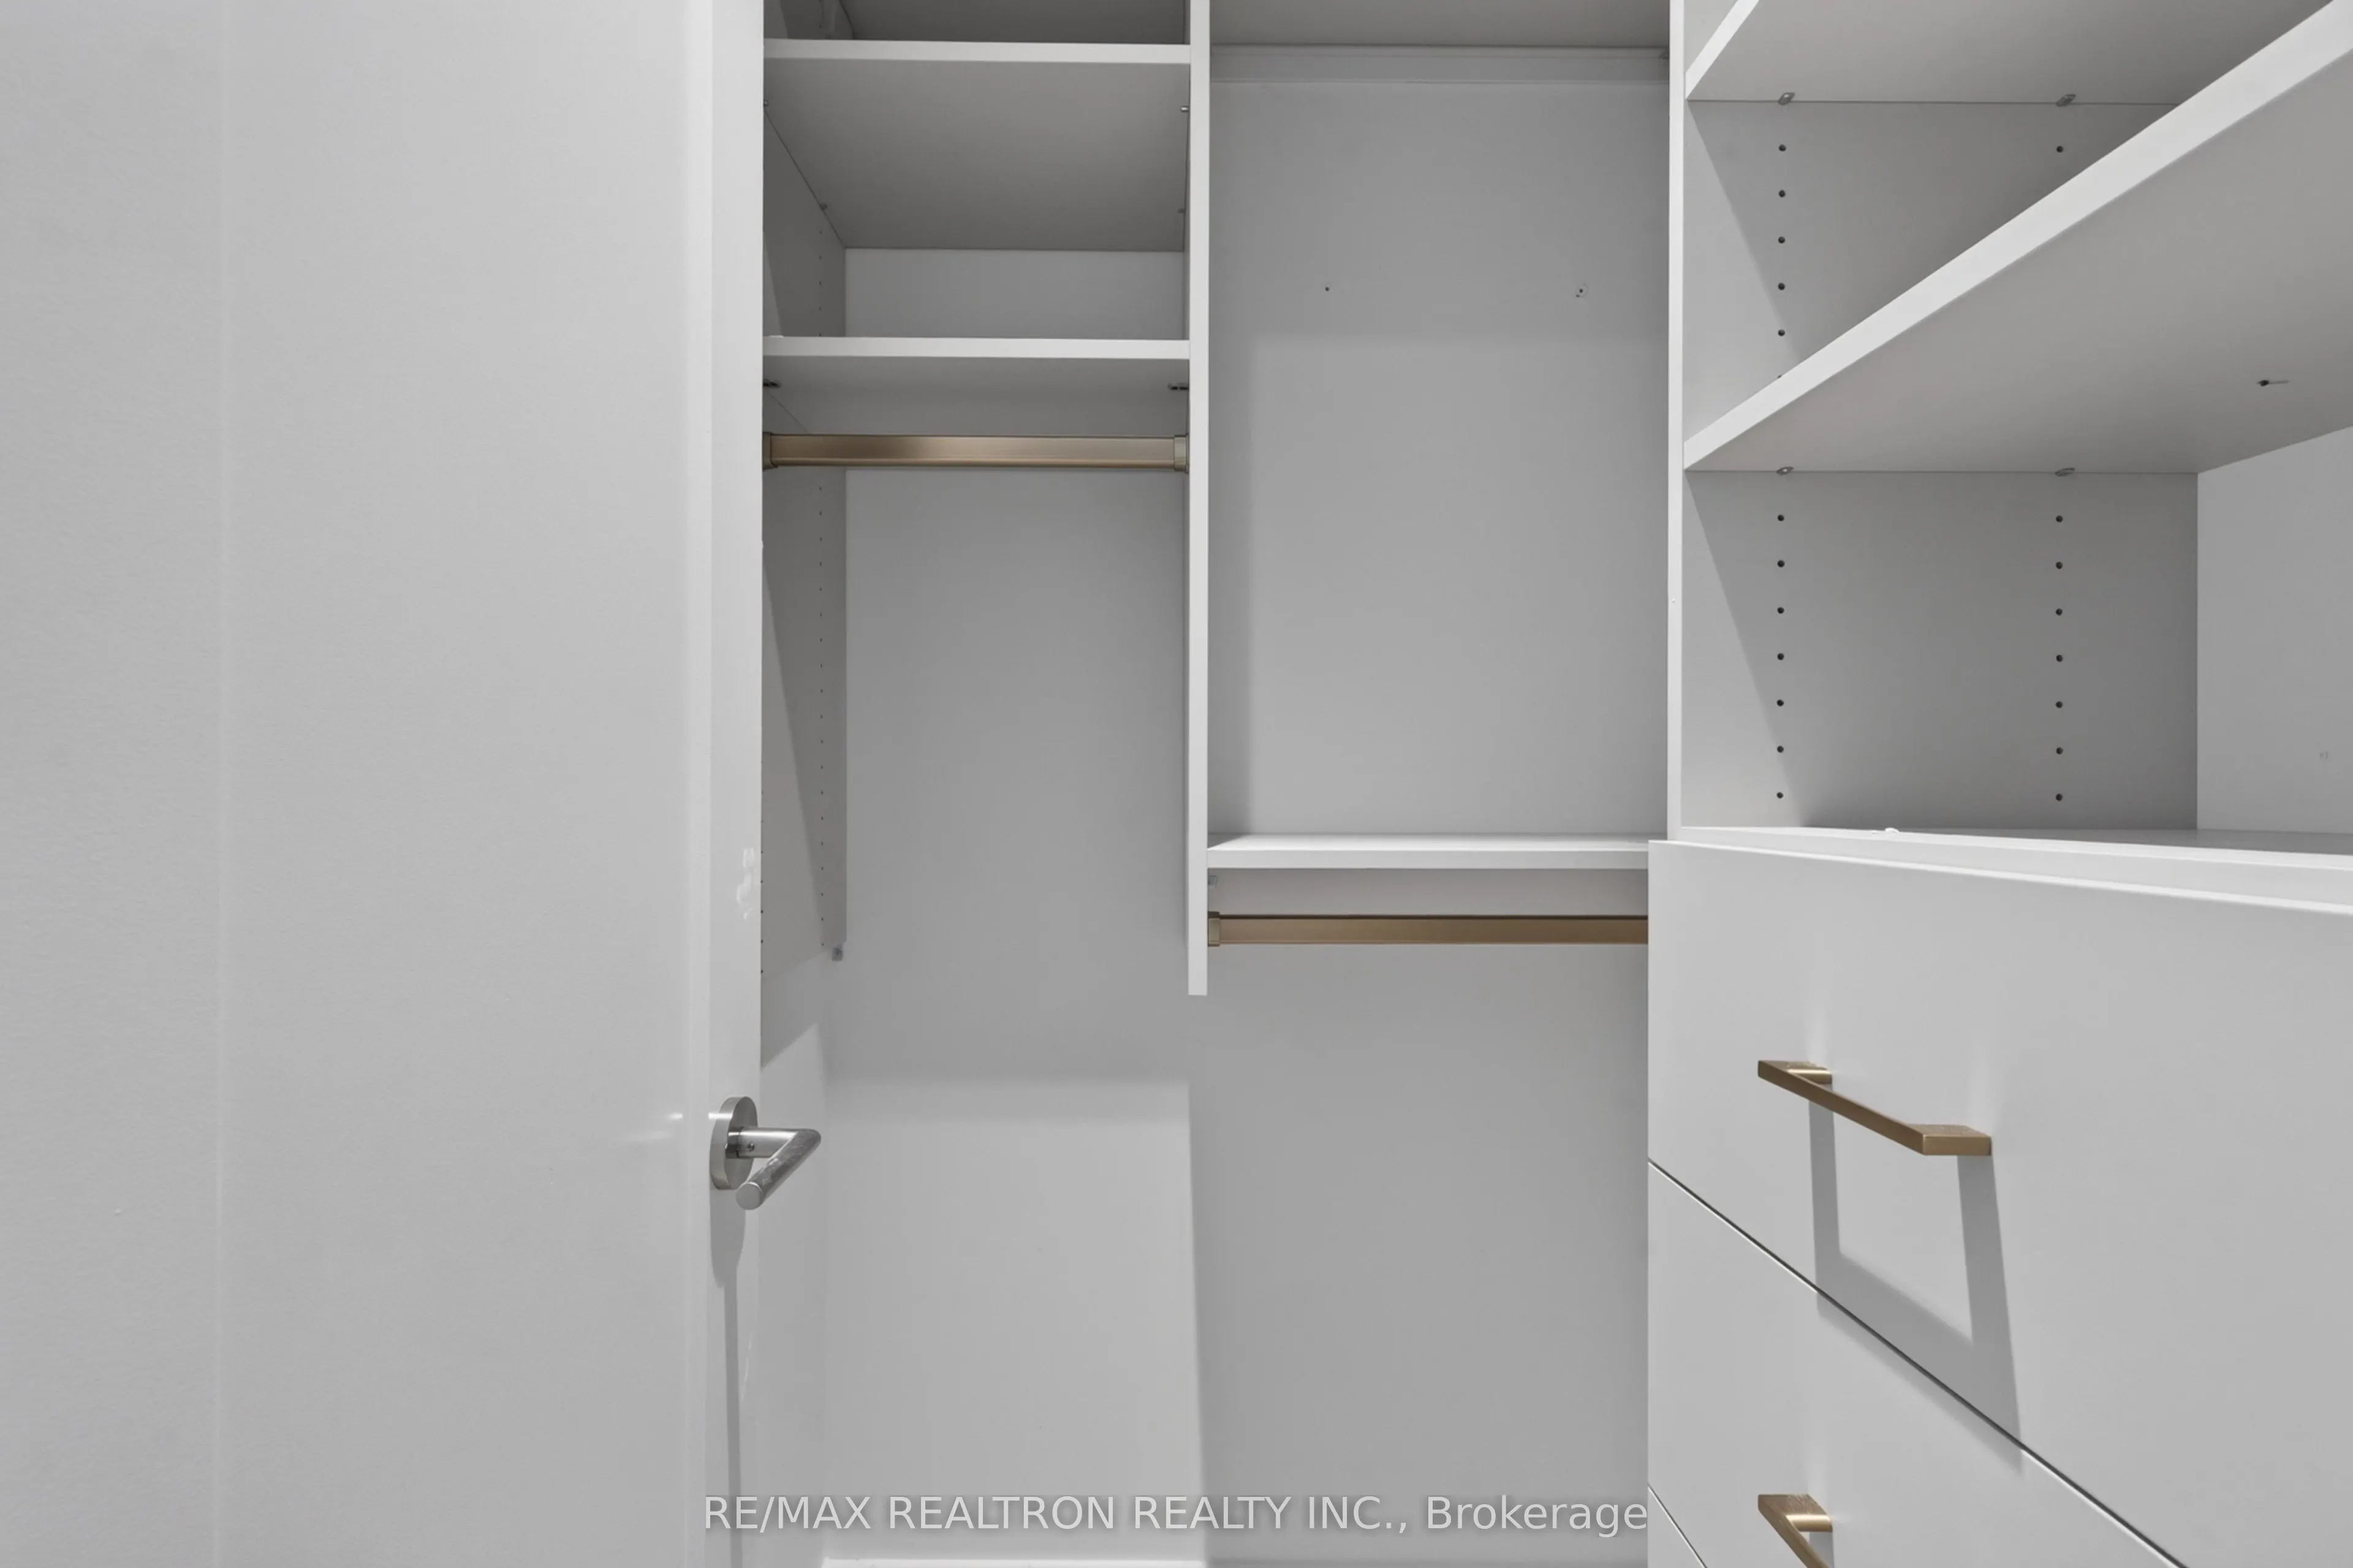
Primary Bedroom
Walk-In Closet(s), Hardwood Floor, 4 Pc Ensuite
Dimensions 11.15 x 10.83 feet
120.75 sqft
Similar Properties(No results)
Mortgage Calculator
Calculate your estimated monthly mortgage payment
Price
$1,330,000
$
%
%
Total cost of mortgage
$0
Monthly payment
By clicking Save, we will calculate your estimated mortgage for all properties using the saved values (down payment percentage, interest rate, and amortization).
The accuracy and applicability of this calculator are not guaranteed.