Sign In or Create a Free Account to see full details of this property
Key Facts
Key facts for 163 Lebovic Campus Drive
Property Type
Townhome, 3-Storey
Parking
Built-In 1 garage, 3 parking
MLS #
N13846152
Size
2500-3000 sqft
Basement
Finished with Walk-Out
Listed on
2026-09-30
Lot size
23 x 92.61
Tax
$6,255.96 /yr
Days on Market
13
Approximate Age
-
Maintenance Fee
-
Description
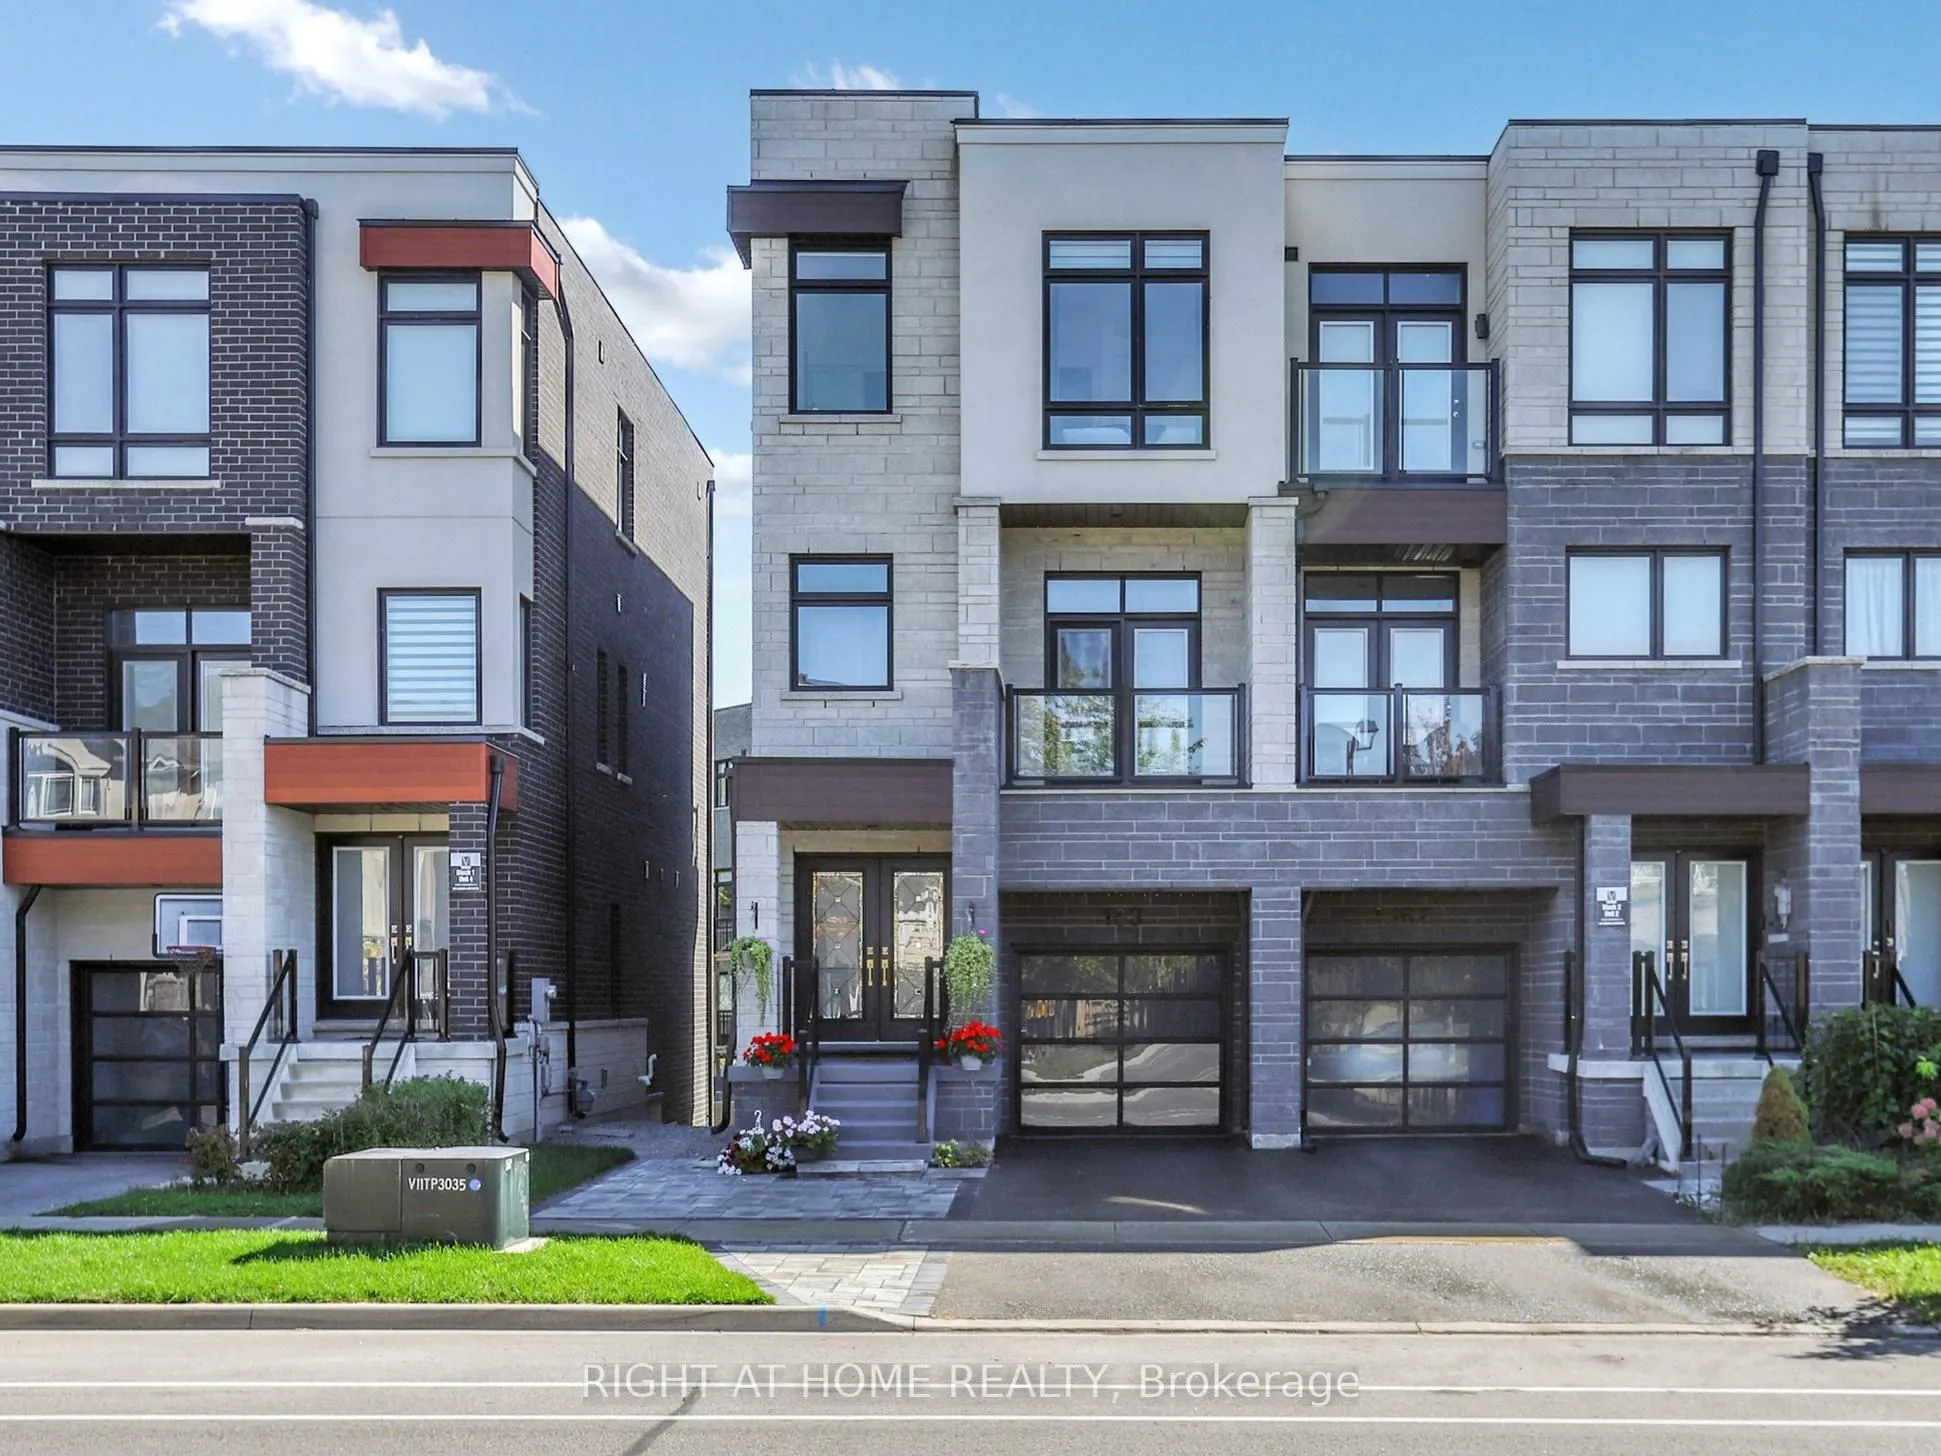
Luxury Townhome Built By Vogue Homes With 4+2 Bedrooms & 4 Washrooms.Around 2750 SqFt Of Modern Living Comfort, And Functionality with Soaring 10 Ceilings On The Main Floor, A Bright Open-Concept Layout, And High-End Finishes Throughout, Including Hardwood Flooring, The Designer Kitchen Is A Showsto...pper With Quartz Countertops, Huge Island And Top-Of-The-Line Stainless Steel Appliances. The Main Level Offers A Full In-Law Suite With Walk-Out to Deck And 3 Pc Washroom,The Ground Level Has Access to Green Backyard. The Landscaped And Interlocked Front And Back Yards Provide A Low-Maintenance Outdoor Retreat,Fully fenced(Grey vinyl panels). Located Just Steps From Top-Rated Schools, Parks, Trails, Shopping, Dining, And Public Transit. A Rare Blend Of Luxury Living And Everyday Convenience, Ideal For Both Extended Families And Discerning Downsizer's.
Full Property Details
Interior
Bedrooms
4
Bedrooms Plus
2
Total Bedrooms
6
Washrooms
4
Square Footage
2500-3000 sqft
Basement
Finished with Walk-Out
Heating Source
Gas
Heating Fuel
Forced Air
Air Conditioning
Central Air
Family Room
Yes
Kitchens
1
Total Kitchens
1
Fireplace Features
Yes
Bedrooms
4
Bedrooms Plus
2
Total Bedrooms
6
Washrooms
4
Square Footage
2500-3000 sqft
Basement
Finished with Walk-Out
Heating Source
Gas
Heating Fuel
Forced Air
Air Conditioning
Central Air
Family Room
Yes
Kitchens
1
Total Kitchens
1
Fireplace Features
Yes
Exterior
Depth
92.61
Front
22.7
Lot Size
23 x 92.61 ft
Pool
None
Parking Spaces
3
Total Parking Spaces
3.00
Parking Description
Built-In
Garage Spaces
1
Zoning
RA3(H)
Depth
92.61
Front
22.7
Lot Size
23 x 92.61 ft
Pool
None
Parking Spaces
3
Total Parking Spaces
3.00
Parking Description
Built-In
Garage Spaces
1
Zoning
RA3(H)
Building Description
Style
3-Storey
Home Type
Townhome
Subtype
Att/Row/Townhouse
Property Orientation
North
Exterior Finish
Brick,Concrete
Sewers
Sewers
Water Supply
Municipal
Possession Date
11/30/2026
Style
3-Storey
Home Type
Townhome
Subtype
Att/Row/Townhouse
Property Orientation
North
Exterior Finish
Brick,Concrete
Sewers
Sewers
Water Supply
Municipal
Possession Date
11/30/2026
Community
Community
Patterson
Community
Patterson
Taxes & Fees
Taxes
$6,255.96 /yr
Tax Year
2026
Occupancy
Owner
Taxes
$6,255.96 /yr
Tax Year
2026
Occupancy
Owner
Room Types
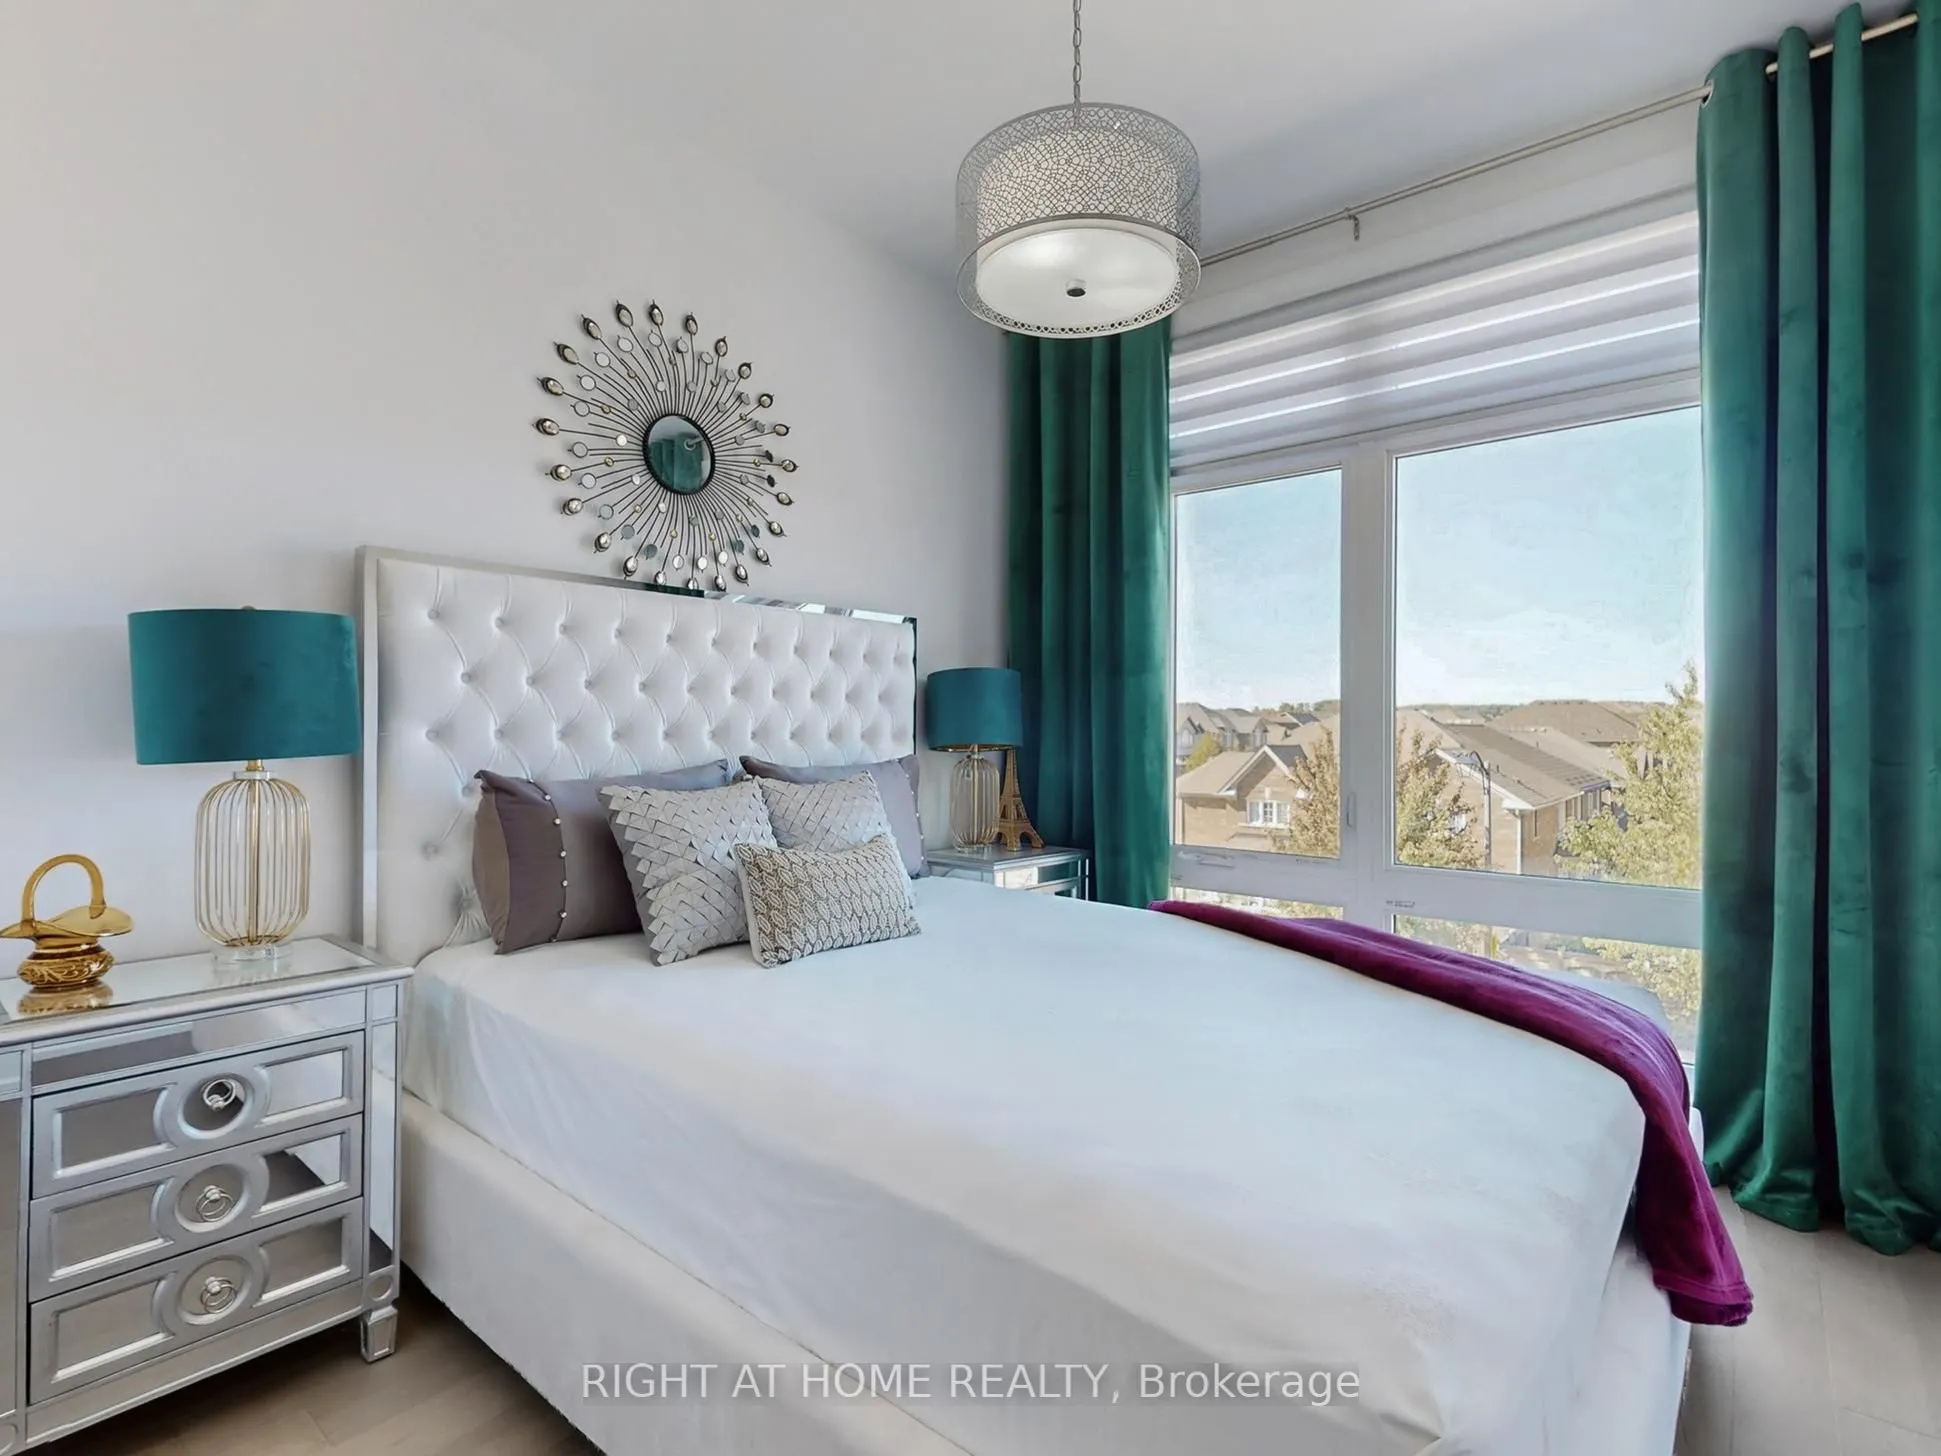
Bedroom 2
Closet, Window Floor to Ceiling, Hardwood Floor
Dimensions 11.65 x 8.69 feet
101.24 sqft
Bedroom 3
Closet, Hardwood Floor
Dimensions 10.2 x 8.04 feet
82.01 sqft
Bedroom 4
Closet, Hardwood Floor
Dimensions 10.01 x 8.04 feet
80.48 sqft
Dining Room
W/O To Terrace, Hardwood Floor
Dimensions 13.78 x 13.45 feet
185.34 sqft
Family Room
W/O To Balcony, Hardwood Floor, Electric Fireplace
Dimensions 17.98 x 12.99 feet
233.56 sqft
Great Room
Vinyl Floor, W/O To Patio, Window
Dimensions 17.49 x 14.5 feet
253.6 sqft
Kitchen
Backsplash, Quartz Counter, Stainless Steel Appl
Dimensions 14.9 x 12.47 feet
185.8 sqft
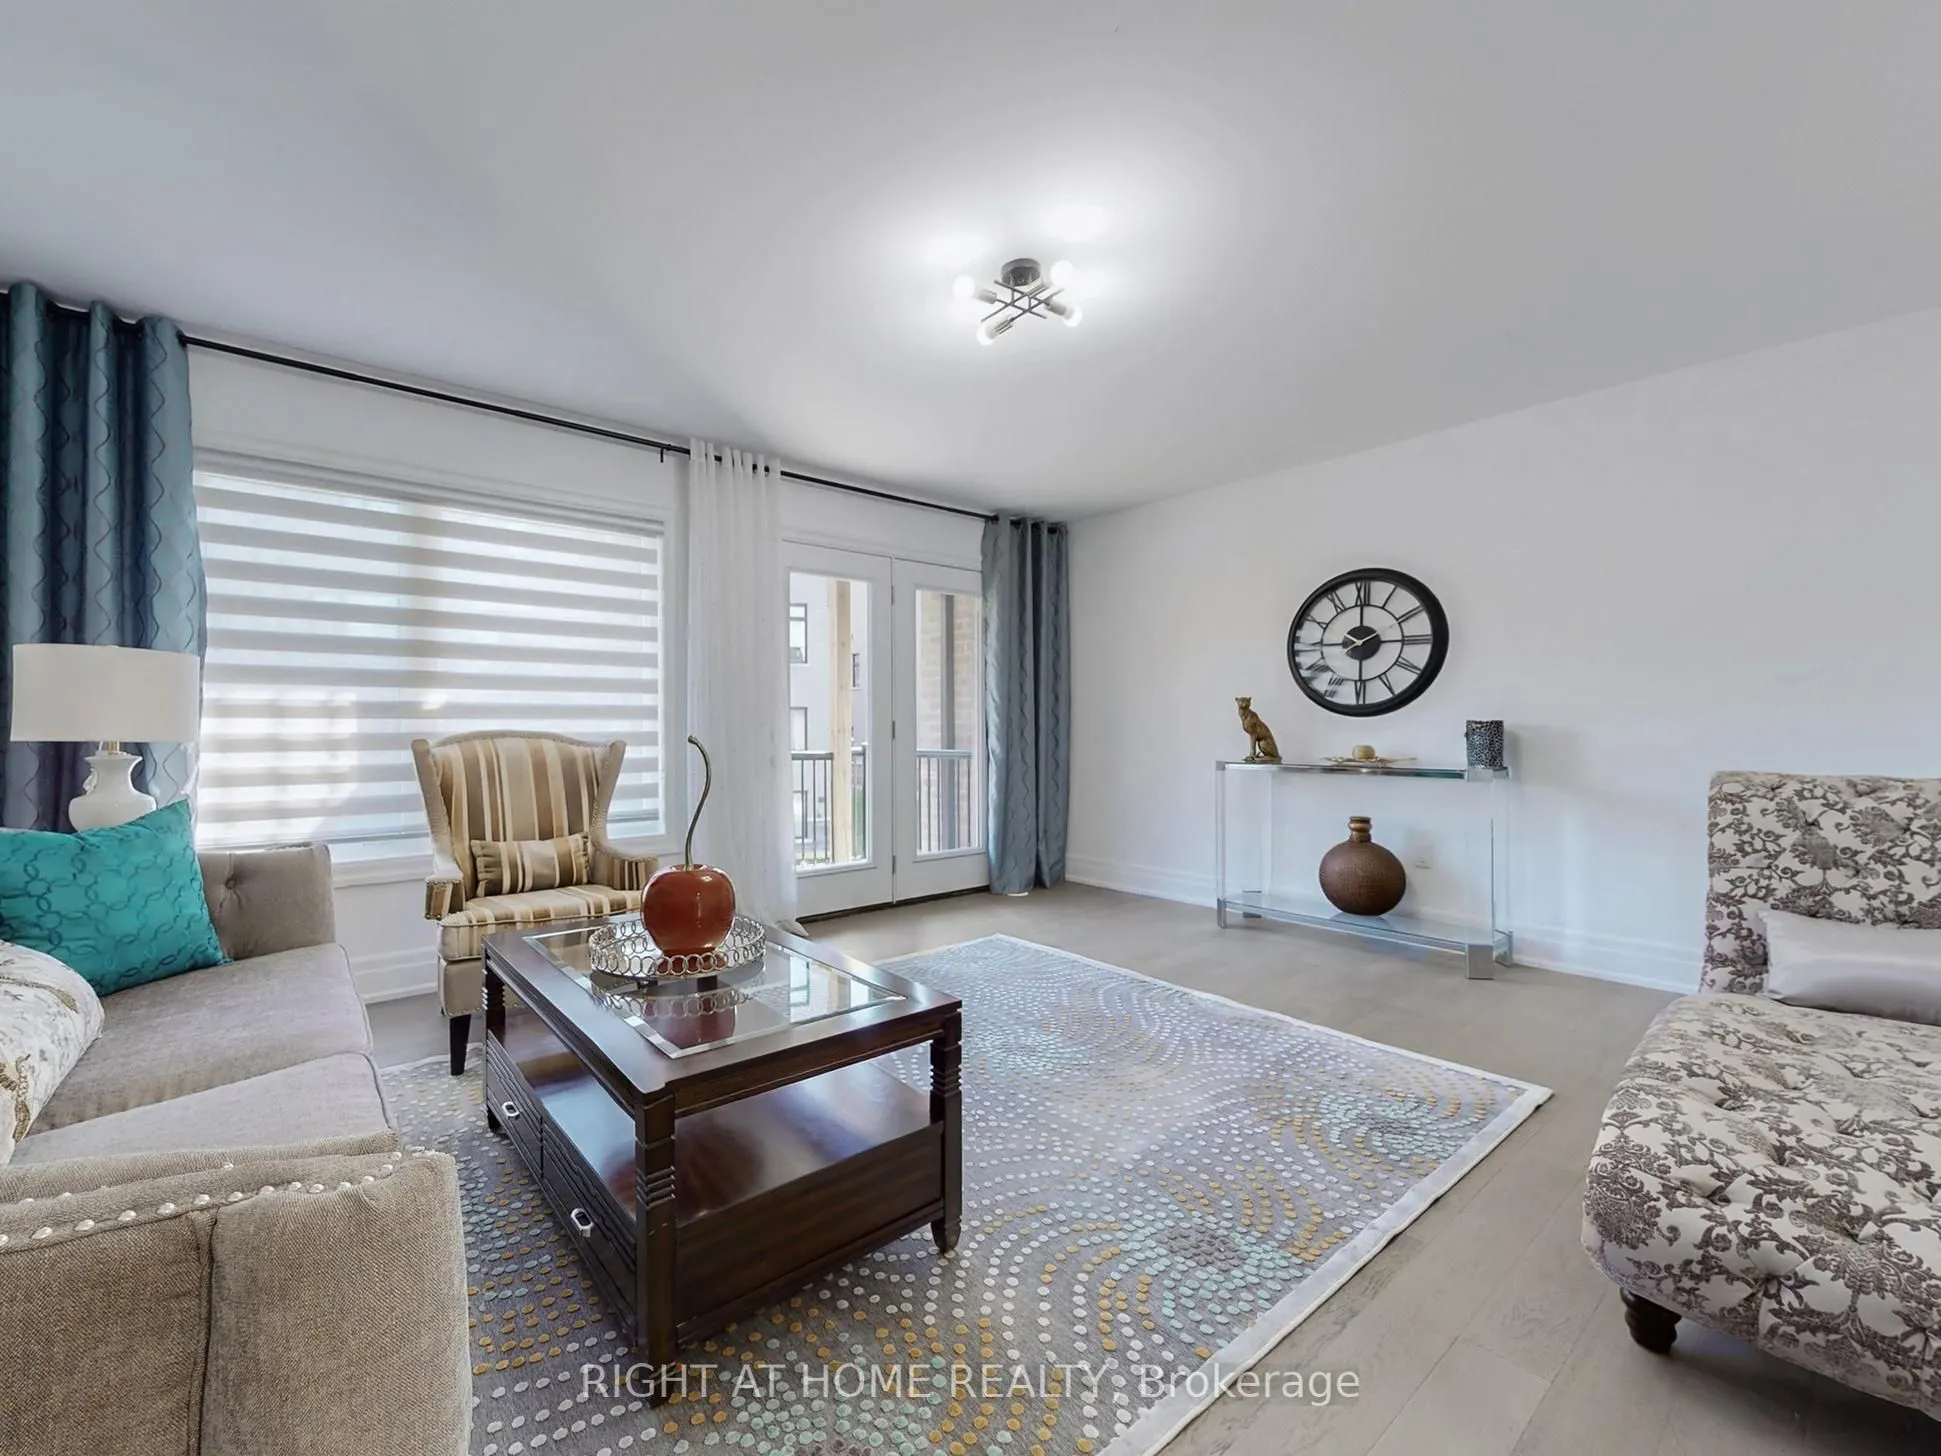
Living Room
Balcony, Hardwood Floor
Dimensions 17.06 x 13.58 feet
231.67 sqft
Primary Bedroom
4 Pc Ensuite, Hardwood Floor, W/O To Terrace
Dimensions 15.49 x 11.65 feet
180.46 sqft
Similar Properties(No results)
Mortgage Calculator
Calculate your estimated monthly mortgage payment
Price
$1,349,990
$
%
%
Total cost of mortgage
$0
Monthly payment
By clicking Save, we will calculate your estimated mortgage for all properties using the saved values (down payment percentage, interest rate, and amortization).
The accuracy and applicability of this calculator are not guaranteed.