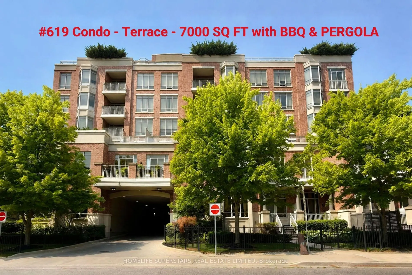
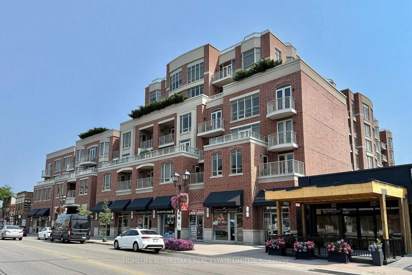
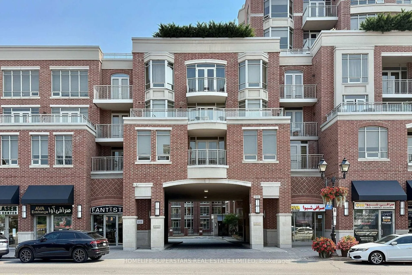
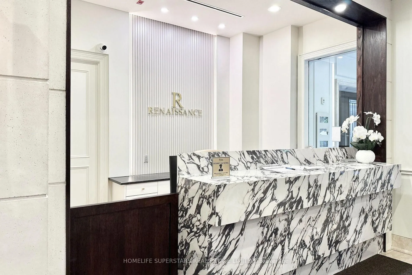
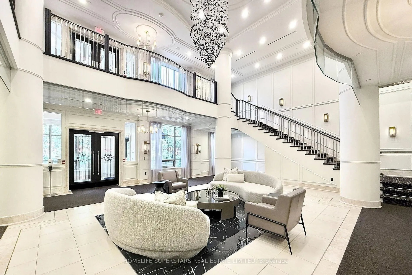
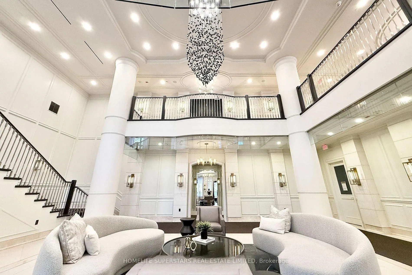
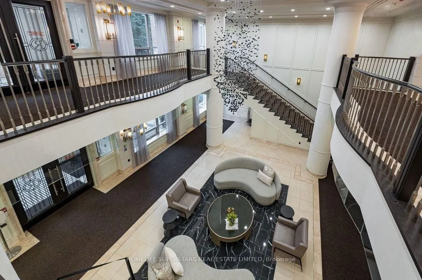
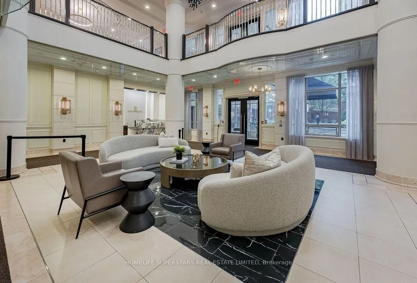
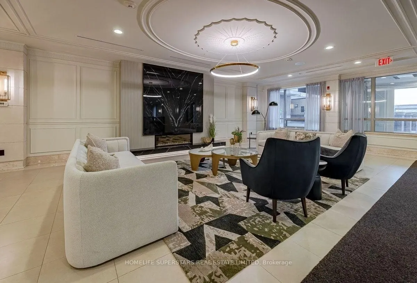
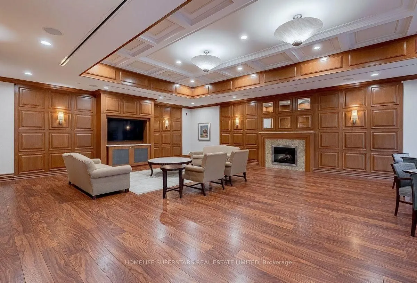
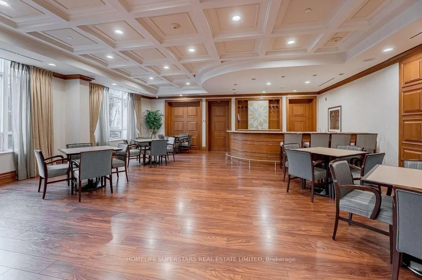
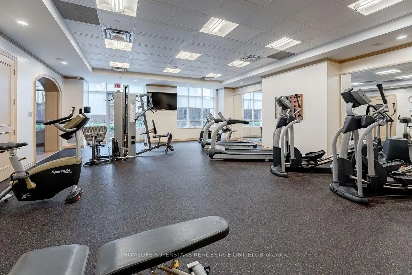
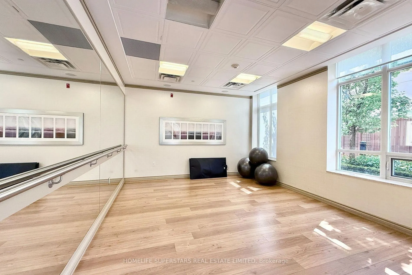
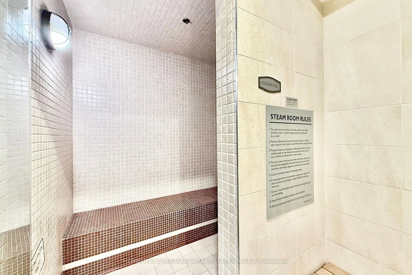
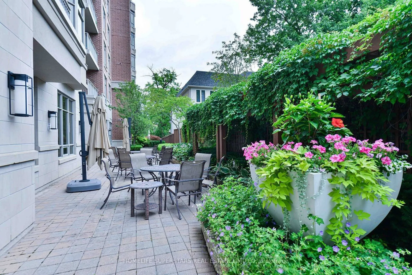
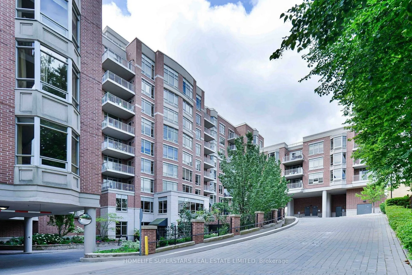
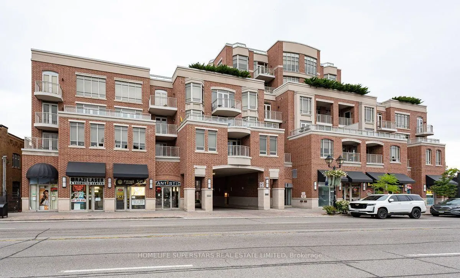
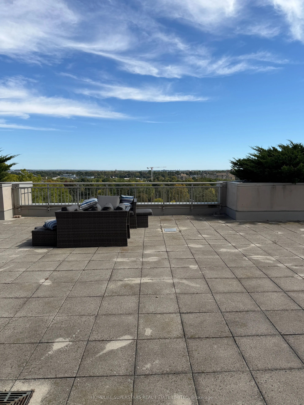
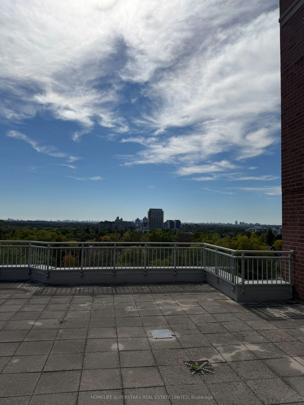
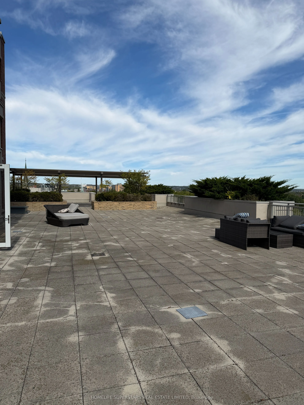
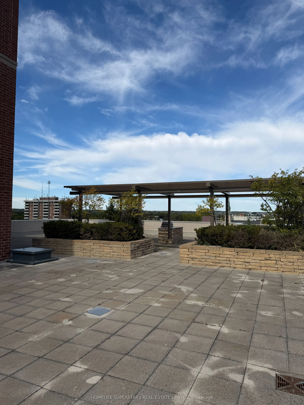
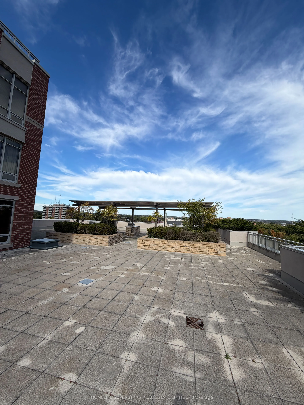
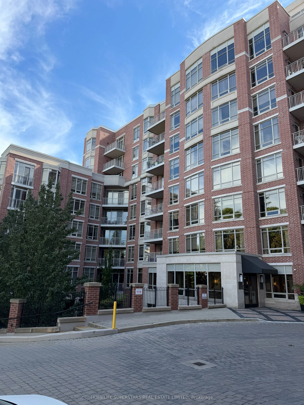
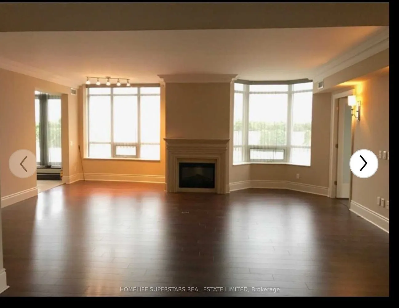
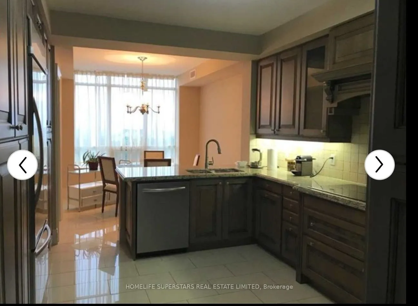
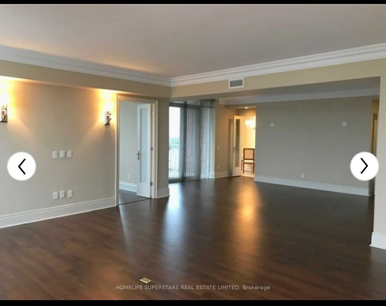
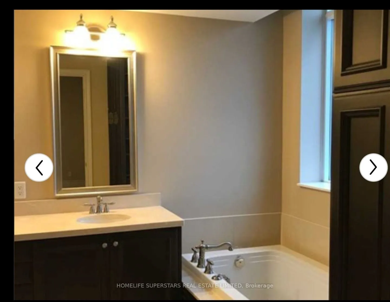
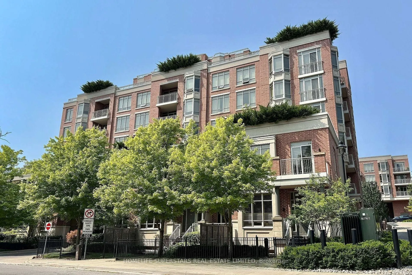
Rarely offered One-Of-A-Kind luxury Residence in Prestigious Boutique 'Renaissance' Condo Built by Tridel. 2850Sq.Ft. Plus 7000Sq.Ft. Of Private Terrace with Breathtaking Views, Pergola and BBQ and a Balcony + 5 Car Parking spaces. Features A Fantastic Layout W/Lots of Natural Light, Spacious Living... Rm. W/Fireplace, Formal Family Rm, Lavish Master with 6-piece ensuite and large walk-in closet, Hardwood Floors, Large gourmet eat-in kitchen W/Granite Cntrs,'Signature Series' Appliances, lots of cabinetry Formal dinning area combines with spacious living room, walkout to approx. 7000 sq ft unique huge terrace unobstructed almost 300-degree view with 2nd balcony, unobstructed southeast view, Superior finishes and features, 2 Full Washrooms & A Powder Room, Recently renovated two-storey lobby. Refined 5 Star Grade Amenities. Including 24-hour concierge, Elegant Ballroom, Fitness Gymnasium, Guest Suites, Two Level Lobby, Steam Room and outdoor patio.
Full Property Details
Interior
Bedrooms
2
Bedrooms Plus
1
Total Bedrooms
3
Washrooms
3
Square Footage
2750-2999 sqft
Basement
None
Heating Source
Gas
Heating Fuel
Forced Air
Air Conditioning
Central Air
Family Room
Yes
Kitchens
1
Total Kitchens
1
Fireplace Features
Yes
Bedrooms
2
Bedrooms Plus
1
Total Bedrooms
3
Washrooms
3
Square Footage
2750-2999 sqft
Basement
None
Heating Source
Gas
Heating Fuel
Forced Air
Air Conditioning
Central Air
Family Room
Yes
Kitchens
1
Total Kitchens
1
Fireplace Features
Yes
Exterior
Driveway
Underground
Parking Spaces
5
Total Parking Spaces
5.00
Parking Description
Underground
Garage Spaces
4
Balcony
Terrace
Driveway
Underground
Parking Spaces
5
Total Parking Spaces
5.00
Parking Description
Underground
Garage Spaces
4
Balcony
Terrace
Building Description
Style
Apartment
Home Type
Condo
Subtype
Condo Apt
Property Orientation
North East
Exterior Finish
Brick,Stone
Possession Date
No Data
Locker
None
Style
Apartment
Home Type
Condo
Subtype
Condo Apt
Property Orientation
North East
Exterior Finish
Brick,Stone
Possession Date
No Data
Locker
None
Community
Community
Crosby
Community
Crosby
Taxes & Fees
Taxes
$10,340 /yr
Tax Year
2025
Occupancy
Tenant
Maintenance Fee
$2,990/mo
Common Elements
Included
Parking
Included
Building Insurance
Included
Taxes
$10,340 /yr
Tax Year
2025
Occupancy
Tenant
Maintenance Fee
$2,990/mo
Common Elements
Included
Parking
Included
Building Insurance
Included
Other
Pets
Yes-with Restrictions
Pets
Yes-with Restrictions
Room Types
Bedroom 2
Hardwood Floor, 4 Pc Ensuite, Large Closet
Dimensions - feet
0 sqft
Dining Room
Hardwood Floor, Combined w/Living, W/O To Balcony
Dimensions - feet
0 sqft
Family Room
Hardwood Floor, Formal Rm, French Doors
Dimensions - feet
0 sqft
Foyer
Ceramic Floor, W/O To Terrace
Dimensions - feet
0 sqft
Kitchen
Ceramic Floor, Eat-in Kitchen, B/I Dishwasher
Dimensions - feet
0 sqft
Laundry
Ceramic Floor, B/I Shelves
Dimensions - feet
0 sqft
Living Room
Hardwood Floor, Combined w/Dining, Gas Fireplace
Dimensions - feet
0 sqft
Primary Bedroom
Hardwood Floor, 6 Pc Ensuite, W/O To Terrace
Dimensions - feet
0 sqft
Similar Properties(No results)
Mortgage Calculator
Calculate your estimated monthly mortgage payment
Price
$1,549,900
$
%
%
Total cost of mortgage
$0
Monthly payment
By clicking Save, we will calculate your estimated mortgage for all properties using the saved values (down payment percentage, interest rate, and amortization).
The accuracy and applicability of this calculator are not guaranteed.