Sign In or Create a Free Account to see full details of this property
Key Facts
Key facts for 240 Elyse Court
Property Type
Townhome, 3-Storey
Parking
Built-In 1 garage, 3 parking
MLS #
N12343455
Size
2000-2500 sqft
Basement
Walk-Out
Listed on
2025-08-14
Lot size
20 x 103.54
Tax
$6,015.25 /yr
Days on Market
15
Approximate Age
-
Maintenance Fee
-
Description
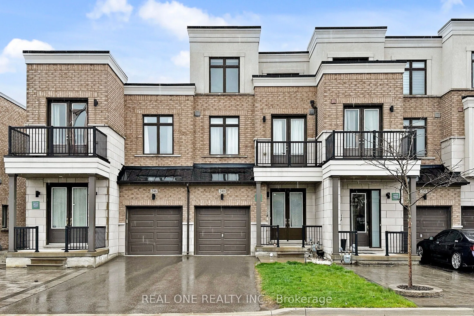
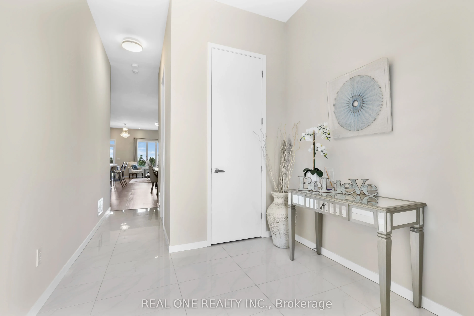
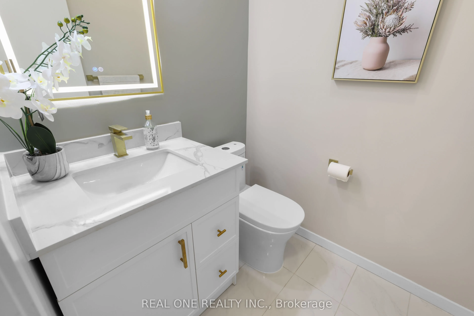
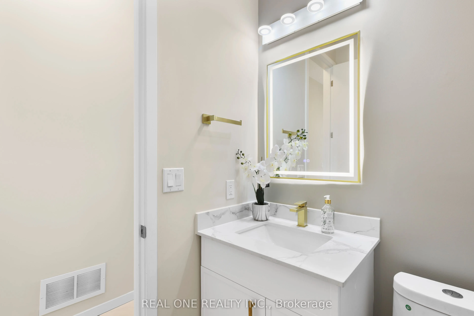
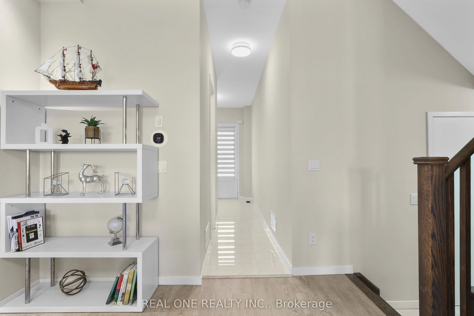
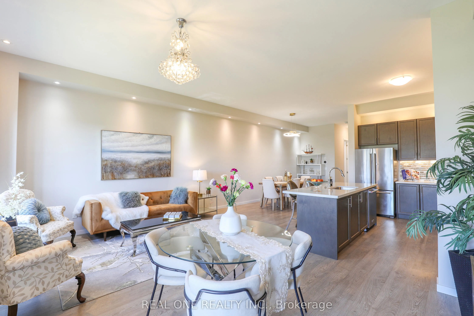
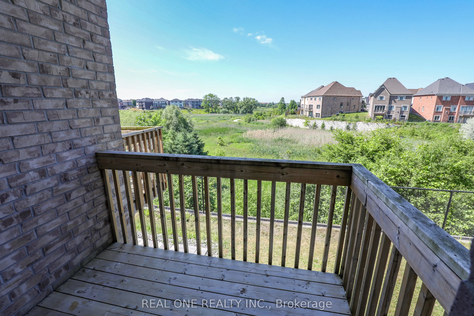
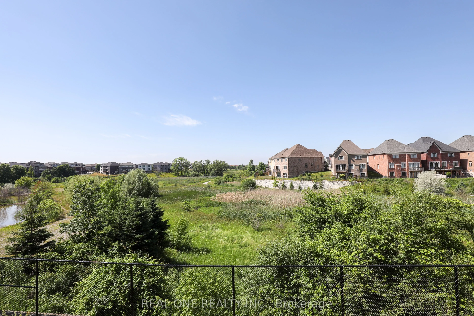
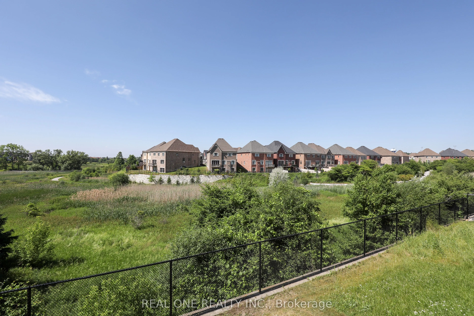
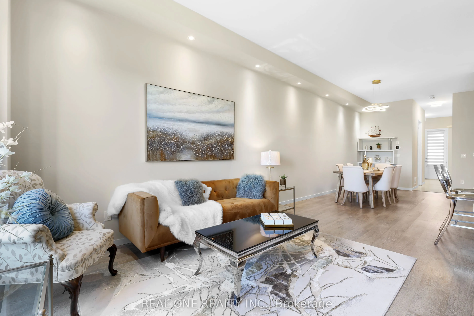
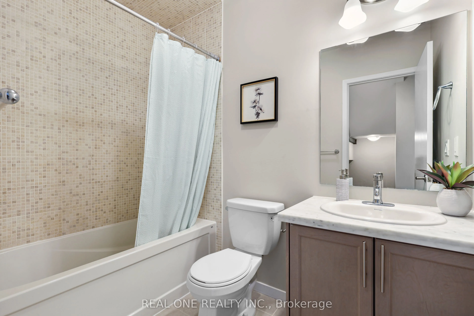

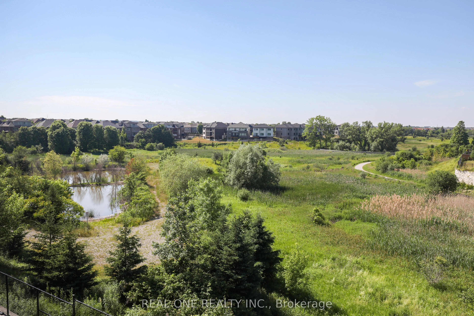
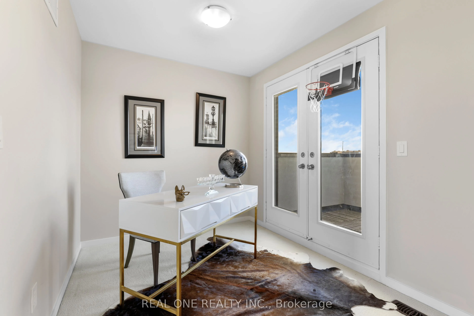
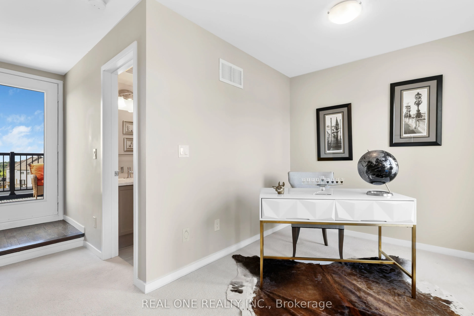
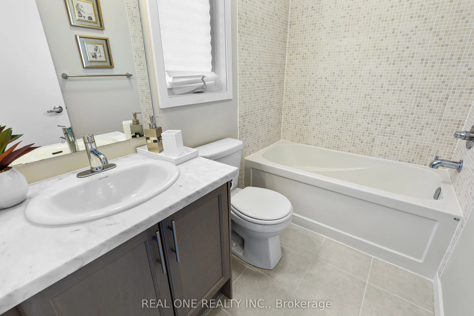
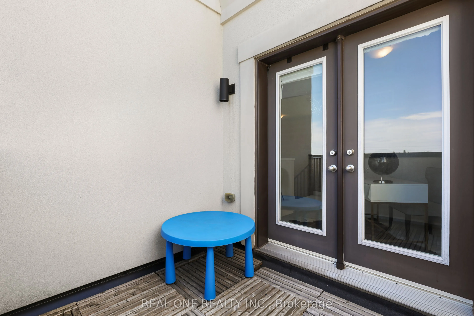
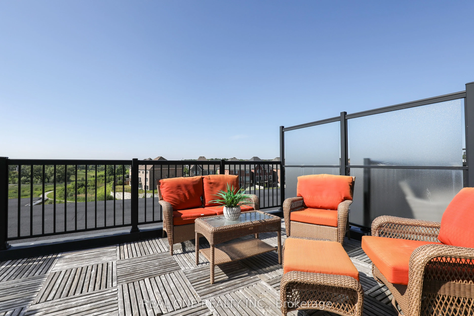
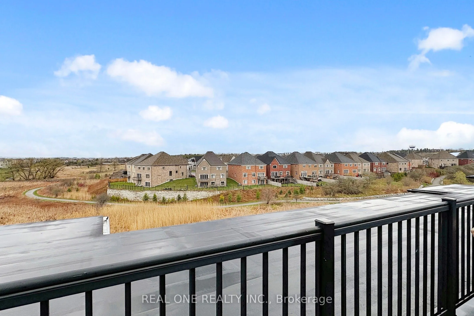
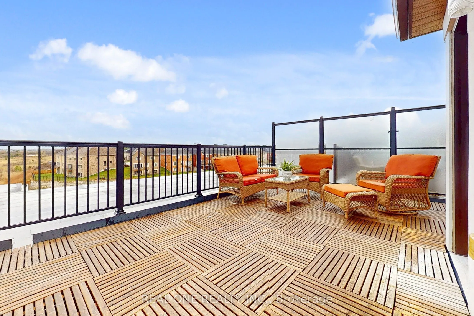
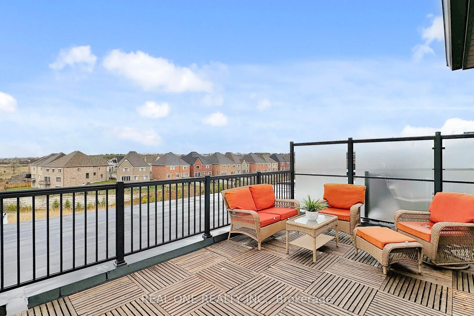
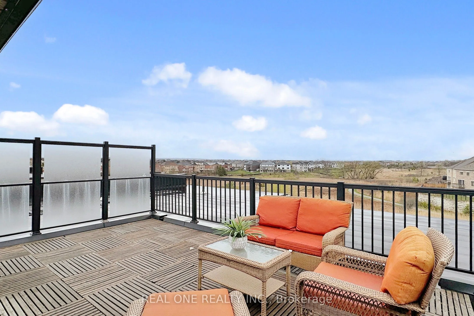
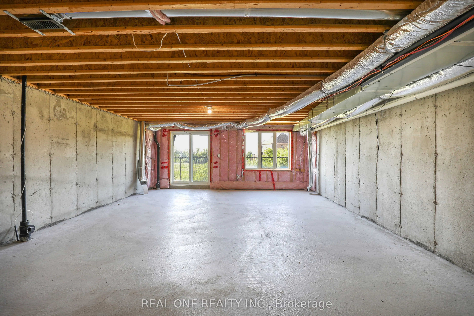
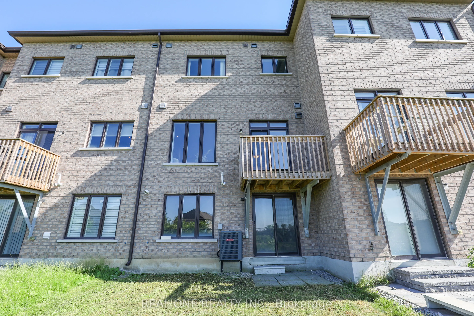
Ravine Lot , Very Luxury Townhouse. One Minute Walking To Trail. Premium Townhouse with Rooftop Terrace, No Sidewalk! This beautifully upgraded 2,200 sq. ft. townhouse offers the perfect combination of space, views, and modern finishes. Backing onto a serene ravine with a walkout basement, this home... sits on a premium lot in a quiet neighborhood , can park two cars on driveway! Main floor features 10-ft smooth ceilings and pot lights throughout. The 2nd floor offers 9-ft ceilings and a convenient laundry room. Enjoy the open-concept third-floor space ideal as a bedroom, office, or recreation area, complete with a full 4-piece bathroom and access to a large rooftop terrace with unobstructed ravine views. Elegant oak stairs throughout. The walkout basement boasts a great layout with potential income for an in-law suite, rental income, or a home gym. Steps to trails, recreation complexes, Walmart, restaurants, Hwy 404, GO Transit, and community centers, everything you need is close by!
Full Property Details
Interior
Bedrooms
4
Total Bedrooms
4
Washrooms
4
Square Footage
2000-2500 sqft
Basement
Walk-Out
Heating Source
Gas
Heating Fuel
Forced Air
Air Conditioning
Central Air
Family Room
Yes
Kitchens
1
Total Kitchens
1
Fireplace Features
No
Bedrooms
4
Total Bedrooms
4
Washrooms
4
Square Footage
2000-2500 sqft
Basement
Walk-Out
Heating Source
Gas
Heating Fuel
Forced Air
Air Conditioning
Central Air
Family Room
Yes
Kitchens
1
Total Kitchens
1
Fireplace Features
No
Exterior
Depth
103.54
Front
19.69
Driveway
Private
Lot Size
20 x 103.54 ft
Pool
None
Parking Spaces
3
Total Parking Spaces
3.00
Parking Description
Built-In
Garage Spaces
1
Depth
103.54
Front
19.69
Driveway
Private
Lot Size
20 x 103.54 ft
Pool
None
Parking Spaces
3
Total Parking Spaces
3.00
Parking Description
Built-In
Garage Spaces
1
Building Description
Style
3-Storey
Home Type
Townhome
Subtype
Att/Row/Townhouse
Property Orientation
South
Exterior Finish
Brick,Stone
Sewers
Sewers
Water Supply
Municipal
Possession Date
9/17/2025
Style
3-Storey
Home Type
Townhome
Subtype
Att/Row/Townhouse
Property Orientation
South
Exterior Finish
Brick,Stone
Sewers
Sewers
Water Supply
Municipal
Possession Date
9/17/2025
Community
Community
Bayview Northeast
Community
Bayview Northeast
Taxes & Fees
Taxes
$6,015.25 /yr
Tax Year
2024
Taxes
$6,015.25 /yr
Tax Year
2024
Room Types
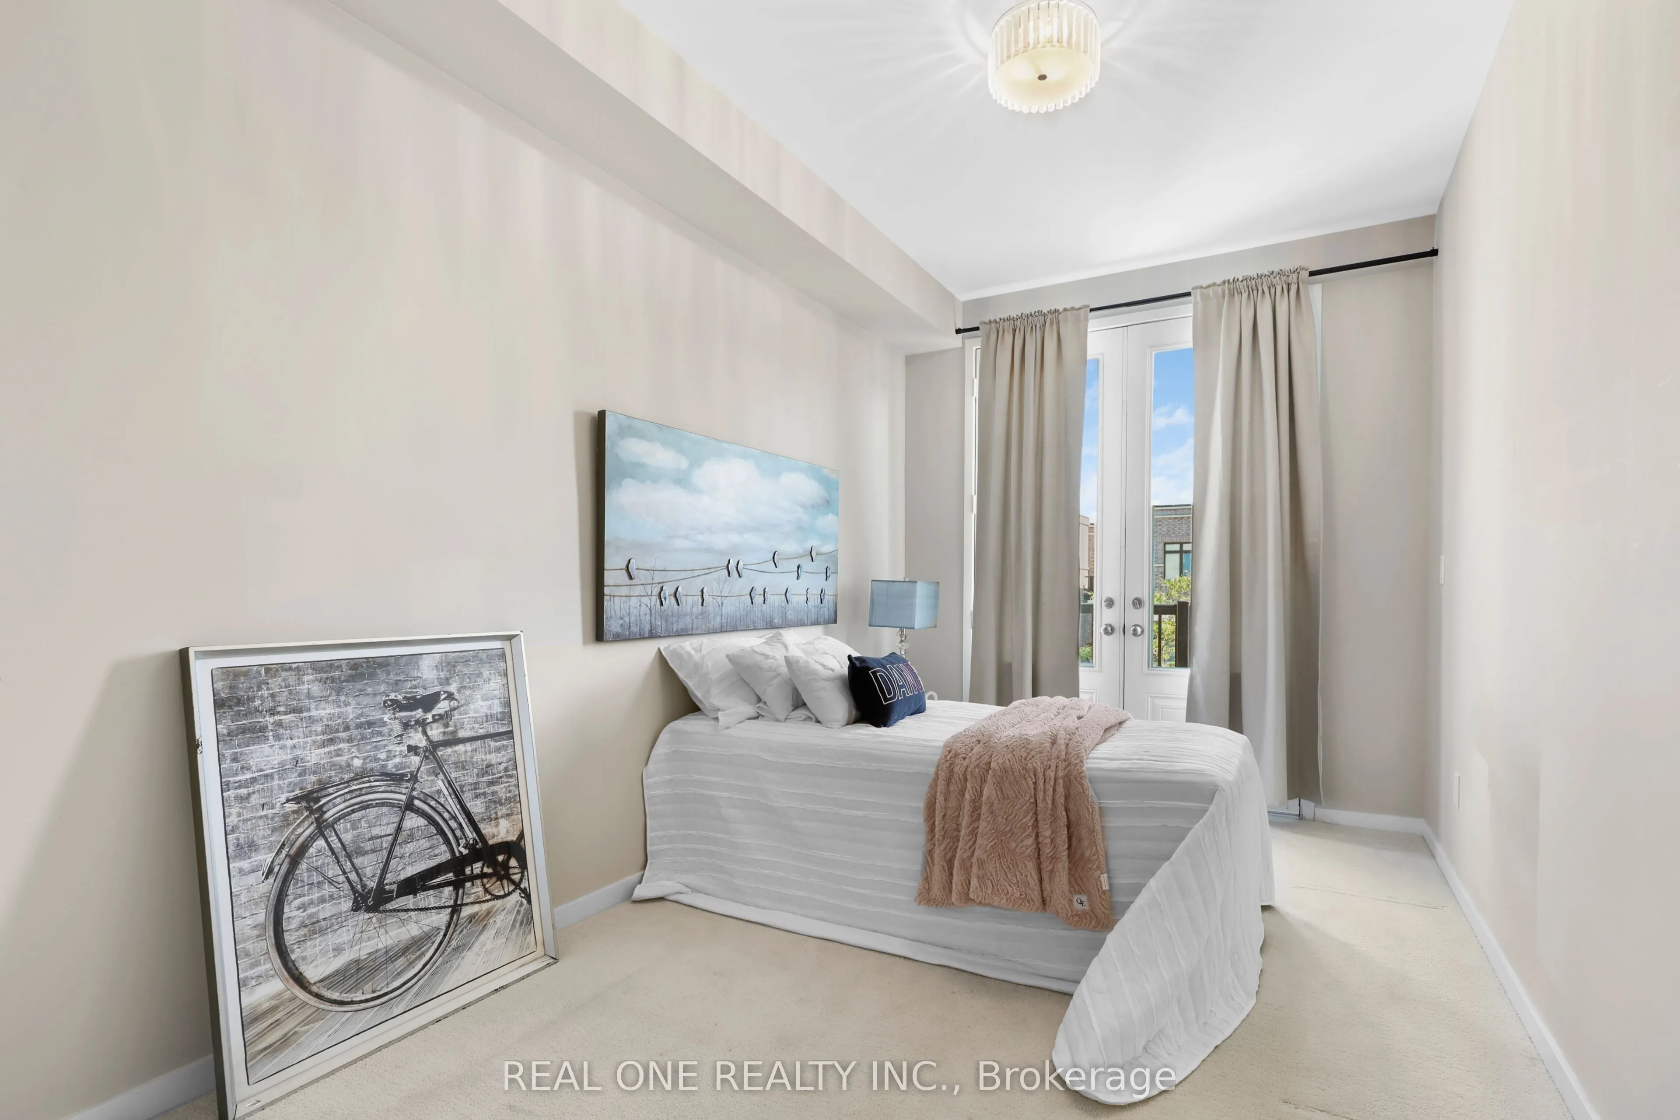
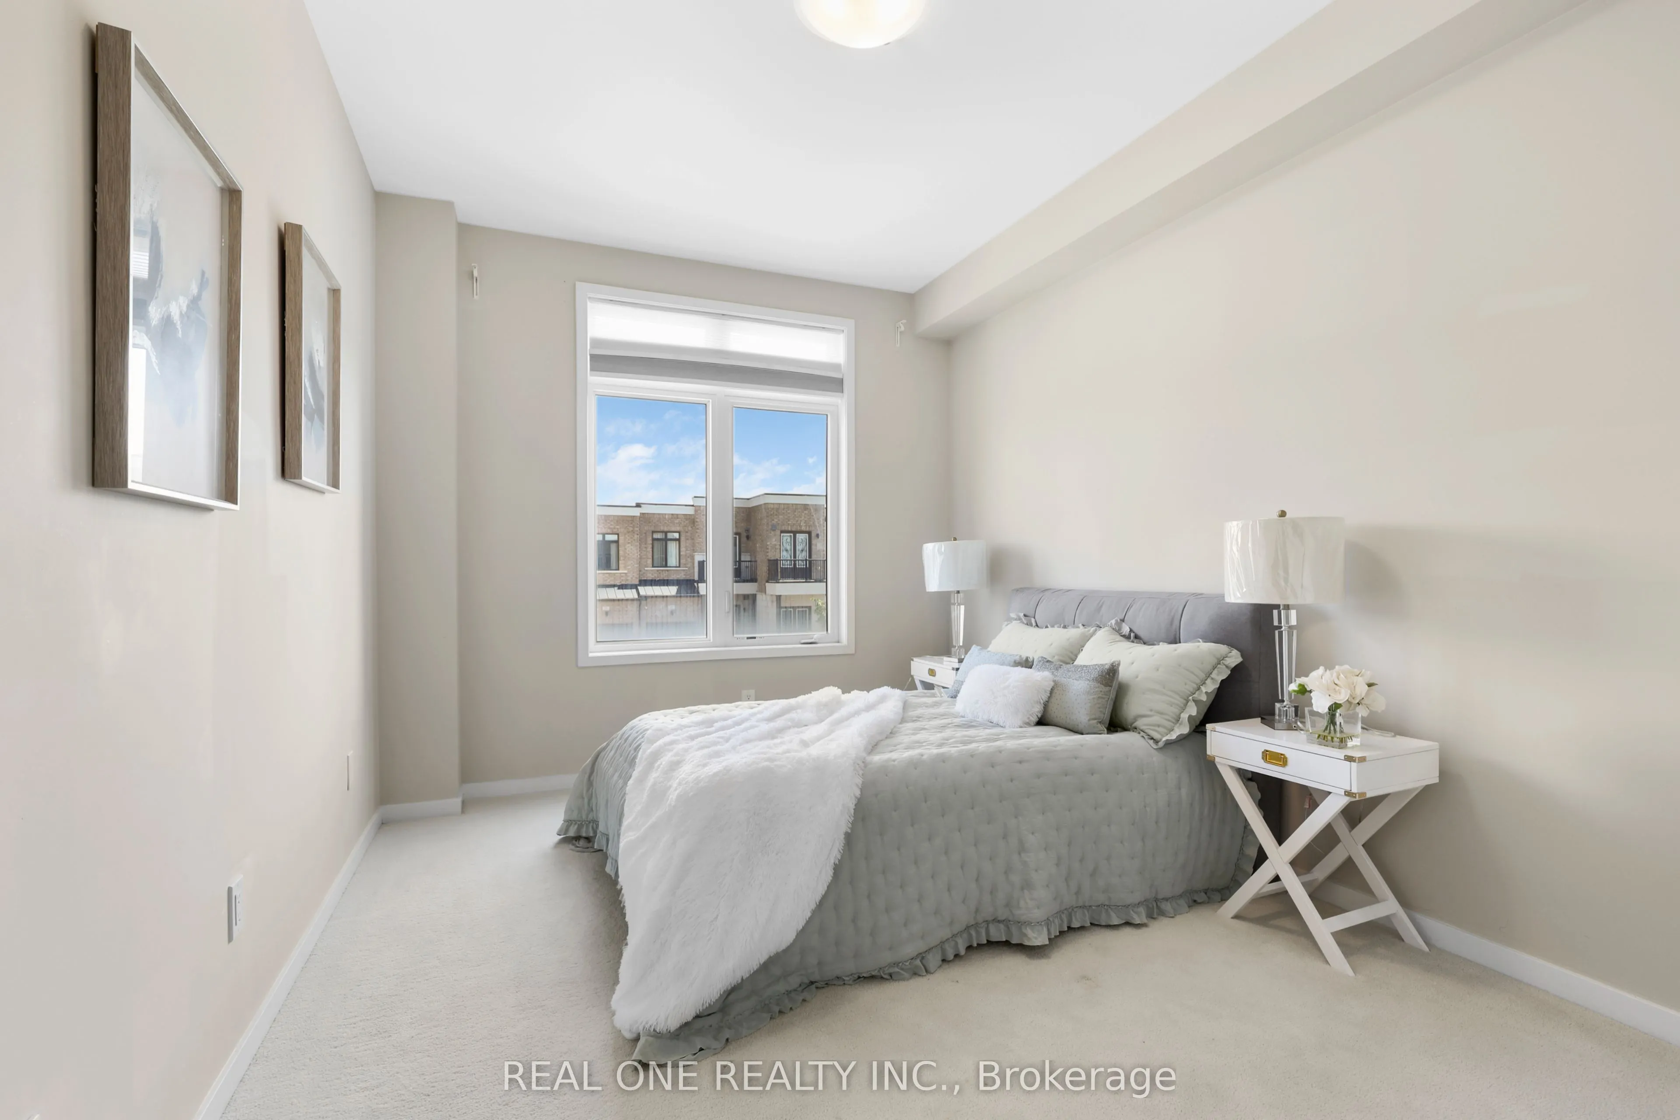
Bedroom 2
Broadloom, W/O To Balcony, B/I Closet
Dimensions 14.01 x 9.78 feet
137.02 sqft
Bedroom 3
Broadloom, B/I Closet, Large Window
Dimensions 14.01 x 8.53 feet
119.51 sqft
Breakfast
Laminate, Overlooks Ravine, W/O To Balcony
Dimensions 12.01 x 8.79 feet
105.57 sqft
Den
Broadloom, Open Concept
Dimensions 16.4 x 26.25 feet
430.5 sqft
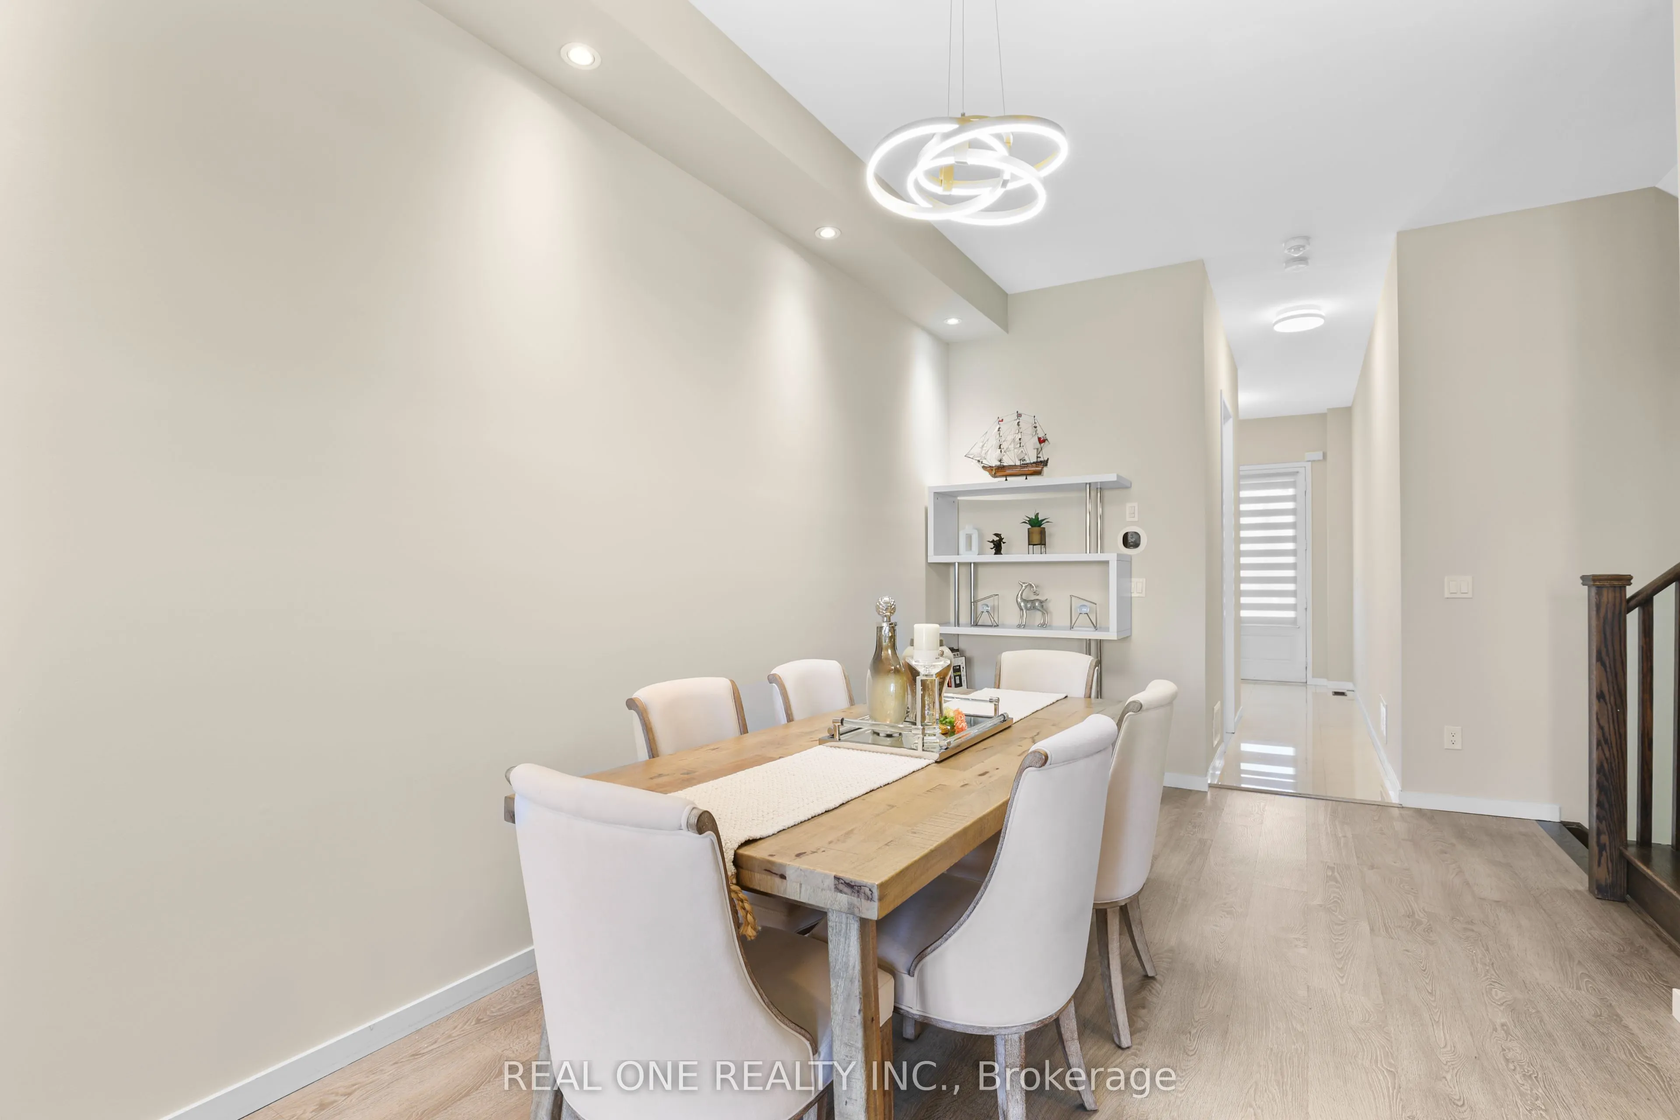
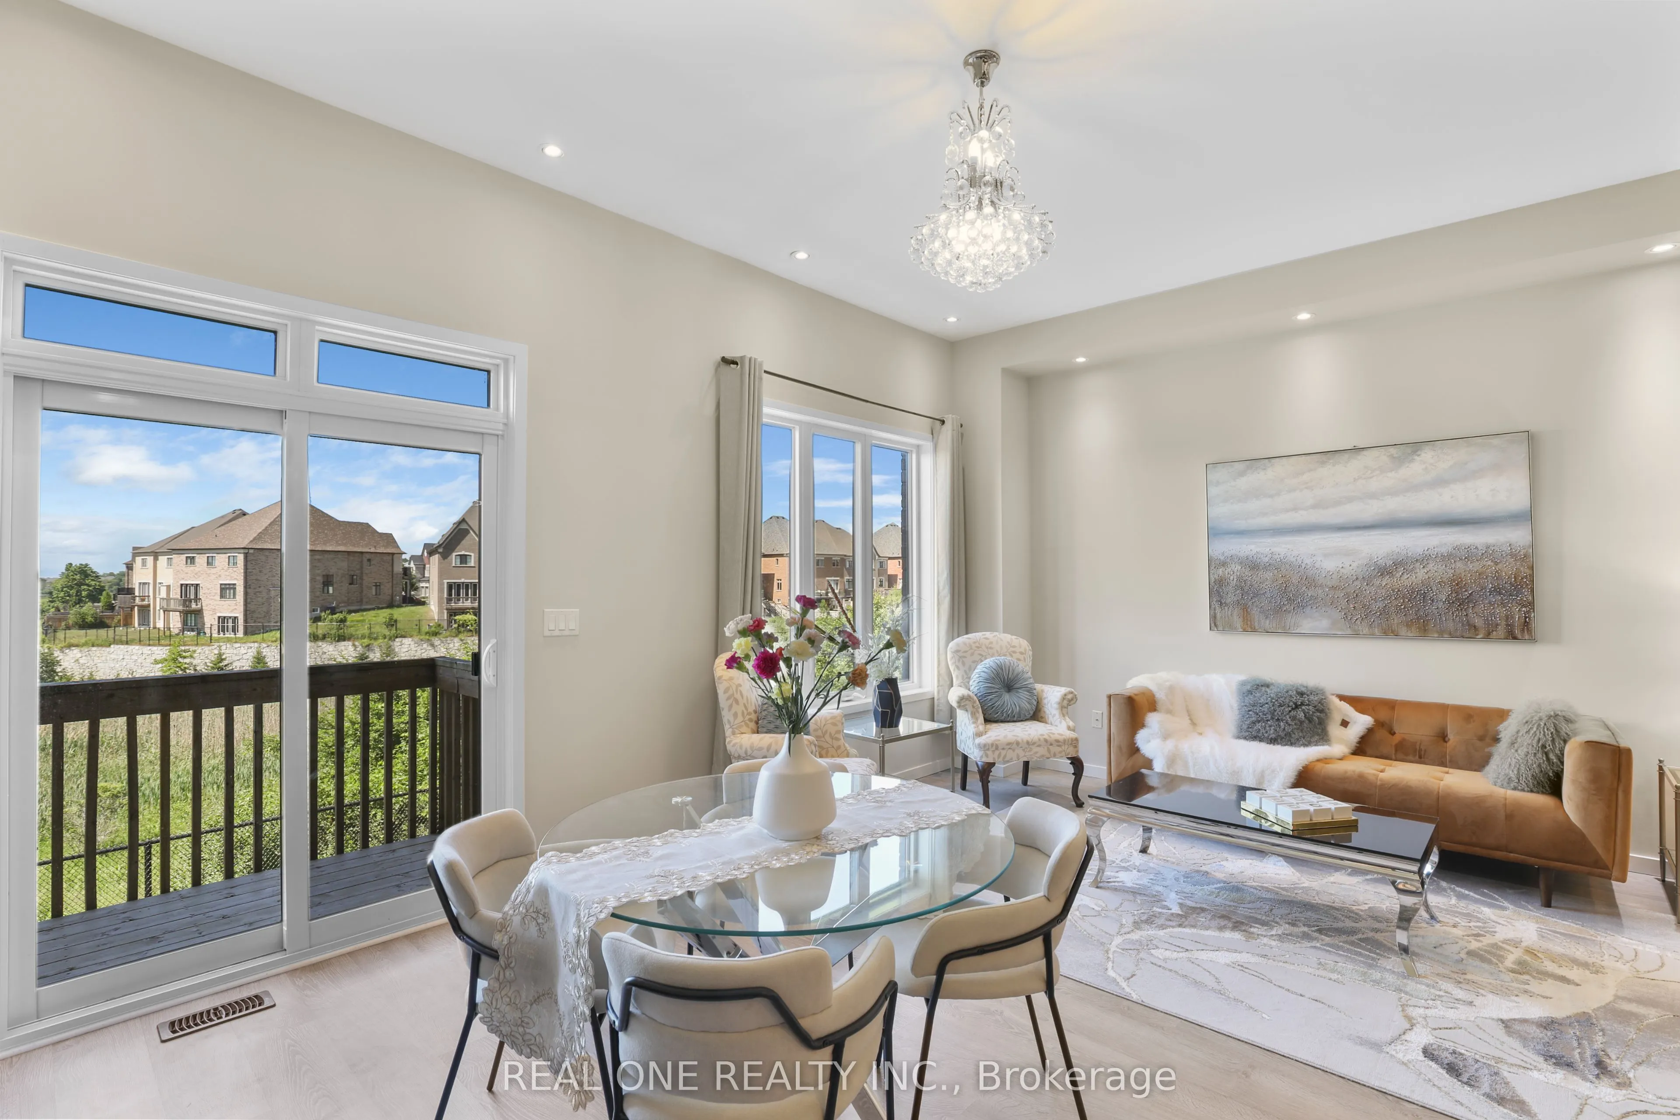
Dining Room
Laminate, Open Concept, Combined w/Great Rm
Dimensions 12.5 x 9.78 feet
122.25 sqft
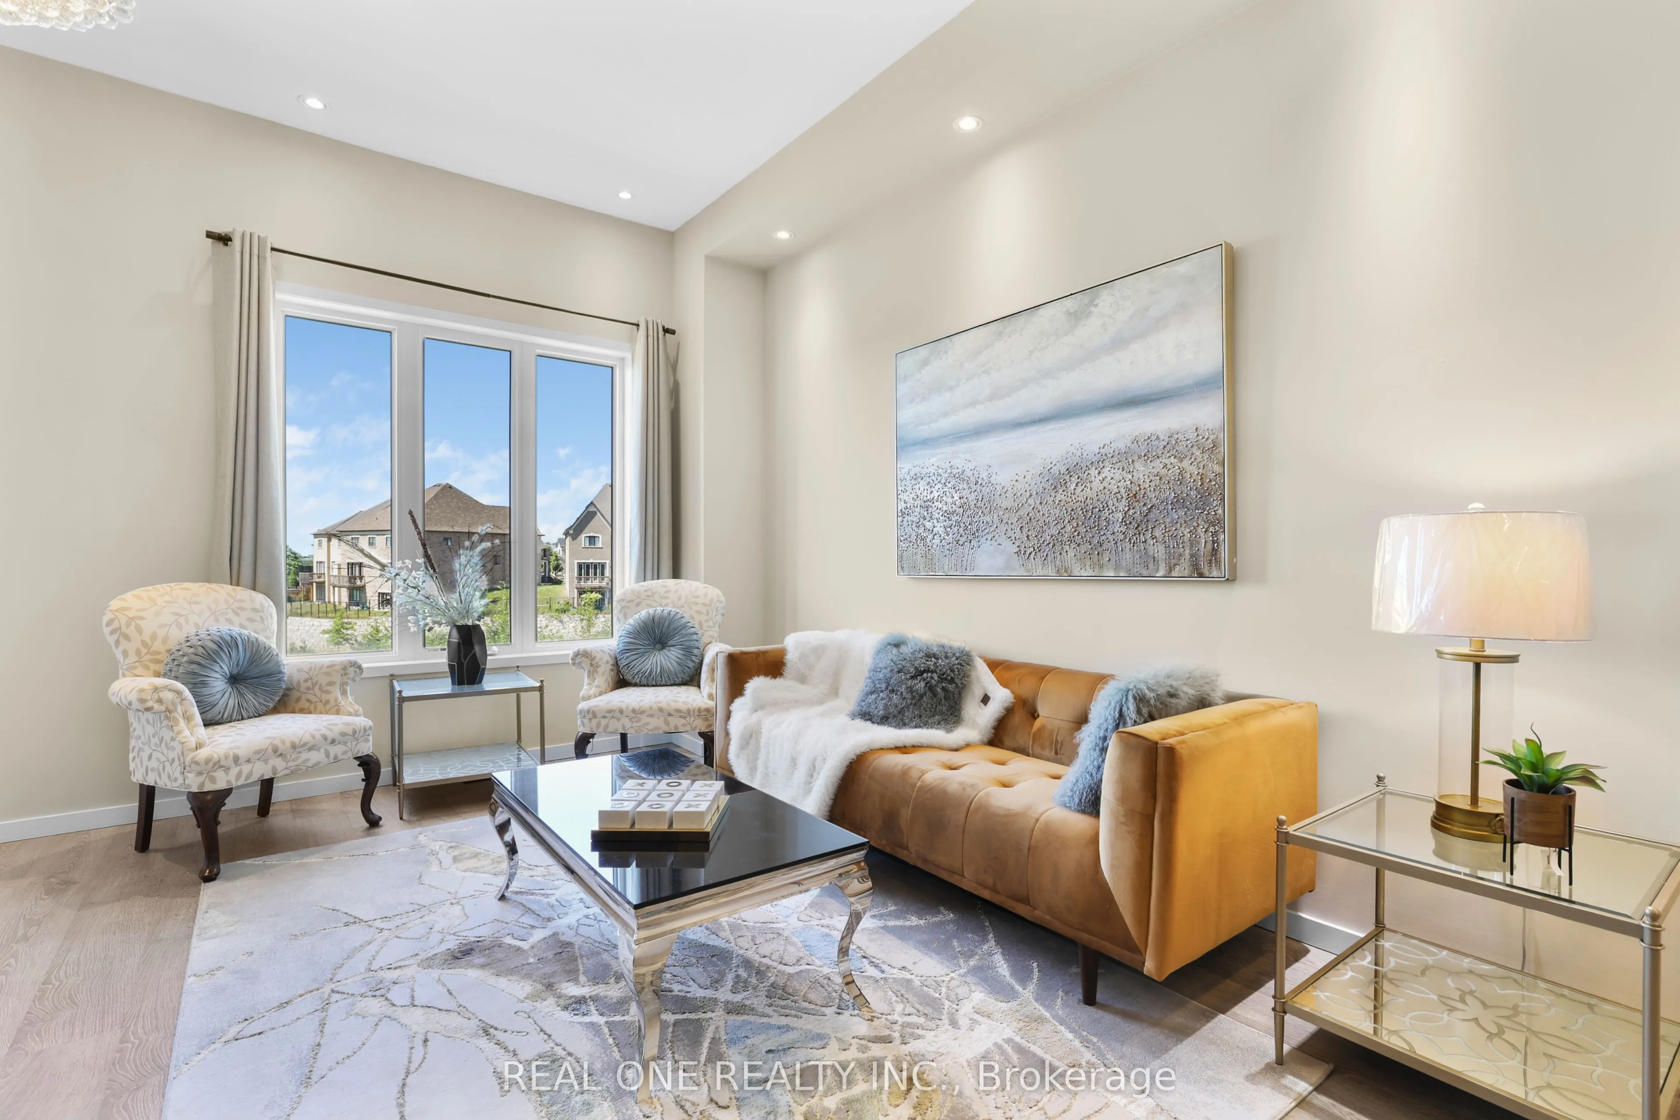
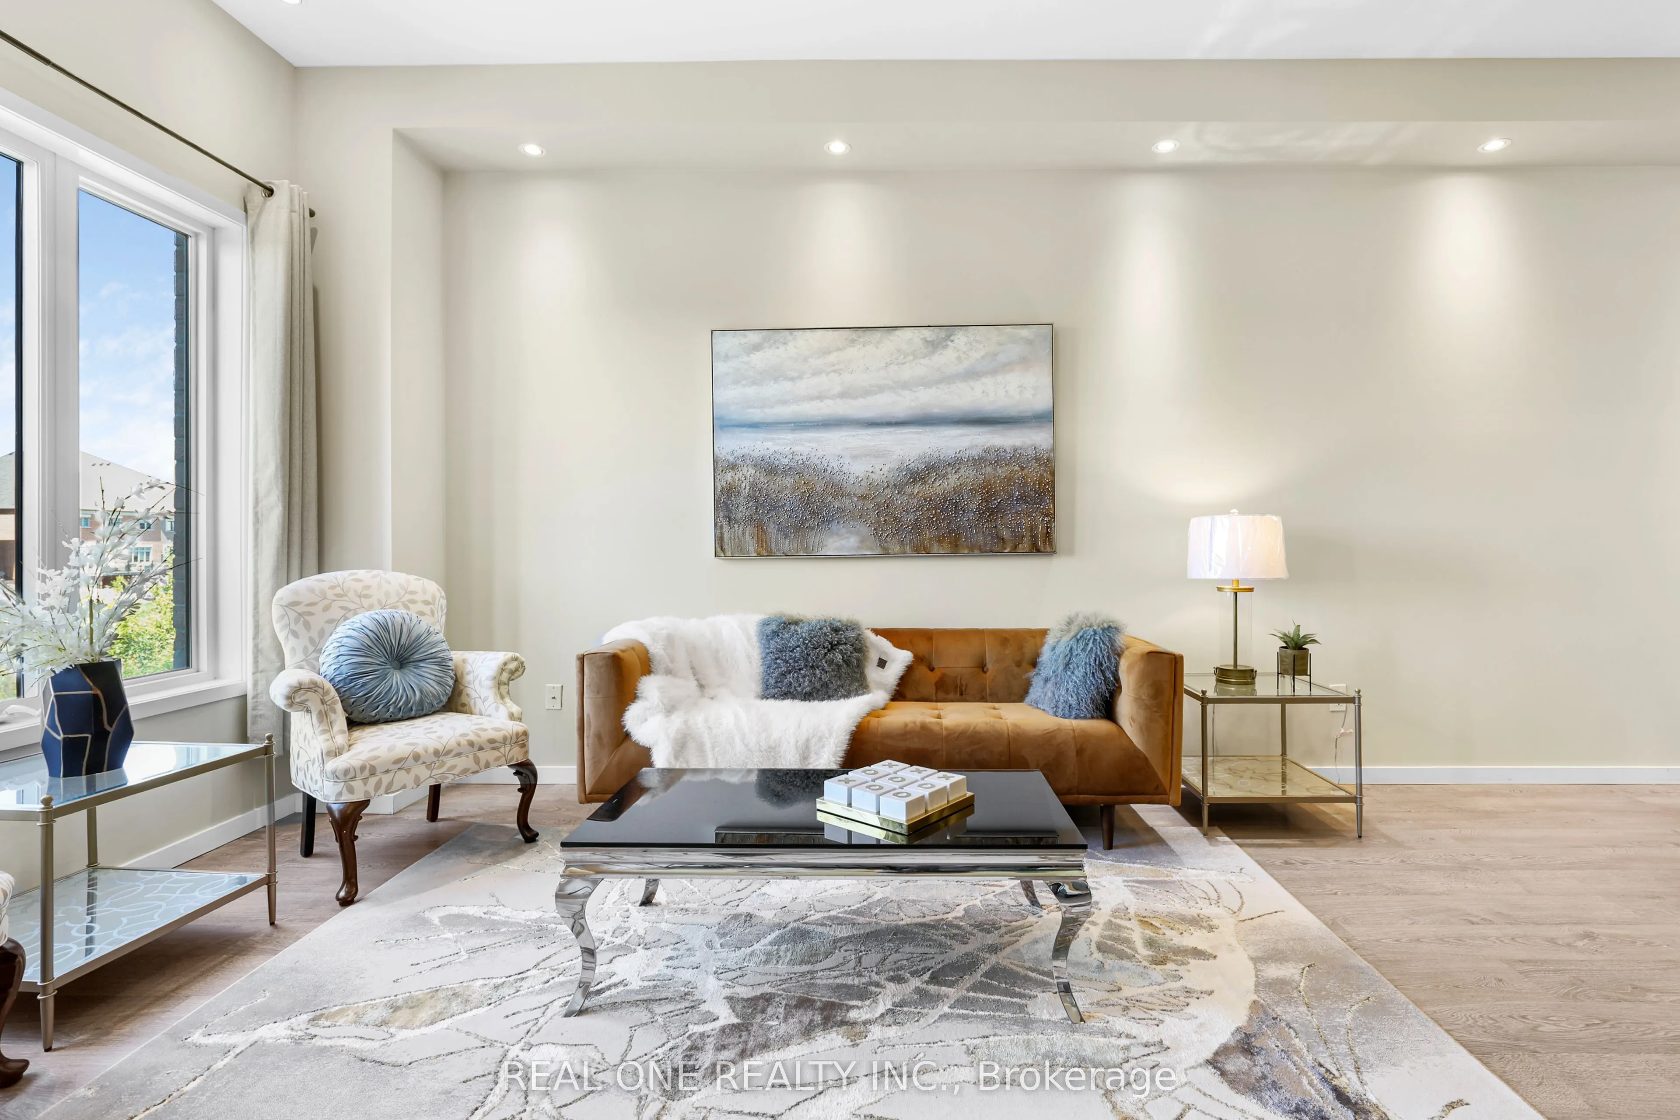
Great Room
Laminate, Overlooks Ravine, Combined w/Dining
Dimensions 19.88 x 9.78 feet
194.43 sqft
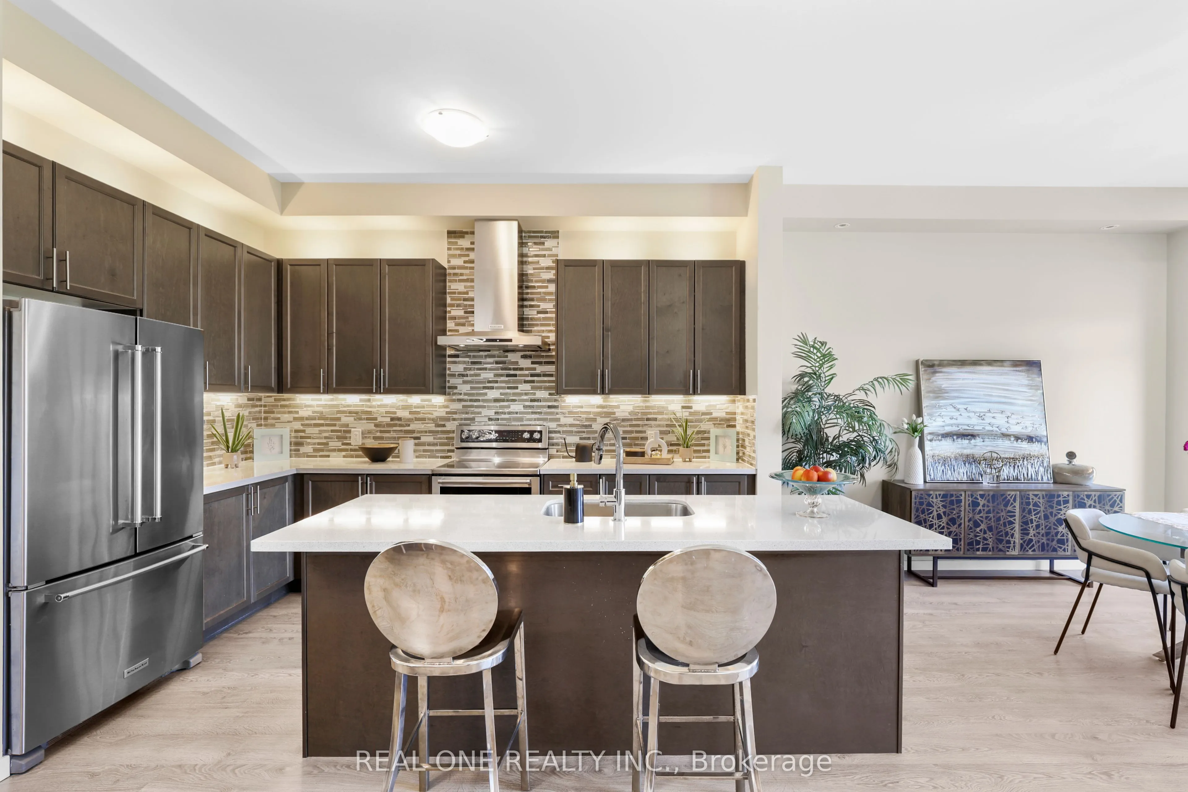
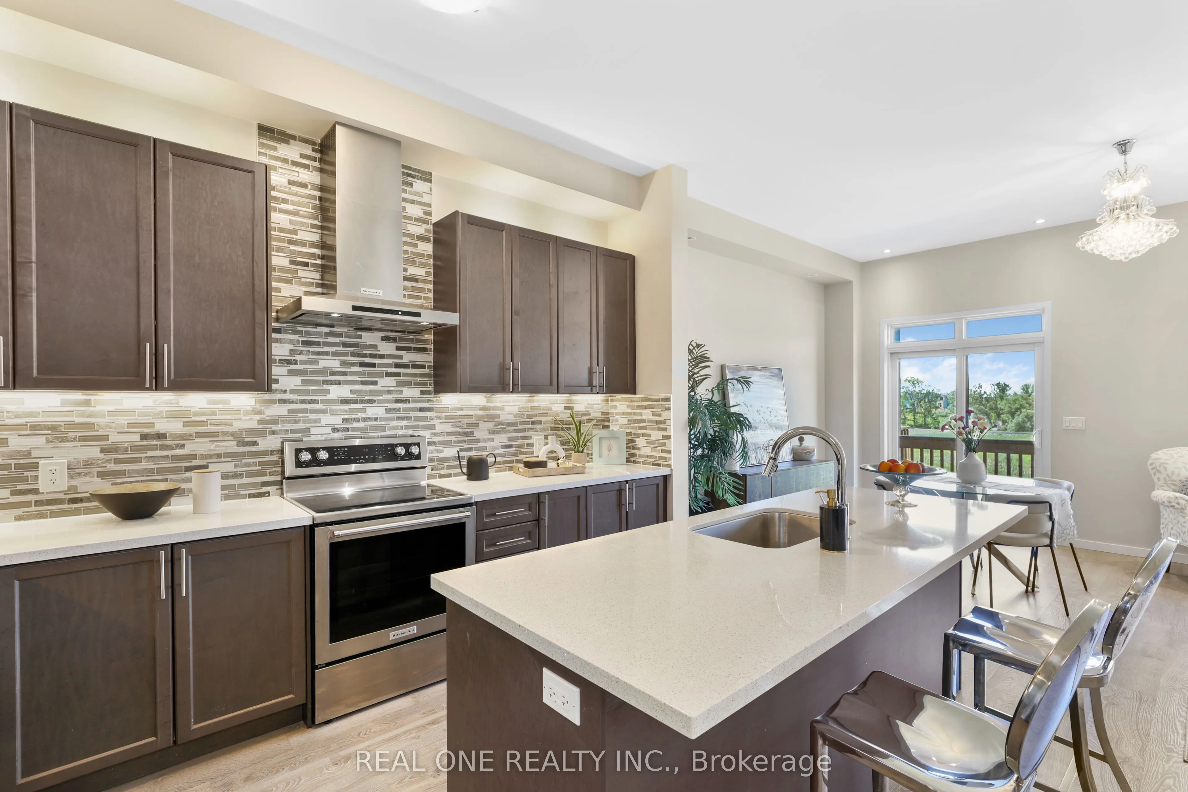
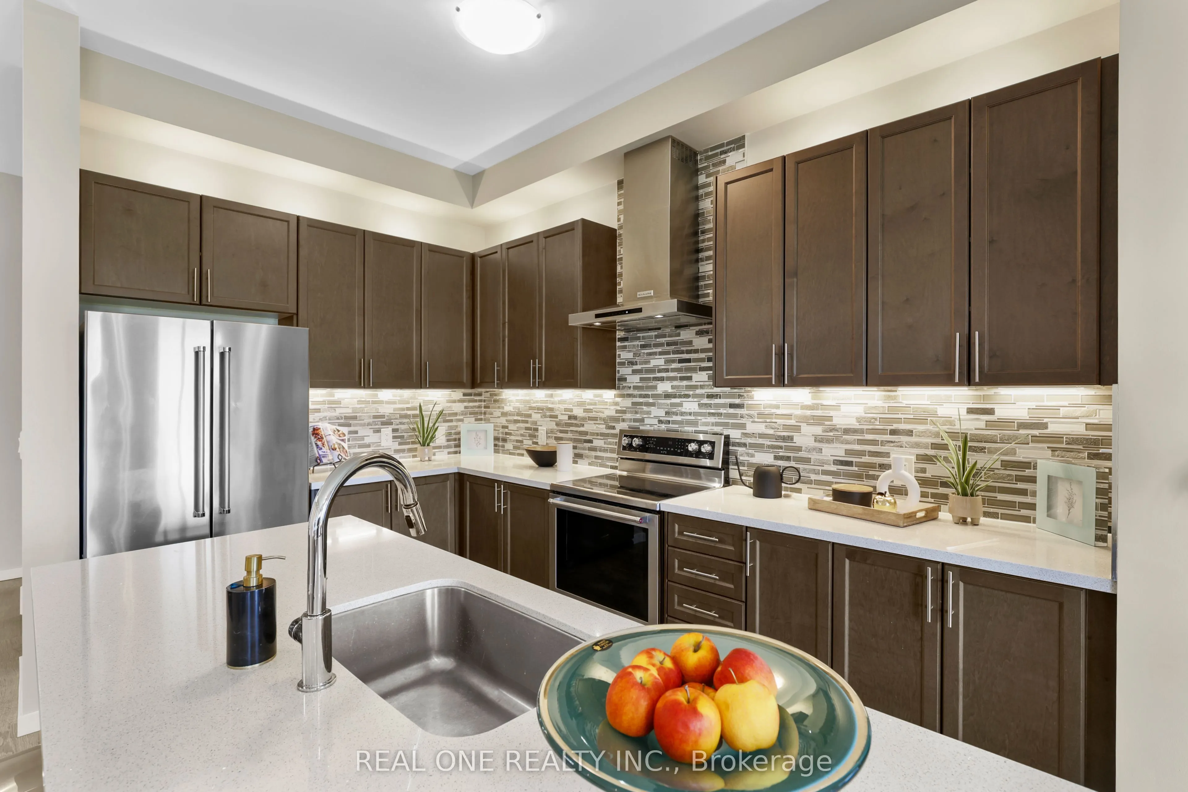
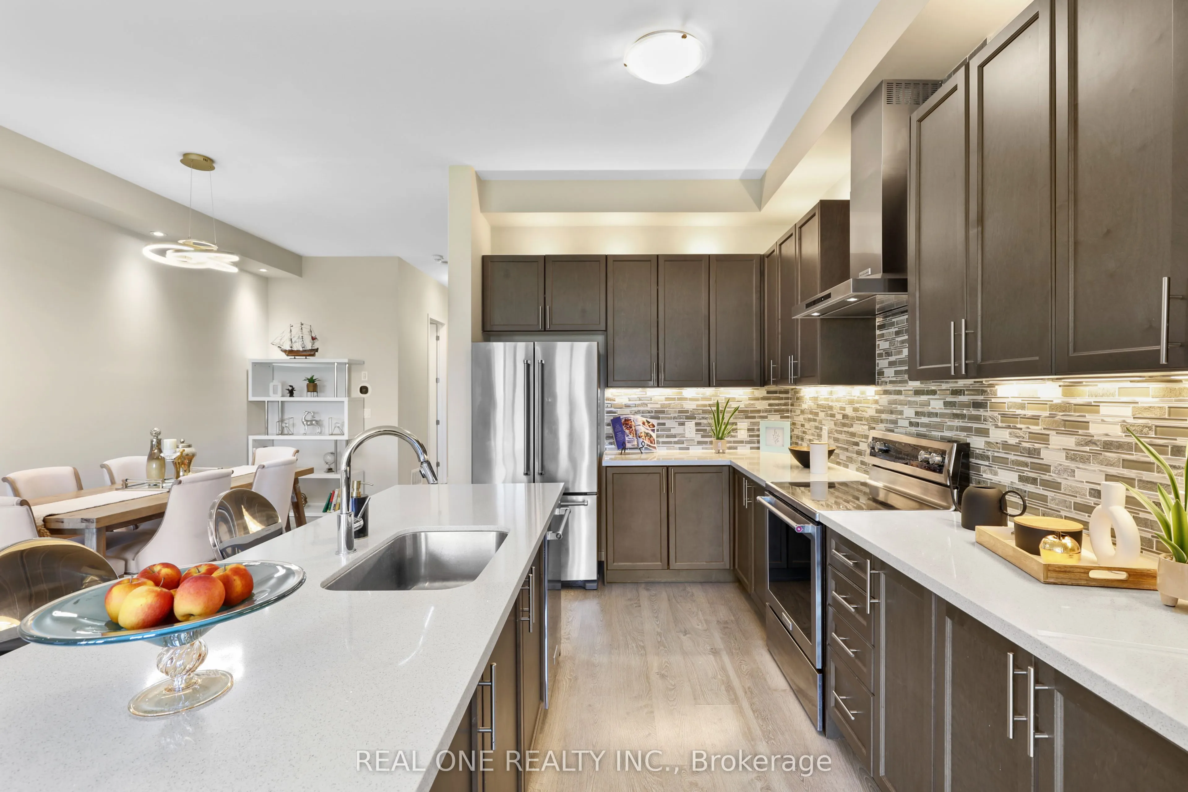
Kitchen
Laminate, Granite Counters, Stainless Steel Appl
Dimensions 13.48 x 8.79 feet
118.49 sqft
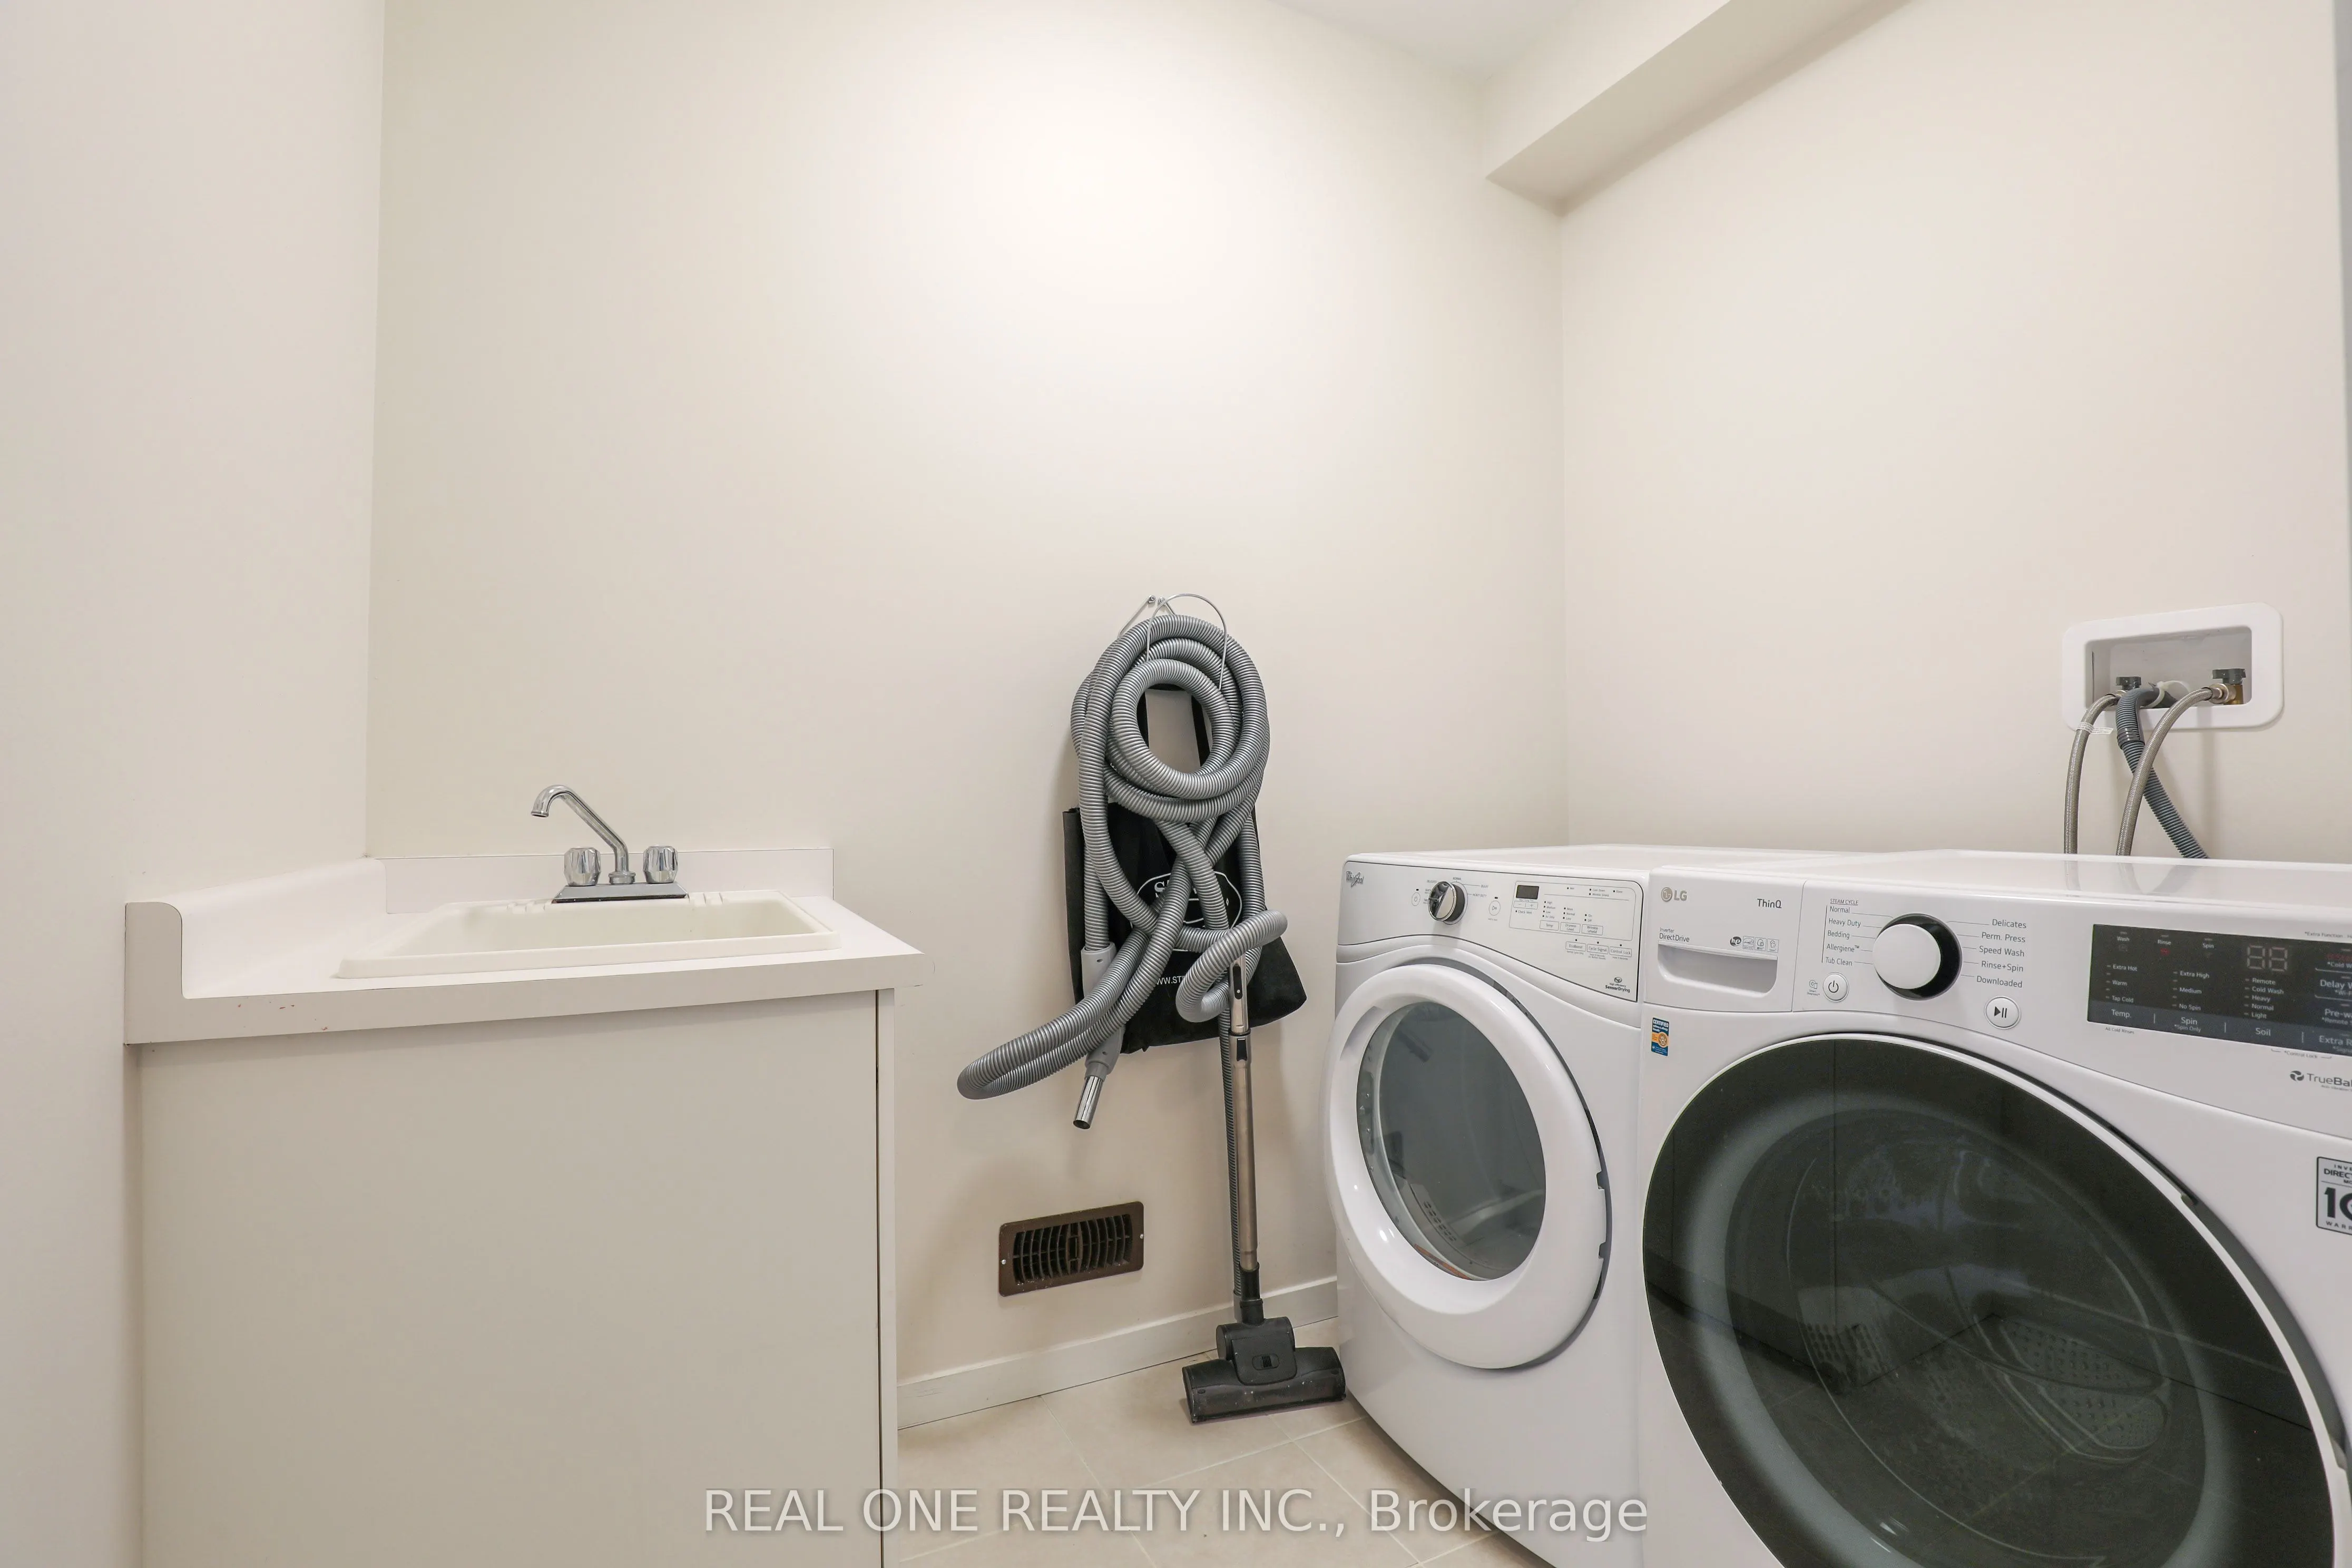
Laundry
Ceramic Floor
Dimensions 6.56 x 9.84 feet
64.55 sqft
Loft
Broadloom, 4 Pc Ensuite, W/O To Terrace
Dimensions 16.01 x 8.99 feet
143.93 sqft
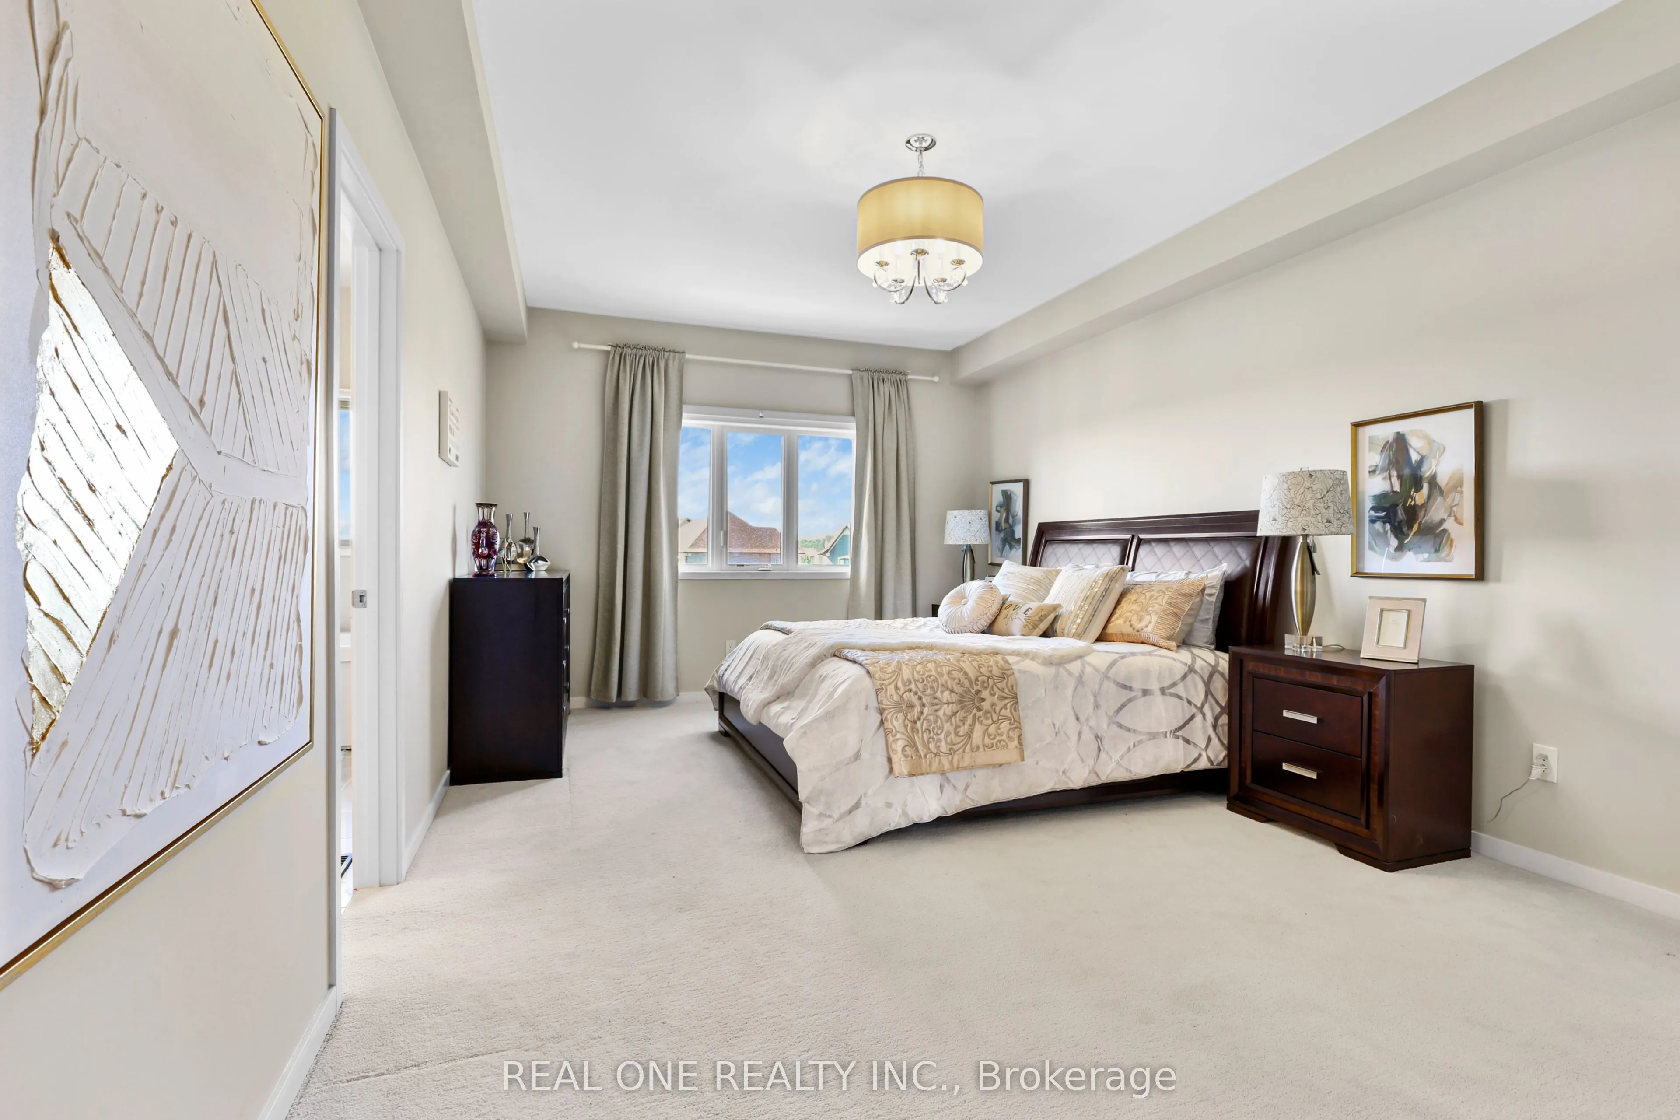
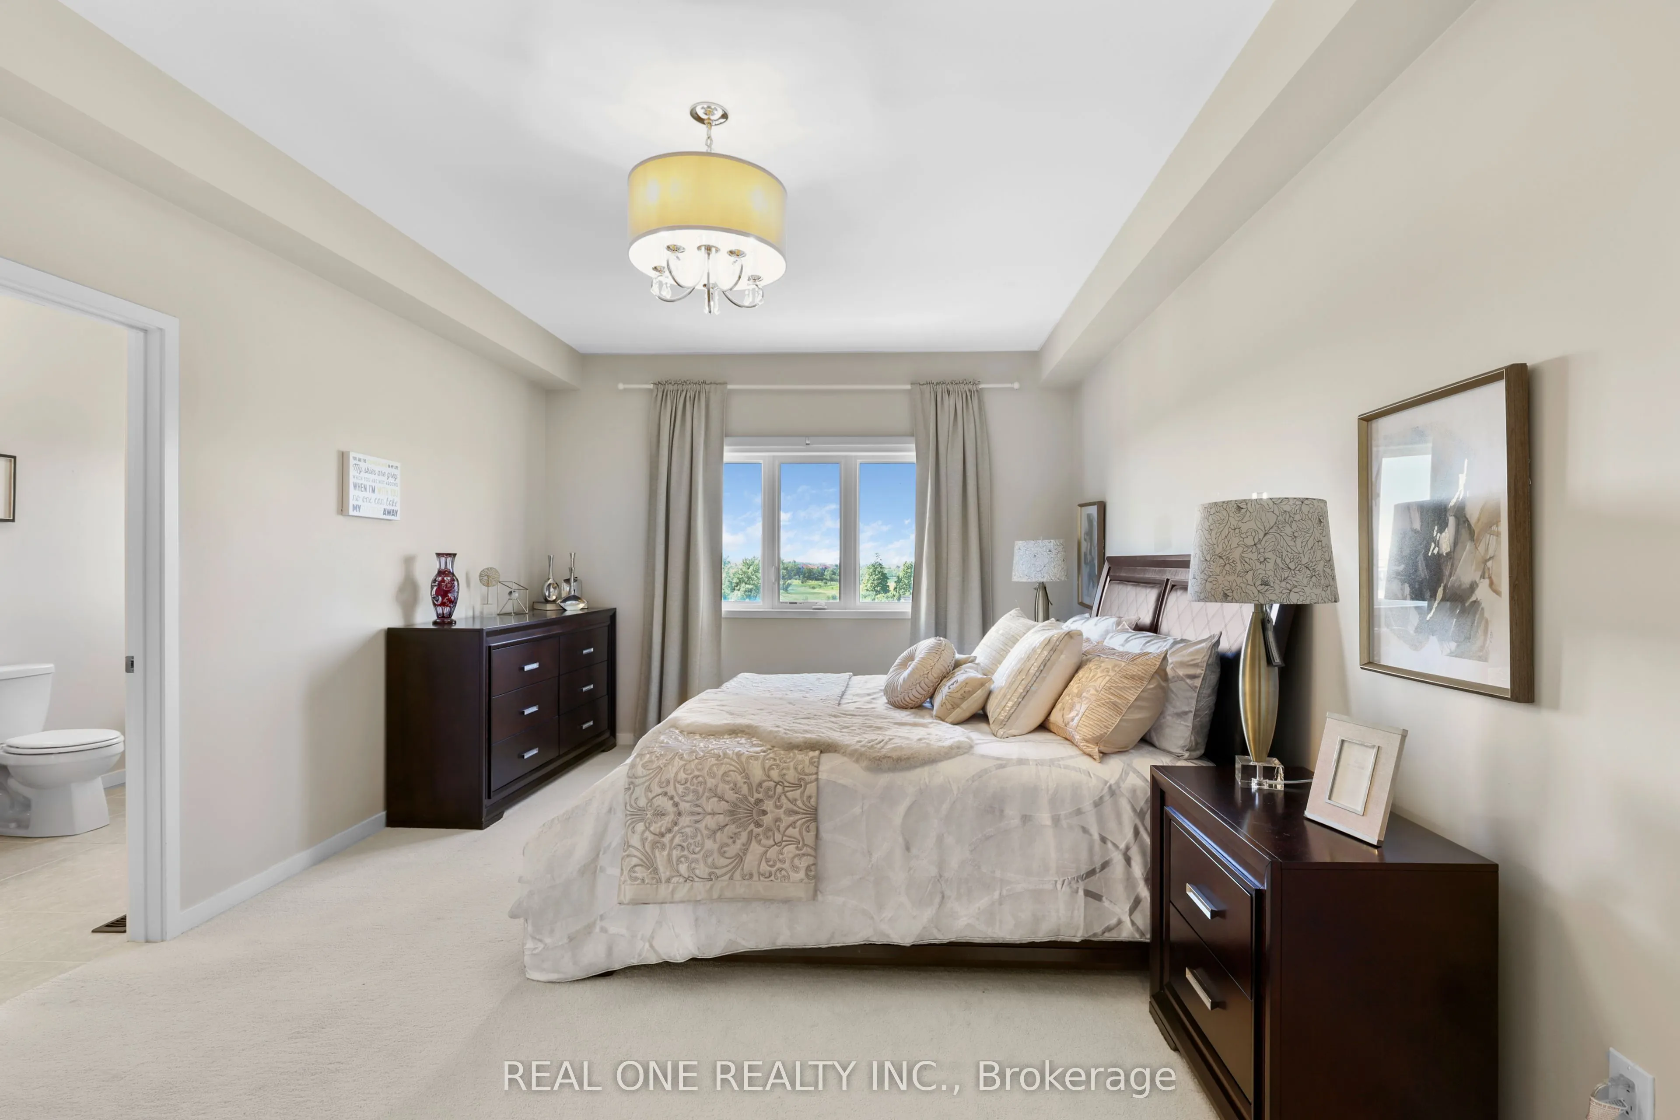
Primary Bedroom
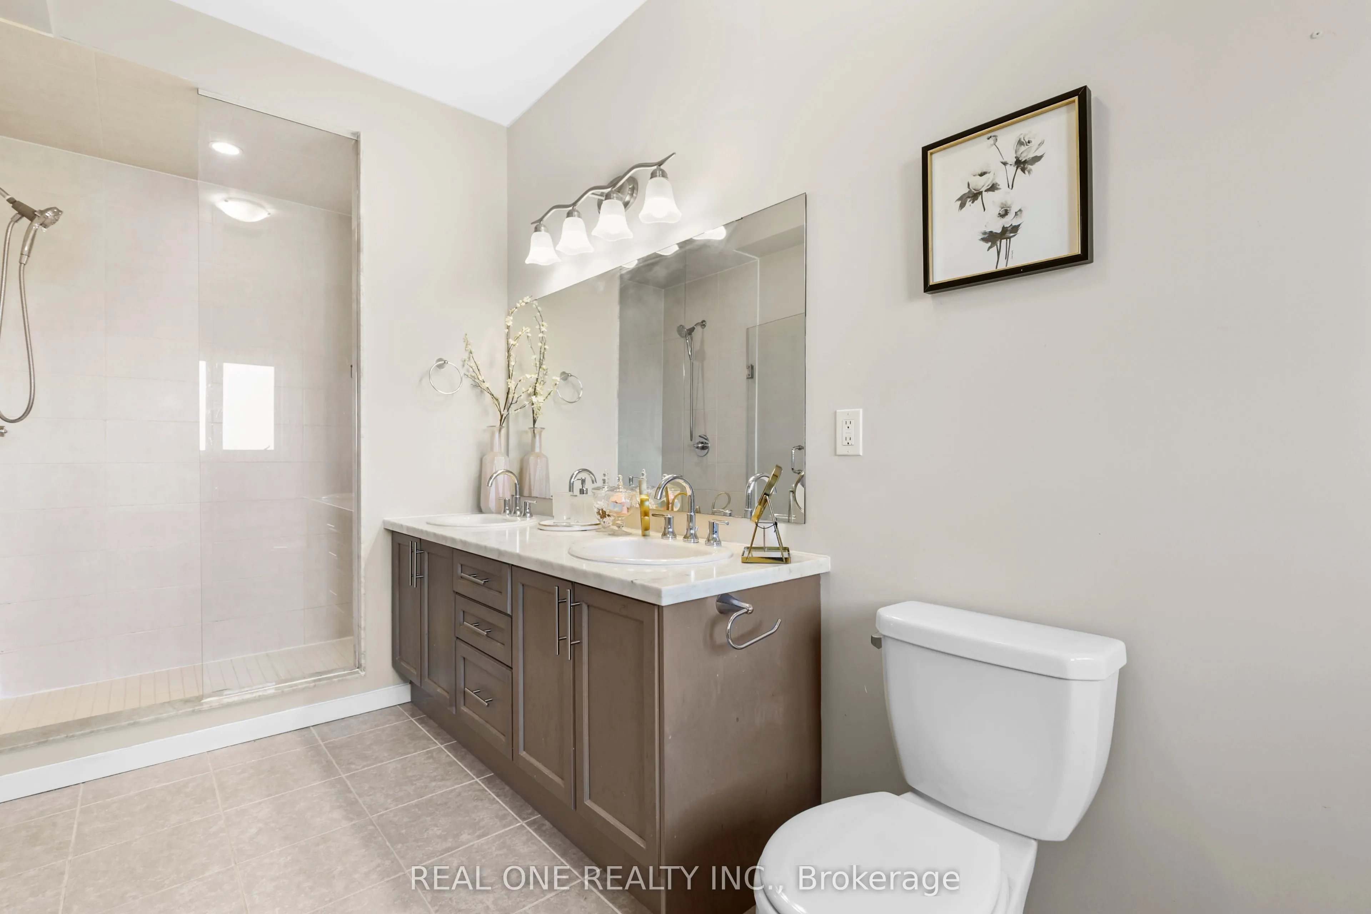
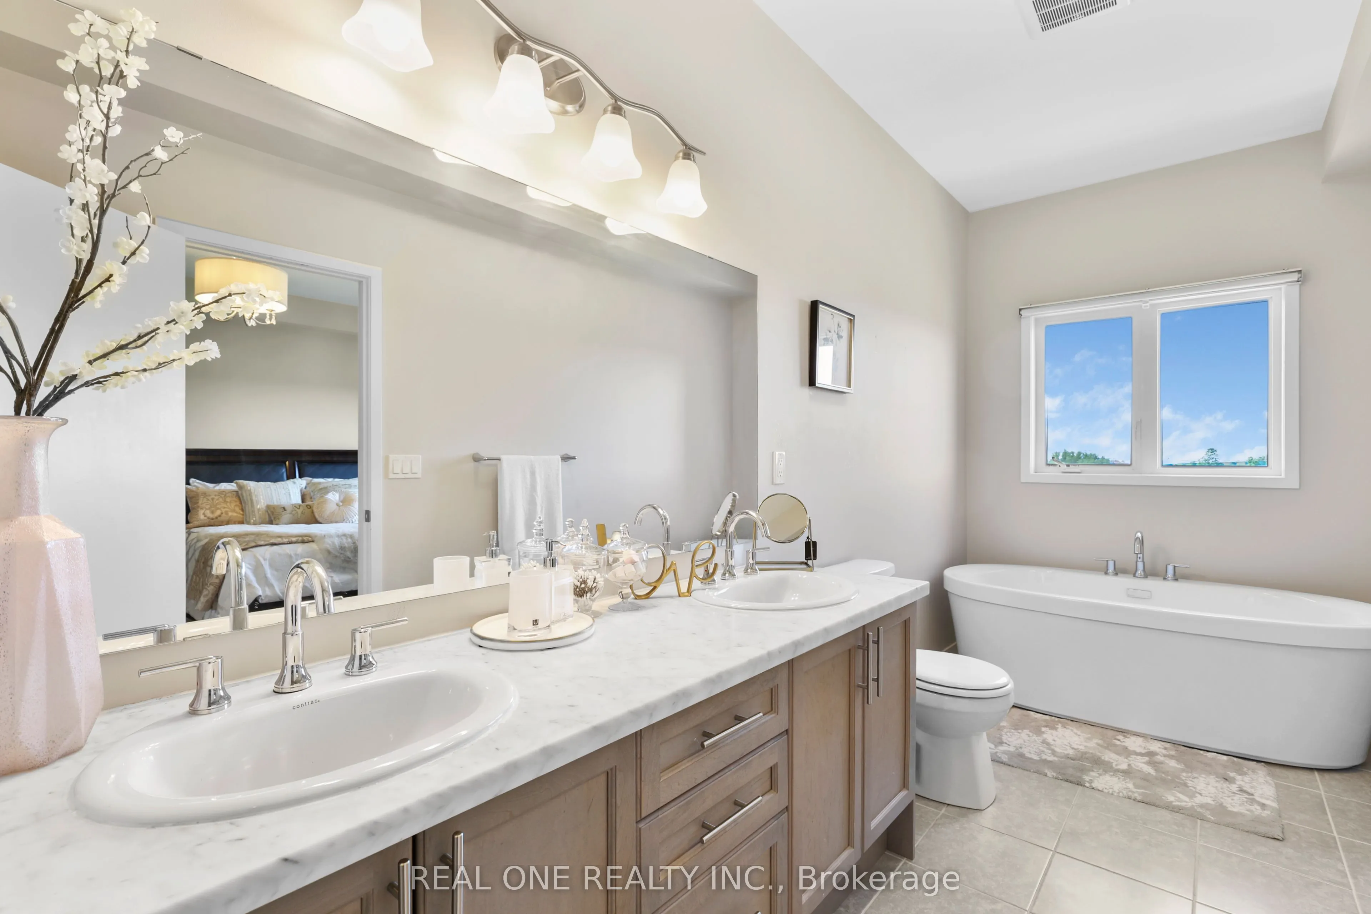
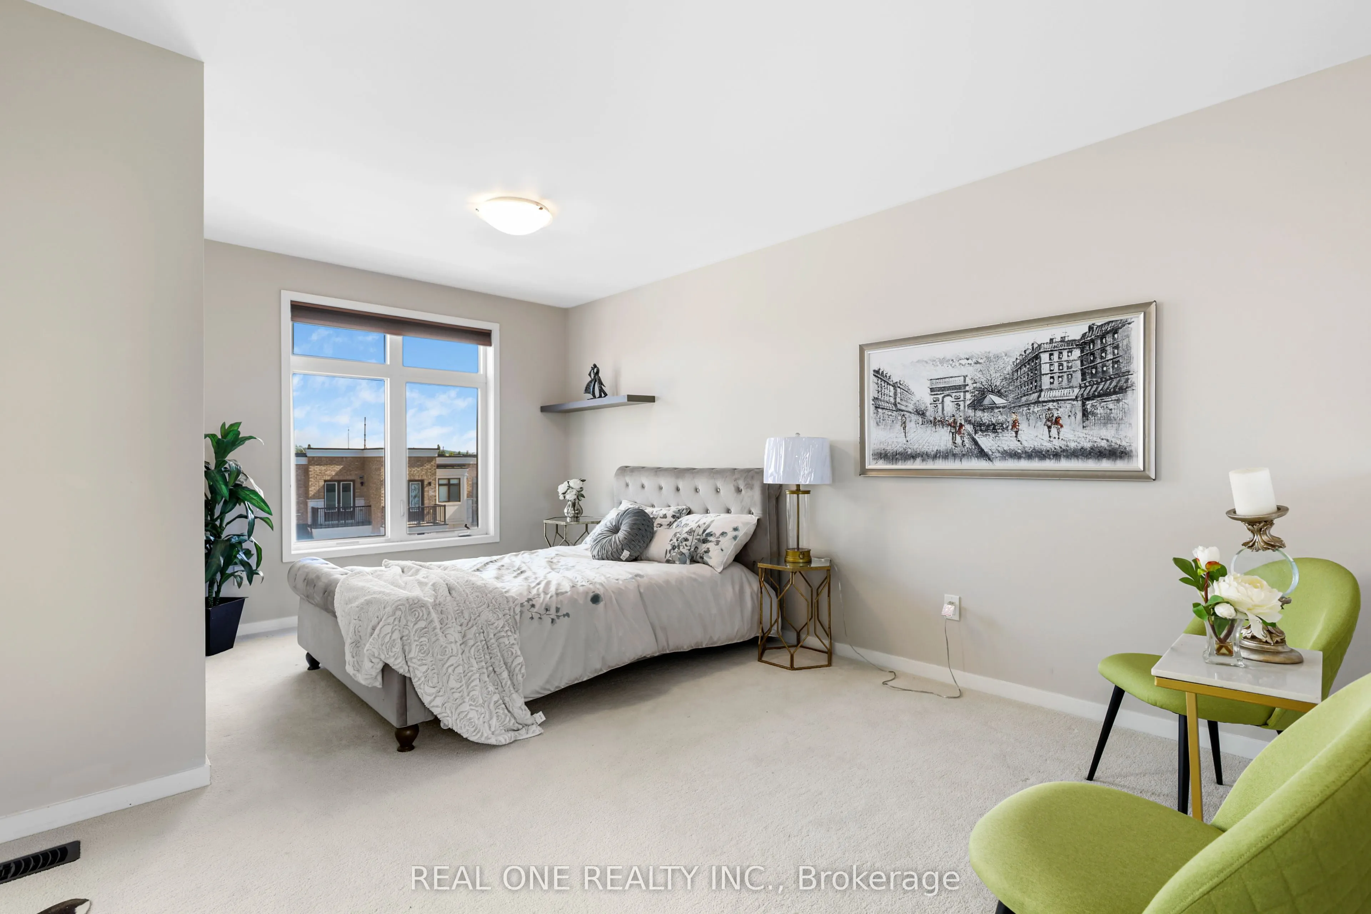
Broadloom, 5 Pc Ensuite, Walk-In Closet(s)
Dimensions 17.59 x 12.17 feet
214.07 sqft
Similar Properties(No results)
Mortgage Calculator
Calculate your estimated monthly mortgage payment
Price
$1,225,000
$
%
%
Total cost of mortgage
$0
Monthly payment
By clicking Save, we will calculate your estimated mortgage for all properties using the saved values (down payment percentage, interest rate, and amortization).
The accuracy and applicability of this calculator are not guaranteed.