Sign In or Create a Free Account to see full details of this property
Key Facts
Key facts for 60 Honeycrisp Crescent #311
Property Type
Condo, Apartment
Parking
0 garage, 0 parking
MLS #
N12948430
Size
500-599 sqft
Basement
None
Listed on
2026-03-31
Lot size
-
Tax
$2,517.36 /yr
Days on Market
196
Approximate Age
0-5
Maintenance Fee
$439.24/mo
Common Elements, Bui...
Description
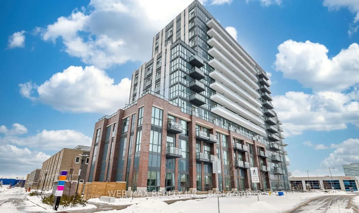
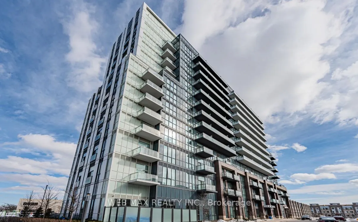
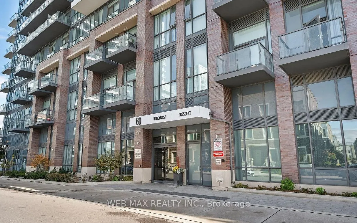
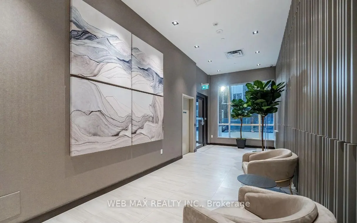
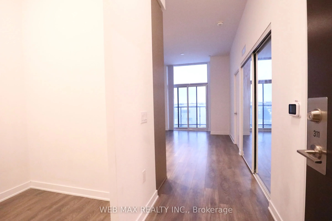
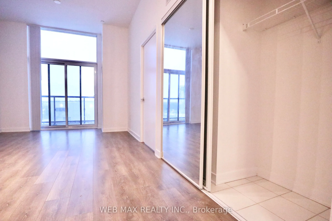
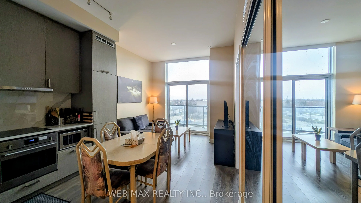
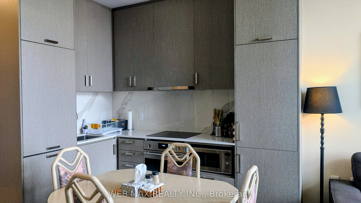
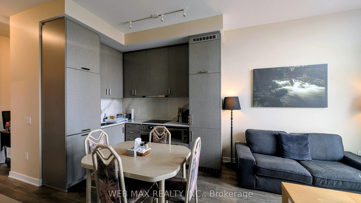
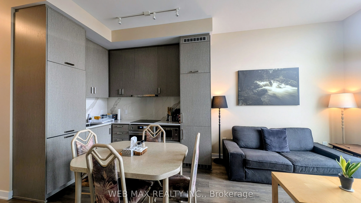
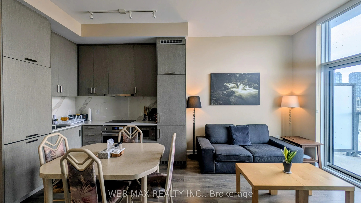
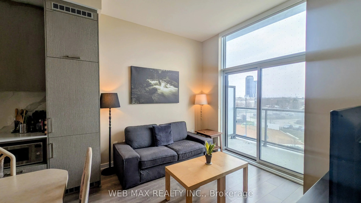
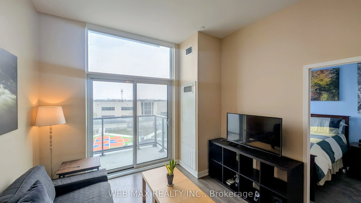
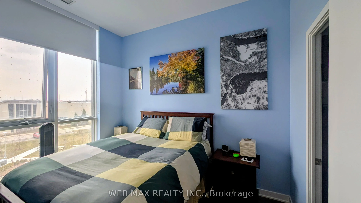
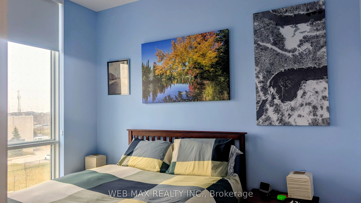
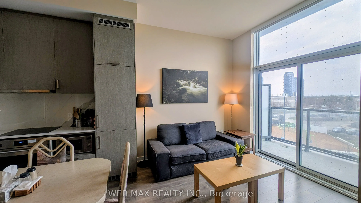
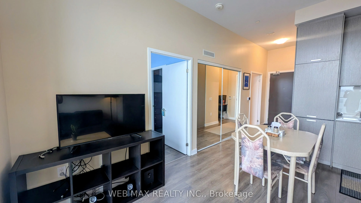
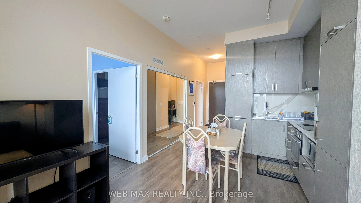
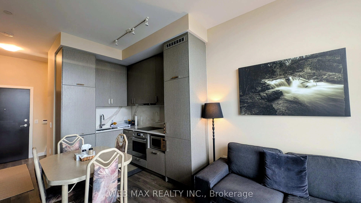
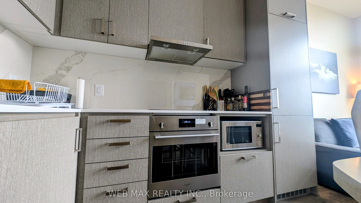
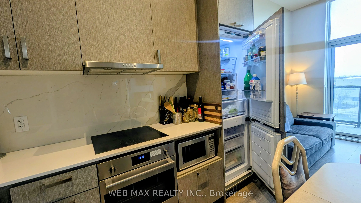
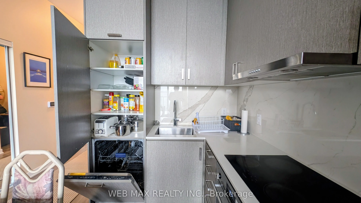
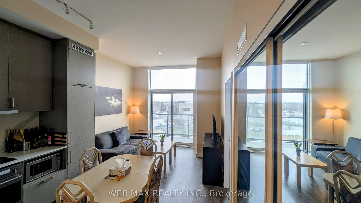
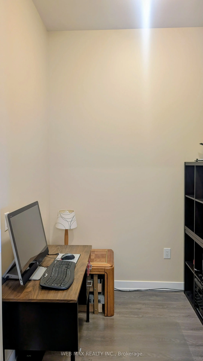
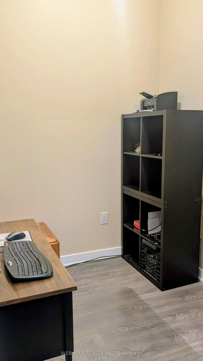
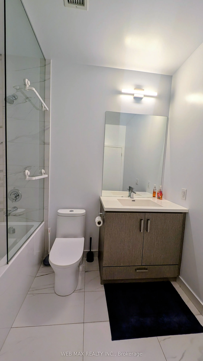
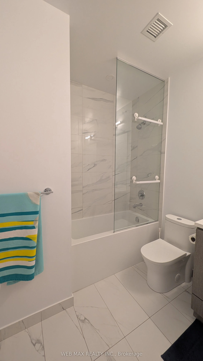
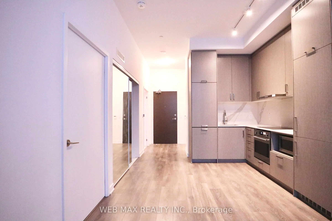
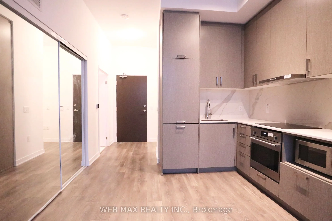
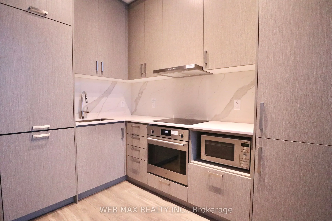
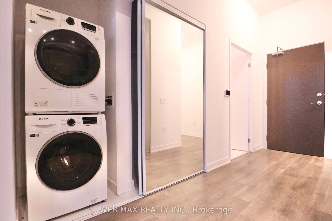
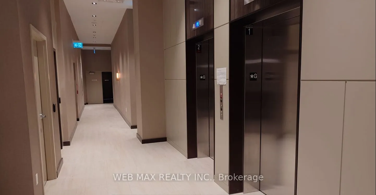
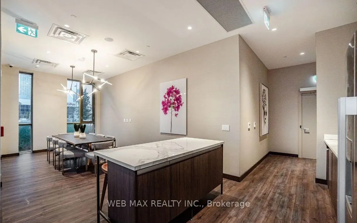
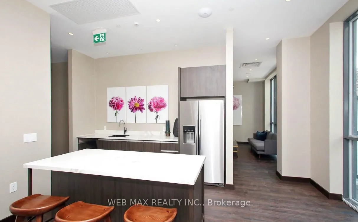
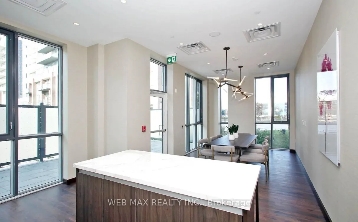
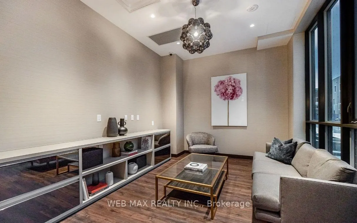
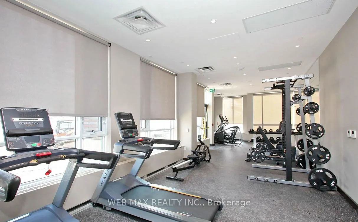
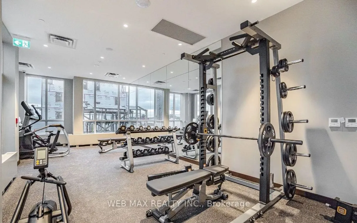
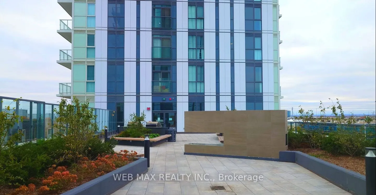
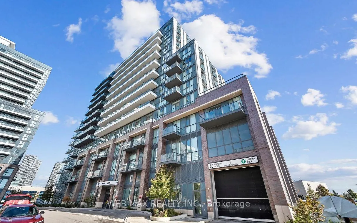
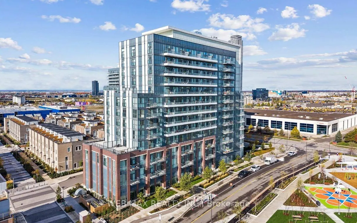
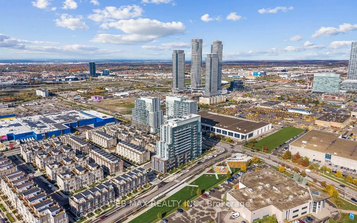
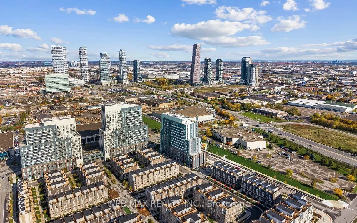
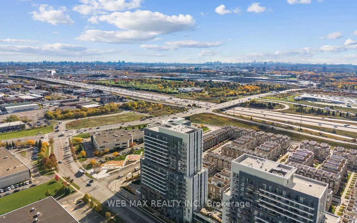
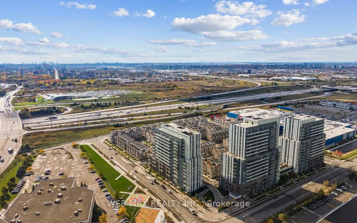
Experience modern city living at 60 Honeycrisp Crescent in Vaughan's Metropolitan Centre. This contemporary 1-bedroom plus Den suite in the Mobilio South Tower offers open-concept living with 10-ft ceilings and sleek laminate flooring. Freshly painted. The stylish kitchen features stainless steel bu...ilt-in appliances, a paneled fridge and dishwasher, quartz counters, and ample storage. The versatile den is perfect for a home office, while the bright bedroom offers a large closet and floor-to-ceiling window. Enjoy unobstructed east-facing views from the private balcony and the convenience of in-suite laundry. Residents have access to premium amenities including a fitness centre, theatre room, party lounge, guest suites, and BBQ terrace. Just steps to the Vaughan Metropolitan Centre subway, Viva, YRT, and GO Transit, with easy access to York University, Vaughan Mills, IKEA, and major highways. A perfect blend of style, comfort, and convenience. Vibrant community with easy access to everything.
Full Property Details
Interior
Bedrooms
1
Bedrooms Plus
1
Total Bedrooms
2
Washrooms
1
Square Footage
500-599 sqft
Basement
None
Heating Source
Gas
Heating Fuel
Forced Air
Air Conditioning
Central Air
Family Room
No
Kitchens
1
Total Kitchens
1
Fireplace Features
No
Bedrooms
1
Bedrooms Plus
1
Total Bedrooms
2
Washrooms
1
Square Footage
500-599 sqft
Basement
None
Heating Source
Gas
Heating Fuel
Forced Air
Air Conditioning
Central Air
Family Room
No
Kitchens
1
Total Kitchens
1
Fireplace Features
No
Exterior
Parking Spaces
0
Total Parking Spaces
0.00
Garage Spaces
0
Zoning
Residential
Balcony
Open
Parking Spaces
0
Total Parking Spaces
0.00
Garage Spaces
0
Zoning
Residential
Balcony
Open
Building Description
Style
Apartment
Home Type
Condo
Subtype
Condo Apt
Year Built
0-5
Property Orientation
East
Exterior Finish
Concrete
Possession Date
No Data
Locker
None
Style
Apartment
Home Type
Condo
Subtype
Condo Apt
Year Built
0-5
Property Orientation
East
Exterior Finish
Concrete
Possession Date
No Data
Locker
None
Community
Community
Vaughan Corporate Centre
Community
Vaughan Corporate Centre
Taxes & Fees
Taxes
$2,517.36 /yr
Tax Year
2026
Maintenance Fee
$439.24/mo
Common Elements
Included
Building Insurance
Included
Taxes
$2,517.36 /yr
Tax Year
2026
Maintenance Fee
$439.24/mo
Common Elements
Included
Building Insurance
Included
Other
Pets
Yes-with Restrictions
Pets
Yes-with Restrictions
Room Types
Den
Separate Room, Laminate, 4 Pc Bath
Dimensions 6.56 x 6.4 feet
41.98 sqft
Dining Room
Combined w/Living, Laminate, Track Lighting
Dimensions 19.03 x 10.83 feet
206.09 sqft
Kitchen
Combined w/Dining, Laminate, B/I Appliances
Dimensions 19.03 x 10.83 feet
206.09 sqft
Living Room
Open Concept, Laminate, W/O To Balcony
Dimensions 19.03 x 10.83 feet
206.09 sqft
Primary Bedroom
Walk-In Closet(s), Laminate, Window Floor to Ceiling