Sign In or Create a Free Account to see full details of this property
Key Facts
Key facts for 146 MILESTONE Crescent #52
Property Type
Condo, 3-Storey
Parking
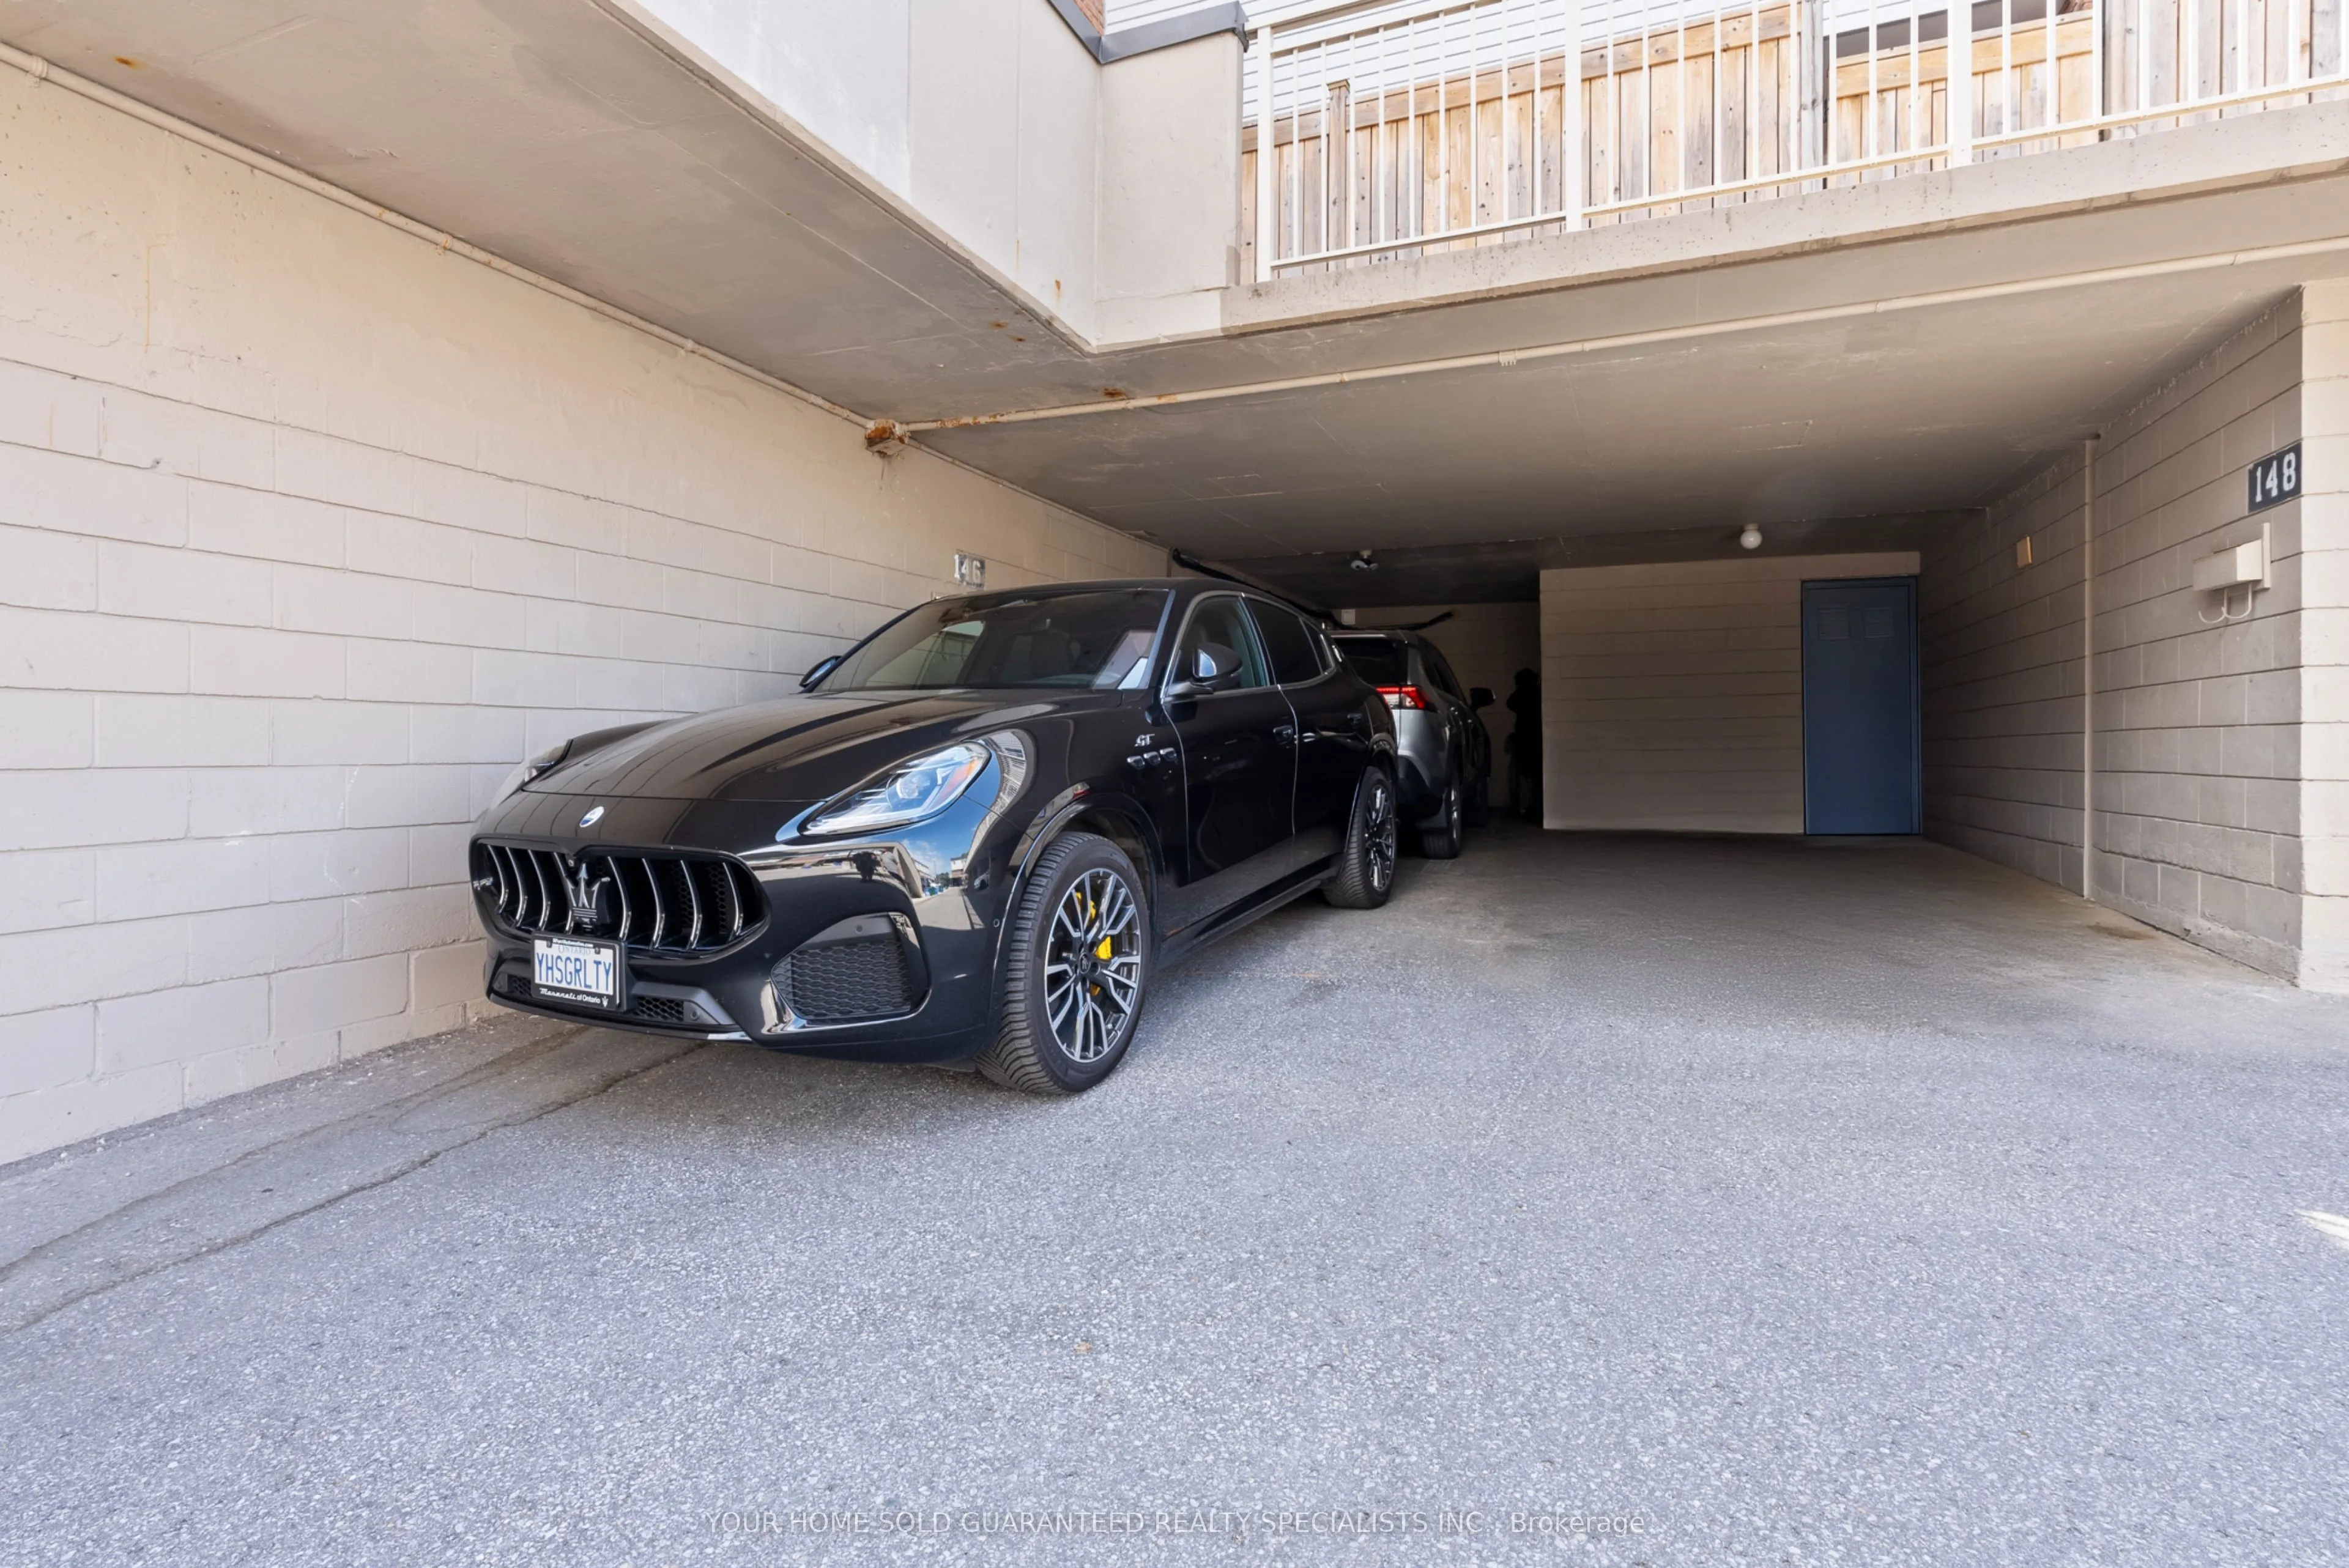
Tandem 1 garage, 2 parking
MLS #
N13207652
Size
1200-1399 sqft
Basement
Finished,Partially Finished
Listed on
2026-05-28
Lot size
-
Tax
$1,829.42 /yr
Days on Market
138
Approximate Age
51-99
Maintenance Fee
$768.72/mo
Common Elements, Par...
Description
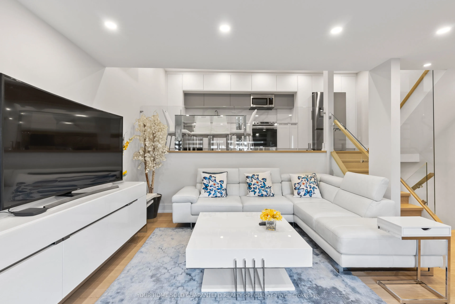
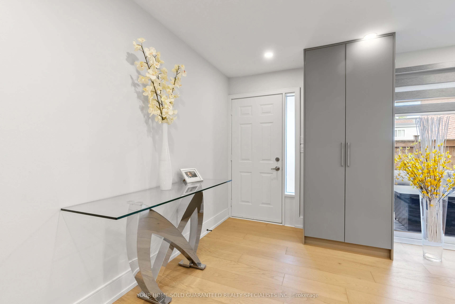
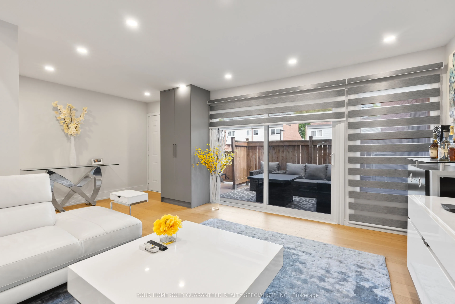
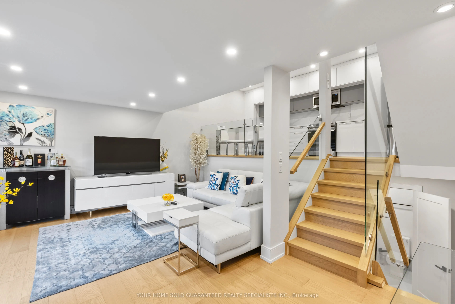
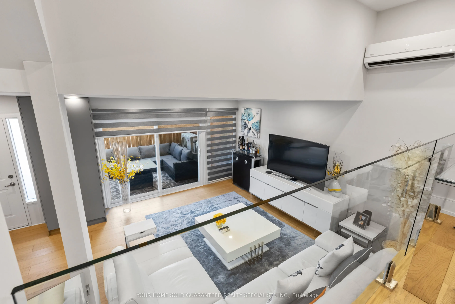
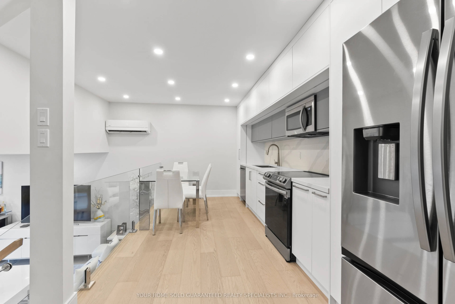
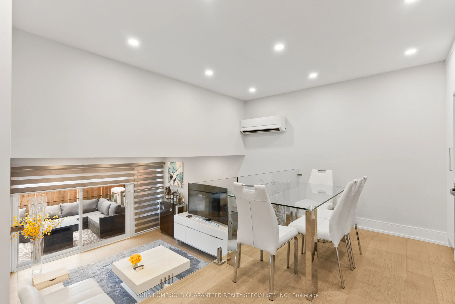
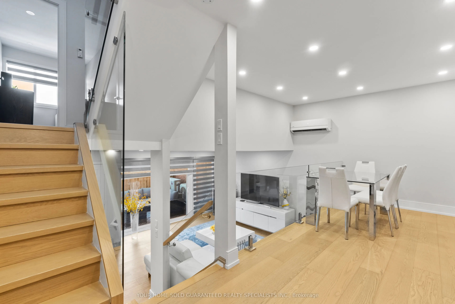
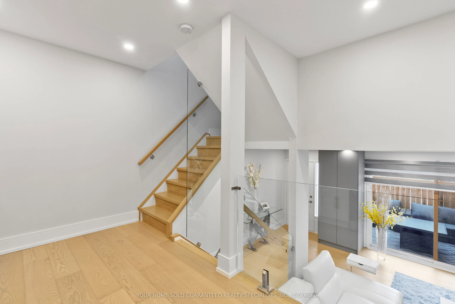
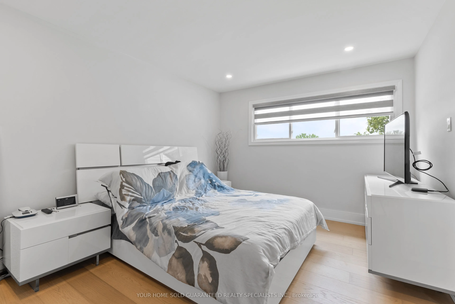
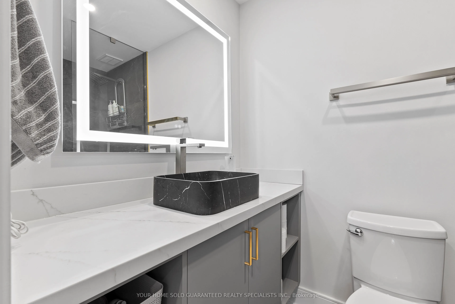
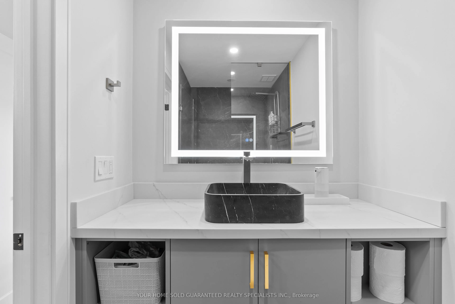
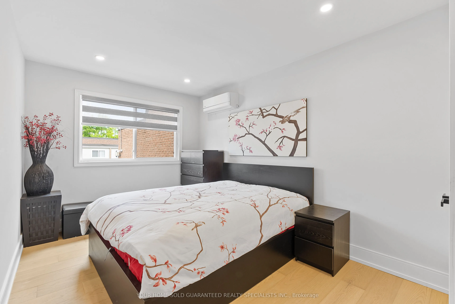
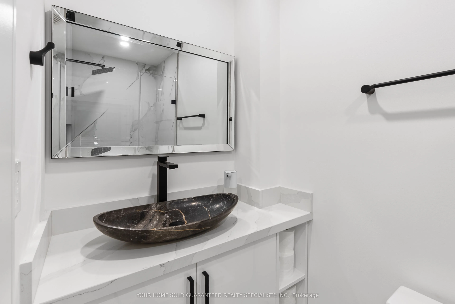
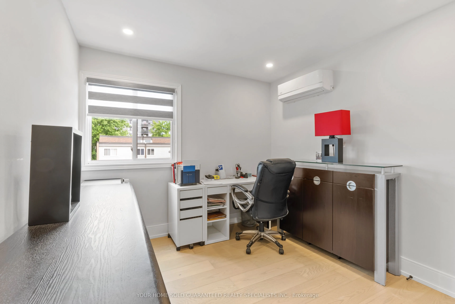
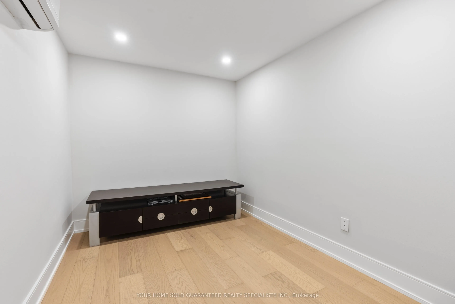
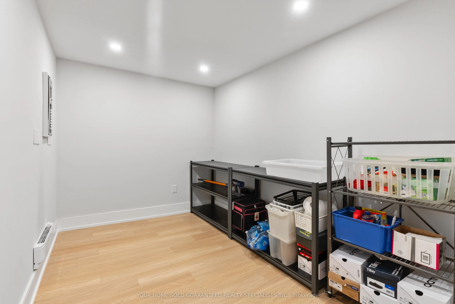
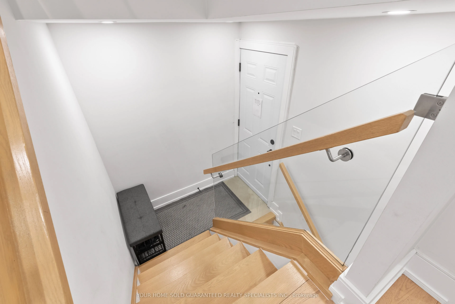
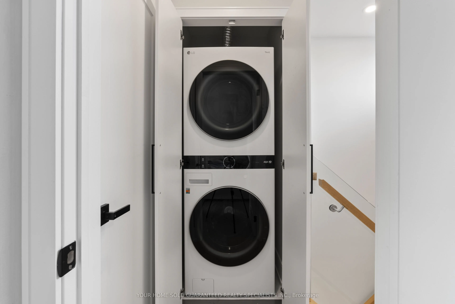
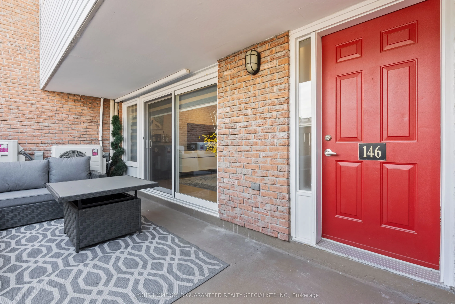
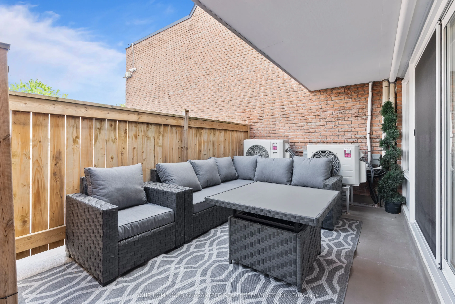
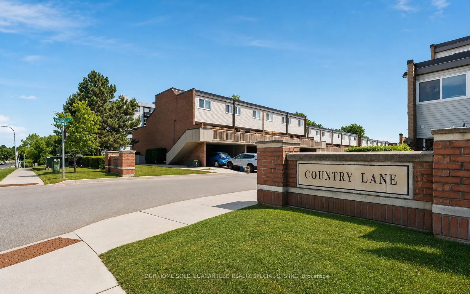
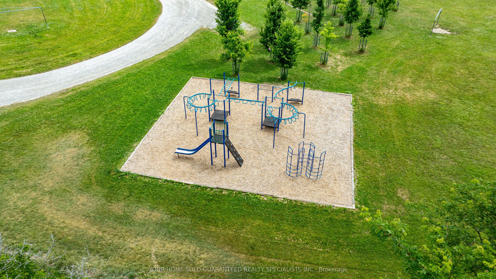
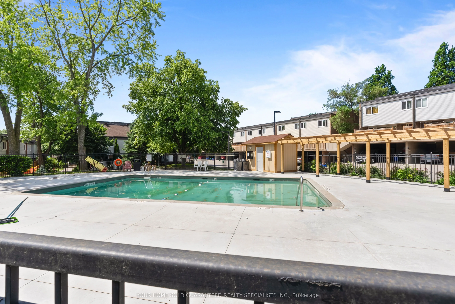
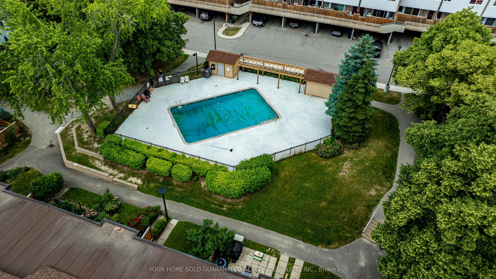
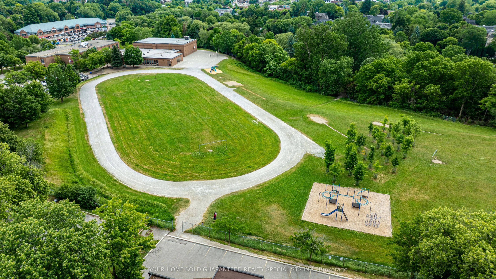
Prime Location in Aurora Village! Welcome to one of the most beautifully designed and fully renovated condo townhouses on the market. Featuring top-quality upgrades throughout and stylish, modern finishes, this home offers a truly impressive living experience. You'll fall in love with the open-conce...pt layout, perfect for both relaxing and entertaining. Located in a family-friendly complex with an outdoor pool just steps away, this home includes a spacious private terrace ideal for BBQs and enjoying the outdoors for three seasons of the year. Enjoy the benefits of a safe and quiet neighbourhood with excellent natural light, easy access to public transit, and a move-in-ready interior. Incredible location: Just minutes walk to schools, Yonge St, GO Station, and with quick access to Highways 404 and 400.A must-see opportunity don't miss out! Don't miss the chance to own this must-see property and make it yours! ***ALTHOUGH Legal Description indicates 1 parking space there is enough room for 2 Tandem Spaces! BONUS: A 1 YEAR WARRANTY ON ALL HOUSEHOLD APPLIANCES IS INCLUDED FOR YOUR PEACE OF MIND!
Full Property Details
Interior
Bedrooms
3
Bedrooms Plus
1
Total Bedrooms
4
Washrooms
2
Square Footage
1200-1399 sqft
Basement
Finished,Partially Finished
Heating Source
Electric
Heating Fuel
Baseboard
Air Conditioning
Wall Unit
Family Room
No
Kitchens
1
Total Kitchens
1
Fireplace Features
No
Bedrooms
3
Bedrooms Plus
1
Total Bedrooms
4
Washrooms
2
Square Footage
1200-1399 sqft
Basement
Finished,Partially Finished
Heating Source
Electric
Heating Fuel
Baseboard
Air Conditioning
Wall Unit
Family Room
No
Kitchens
1
Total Kitchens
1
Fireplace Features
No
Exterior
Driveway
Tandem
Pool
Outdoor Pool
Parking Spaces
2
Total Parking Spaces
2.00
Parking Description
Tandem
Garage Spaces
1
Balcony
Terrace
Driveway
Tandem
Pool
Outdoor Pool
Parking Spaces
2
Total Parking Spaces
2.00
Parking Description
Tandem
Garage Spaces
1
Balcony
Terrace
Building Description
Style
3-Storey
Home Type
Condo
Subtype
Condo Townhouse
Year Built
51-99
Property Orientation
South
Exterior Finish
Vinyl Siding,Brick
Possession Date
No Data
Locker
Ensuite+Common
Style
3-Storey
Home Type
Condo
Subtype
Condo Townhouse
Year Built
51-99
Property Orientation
South
Exterior Finish
Vinyl Siding,Brick
Possession Date
No Data
Locker
Ensuite+Common
Community
Community
Aurora Village
Community
Aurora Village
Taxes & Fees
Taxes
$1,829.42 /yr
Tax Year
2025
Occupancy
Owner
Maintenance Fee
$768.72/mo
Common Elements
Included
Parking
Included
Water
Included
Building Insurance
Included
Taxes
$1,829.42 /yr
Tax Year
2025
Occupancy
Owner
Maintenance Fee
$768.72/mo
Common Elements
Included
Parking
Included
Water
Included
Building Insurance
Included
Other
Pets
Yes-with Restrictions
Pets
Yes-with Restrictions
Room Types
Bedroom
-
Dimensions - feet
0 sqft
Bedroom 2
-
Dimensions - feet
0 sqft
Dining Room
-
Dimensions - feet
0 sqft
Kitchen
-
Dimensions - feet
0 sqft
Living Room
-
Dimensions - feet
0 sqft
Office
-
Dimensions - feet
0 sqft
Primary Bedroom
-
Dimensions - feet
0 sqft
Similar Properties(No results)
Mortgage Calculator
Calculate your estimated monthly mortgage payment
Price
$545,000
$
%
%
Total cost of mortgage
$0
Monthly payment
By clicking Save, we will calculate your estimated mortgage for all properties using the saved values (down payment percentage, interest rate, and amortization).
The accuracy and applicability of this calculator are not guaranteed.