Sign In or Create a Free Account to see full details of this property
Key Facts
Key facts for 40 Baif Boulevard #803
Property Type
Condo, Apartment
Parking
2 garage, 2 parking
MLS #
N13557436
Size
1200-1399 sqft
Basement
None
Listed on
2026-07-13
Lot size
-
Tax
$2,600 /yr
Days on Market
92
Approximate Age
-
Maintenance Fee
$1,192/mo
Cable TV, Central Ai...
Description
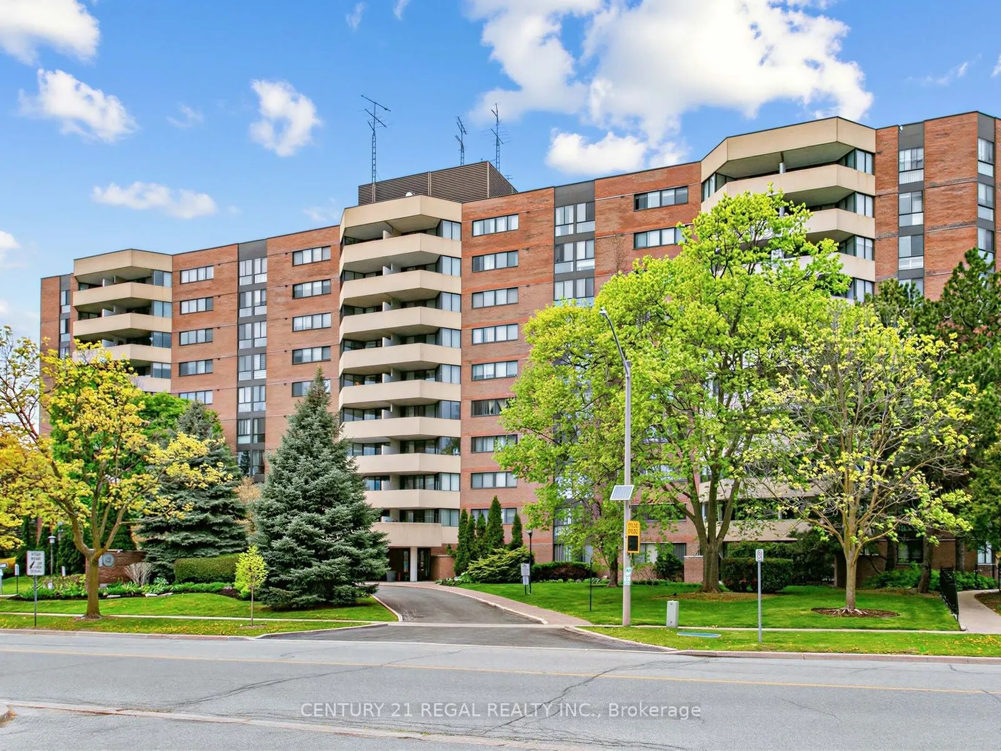
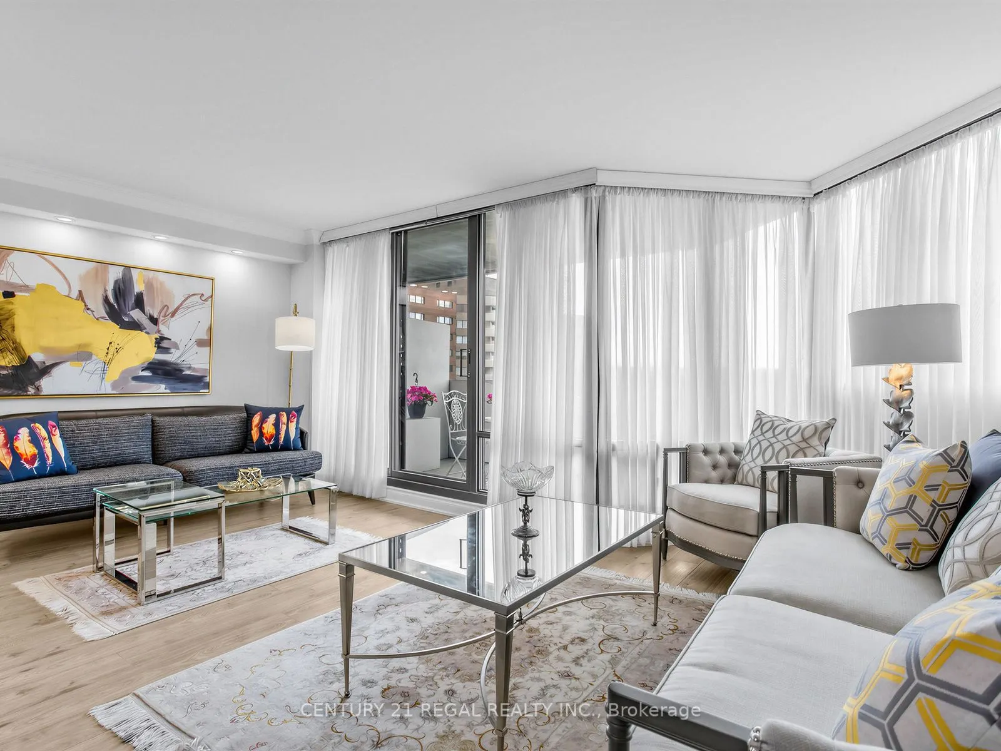
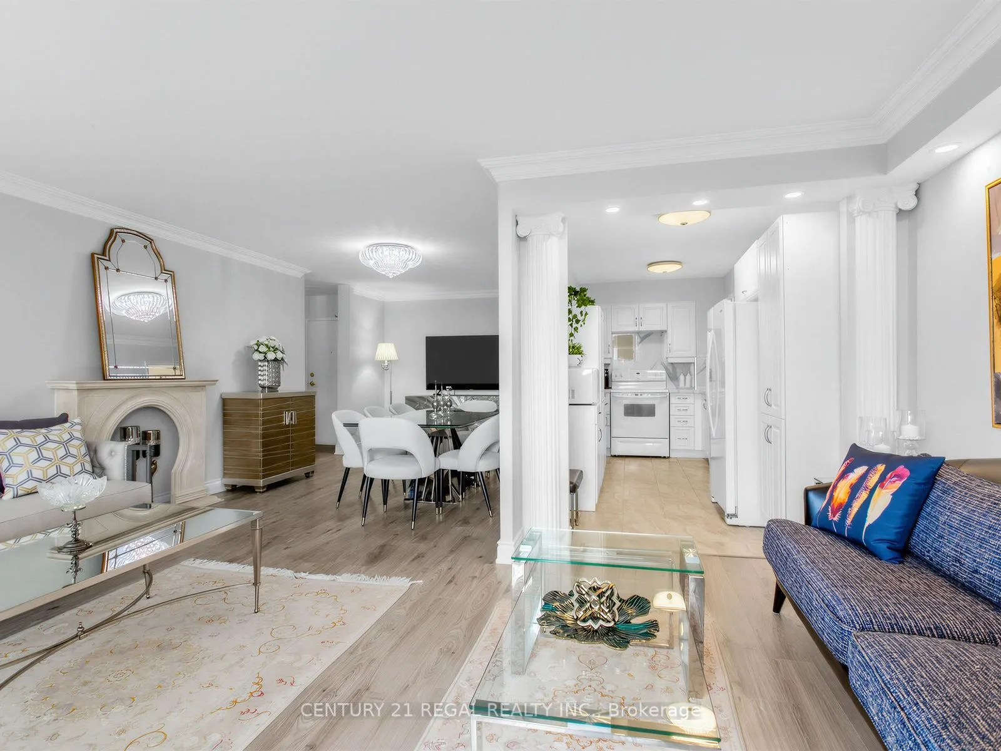
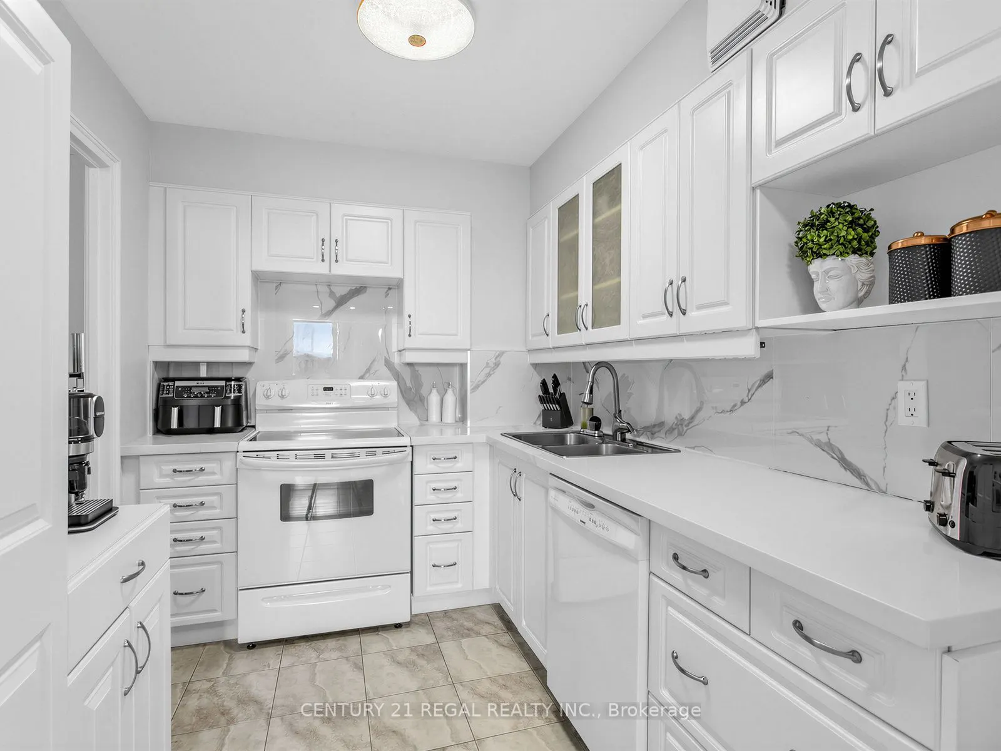
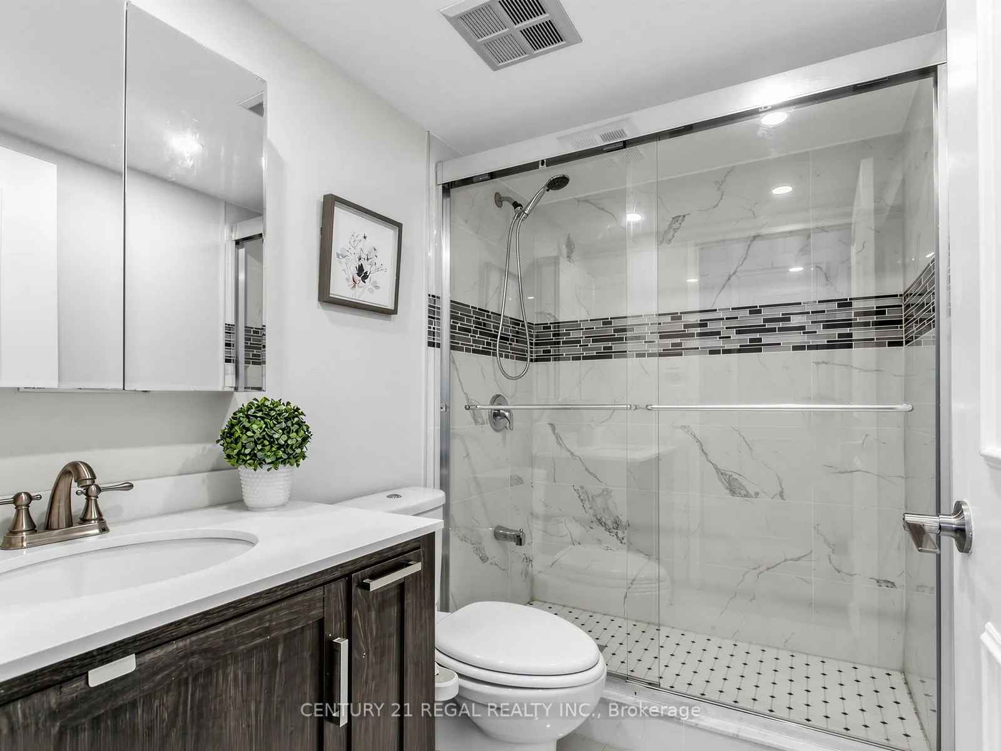
Spacious unit, feels like a bungalow, great layout, tastefully renovated, 3 bedroom cornwe unit with professionally reonvated bathrooms, and newer kitchen, located in a prime Richmond Hill location. gracious and comfort living at it's best, with side by side parking for 2 cars, and a locker for extr...a storage. Conveniently located near public transport, place of worship and walking distance to Hillcrest mall. The garage is equiped with car wash and this unit also features, an exclusive to the unit, EV charger. The maintenance fees includes all utilities as well as Cable TV and high speed Rogers internet.
Full Property Details
Interior
Bedrooms
3
Total Bedrooms
3
Washrooms
2
Square Footage
1200-1399 sqft
Basement
None
Heating Source
Gas
Heating Fuel
Forced Air
Air Conditioning
Central Air
Family Room
No
Kitchens
1
Total Kitchens
1
Fireplace Features
No
Bedrooms
3
Total Bedrooms
3
Washrooms
2
Square Footage
1200-1399 sqft
Basement
None
Heating Source
Gas
Heating Fuel
Forced Air
Air Conditioning
Central Air
Family Room
No
Kitchens
1
Total Kitchens
1
Fireplace Features
No
Exterior
Parking Spaces
2
Total Parking Spaces
2.00
Garage Spaces
2
Balcony
Open
Parking Spaces
2
Total Parking Spaces
2.00
Garage Spaces
2
Balcony
Open
Building Description
Style
Apartment
Home Type
Condo
Subtype
Condo Apt
Property Orientation
North
Exterior Finish
Brick,Concrete
Possession Date
10/1/2026
Locker
Exclusive
Style
Apartment
Home Type
Condo
Subtype
Condo Apt
Property Orientation
North
Exterior Finish
Brick,Concrete
Possession Date
10/1/2026
Locker
Exclusive
Community
Community
North Richvale
Community
North Richvale
Taxes & Fees
Taxes
$2,600 /yr
Tax Year
2026
Maintenance Fee
$1,192/mo
Cable TV
Included
Central Air Conditioning
Included
Common Elements
Included
Heating
Included
Hydro
Included
Parking
Included
Water
Included
Building Insurance
Included
Taxes
$2,600 /yr
Tax Year
2026
Maintenance Fee
$1,192/mo
Cable TV
Included
Central Air Conditioning
Included
Common Elements
Included
Heating
Included
Hydro
Included
Parking
Included
Water
Included
Building Insurance
Included
Other
Pets
Yes-with Restrictions
Pets
Yes-with Restrictions
Room Types
Bedroom 2
Hardwood Floor, Double Closet
Dimensions 12.86 x 11.71 feet
150.59 sqft
Bedroom 3
Hardwood Floor, Closet
Dimensions 13.65 x 9.09 feet
124.08 sqft
Dining Room
Hardwood Floor, Overlooks Living
Dimensions 15.16 x 10.33 feet
156.6 sqft
Kitchen
Renovated, Overlooks Living
Dimensions 14.83 x 7.58 feet
112.41 sqft
Laundry
Ceramic Floor
Dimensions 5.28 x 5.28 feet
27.88 sqft
Living Room
Hardwood Floor, Crown Moulding, W/O To Balcony
Dimensions 17.98 x 10.96 feet
197.06 sqft
Primary Bedroom
3 Pc Ensuite, His and Hers Closets, Overlooks Garden