Sign In or Create a Free Account to see full details of this property
Key Facts
Key facts for 24 Wascana Road
Property Type
Townhome, 3-Storey
Parking
Attached 1 garage, 2 parking
MLS #
N13570918
Size
1500-2000 sqft
Basement
Unfinished,Full
Listed on
2026-07-16
Lot size
20 x 84.55
Tax
$5,678 /yr
Days on Market
89
Approximate Age
-
Maintenance Fee
-
Description
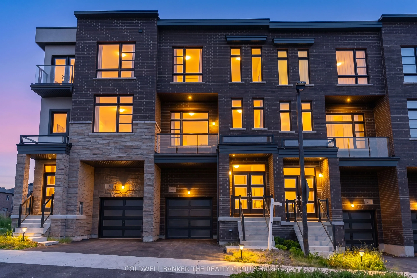
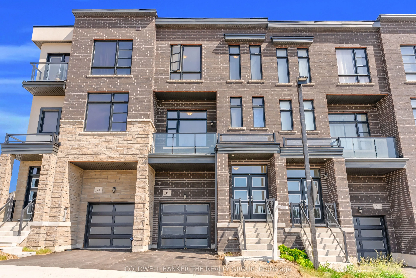
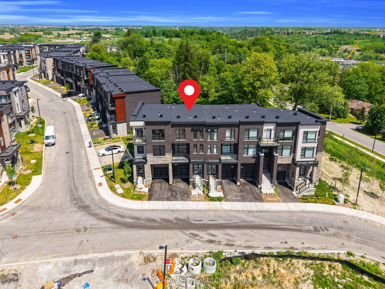
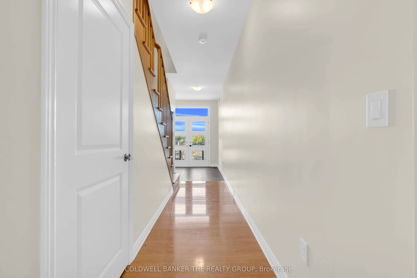
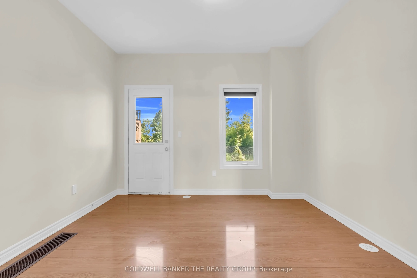
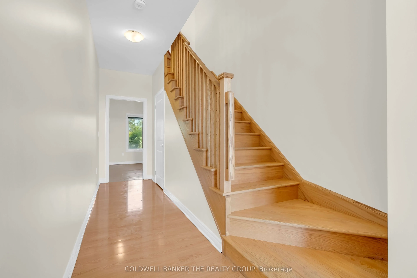
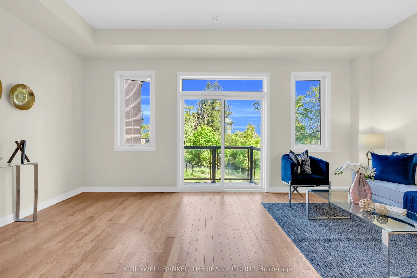
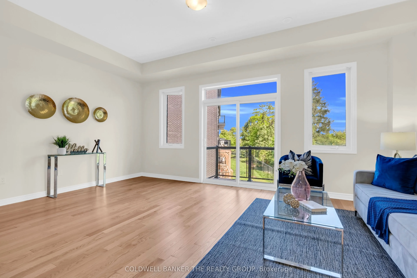
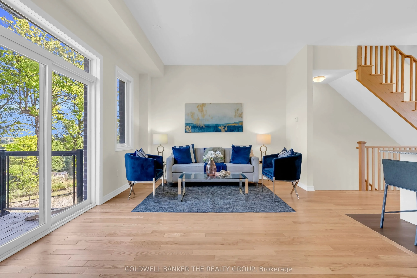
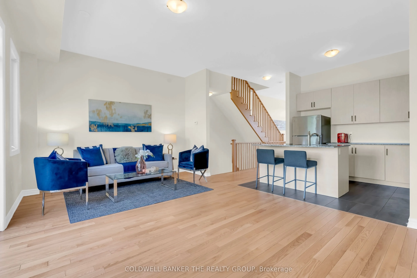
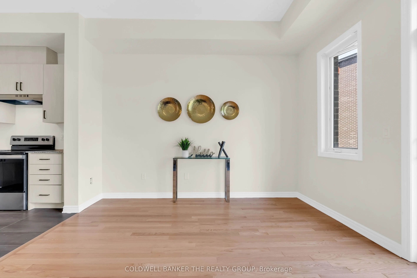
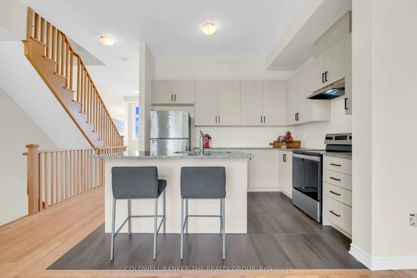
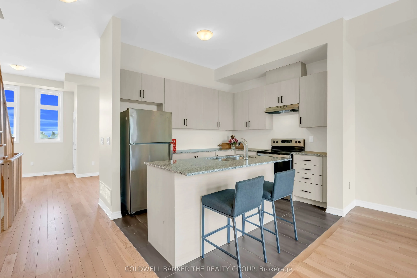
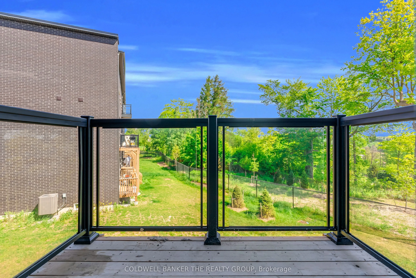
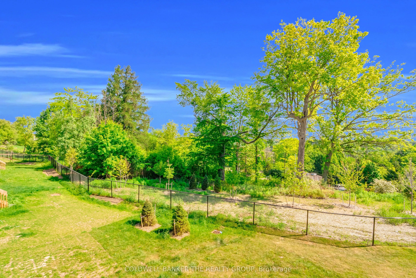
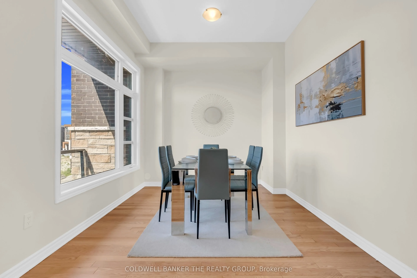
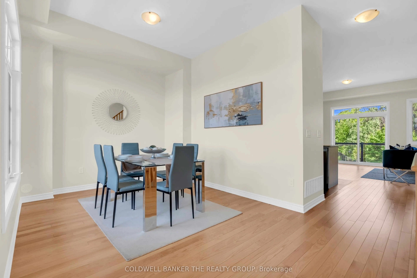
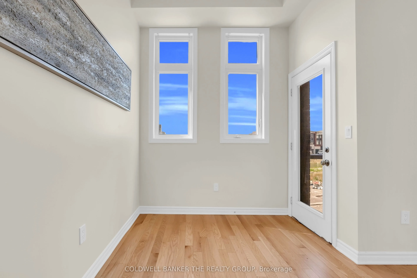
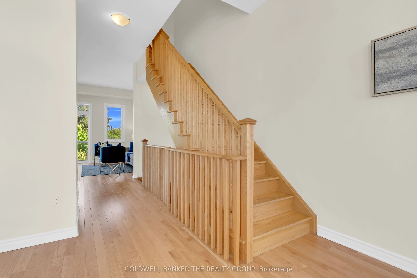
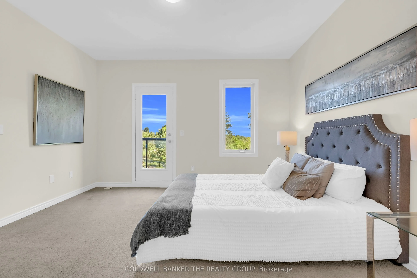
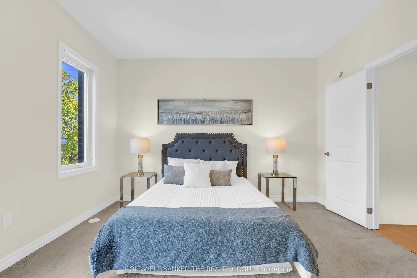
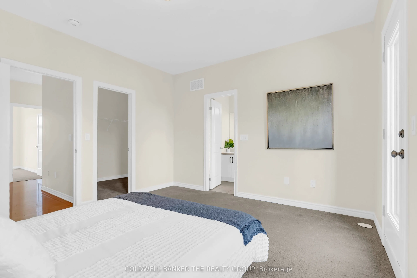
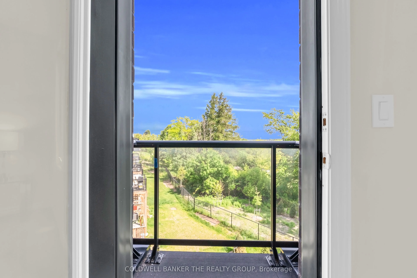
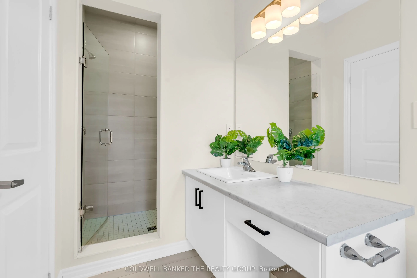
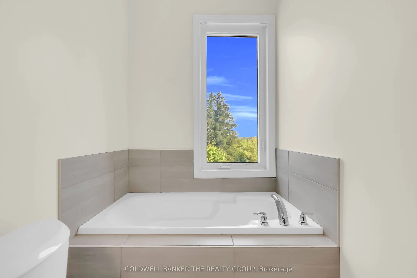
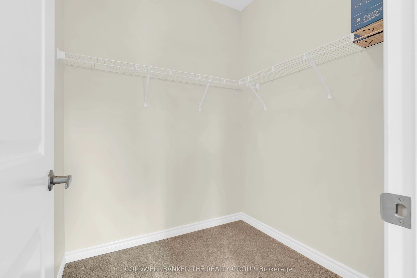
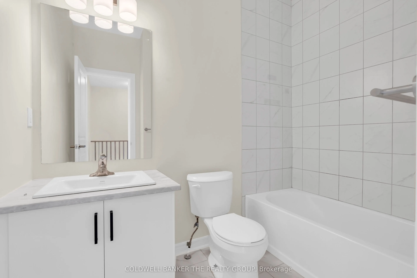
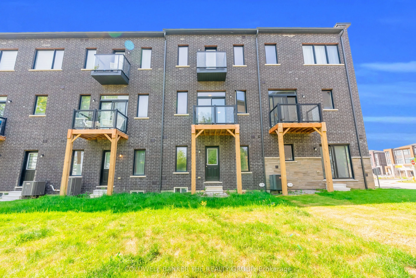
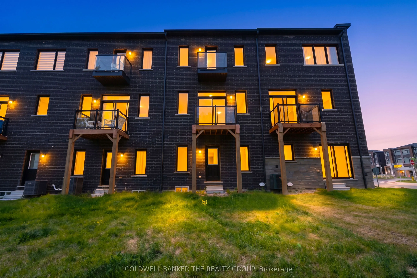
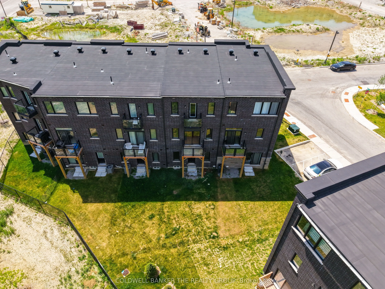
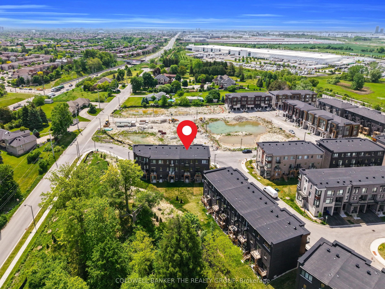
Discover This Modern 3-Storey Townhome In A Sought-After Kleinburg Community! This 2024-Built Home Features A Thoughtfully Designed Open Concept Layout That Seamlessly Connects The Living, Dining And Kitchen Areas. Soaring 10-Ft Ceilings On The Second Level Create An Open, Airy Feel Throughout The M...ain Living Space. The Kitchen Is Finished With Stone Countertops And Walks Out To A Private Balcony With No Rear Neighbours. The Ground Level Den Functions Perfectly As A 4th Bedroom Or Home Office. The Primary Suite Features Its Own Balcony, Walk-In Closet, A 4-Piece Ensuite, Walk-In Shower And Soaker Bathtub. Enjoy Ample Space For Family Living With A Good-Sized Backyard, Dual Balconies Flooding The Home With Natural Light, And A Serene Ravine View From The Rear Balcony. Conveniently Located Close To Schools, Grocery, Shopping Mall, Transit, Major Highways & More.
Full Property Details
Interior
Bedrooms
3
Bedrooms Plus
1
Total Bedrooms
4
Washrooms
3
Square Footage
1500-2000 sqft
Basement
Unfinished,Full
Heating Source
Gas
Heating Fuel
Forced Air
Air Conditioning
None
Family Room
Yes
Kitchens
1
Total Kitchens
1
Fireplace Features
No
Bedrooms
3
Bedrooms Plus
1
Total Bedrooms
4
Washrooms
3
Square Footage
1500-2000 sqft
Basement
Unfinished,Full
Heating Source
Gas
Heating Fuel
Forced Air
Air Conditioning
None
Family Room
Yes
Kitchens
1
Total Kitchens
1
Fireplace Features
No
Exterior
Depth
84.55
Front
19.69
Lot Size
20 x 84.55 ft
Pool
None
Parking Spaces
2
Total Parking Spaces
2.00
Parking Description
Attached
Garage Spaces
1
Depth
84.55
Front
19.69
Lot Size
20 x 84.55 ft
Pool
None
Parking Spaces
2
Total Parking Spaces
2.00
Parking Description
Attached
Garage Spaces
1
Building Description
Style
3-Storey
Home Type
Townhome
Subtype
Att/Row/Townhouse
Property Orientation
North
Exterior Finish
Brick
Sewers
Sewers
Water Supply
Municipal
Possession Date
No Data
Style
3-Storey
Home Type
Townhome
Subtype
Att/Row/Townhouse
Property Orientation
North
Exterior Finish
Brick
Sewers
Sewers
Water Supply
Municipal
Possession Date
No Data
Community
Community
Elder Mills
Community
Elder Mills
Taxes & Fees
Taxes
$5,678 /yr
Tax Year
2025
Taxes
$5,678 /yr
Tax Year
2025
Room Types
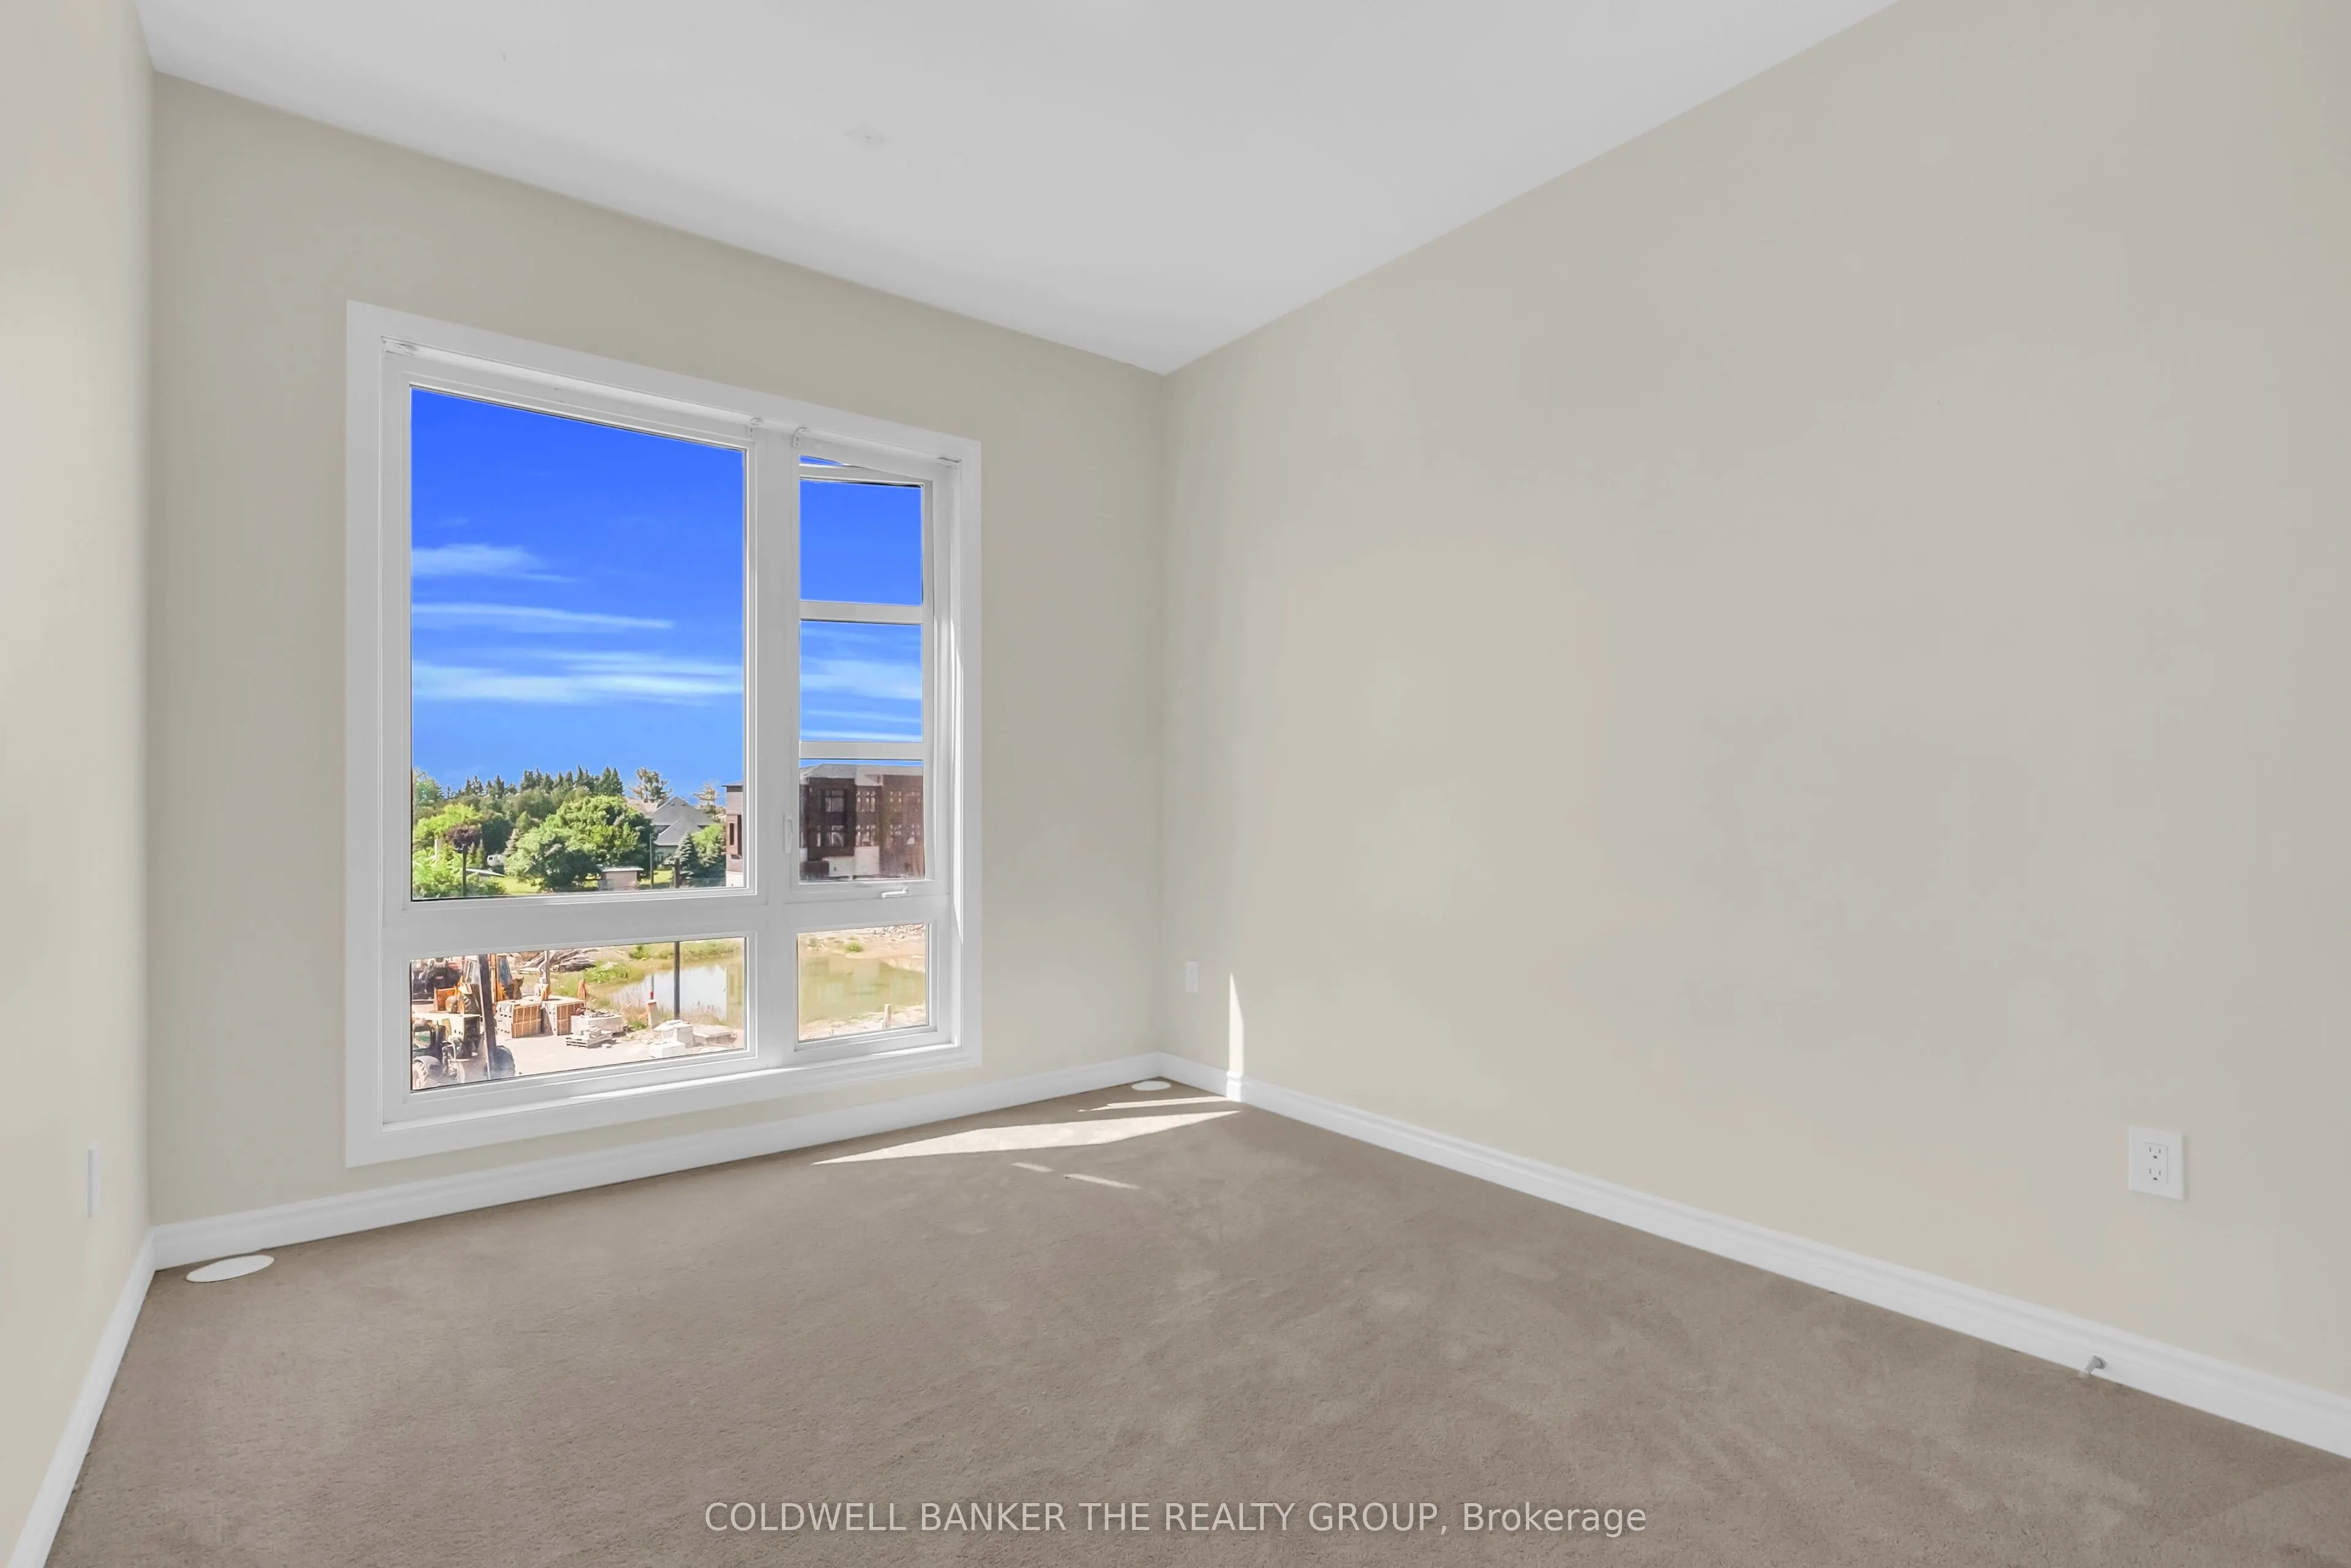
Bedroom
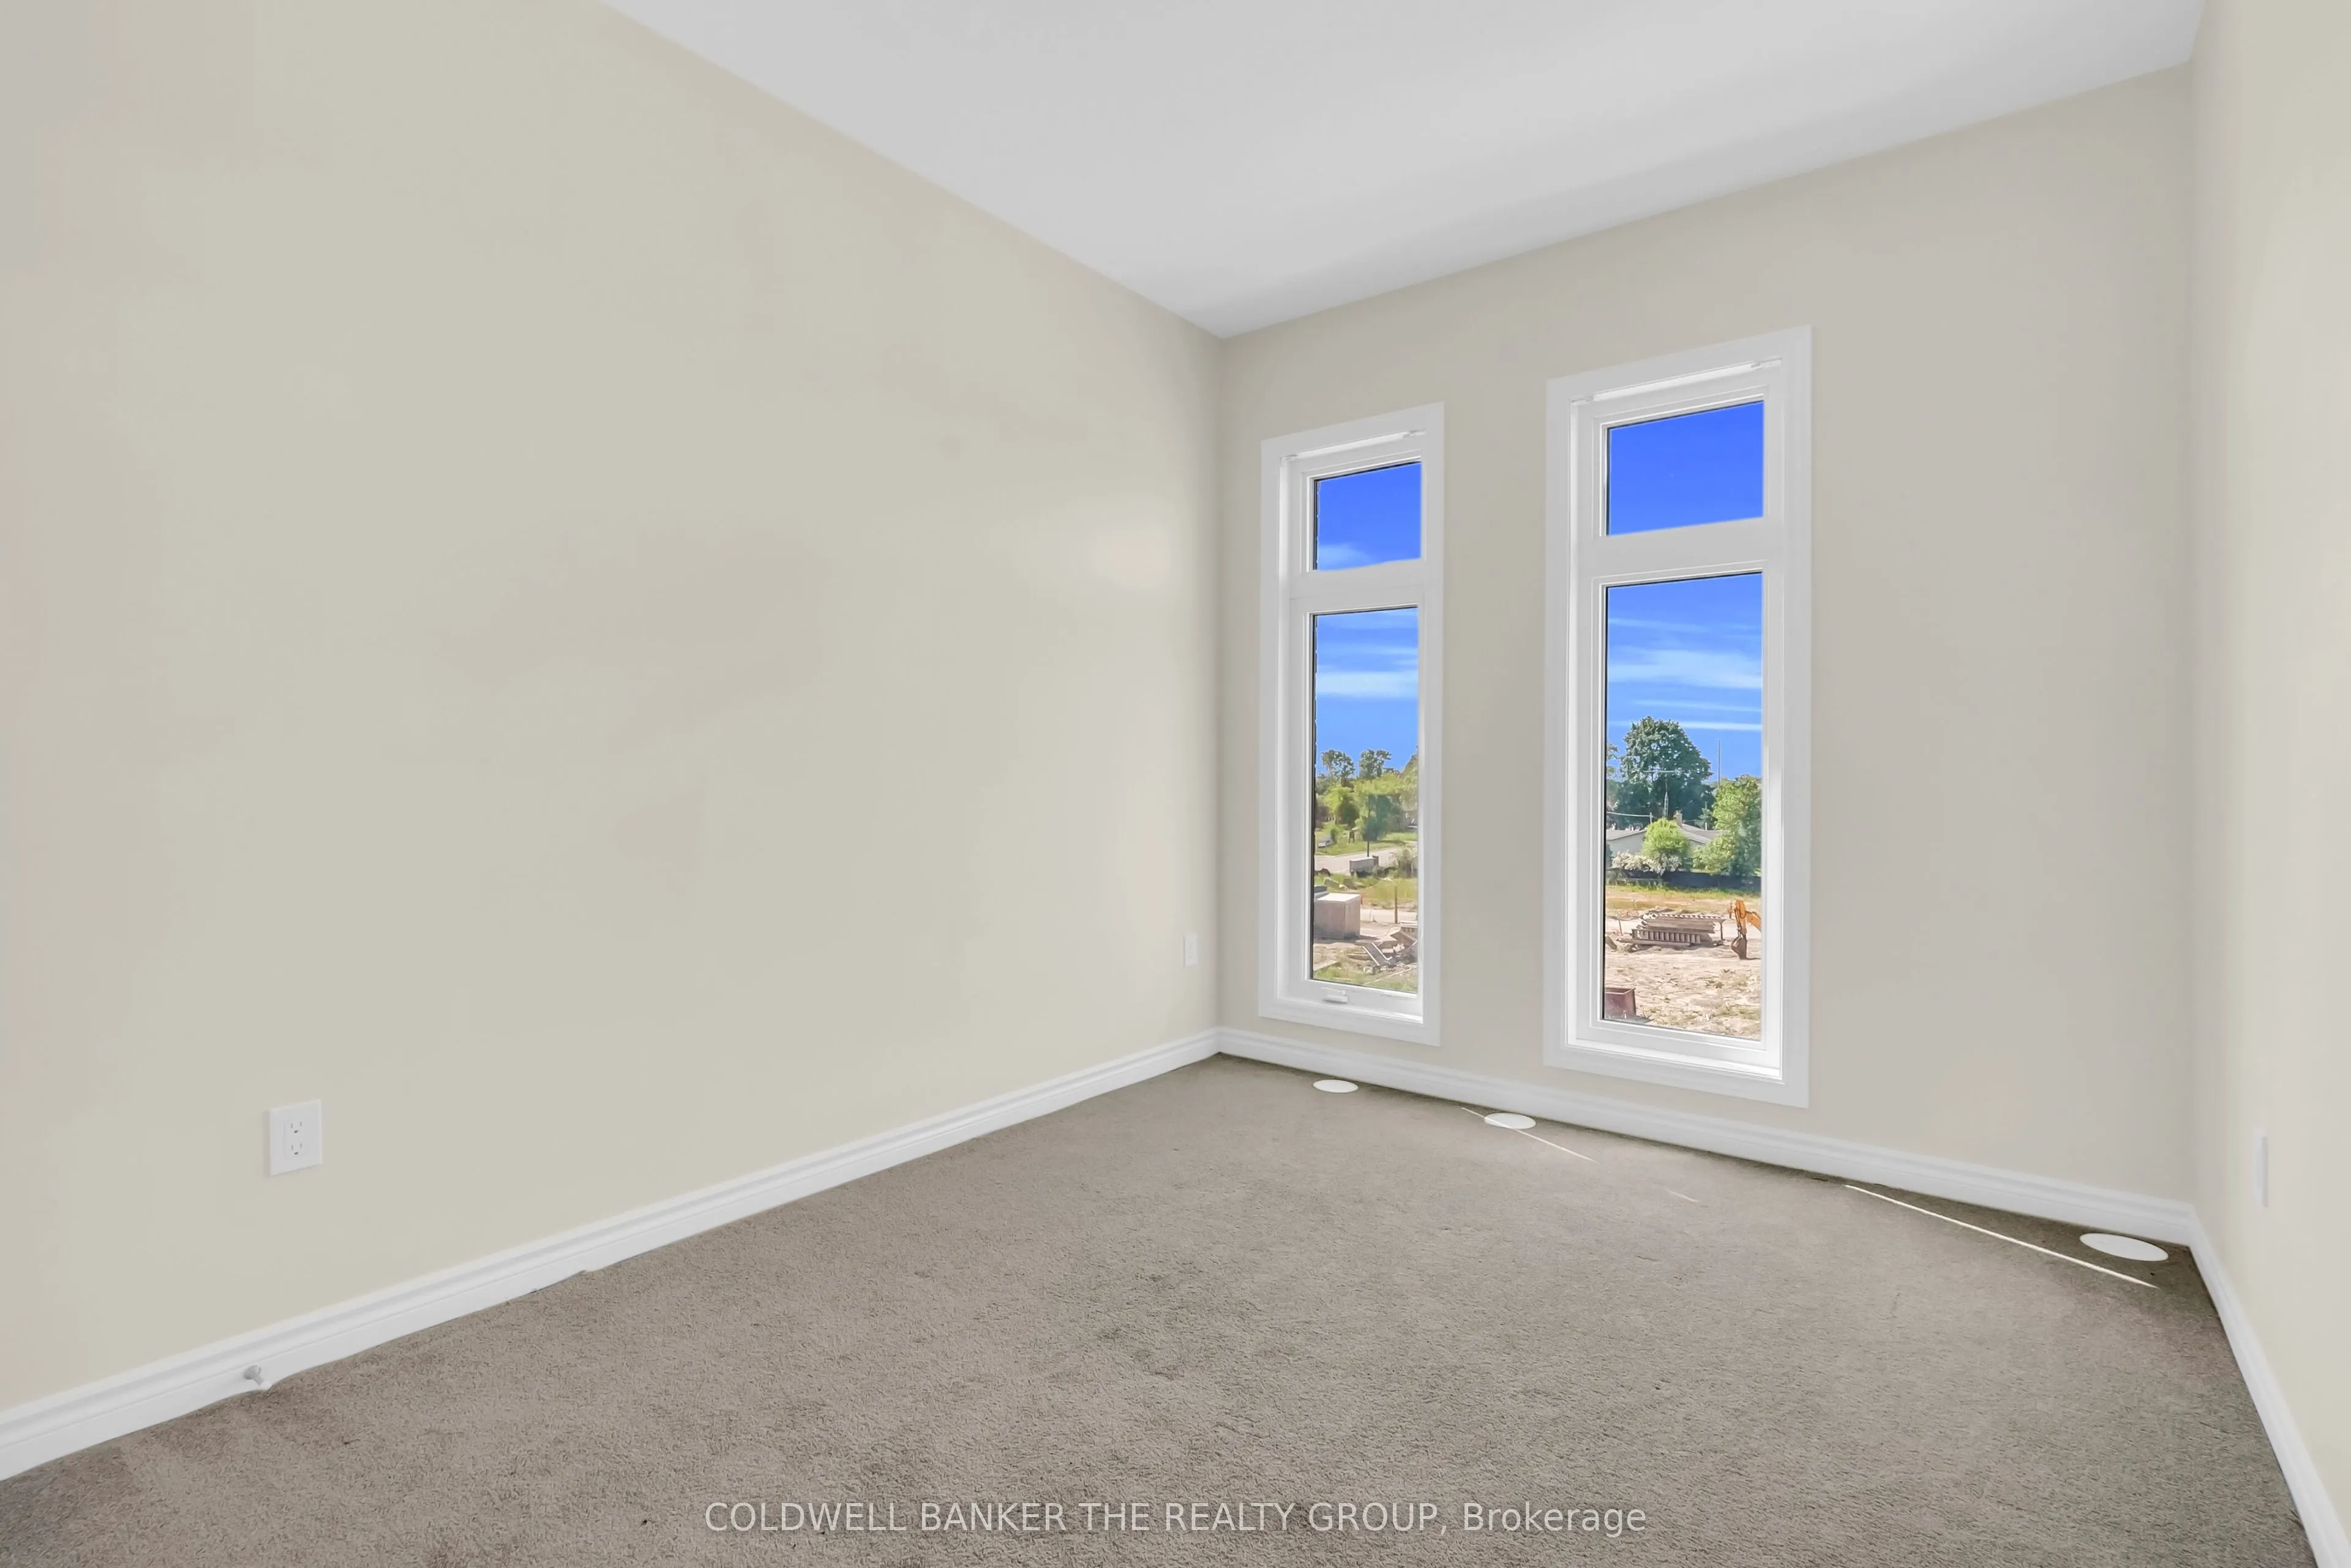
Broadloom, Closet, Window
Dimensions 8.99 x 10.99 feet
98.8 sqft
Bedroom
Broadloom, Closet, Window
Dimensions 9.51 x 10.99 feet
104.51 sqft
Den
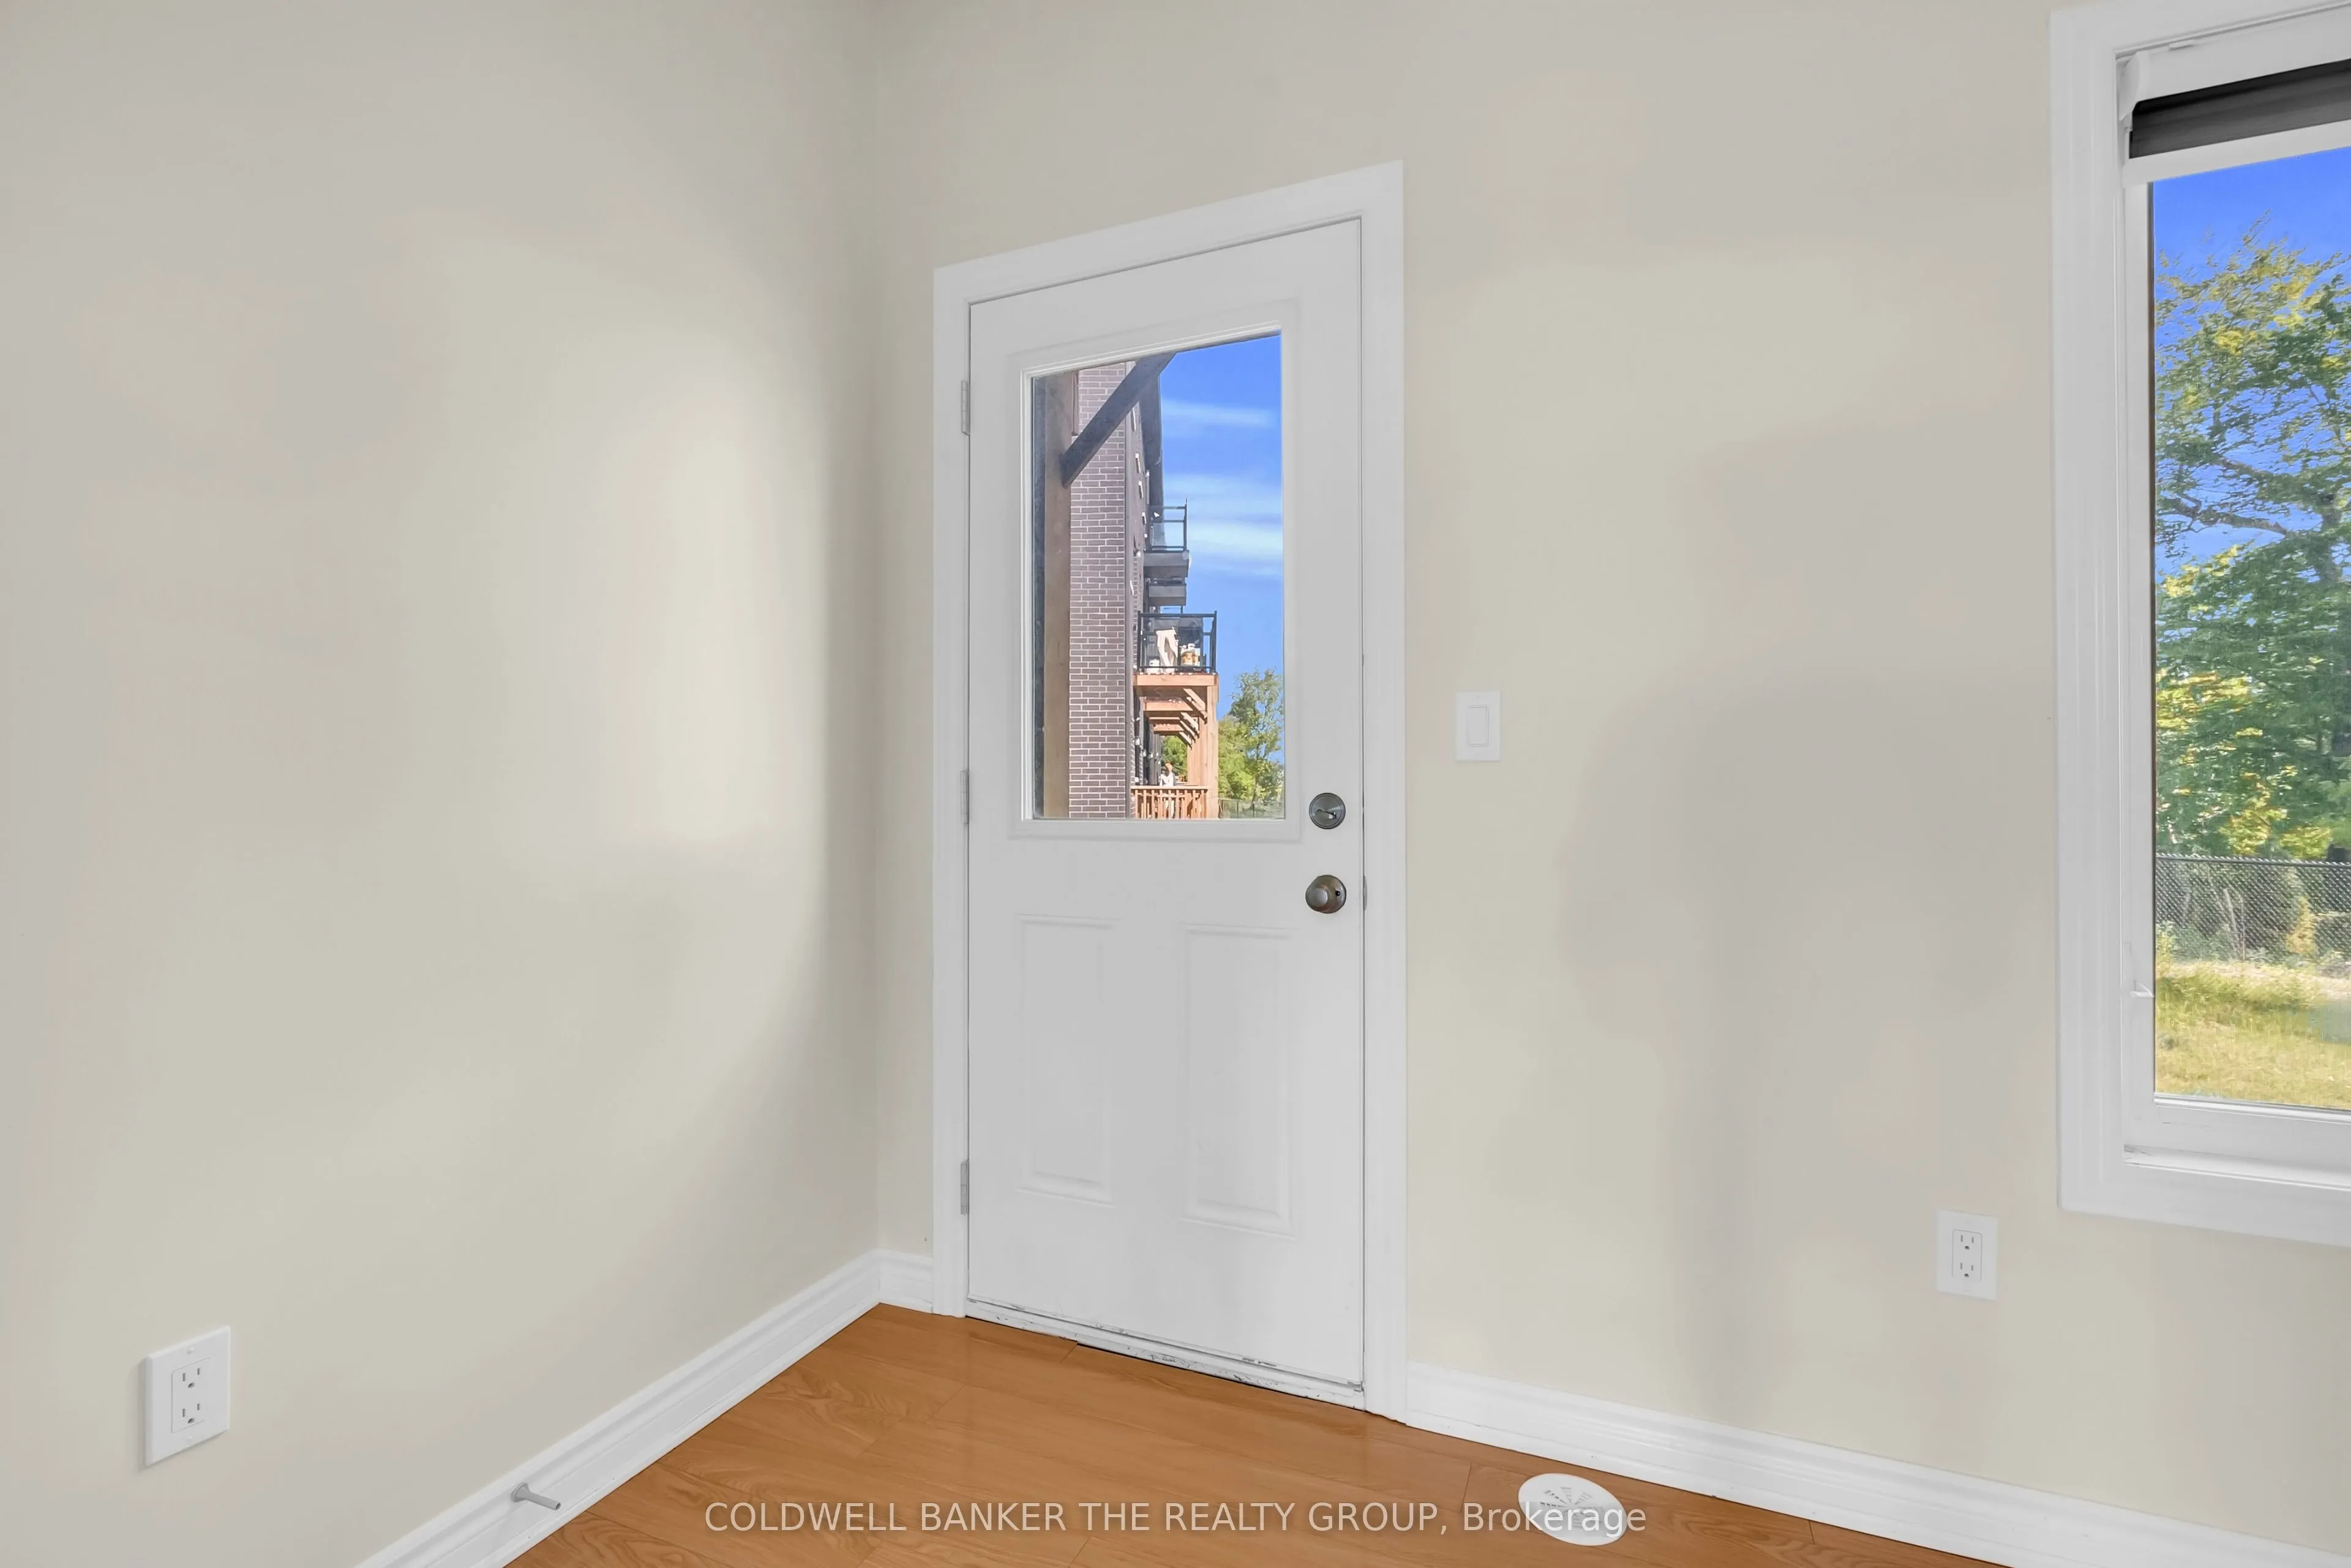
Laminate, W/O To Yard
Dimensions 11.52 x 11.19 feet
128.91 sqft
Dining Room
Hardwood Floor, W/O To Balcony
Dimensions 15.49 x 10.01 feet
155.05 sqft
Kitchen
Breakfast Bar
Dimensions 10.99 x 8.99 feet
98.8 sqft
Living Room
Combined w/Kitchen, Hardwood Floor, W/O To Balcony