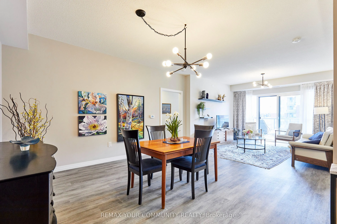
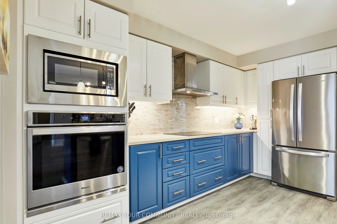
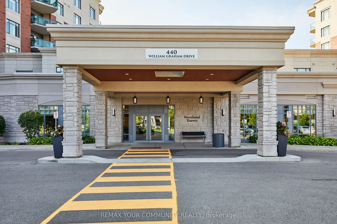
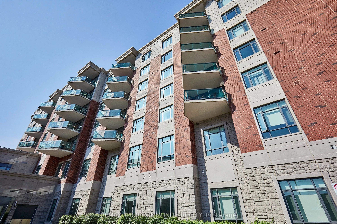
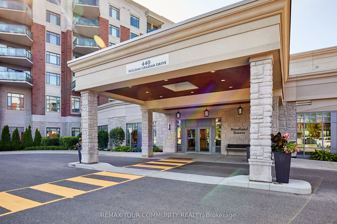
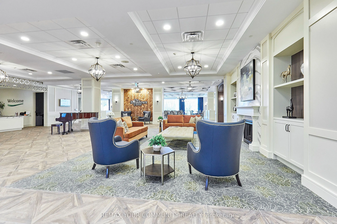
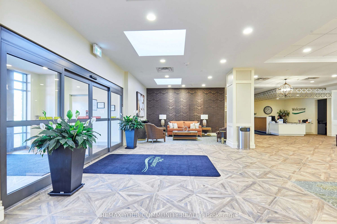
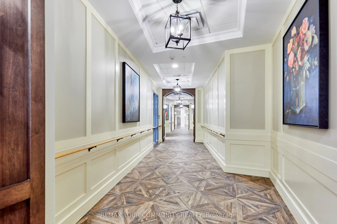
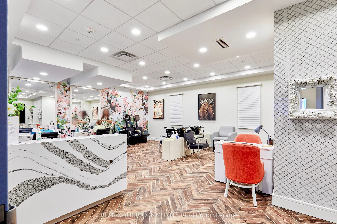
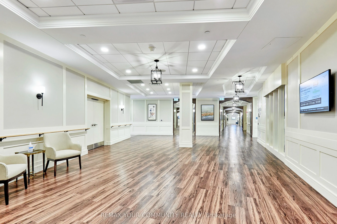
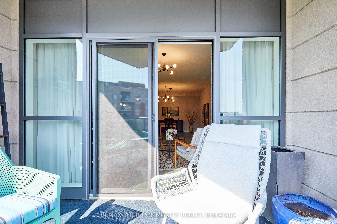
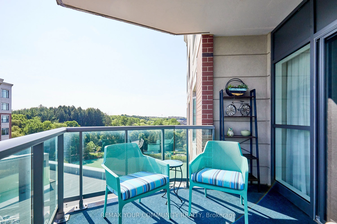
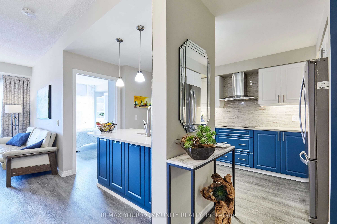
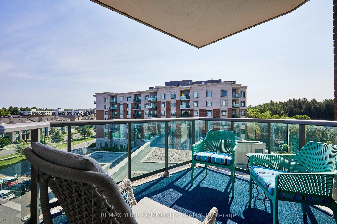
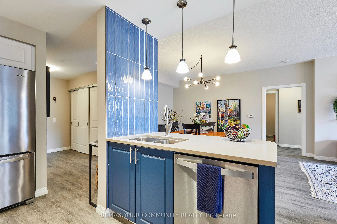
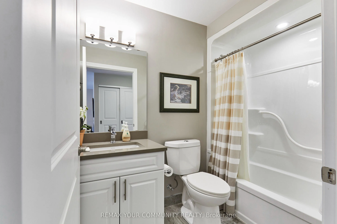
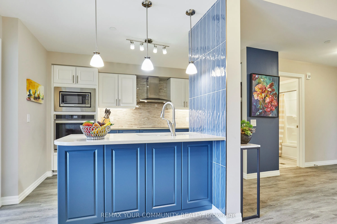
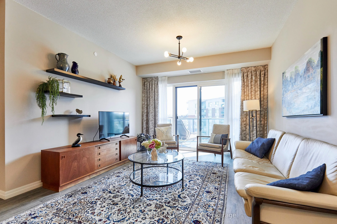
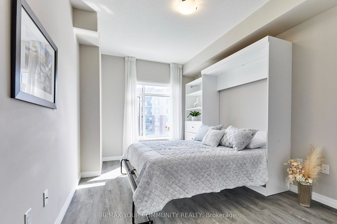
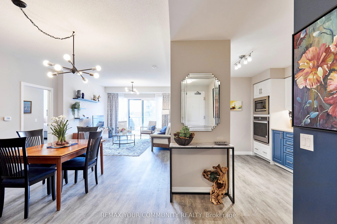
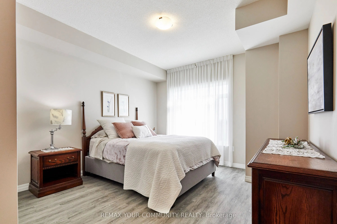
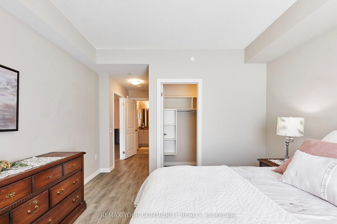
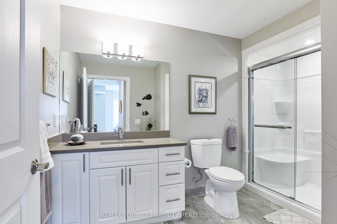
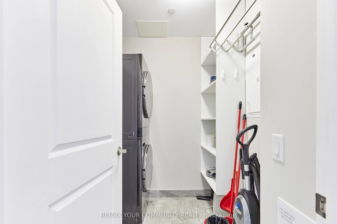
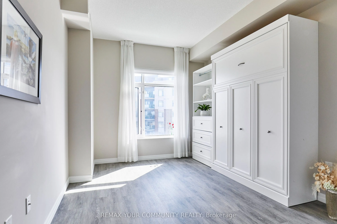
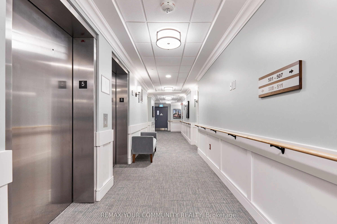
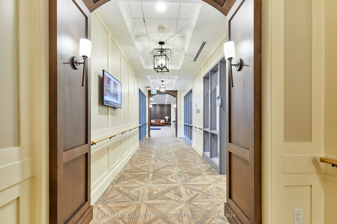
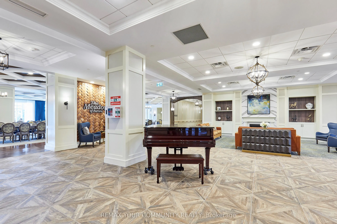
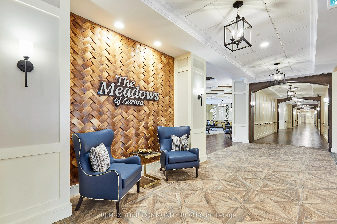
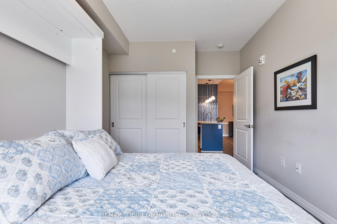
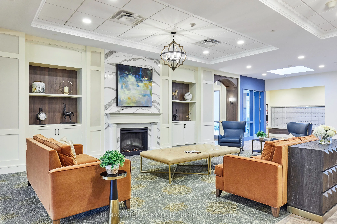
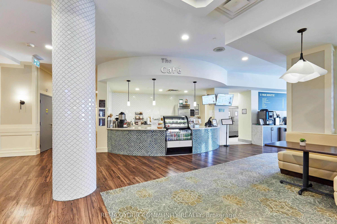
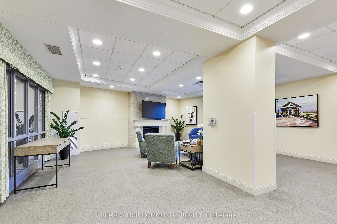
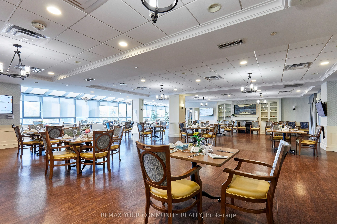
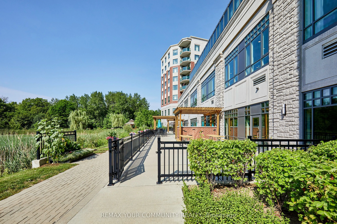
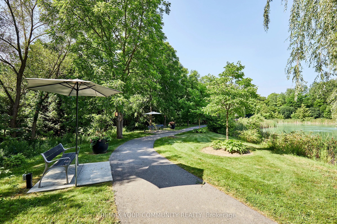
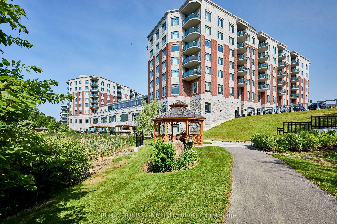
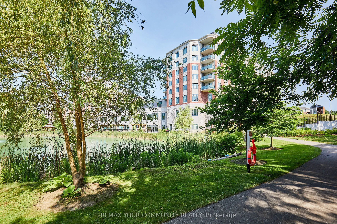
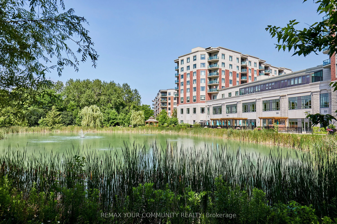
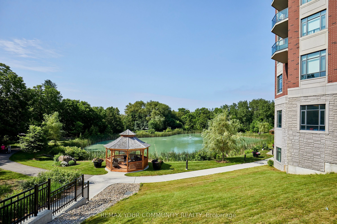
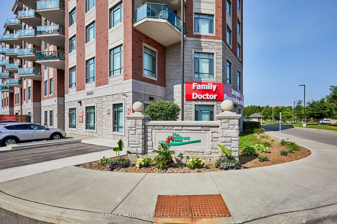
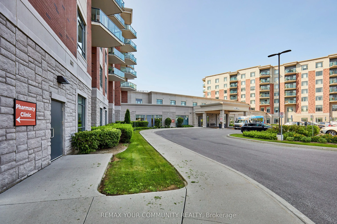
Welcome to The Meadows of Aurora, an exceptional 55+ life lease community offering a welcoming, maintenance-free lifestyle in one of York Region's most desirable towns. This beautifully maintained 2-bedroom, 2-bathroom suite offers a spacious and functional layout with generous principal rooms, a br...ight kitchen, and a private balcony-perfect for morning coffee or relaxing at the end of the day. The Meadows is designed for independent living with an emphasis on wellness, connection and an active lifestyle. Residents enjoy an impressive selection of amenities including a wellness centre, fitness facilities, indoor pickleball, library, games and billiards rooms, art studio, hair salon, café, walking trails, scenic pond and beautifully landscaped gardens. A full calendar of clubs, activities and social events provides plenty of opportunities to connect with neighbours and enjoy the community. Additional conveniences include an on-site pharmacy and physician clinic, while the community's continuum-of-care options provide added peace of mind for the future. ****The low-maintenance, lock-and-leave lifestyle gives residents more time to enjoy family, hobbies, travel and the many amenities Aurora has to offer. Ideally located in the heart of Aurora, The Meadows is close to charming downtown shops and restaurants, parks, golf courses, cultural attractions and healthcare services, with convenient access to Highway 404 and GO Transit.More than a home, The Meadows offers a connected community and a lifestyle designed to make every day easier, more social and more enjoyable.
By clicking Save, we will calculate your estimated mortgage for all properties using the saved values (down payment percentage, interest rate, and amortization).
The accuracy and applicability of this calculator are not guaranteed.