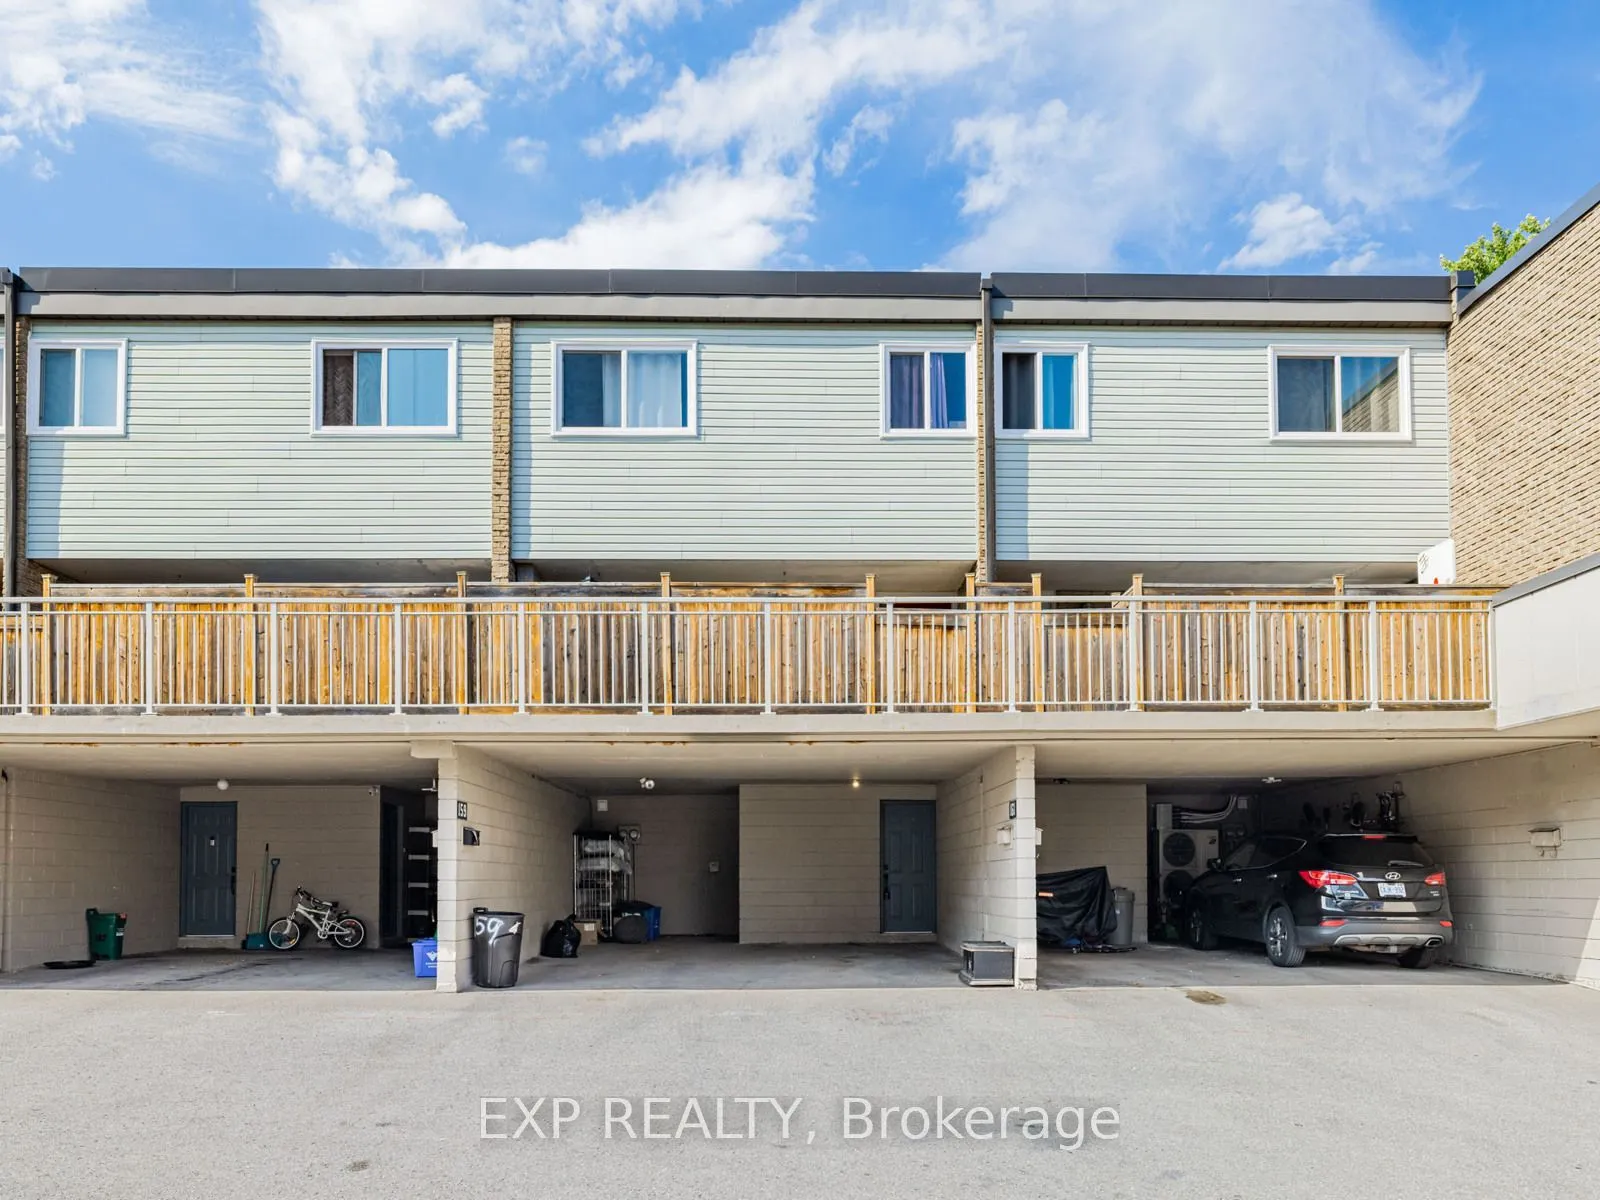
Welcome to this inviting townhouse located prime area in Aurora with 1800sqf of living space. Only 20 of these larger units are available in this complex. Offering a functional layout, comfortable living spaces, and a convenient walking distance to schools, this home is an excellent opportunity for... first-time buyers, families, or downsizers. The main level features a bright living and dining area, a practical kitchen with lots of counter top space, and plenty of space for everyday living.. Upstairs, the well-sized bedrooms provide comfortable private retreats. The home also offers finished basement with walkout to beautiful gardens and outdoor space backing on to the ravine. Basement currently used as a bedroom, but can be an additional family room or rec room. Ideally located close to schools, parks, shopping, restaurants, public transit, and Aurora's many amenities, this property combines comfortable living with an established, family-friendly neighbourhood. A wonderful opportunity to make 257 Milestone your new home.
Full Property Details
Interior
Bedrooms
3
Total Bedrooms
3
Washrooms
2
Square Footage
1000-1199 sqft
Basement
Finished with Walk-Out,Walk-Out
Heating Source
Electric
Heating Fuel
Baseboard
Air Conditioning
None
Family Room
Yes
Kitchens
1
Total Kitchens
1
Fireplace Features
No
Bedrooms
3
Total Bedrooms
3
Washrooms
2
Square Footage
1000-1199 sqft
Basement
Finished with Walk-Out,Walk-Out
Heating Source
Electric
Heating Fuel
Baseboard
Air Conditioning
None
Family Room
Yes
Kitchens
1
Total Kitchens
1
Fireplace Features
No
Exterior
Driveway
Mutual
Pool
Outdoor Pool
Waterfront
None
Parking Spaces
2
Total Parking Spaces
2.00
Parking Description
Mutual
Garage Spaces
1
Balcony
Open
Driveway
Mutual
Pool
Outdoor Pool
Waterfront
None
Parking Spaces
2
Total Parking Spaces
2.00
Parking Description
Mutual
Garage Spaces
1
Balcony
Open
Building Description
Style
3-Storey
Home Type
Condo
Subtype
Condo Townhouse
Property Orientation
East
Exterior Finish
Brick Veneer,Vinyl Siding
Possession Date
11/1/2026
Locker
None
Style
3-Storey
Home Type
Condo
Subtype
Condo Townhouse
Property Orientation
East
Exterior Finish
Brick Veneer,Vinyl Siding
Possession Date
11/1/2026
Locker
None
Community
Community
Aurora Village
Community
Aurora Village
Taxes & Fees
Taxes
$2,391 /yr
Tax Year
2025
Occupancy
Tenant
Maintenance Fee
$781.55/mo
Common Elements
Included
Parking
Included
Water
Included
Building Insurance
Included
Taxes
$2,391 /yr
Tax Year
2025
Occupancy
Tenant
Maintenance Fee
$781.55/mo
Common Elements
Included
Parking
Included
Water
Included
Building Insurance
Included
Other
Pets
Yes-with Restrictions
Pets
Yes-with Restrictions
Room Types
Bedroom
Closet
Dimensions 9.09 x 8.37 feet
76.08 sqft
Bedroom 2
Closet
Dimensions 14.9 x 12.76 feet
190.12 sqft
Bedroom 3
Closet
Dimensions 11.42 x 9.61 feet
109.75 sqft
Dining Room
Combined w/Kitchen
Dimensions 10.6 x 10.14 feet
107.48 sqft
Kitchen
Combined w/Dining, Ceramic Floor
Dimensions 10.5 x 9.19 feet
96.49 sqft
Living Room
W/O To Ravine, W/O To Yard
Dimensions 16.93 x 12.01 feet
203.33 sqft
Living Room
W/O To Balcony
Dimensions 18.7 x 16.9 feet
316.03 sqft
Similar Properties(No results)
Mortgage Calculator
Calculate your estimated monthly mortgage payment
Price
$489,900
$
%
%
Total cost of mortgage
$0
Monthly payment
By clicking Save, we will calculate your estimated mortgage for all properties using the saved values (down payment percentage, interest rate, and amortization).
The accuracy and applicability of this calculator are not guaranteed.