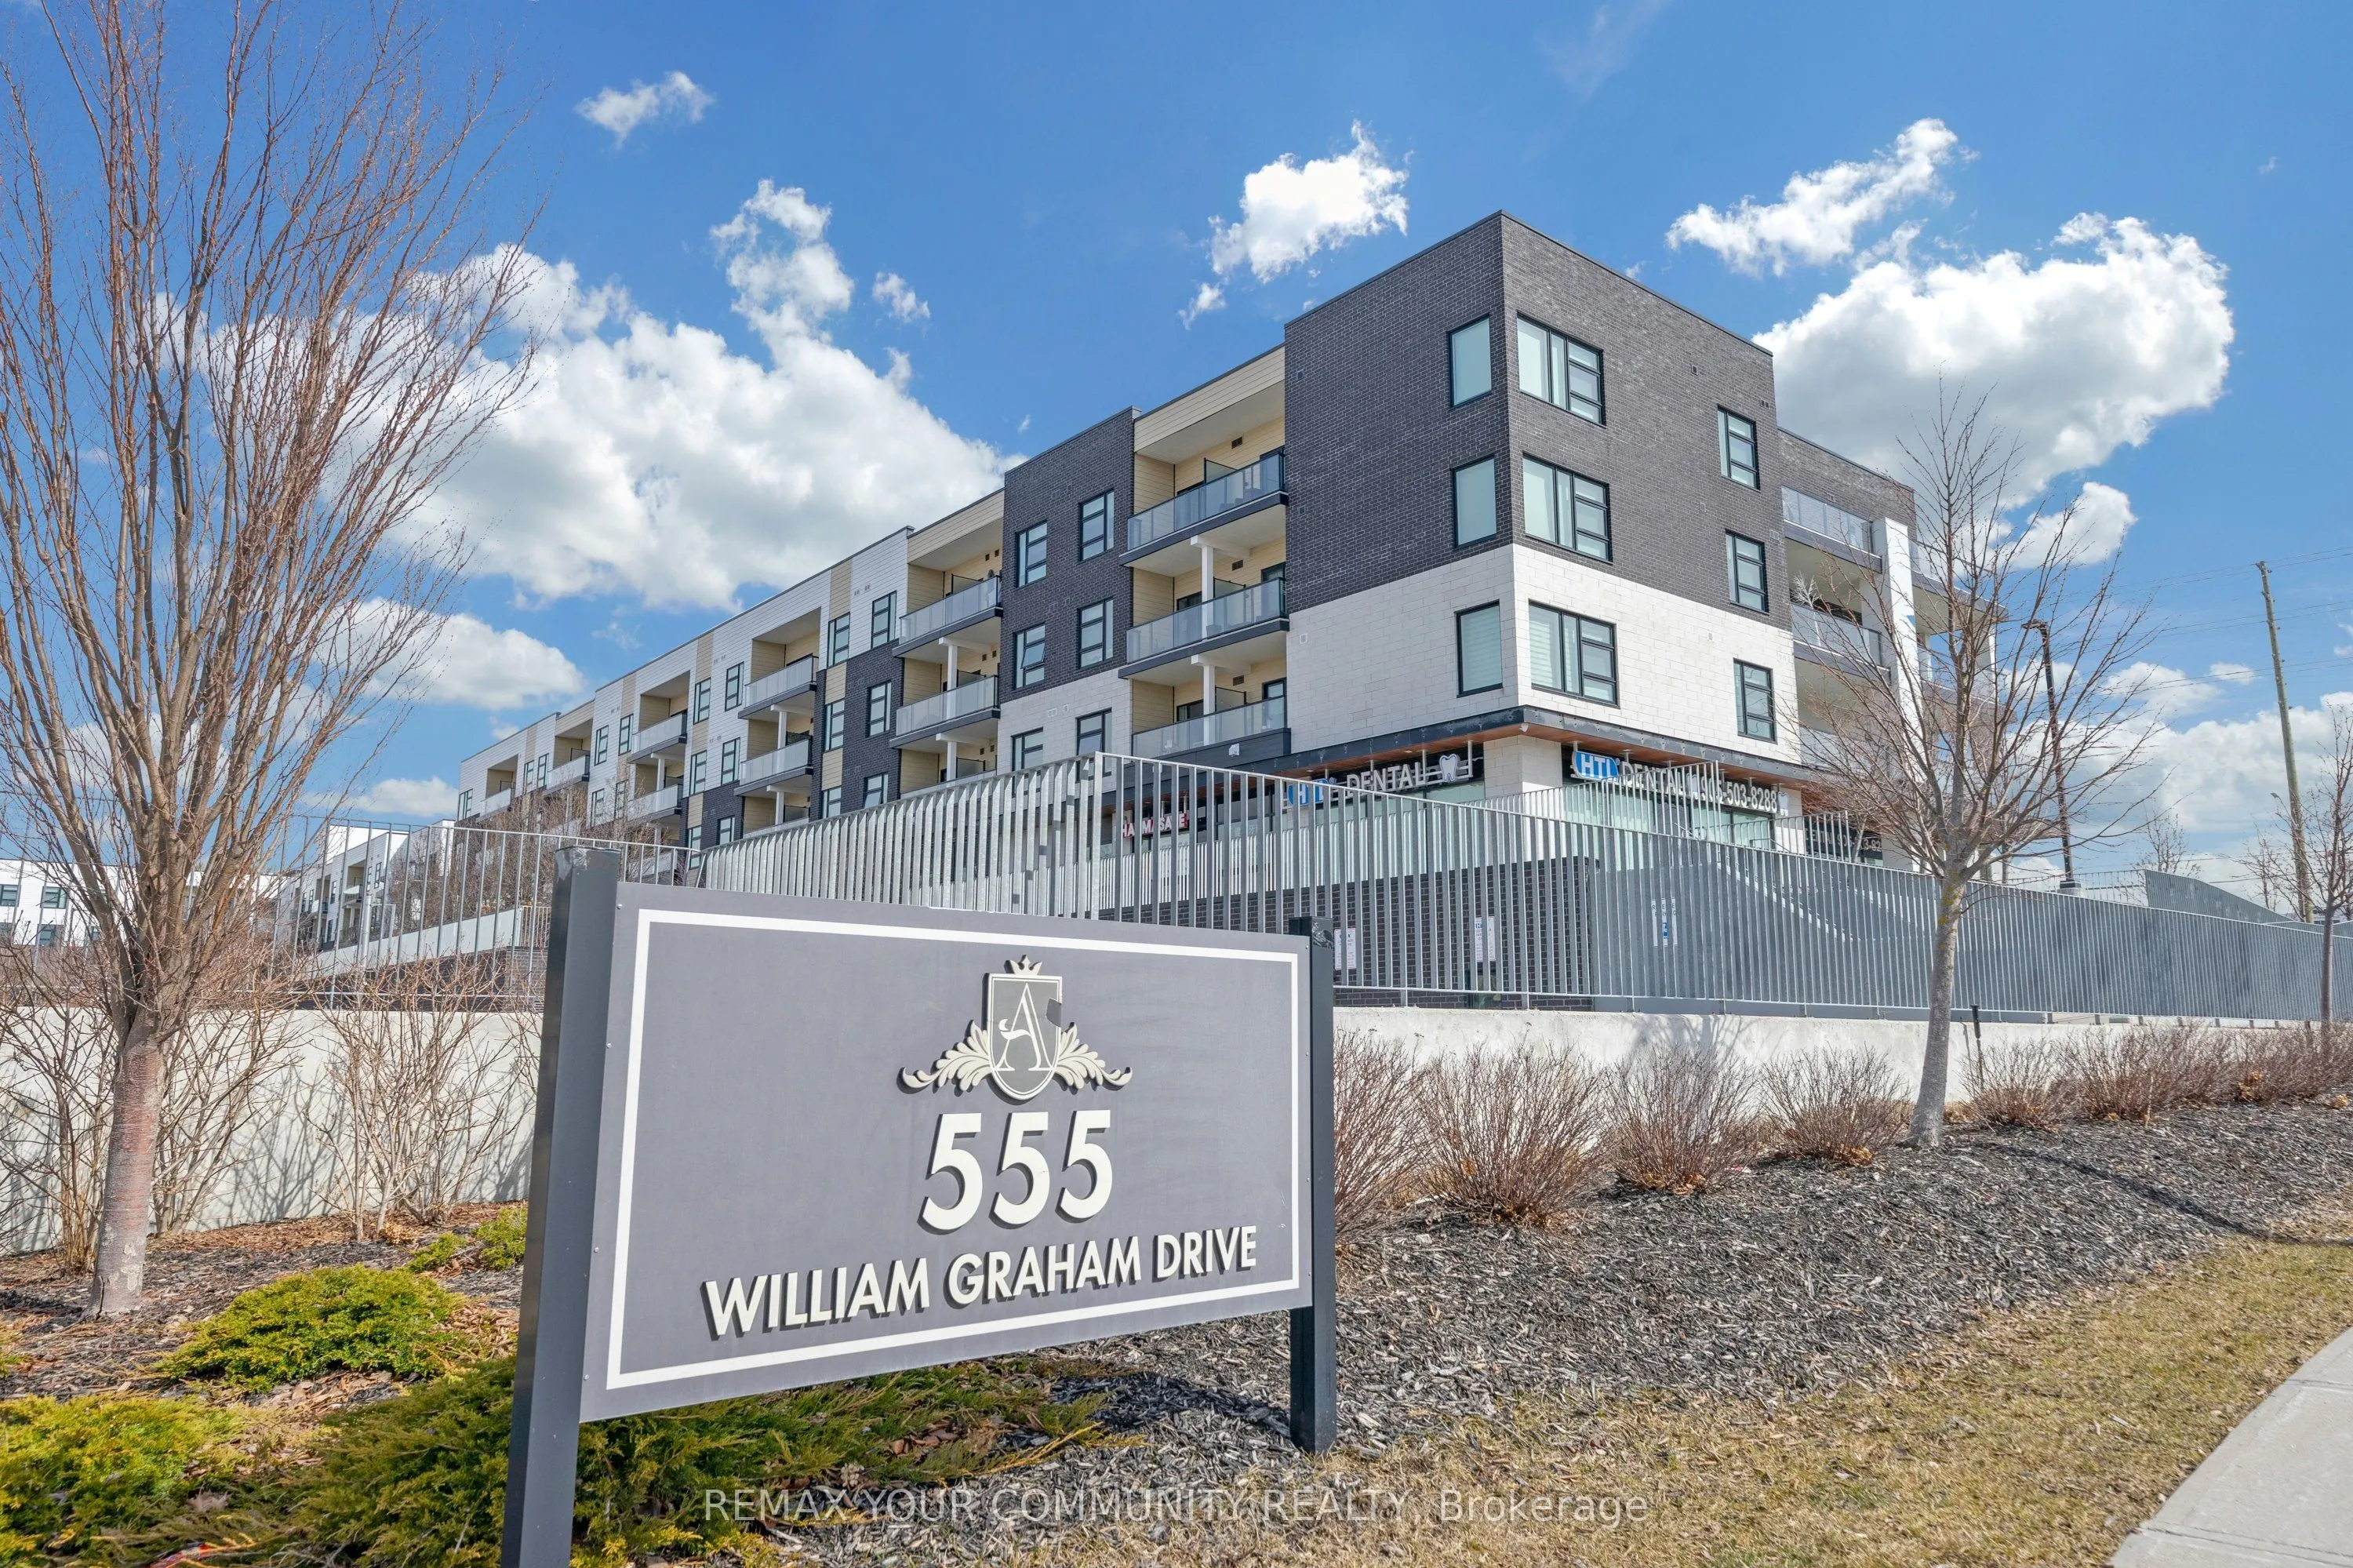
Sign In or Create a Free Account to see full details of this property
Key Facts
Key facts for 555 William Graham Drive #PH401
Property Type
Condo, Apartment
Parking
Underground 1 garage, 1 parking
MLS #
N13648950
Size
700-799 sqft
Basement
None
Listed on
2026-08-06
Lot size
-
Tax
$3,284 /yr
Days on Market
68
Approximate Age
6-10
Maintenance Fee
$703.19/mo
Common Elements, Par...
Description
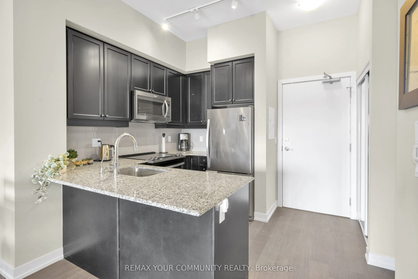
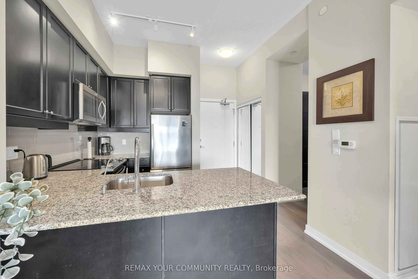
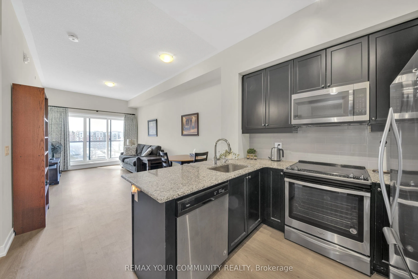
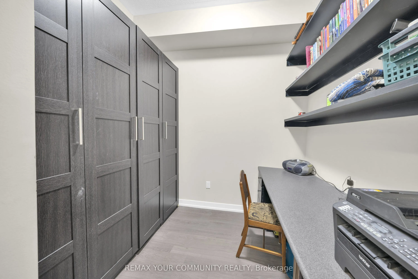
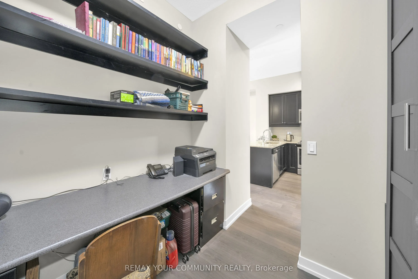
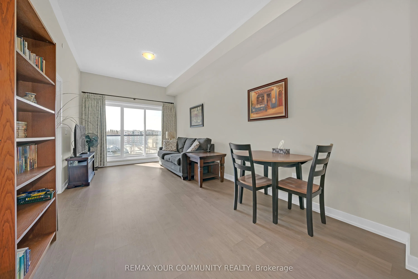
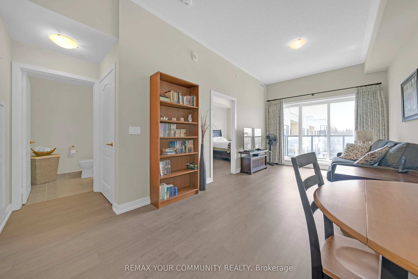
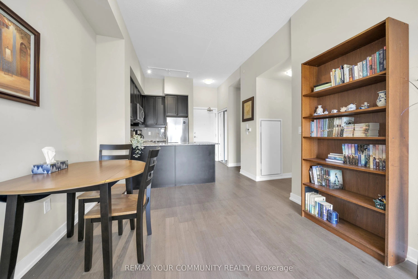
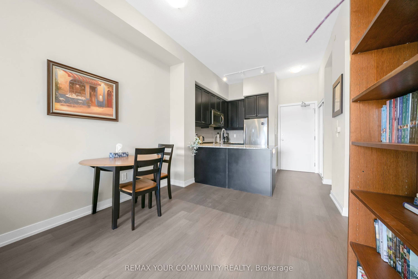
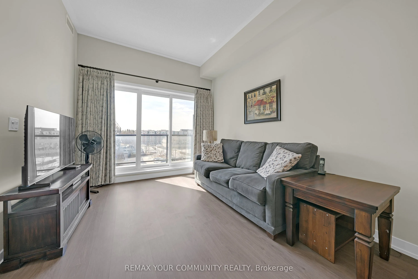
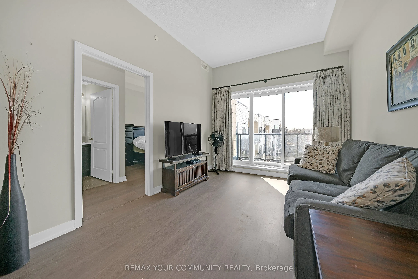
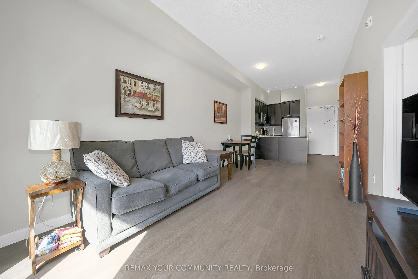
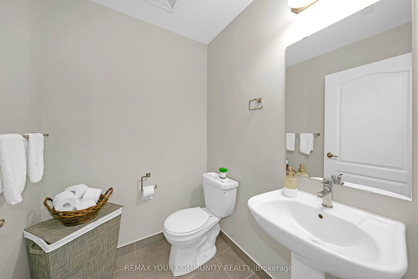
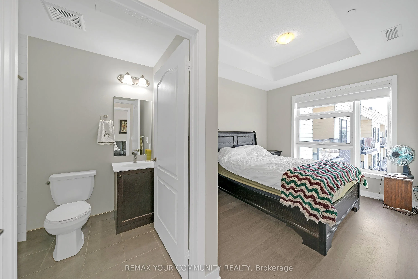
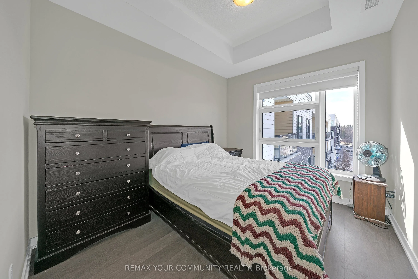
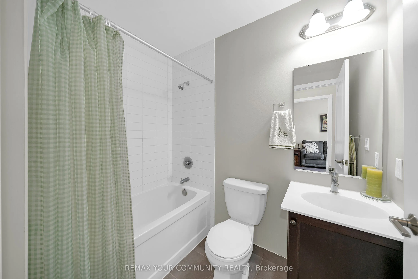
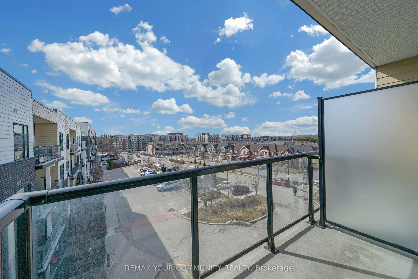
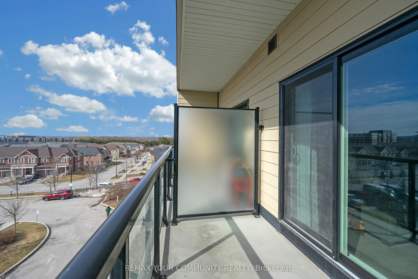
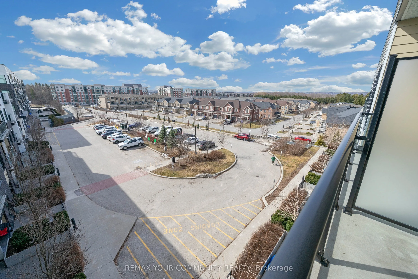
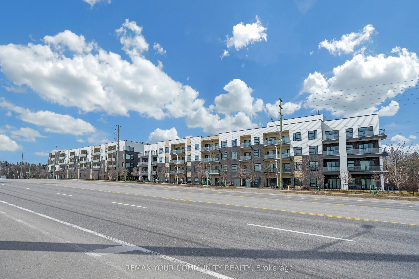
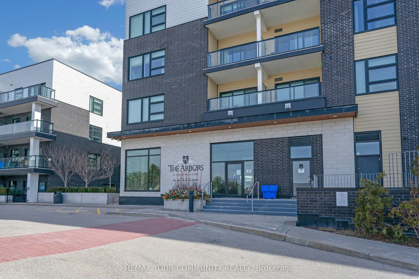
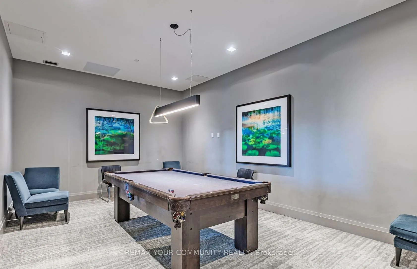
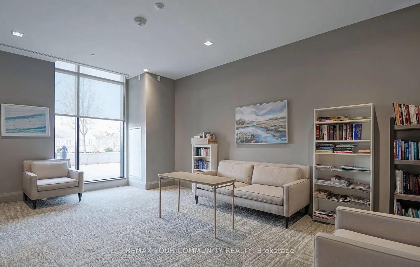
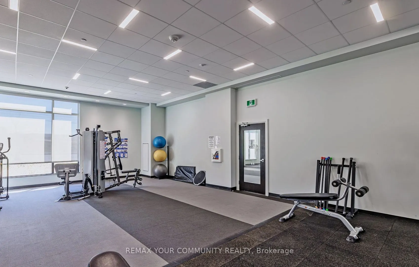
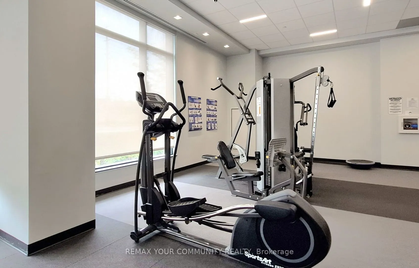
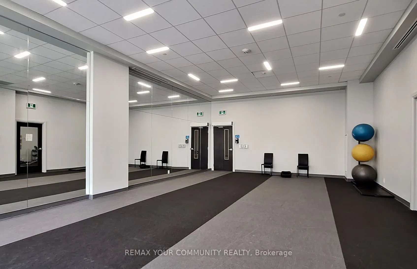
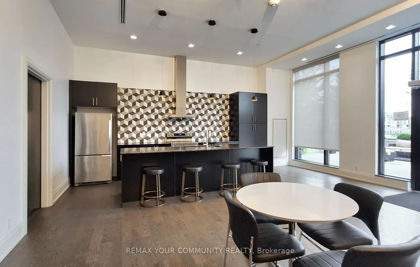
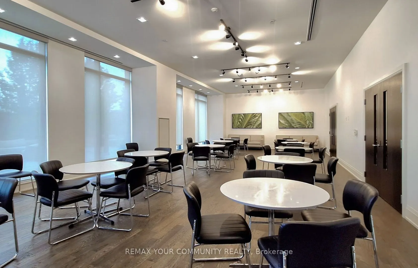
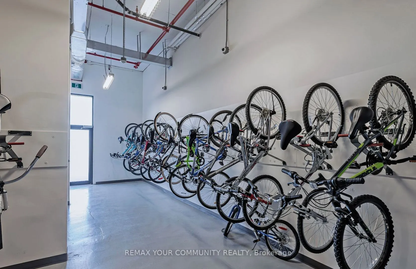
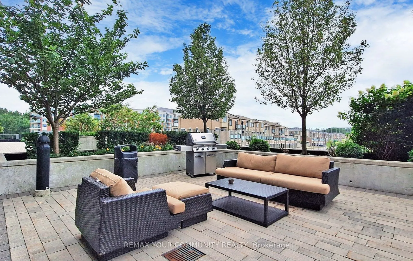
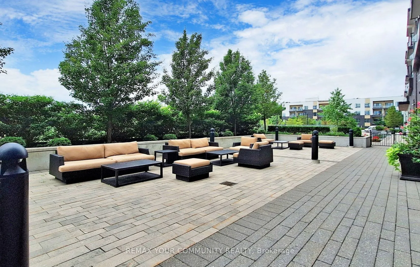
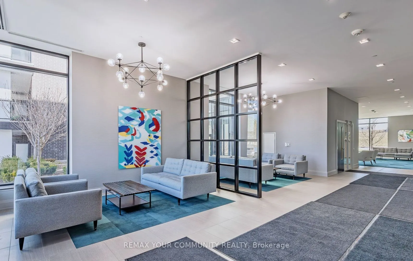
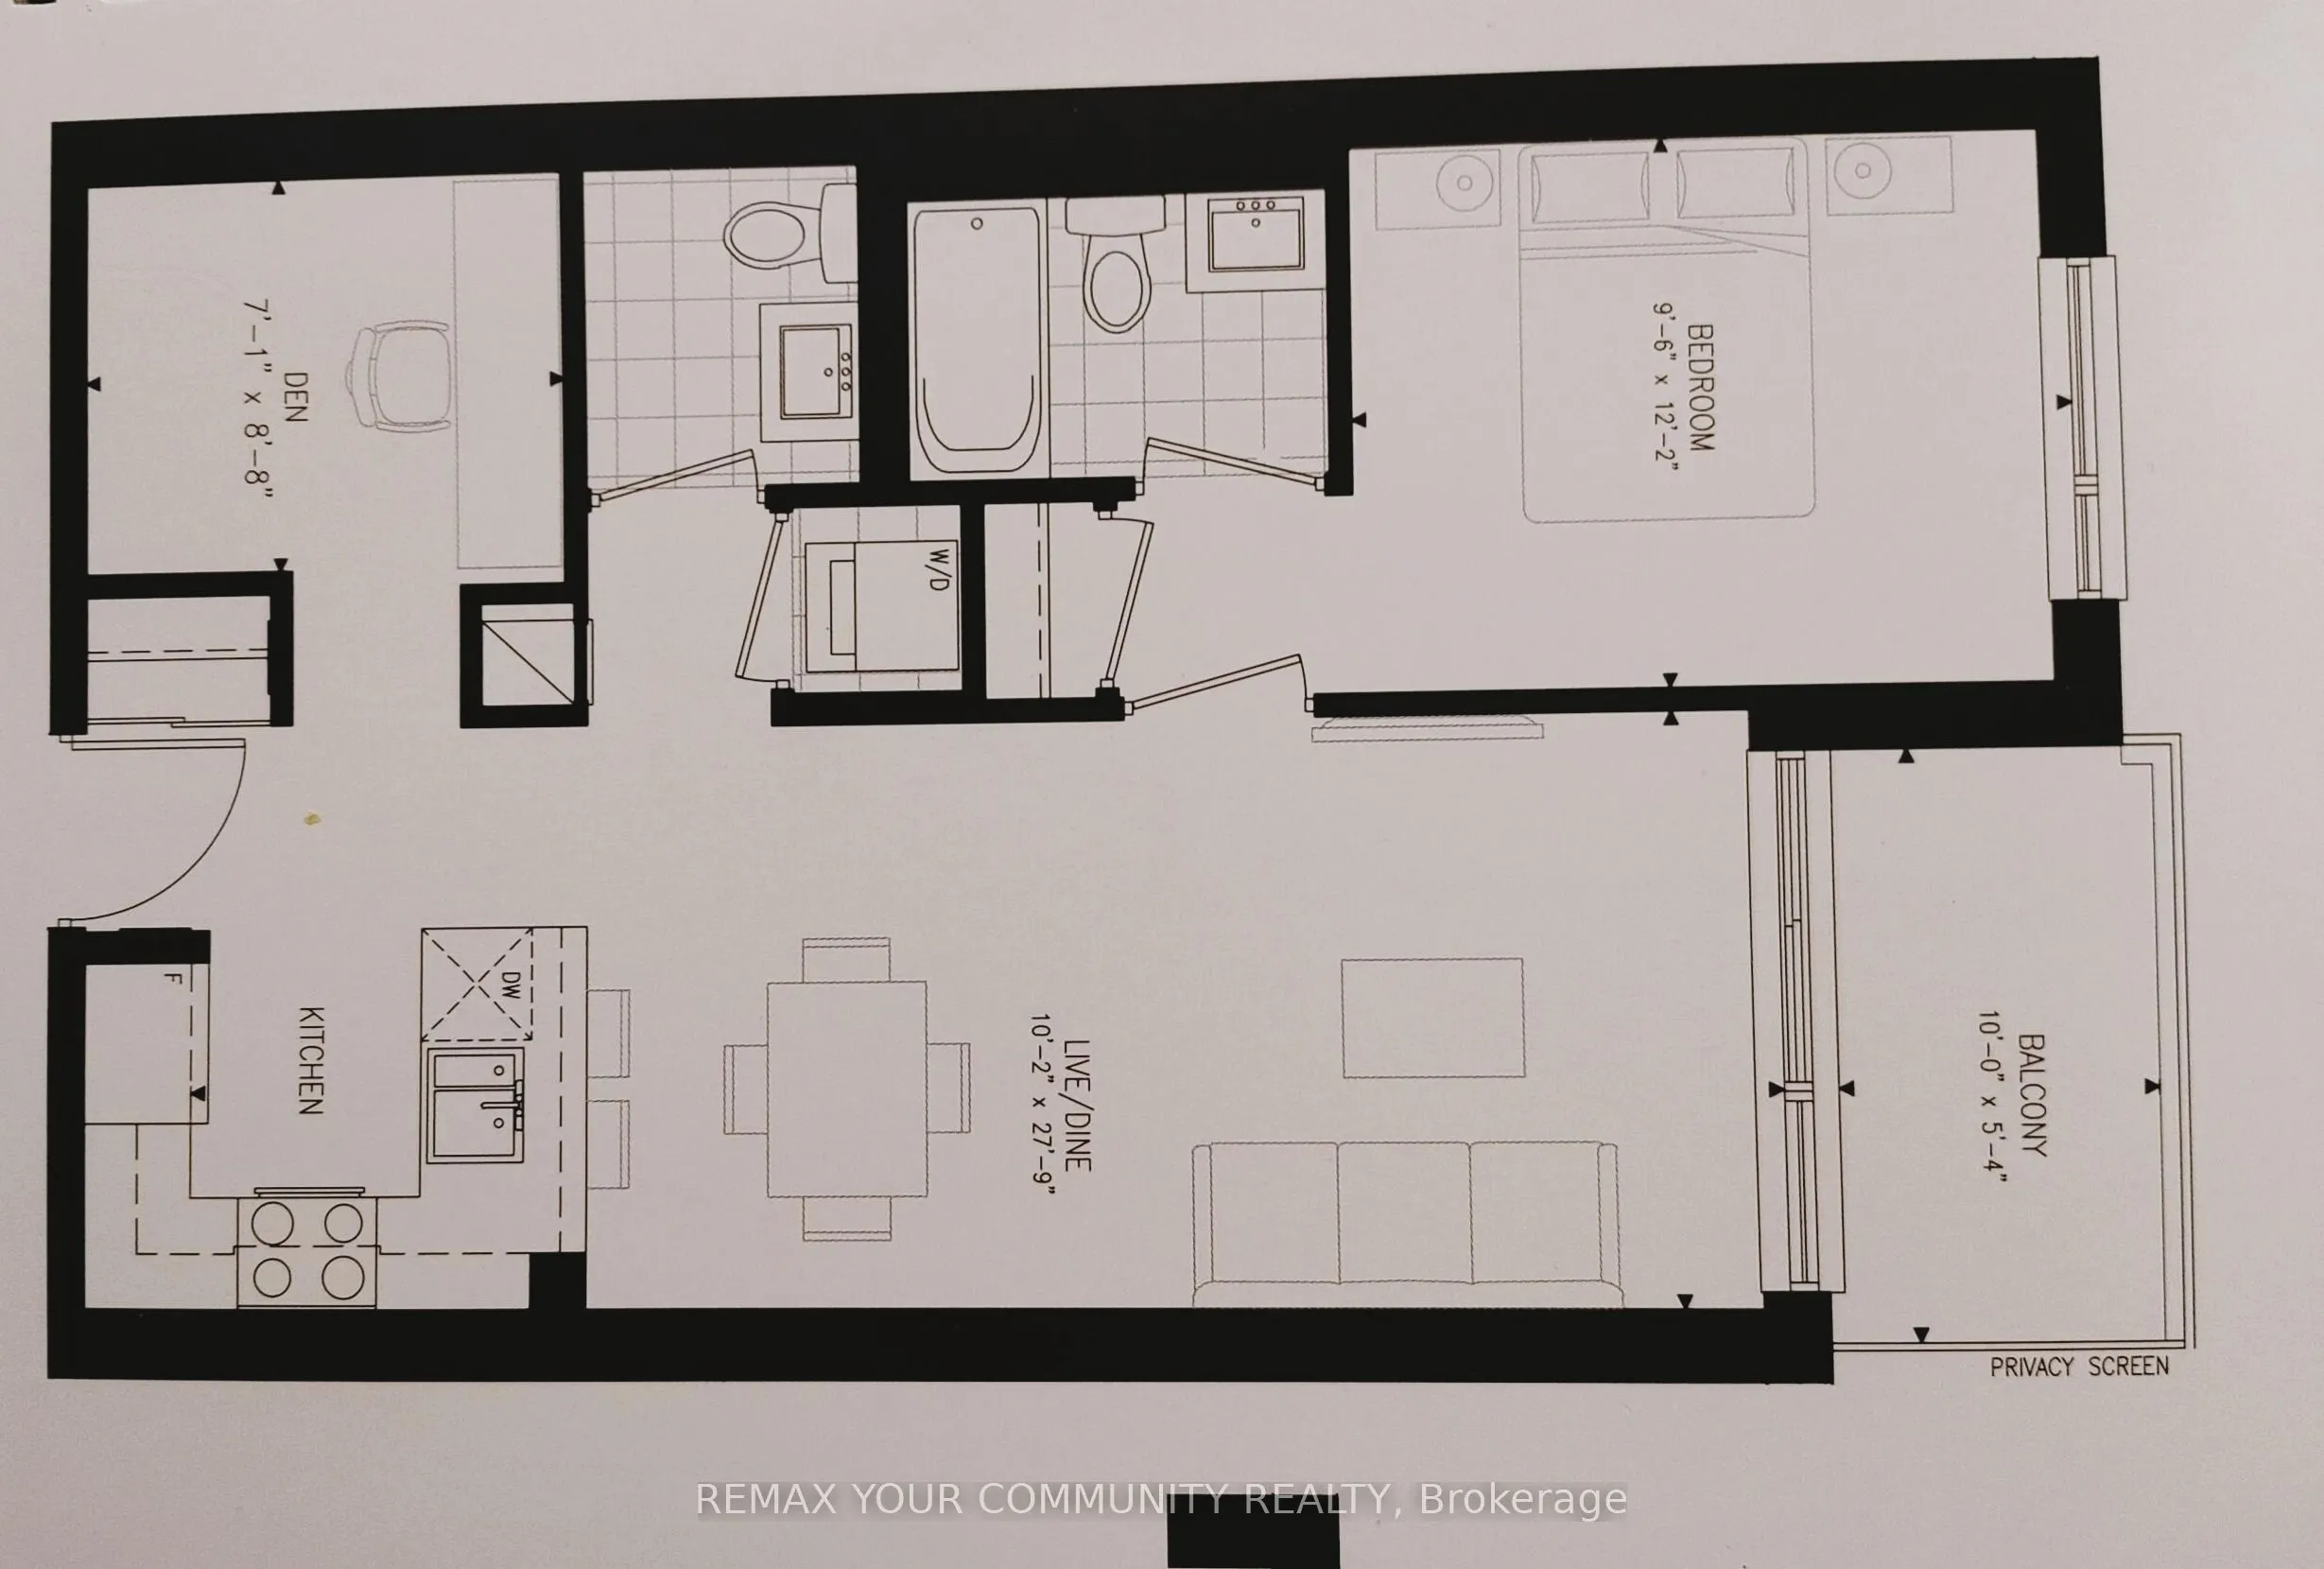
Welcome to this bright and spacious 1+1 bedroom condo offering over 700 sq ft of thoughtfully designed living space. Featuring a functional layout with a versatile den - perfect for a home office or study - this unit offers two bathrooms, including a convenient ensuite in the primary bedroom. The mo...dern kitchen is equipped with granite countertops and stainless steel appliances, ideal for both everyday living and entertaining. Enjoy a sun-filled south-facing balcony that fills the space with natural light throughout the day. Conveniently located close to Highway 404, shopping, transit, and parks, making commuting and daily errands easy. Residents enjoy access to excellent building amenities including a fully equipped gym, billiard room, party room, pet spa, outdoor patio, security, bike storage, and more. One parking space and one locker are included for added convenience. A great opportunity for first-time buyers, downsizers, or investors!
Full Property Details
Interior
Bedrooms
1
Bedrooms Plus
1
Total Bedrooms
2
Washrooms
2
Square Footage
700-799 sqft
Basement
None
Heating Source
Electric
Heating Fuel
Heat Pump
Air Conditioning
Central Air
Family Room
No
Kitchens
1
Total Kitchens
1
Fireplace Features
No
Bedrooms
1
Bedrooms Plus
1
Total Bedrooms
2
Washrooms
2
Square Footage
700-799 sqft
Basement
None
Heating Source
Electric
Heating Fuel
Heat Pump
Air Conditioning
Central Air
Family Room
No
Kitchens
1
Total Kitchens
1
Fireplace Features
No
Exterior
Driveway
Underground
Parking Spaces
1
Total Parking Spaces
1.00
Parking Description
Underground
Garage Spaces
1
Balcony
Open
Driveway
Underground
Parking Spaces
1
Total Parking Spaces
1.00
Parking Description
Underground
Garage Spaces
1
Balcony
Open
Building Description
Style
Apartment
Home Type
Condo
Subtype
Condo Apt
Year Built
6-10
Property Orientation
South
Exterior Finish
Aluminum Siding,Brick Front
Possession Date
No Data
Locker
Owned
Style
Apartment
Home Type
Condo
Subtype
Condo Apt
Year Built
6-10
Property Orientation
South
Exterior Finish
Aluminum Siding,Brick Front
Possession Date
No Data
Locker
Owned
Community
Community
Rural Aurora
Community
Rural Aurora
Taxes & Fees
Taxes
$3,284 /yr
Tax Year
2025
Occupancy
Vacant
Maintenance Fee
$703.19/mo
Common Elements
Included
Parking
Included
Building Insurance
Included
Taxes
$3,284 /yr
Tax Year
2025
Occupancy
Vacant
Maintenance Fee
$703.19/mo
Common Elements
Included
Parking
Included
Building Insurance
Included
Other
Pets
Yes-with Restrictions
Pets
Yes-with Restrictions
Room Types
Den
Laminate, Large Closet
Dimensions 8.83 x 7.78 feet
68.7 sqft
Dining Room
Laminate, Combined w/Living
Dimensions 18.86 x 10.24 feet
193.13 sqft
Kitchen
Laminate, Breakfast Bar
Dimensions 9.71 x 10.24 feet
99.43 sqft
Living Room
Laminate, W/O To Balcony
Dimensions 18.86 x 10.24 feet
193.13 sqft
Primary Bedroom
4 Pc Ensuite
Dimensions 11.98 x 9.74 feet
116.69 sqft
Similar Properties(No results)
Mortgage Calculator
Calculate your estimated monthly mortgage payment
Price
$529,000
$
%
%
Total cost of mortgage
$0
Monthly payment
By clicking Save, we will calculate your estimated mortgage for all properties using the saved values (down payment percentage, interest rate, and amortization).
The accuracy and applicability of this calculator are not guaranteed.