Sign In or Create a Free Account to see full details of this property
Key Facts
Key facts for 91 Badgerow Way
Property Type
Townhome, 2-Storey
Parking
Built-In 1 garage, 2 parking
MLS #
N13680724
Size
2000-2500 sqft
Basement
Unfinished
Listed on
2026-08-16
Lot size
32 x 0.0
Tax
$6,466.80 /yr
Days on Market
58
Approximate Age
6-15
Maintenance Fee
-
Description
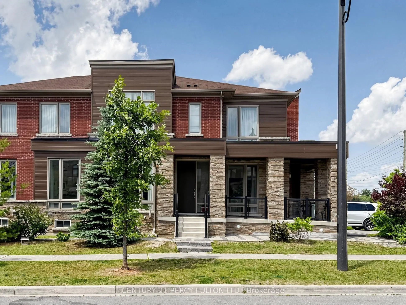
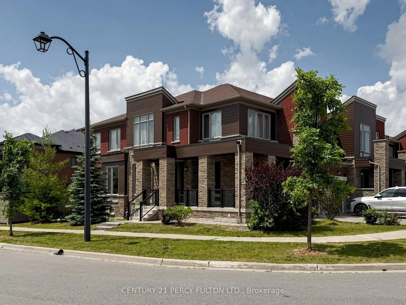
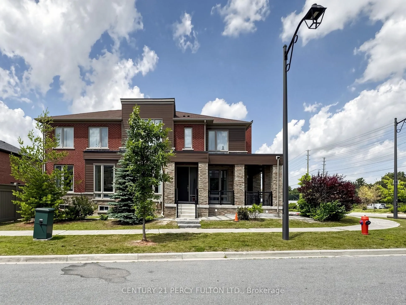
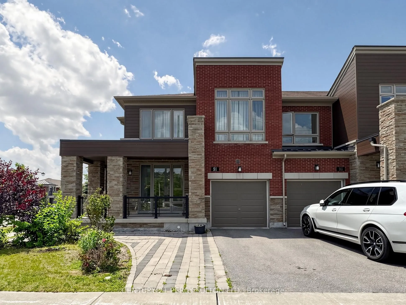
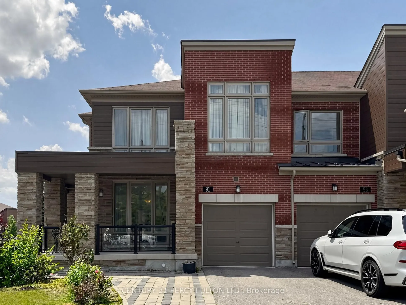
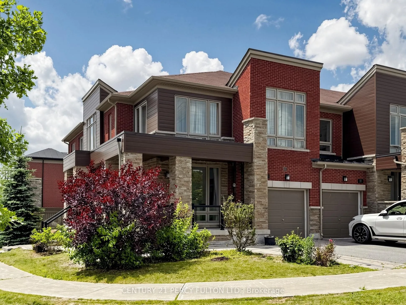
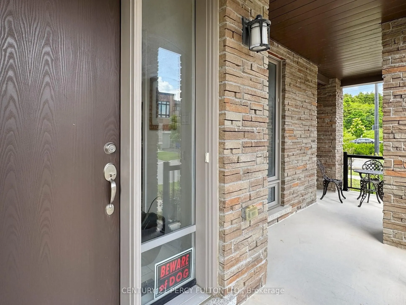
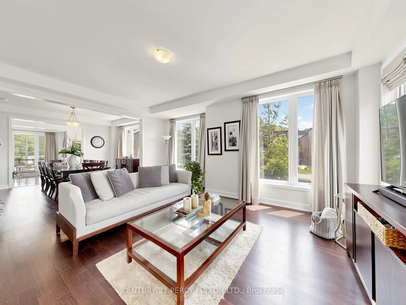
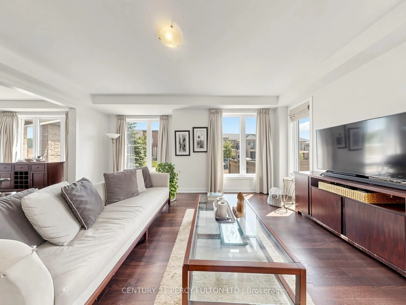
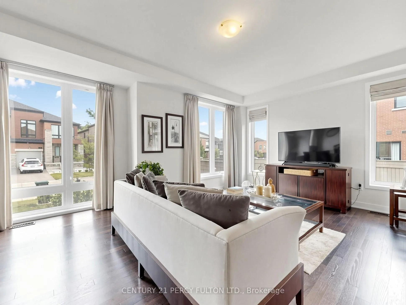
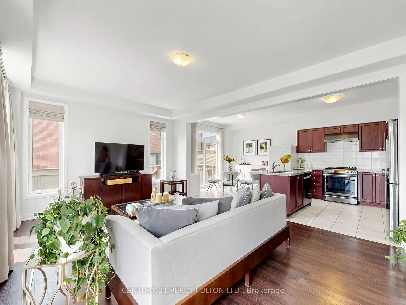
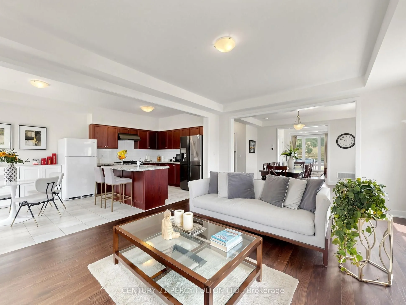
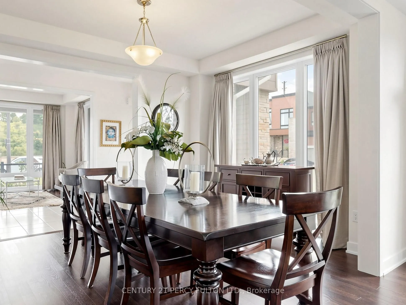
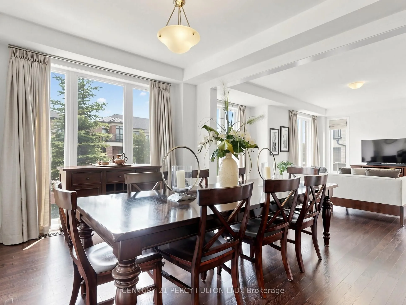
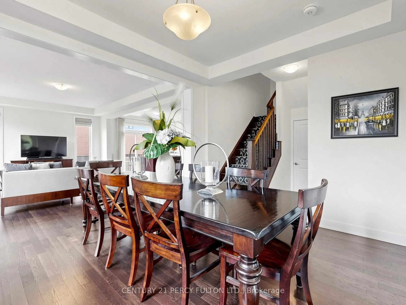
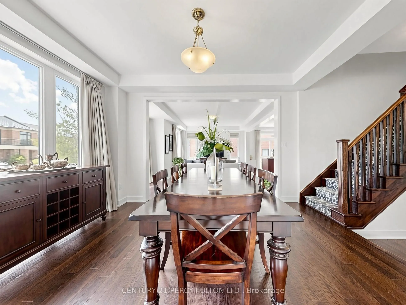
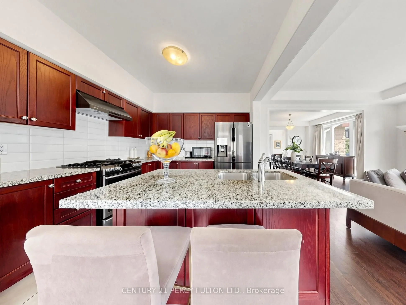
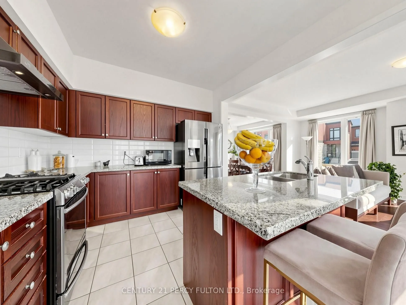
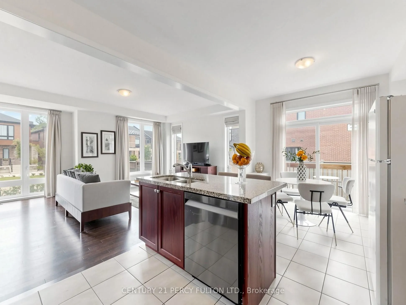
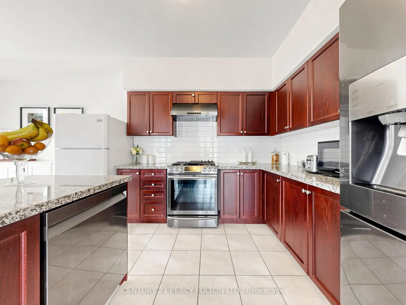
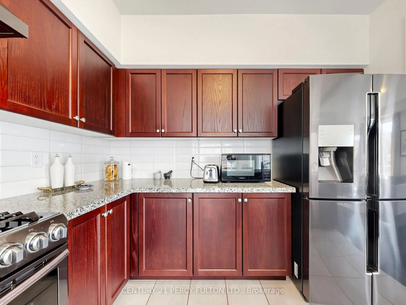
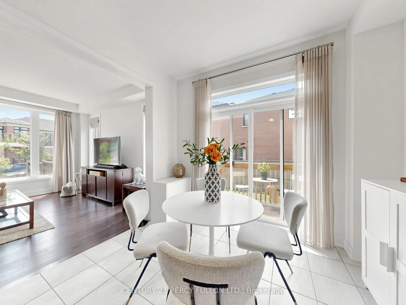
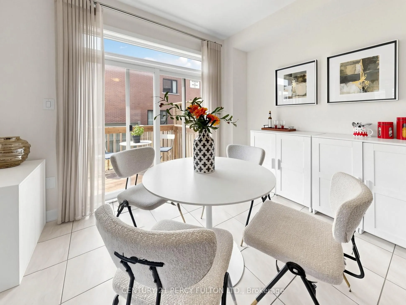
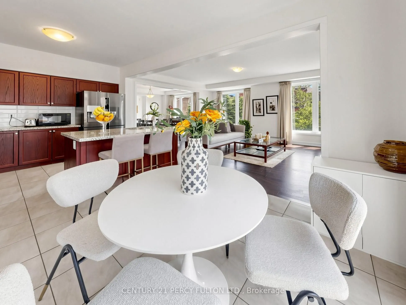
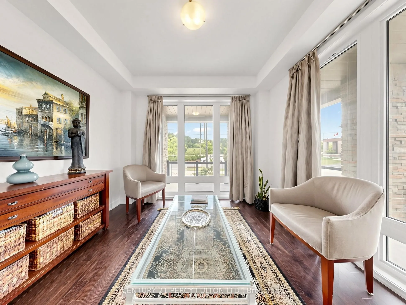
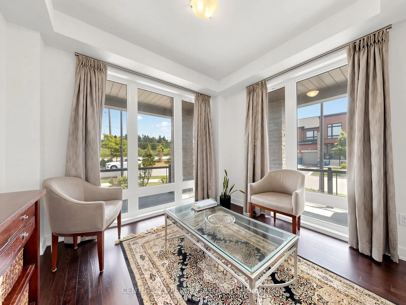
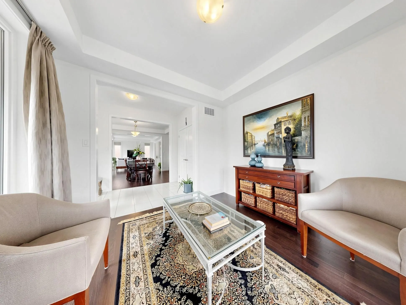
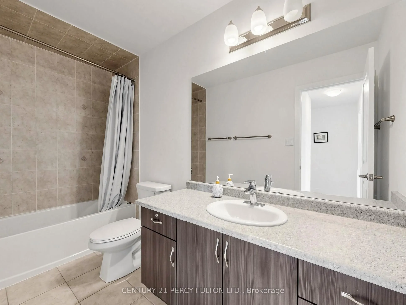
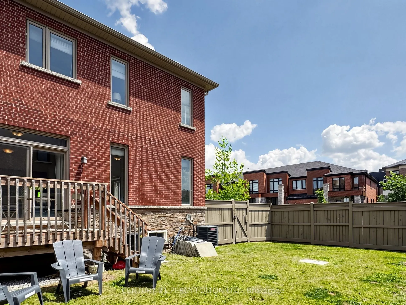
Prime location in the prestigious Rural Aurora community! This stunning 2,333 sq. ft.contemporary freehold luxury end-unit townhouse features 4 spacious bedrooms and 3 bathrooms.Throughout the living, dining, and family areas, expansive windows flood the home with naturallight, creating an exception...ally bright and inviting atmosphere. The open-concept dining andfamily areas flow effortlessly into a modern kitchen, complete with stainless steel appliancesand a center island-perfect for casual dining and entertaining. Incredible location and convenience! Enjoy an effortless commute, located less than 5 min driveto Highway 404 and 7 minutes to the Aurora GO Station. This vibrant neighbourhood is surroundedby premium amenities, including the Stronach Aurora Recreation Complex, top-rated schools,parks, scenic trails, prestigious golf clubs, major retailers, and grocery stores.
Full Property Details
Interior
Bedrooms
4
Total Bedrooms
4
Washrooms
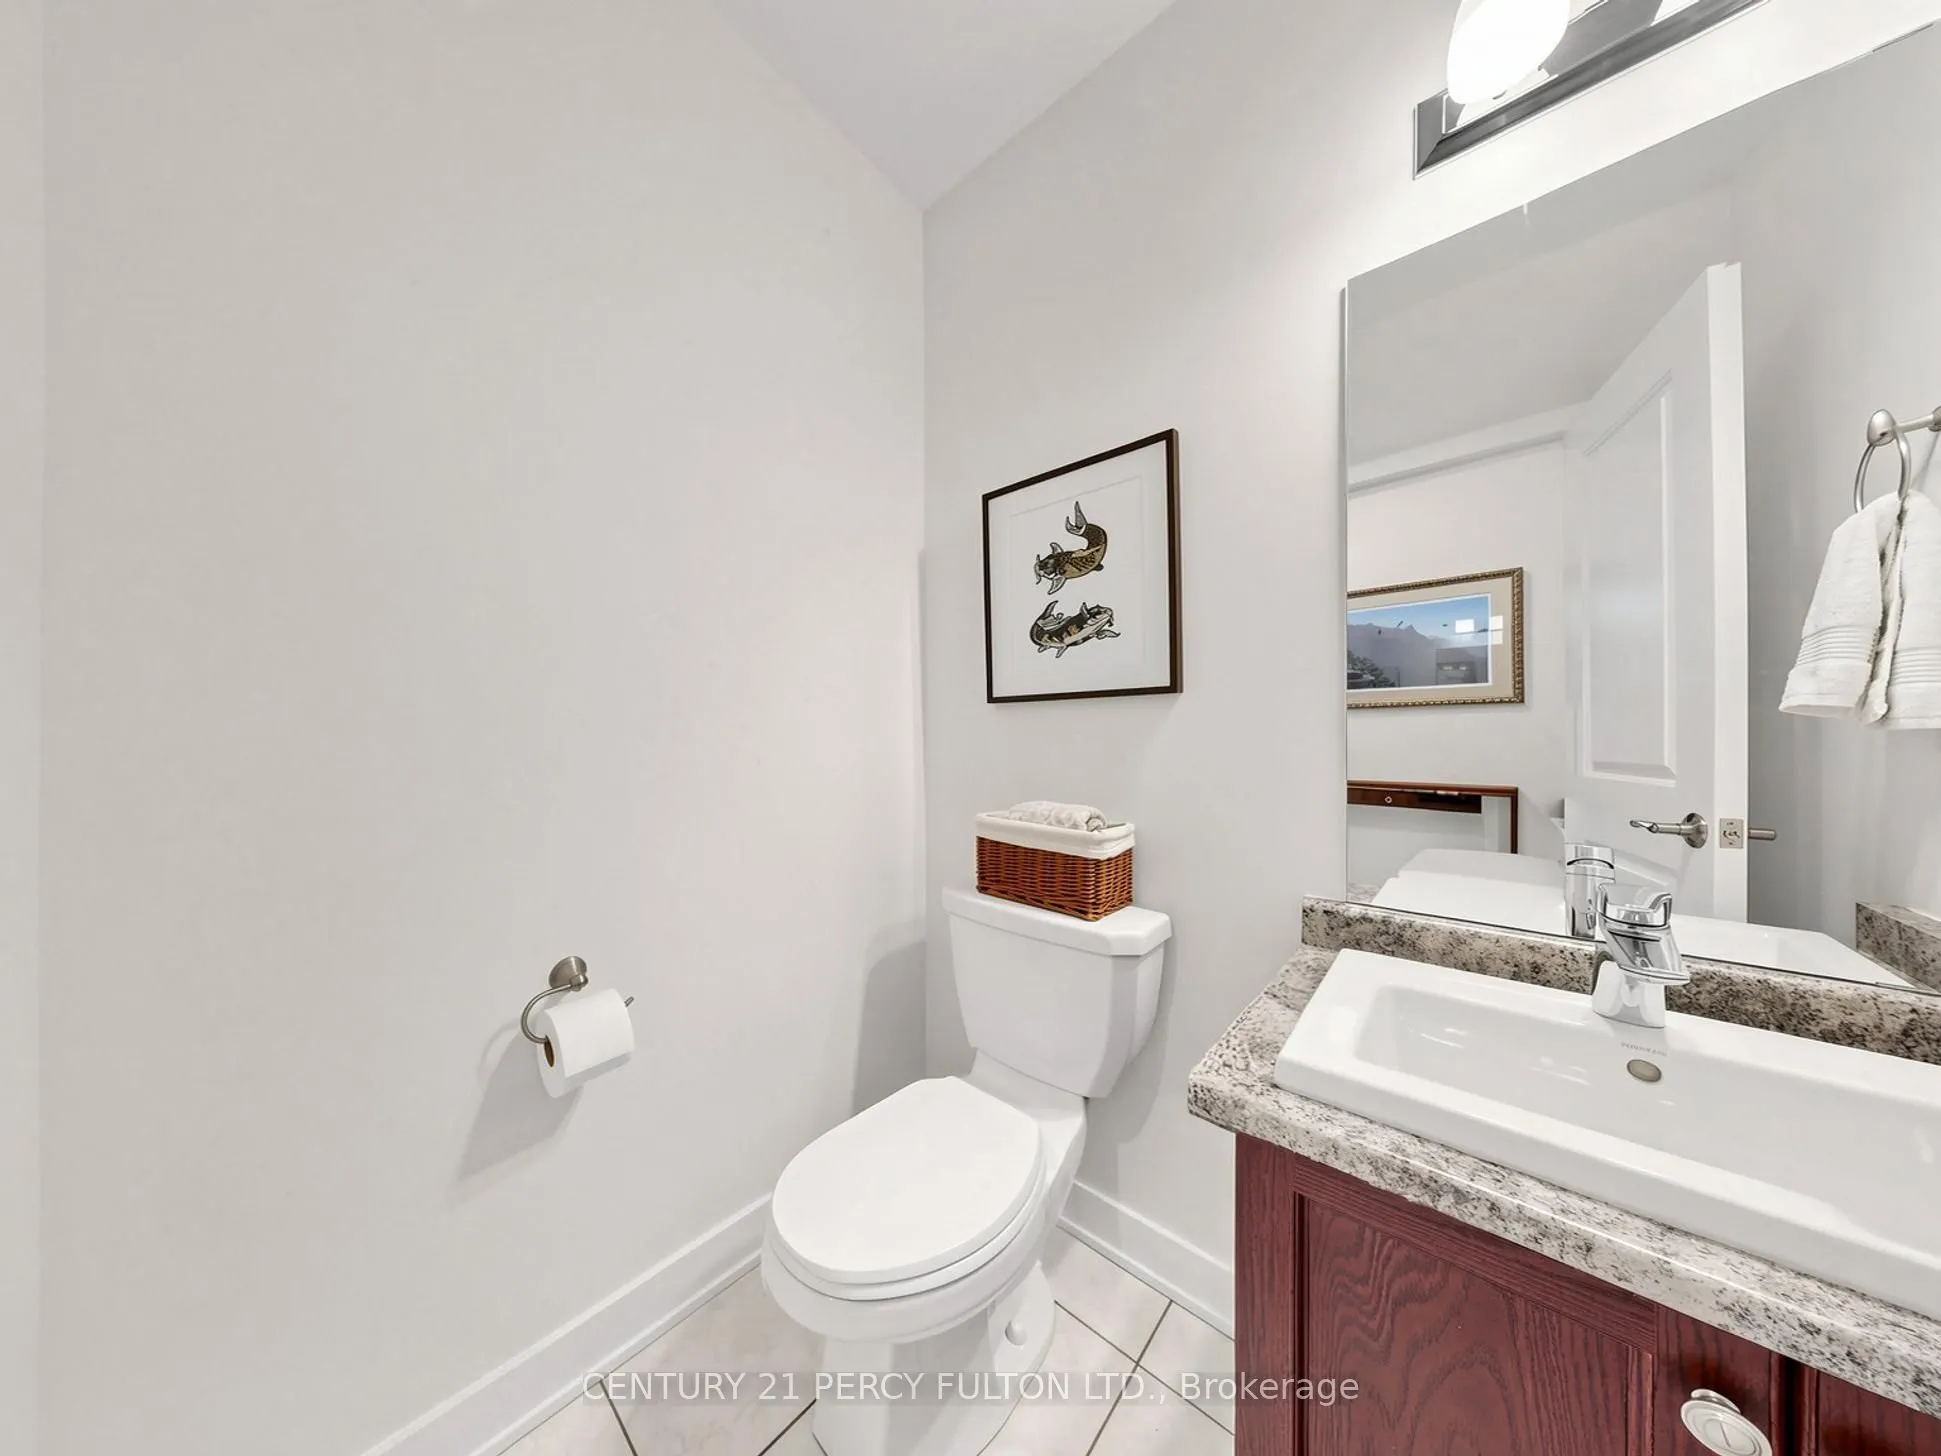
3
Square Footage
2000-2500 sqft
Basement
Unfinished
Heating Source
Gas
Heating Fuel
Forced Air
Air Conditioning
Central Air
Family Room
No
Kitchens
1
Total Kitchens
1
Fireplace Features
No
Bedrooms
4
Total Bedrooms
4
Washrooms
3
Square Footage
2000-2500 sqft
Basement
Unfinished
Heating Source
Gas
Heating Fuel
Forced Air
Air Conditioning
Central Air
Family Room
No
Kitchens
1
Total Kitchens
1
Fireplace Features
No
Exterior
Depth
0.0
Front
31.56
Driveway
Private
Lot Size
32 x 0.0 ft
Pool
None
Parking Spaces
2
Total Parking Spaces
2.00
Parking Description
Built-In
Garage Spaces
1
Depth
0.0
Front
31.56
Driveway
Private
Lot Size
32 x 0.0 ft
Pool
None
Parking Spaces
2
Total Parking Spaces
2.00
Parking Description
Built-In
Garage Spaces
1
Building Description
Style
2-Storey
Home Type
Townhome
Subtype
Att/Row/Townhouse
Year Built
6-15
Property Orientation
West
Exterior Finish
Brick,Stone
Sewers
Sewers
Water Supply
Municipal
Possession Date
No Data
Style
2-Storey
Home Type
Townhome
Subtype
Att/Row/Townhouse
Year Built
6-15
Property Orientation
West
Exterior Finish
Brick,Stone
Sewers
Sewers
Water Supply
Municipal
Possession Date
No Data
Community
Community
Rural Aurora
Community
Rural Aurora
Taxes & Fees
Taxes
$6,466.80 /yr
Tax Year
2025
Occupancy
Owner
Taxes
$6,466.80 /yr
Tax Year
2025
Occupancy
Owner
Room Types
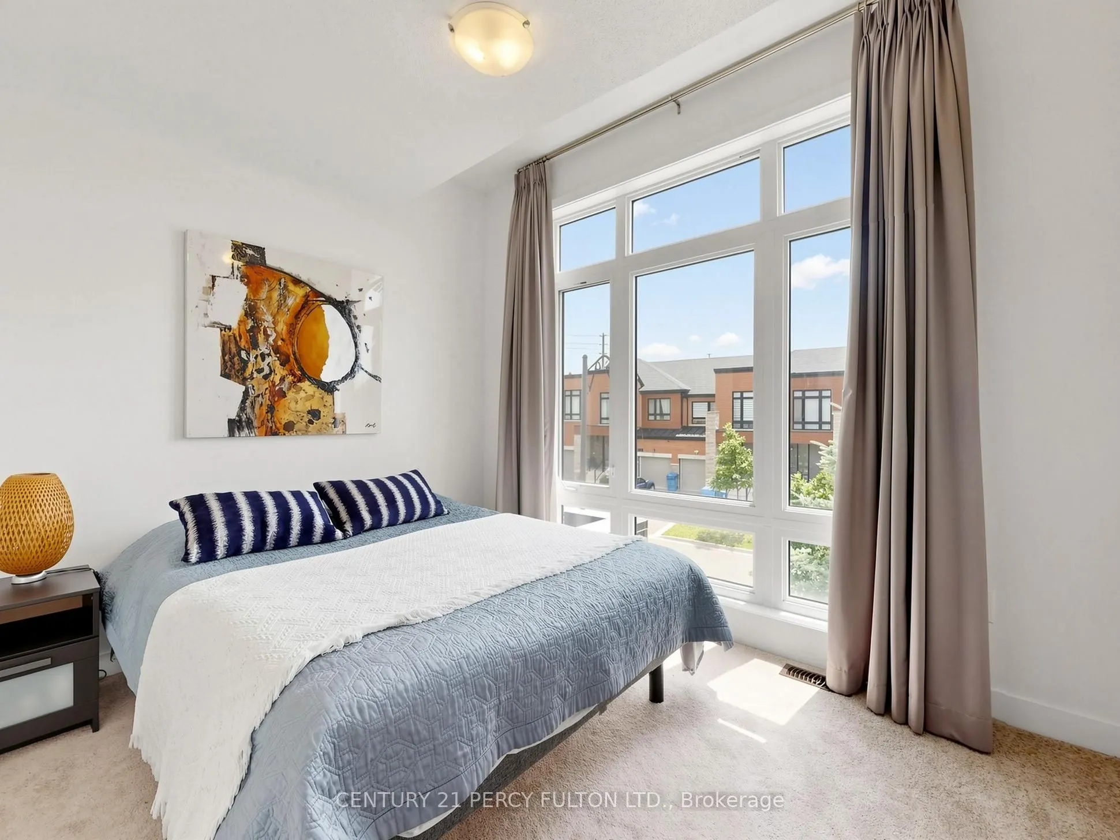
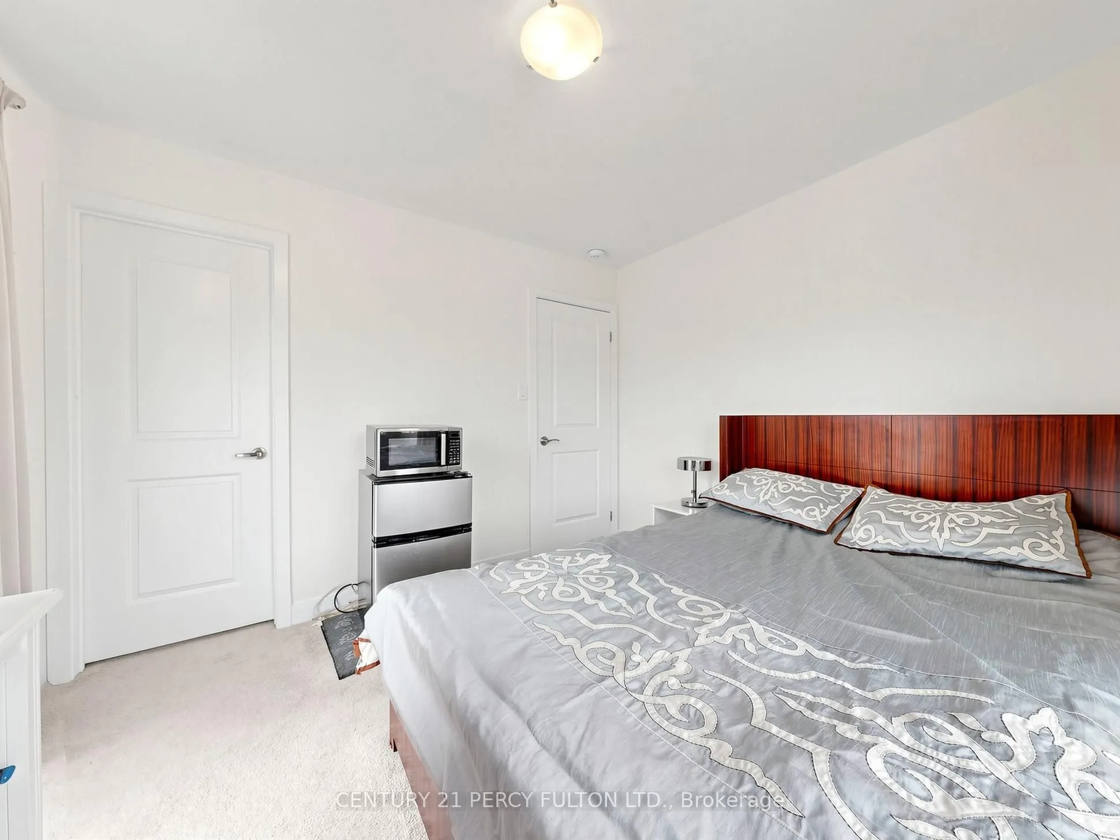
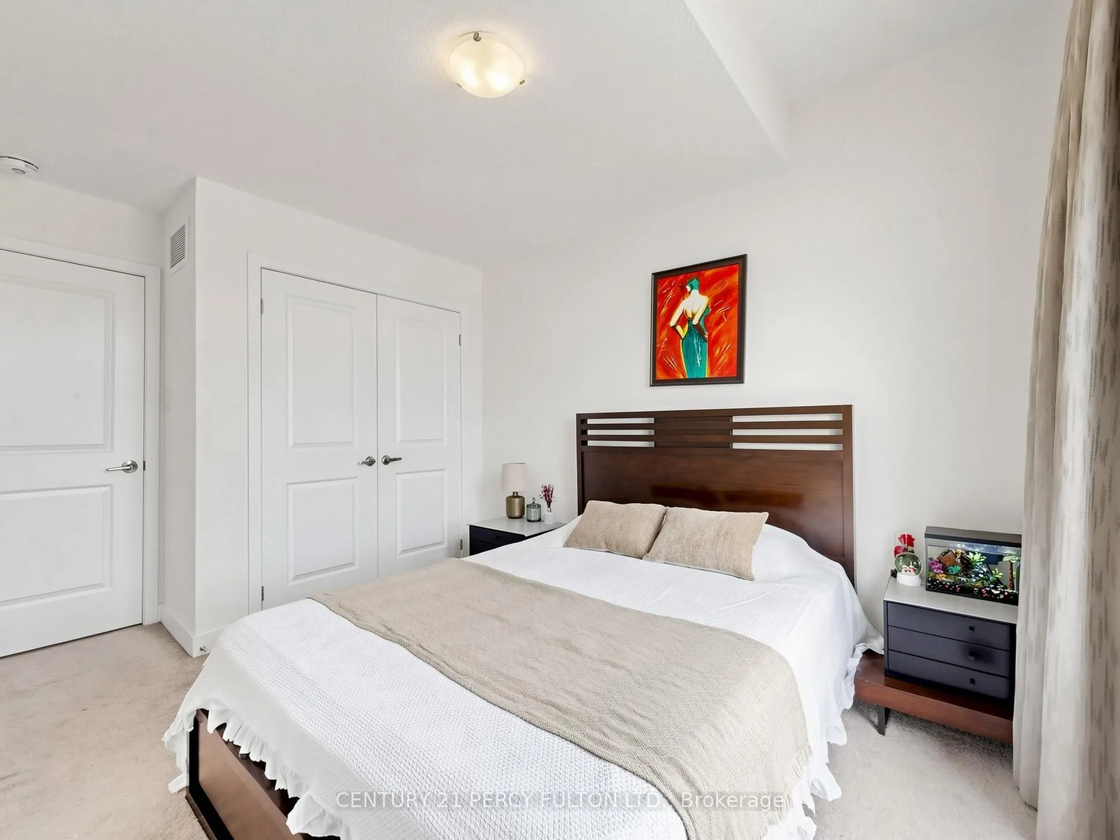
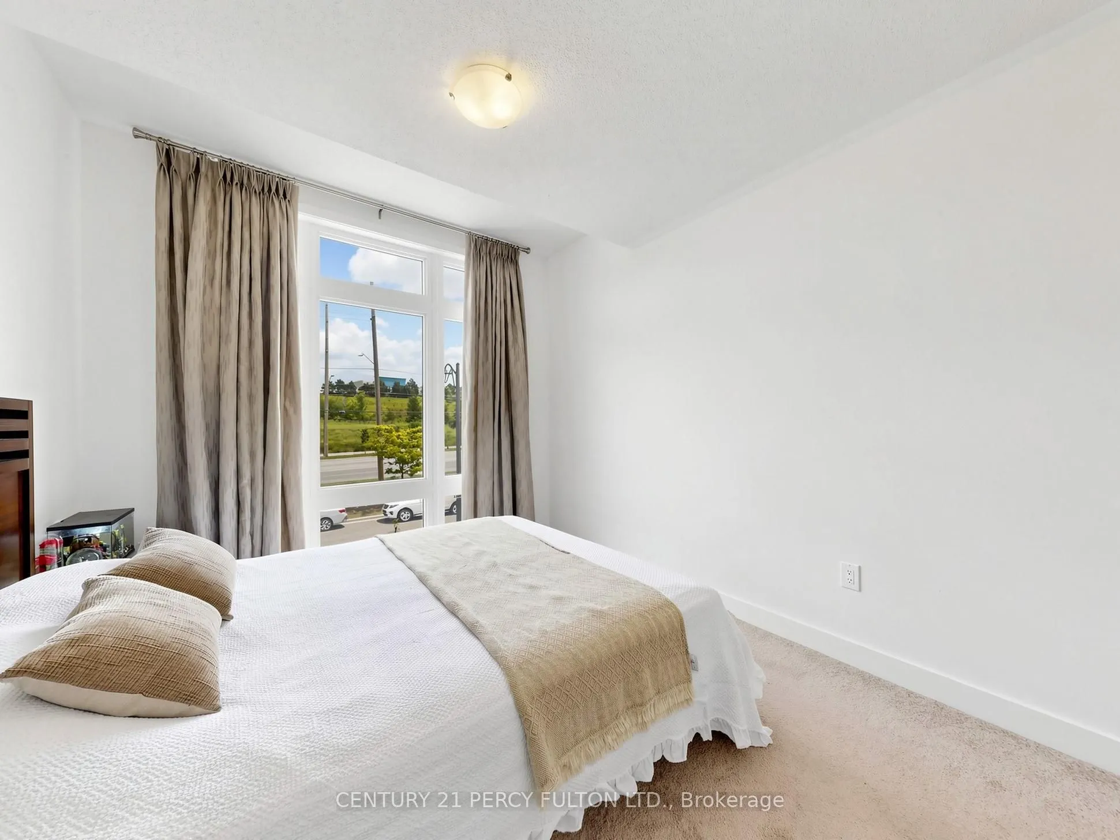
Bedroom 2
Broadloom, Window, Double Closet
Dimensions 10.99 x 8.99 feet
98.8 sqft
Bedroom 3
Broadloom, Walk-In Closet(s), Window
Dimensions 10.99 x 10.01 feet
110.01 sqft
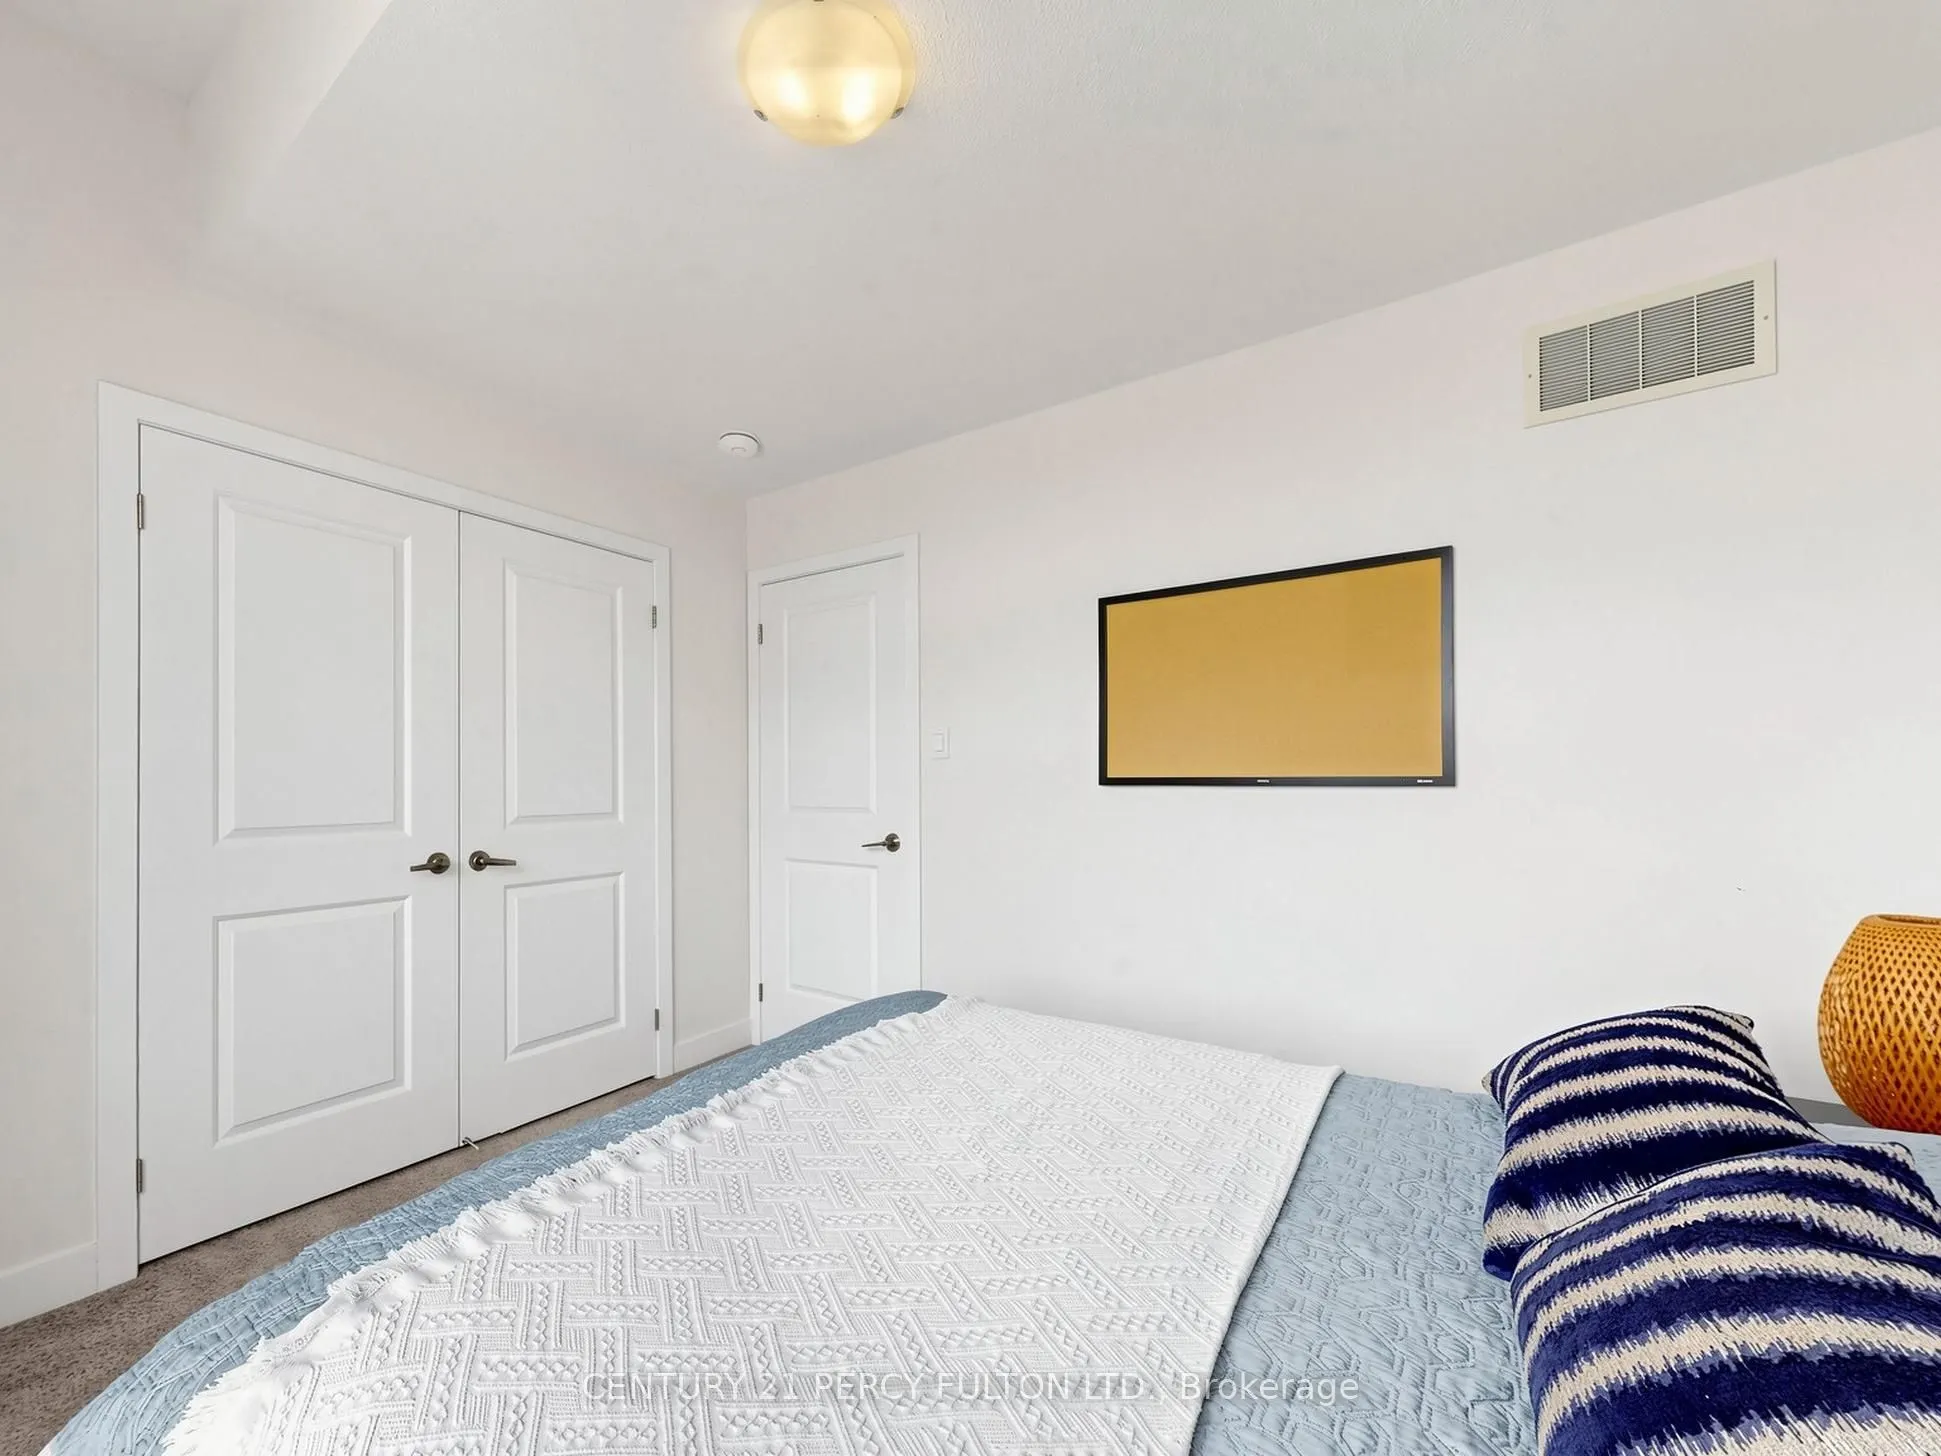
Bedroom 4
Broadloom, Double Closet, Window
Dimensions 11.68 x 9.84 feet
114.93 sqft
Breakfast
Ceramic Floor, Overlooks Backyard
Dimensions 10.01 x 10.01 feet
100.2 sqft
Dining Room
Hardwood Floor, Open Concept
Dimensions 14.01 x 10.99 feet
153.97 sqft
Family Room
Hardwood Floor, Open Concept
Dimensions 18.01 x 12.99 feet
233.95 sqft
Kitchen
Stainless Steel Appl, Breakfast Bar, Double Sink
Dimensions 10.01 x 9.35 feet
93.59 sqft
Living Room
Hardwood Floor, Window
Dimensions 10.99 x 10.01 feet
110.01 sqft
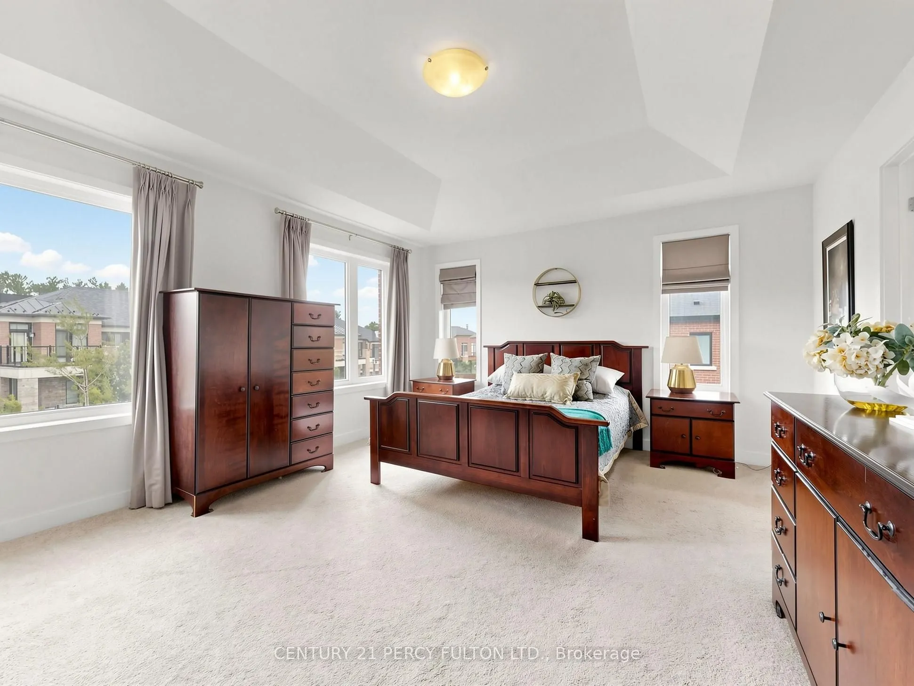
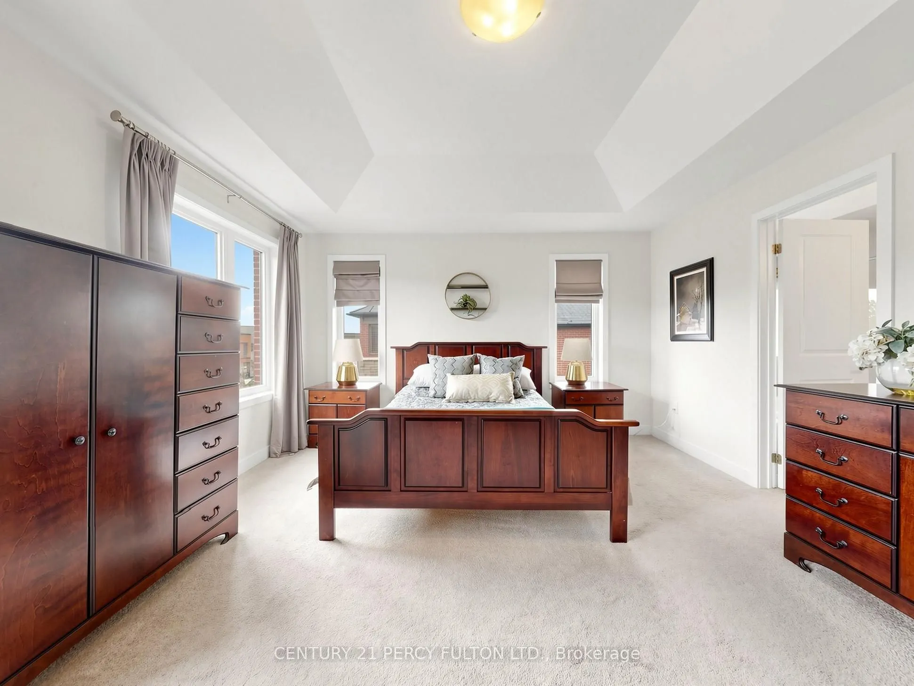
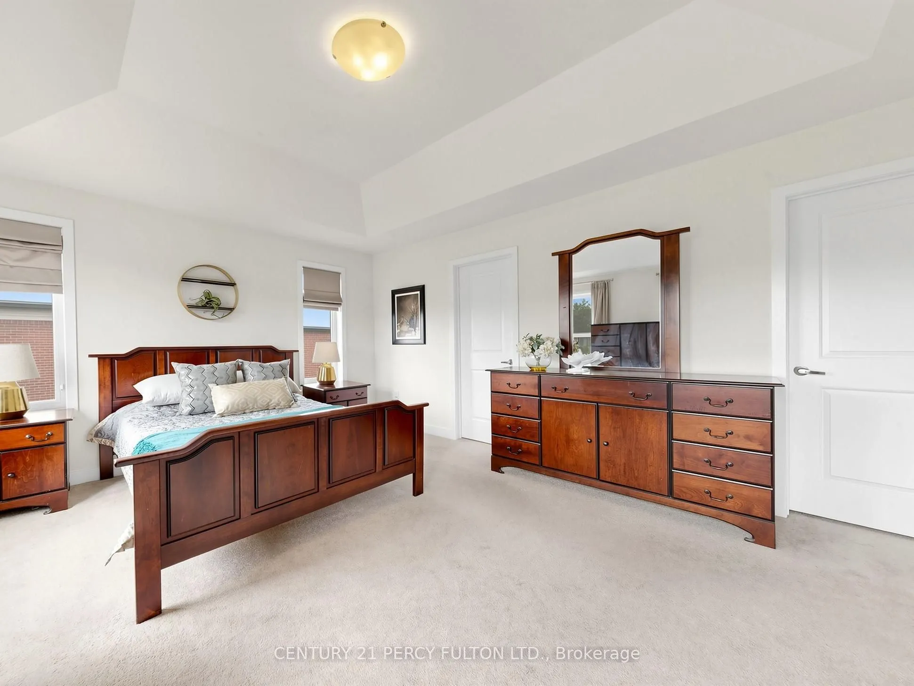
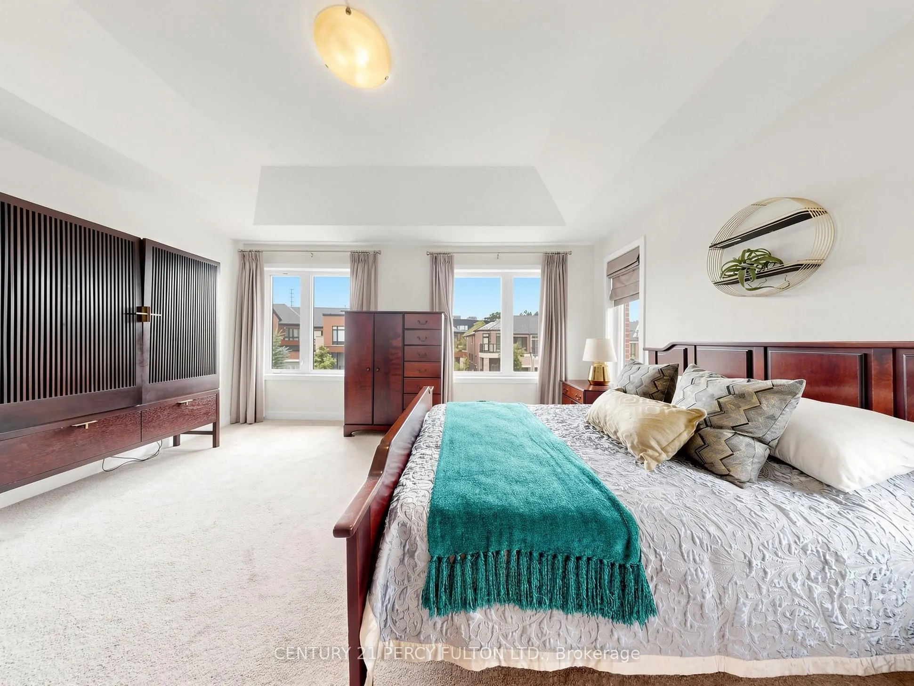
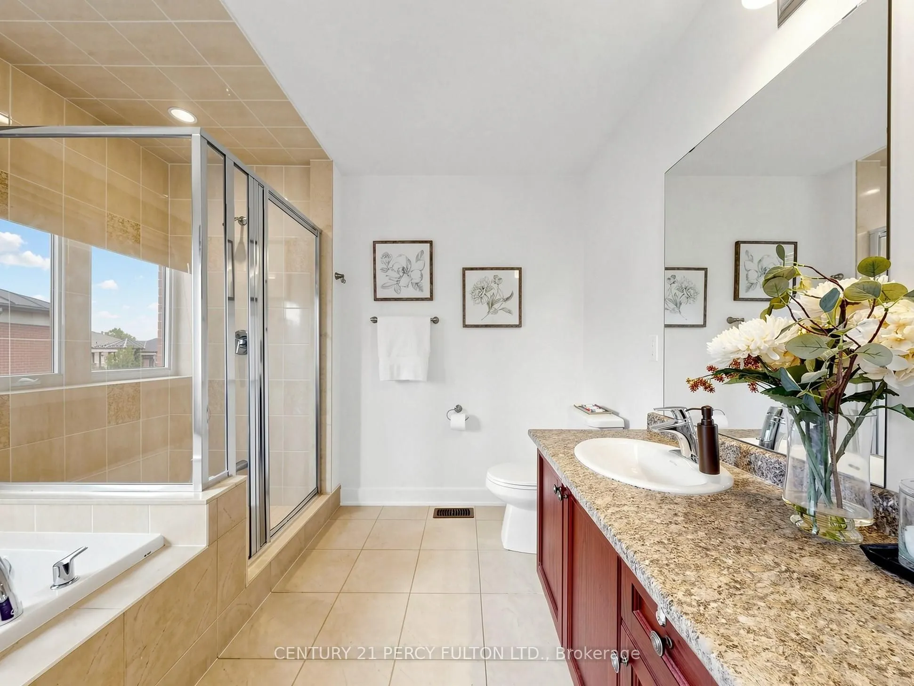
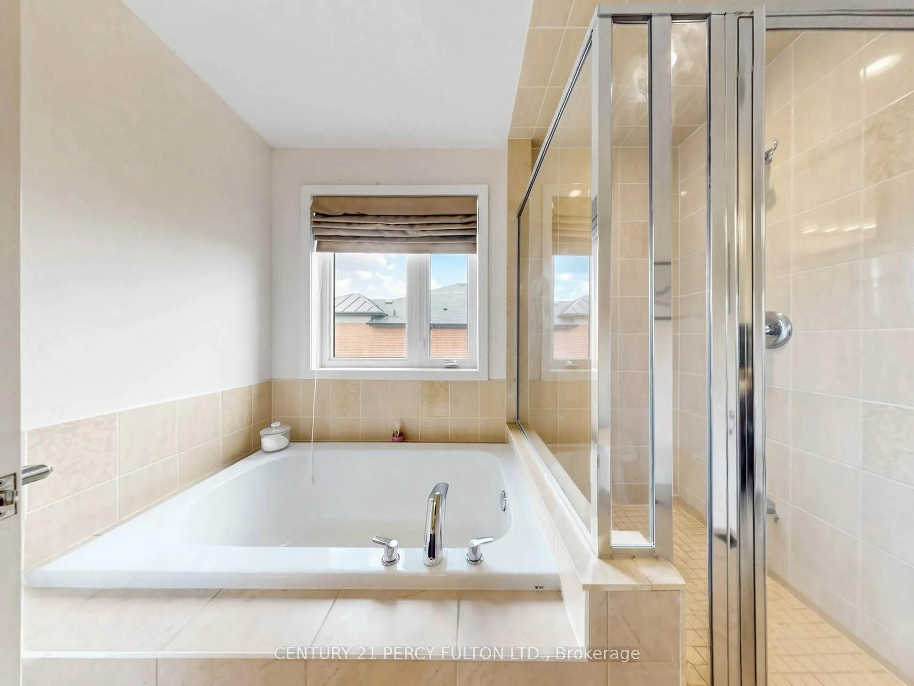
Primary Bedroom
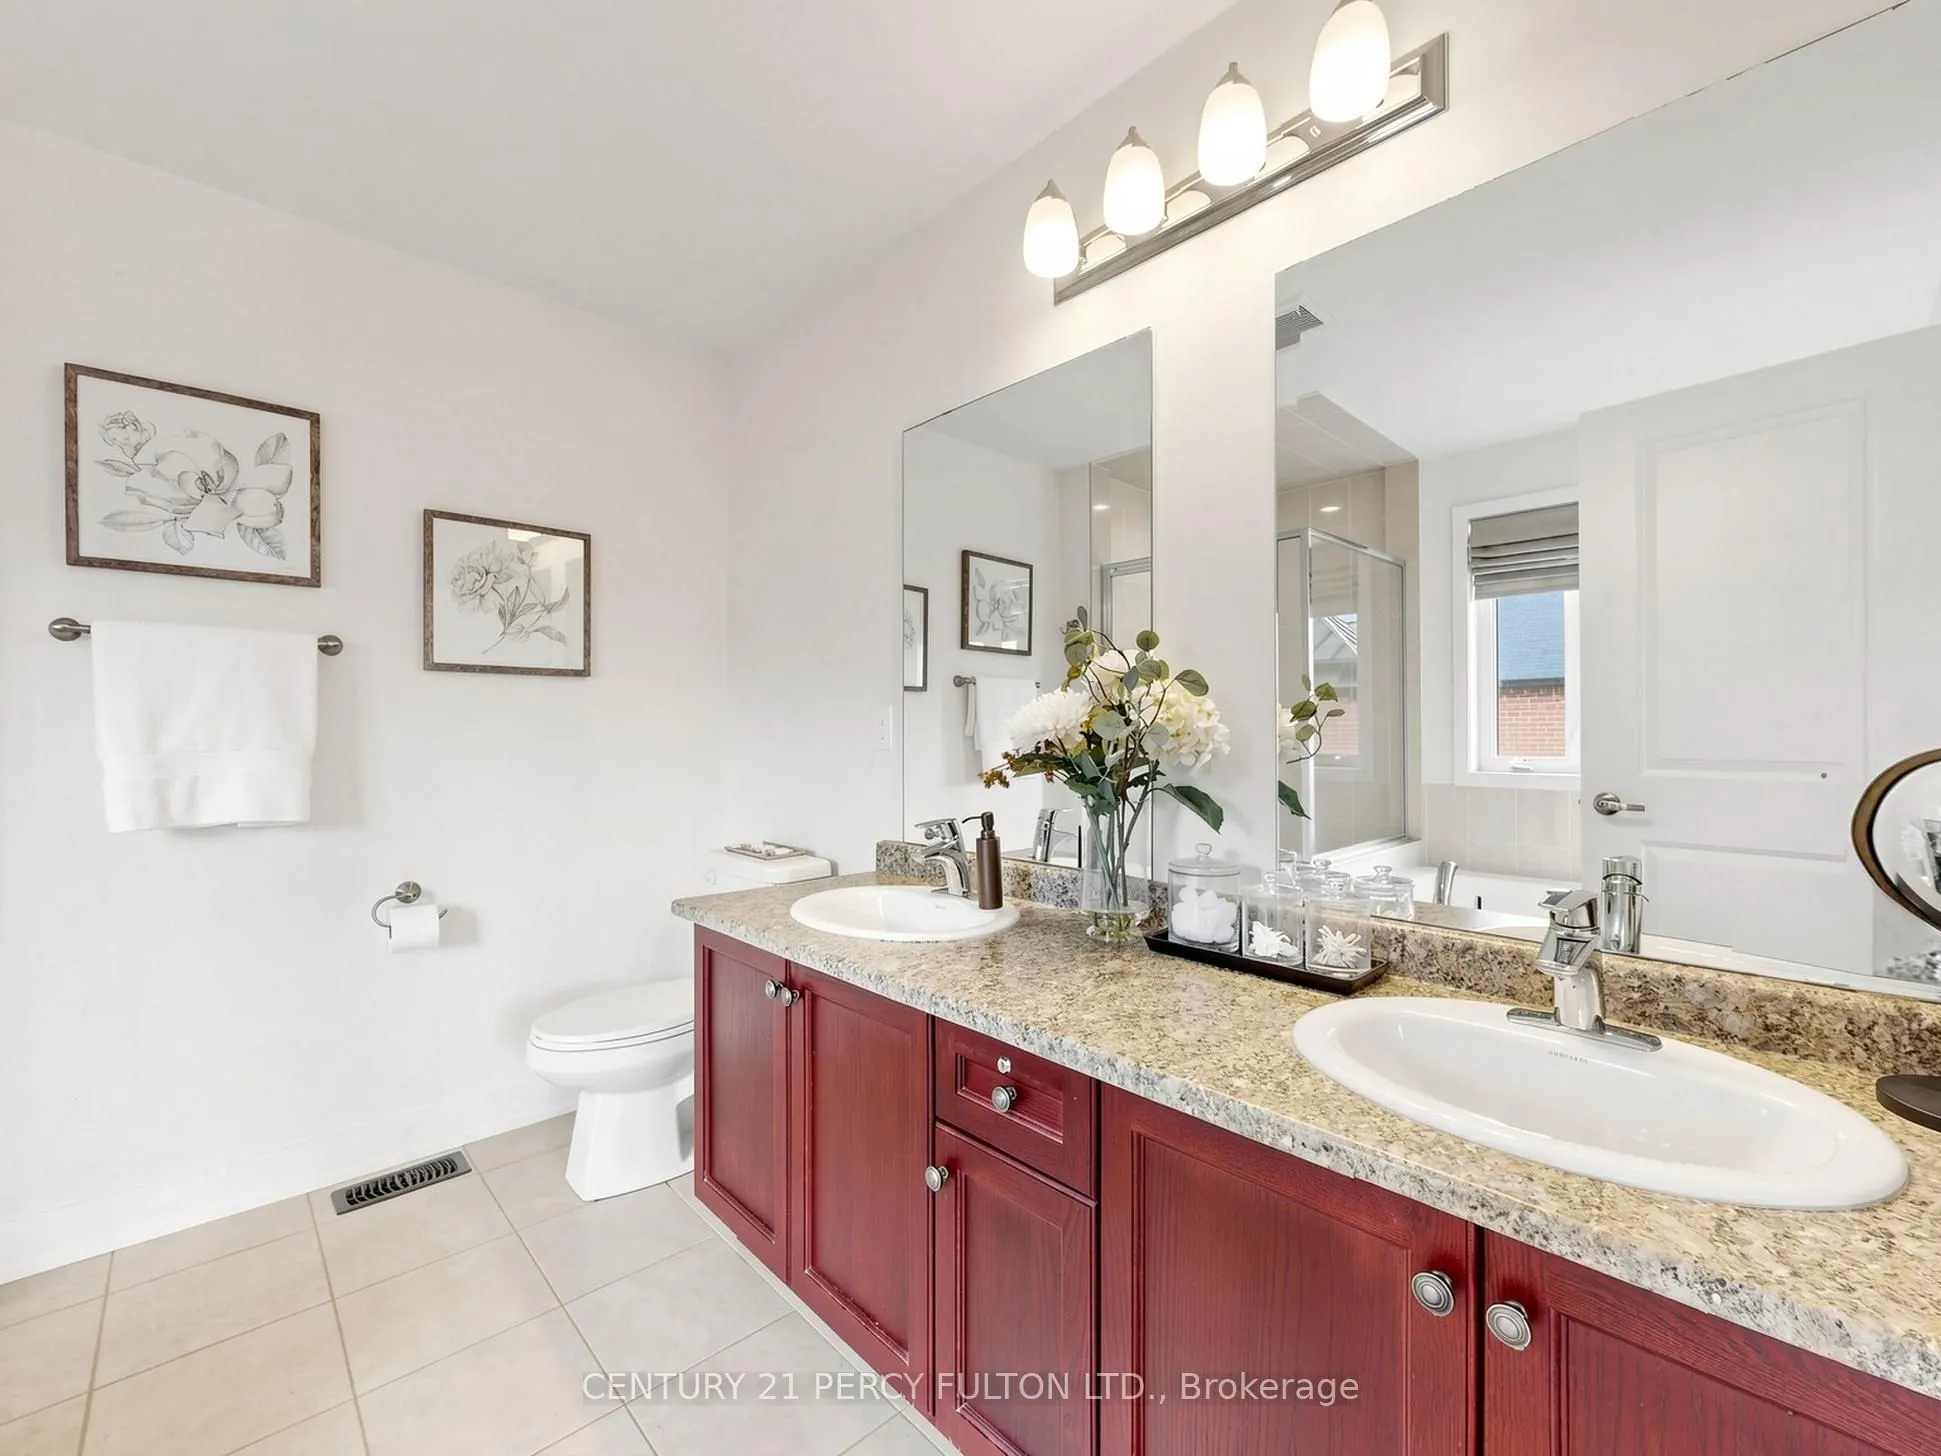
Broadloom, 5 Pc Bath, Walk-In Closet(s)
Dimensions 16.01 x 14.01 feet
224.3 sqft
Similar Properties(No results)
Mortgage Calculator
Calculate your estimated monthly mortgage payment
Price
$1,225,000
$
%
%
Total cost of mortgage
$0
Monthly payment
By clicking Save, we will calculate your estimated mortgage for all properties using the saved values (down payment percentage, interest rate, and amortization).
The accuracy and applicability of this calculator are not guaranteed.