Sign In or Create a Free Account to see full details of this property
Key Facts
Key facts for 14 Poplar Crescent #19
Property Type
Condo, 3-Storey
Parking
Private 1 garage, 2 parking
MLS #
N13706238
Size
1800-1999 sqft
Basement
Finished,Walk-Out
Listed on
2026-08-24
Lot size
-
Tax
$3,106 /yr
Days on Market
50
Approximate Age
-
Maintenance Fee
$523.73/mo
Common Elements, Par...
Description
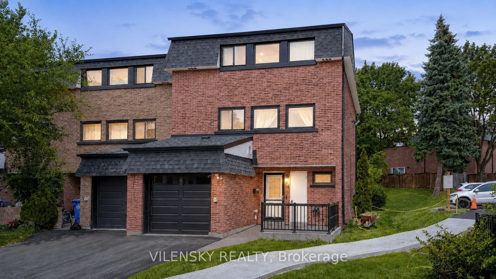
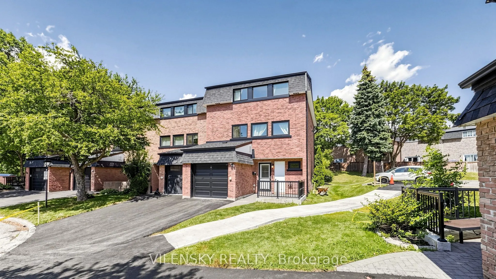
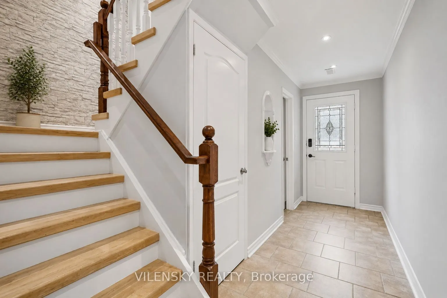
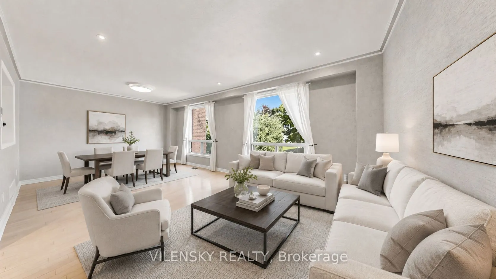
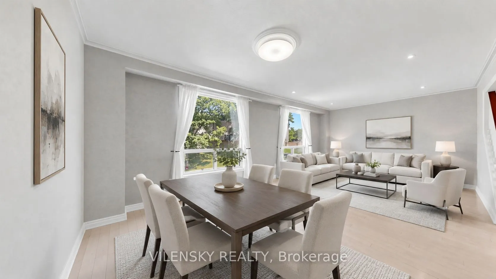
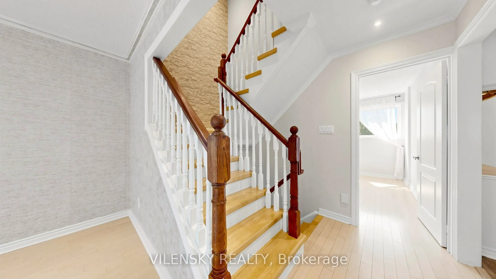
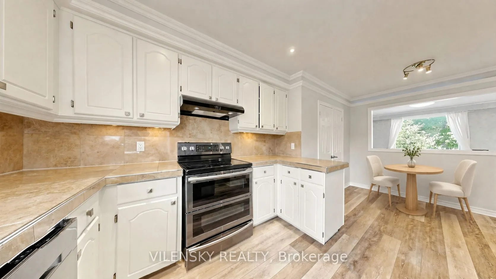
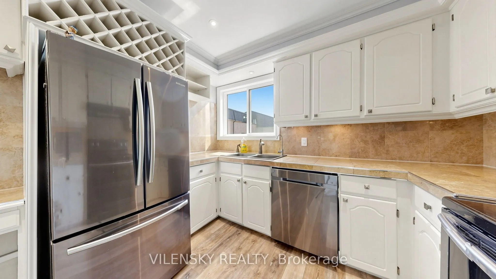
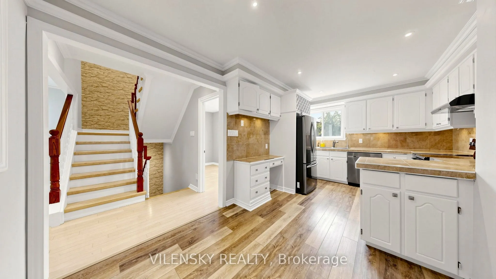
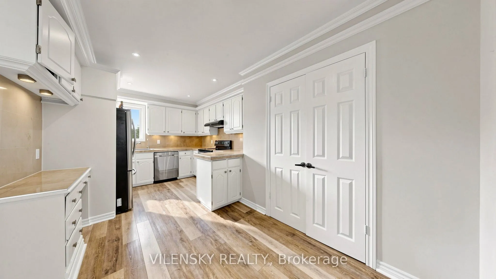
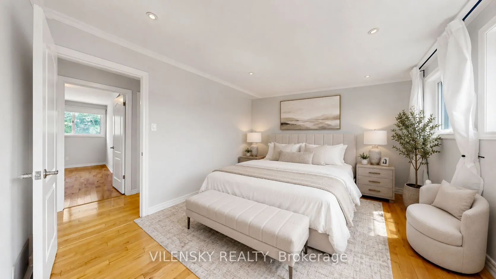
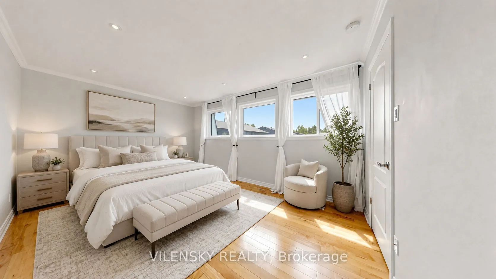
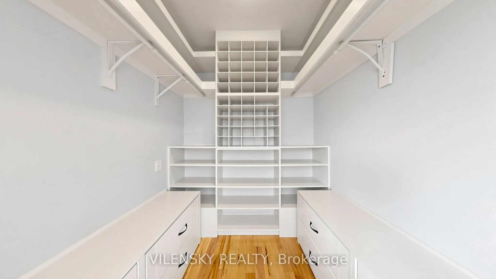
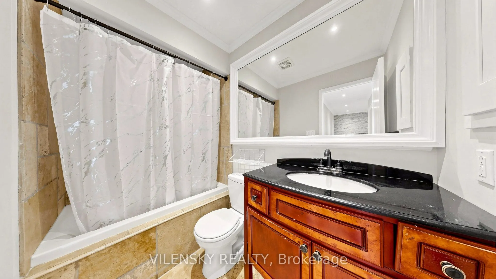
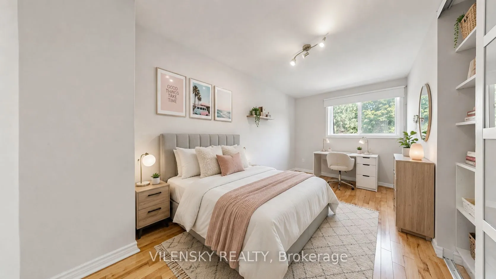
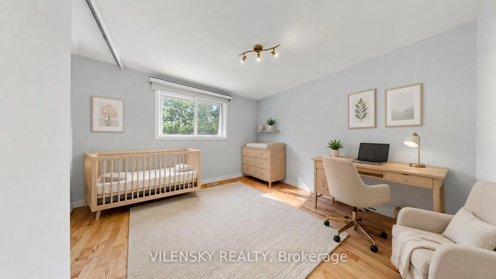
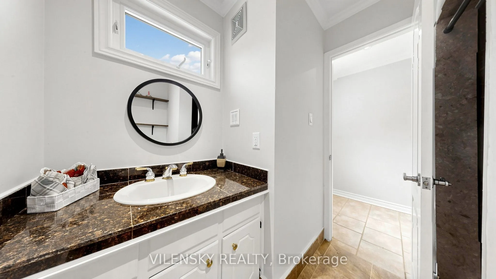
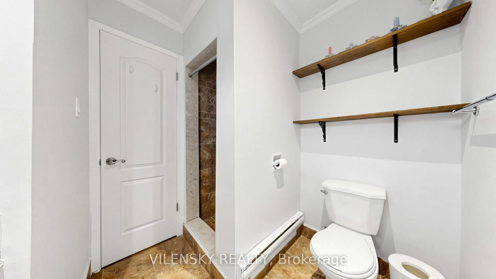
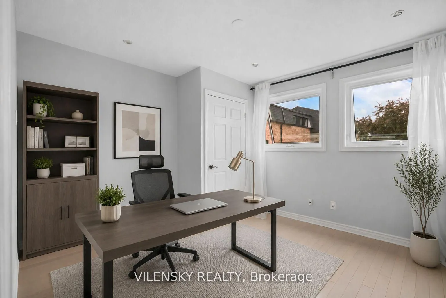
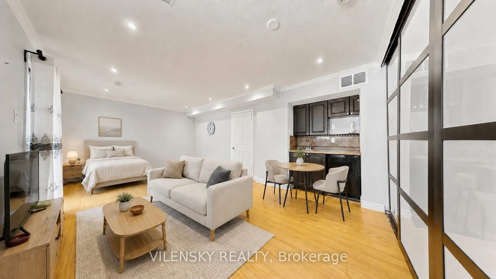
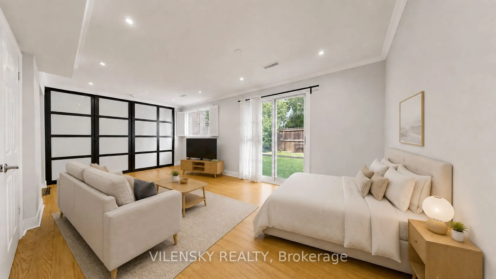
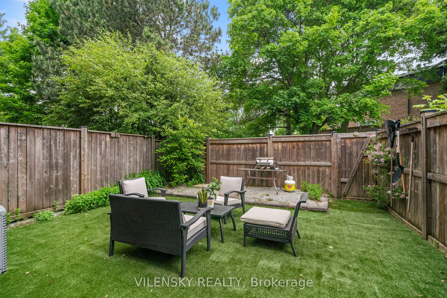
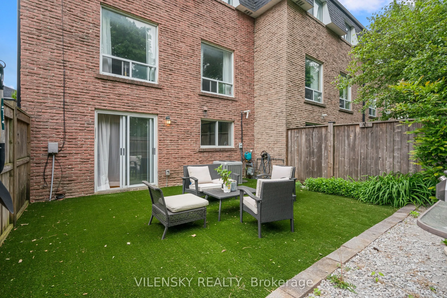
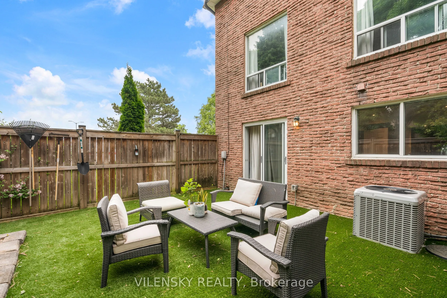
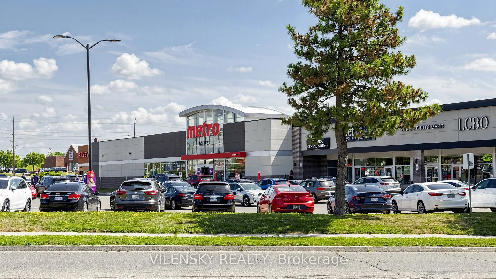
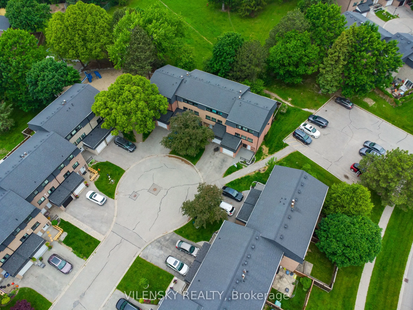
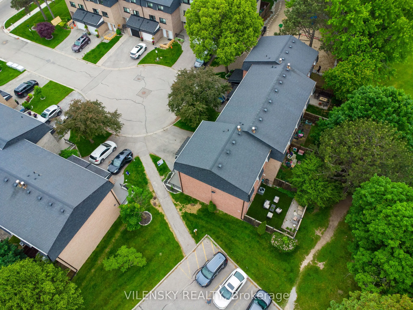
***Welcome To Aurora Highlands***! Bright & Spacious 3-Storey Corner Townhome Tucked Away On A Quiet Cul-De-Sac Top 8 Reasons You Will Love This Home: 1) Rarely Offered End-Unit Townhome Offering Approximately 2,000 Sqft Of Thoughtfully Designed LivingSpace 2) Bright & Airy Layout With Oversized Win...dows Throughout, Filling The Home With Natural Light And Creating A Warm, Welcoming Feel 3) Spacious Updated Kitchen Featuring Ample Cabinetry, A Large Pantry, And Excellent Storage For Everyday Living 4) Generously Sized Bedrooms Offering Comfort, Functionality, And Flexibility For Growing Families 5) Two Full Bathrooms Providing Added Convenience AcrossThe Home's Multi-Level Layout 6) Ground Floor Family Room Complete With Wet Bar And Walkout To A Private Fenced Backyard With NoImmediate Rear Neighbours 7) Excellent Townhome Management With Recent Exterior Updates Including Roof, Windows, Outside Railing,And Exterior Garage Door; Maintenance Also Includes Snow Removal, Landscaping, Insurance Premiums, And More 8) Unbeatable AuroraHighlands Location Steps To Transit, Top-Rated Schools, Parks, Amenities, And Directly Across From A Major Plaza Featuring Metro, LCBO,Restaurants, And More. One of The Major Benefits of This Home is the Convenience of Professional Townhome Management and Ongoing Exterior Maintenance. Recent exterior improvements include the roof, windows, outside railings, and exterior garage door. Enjoy the benefits of a professionally maintained community while still having your own private backyard and spacious multi-level home.The perfect combination of space, privacy, location and low-maintenance living - offering the feel of a family home with the added convenience of professionally managed exterior maintenance.This Is The Perfect Blend Of Comfort, Space, Style, And Location - An Ideal Family Home You Won't Want To Miss!
By clicking Save, we will calculate your estimated mortgage for all properties using the saved values (down payment percentage, interest rate, and amortization).
The accuracy and applicability of this calculator are not guaranteed.