Sign In or Create a Free Account to see full details of this property
Key Facts
Key facts for 284 King Road
Property Type
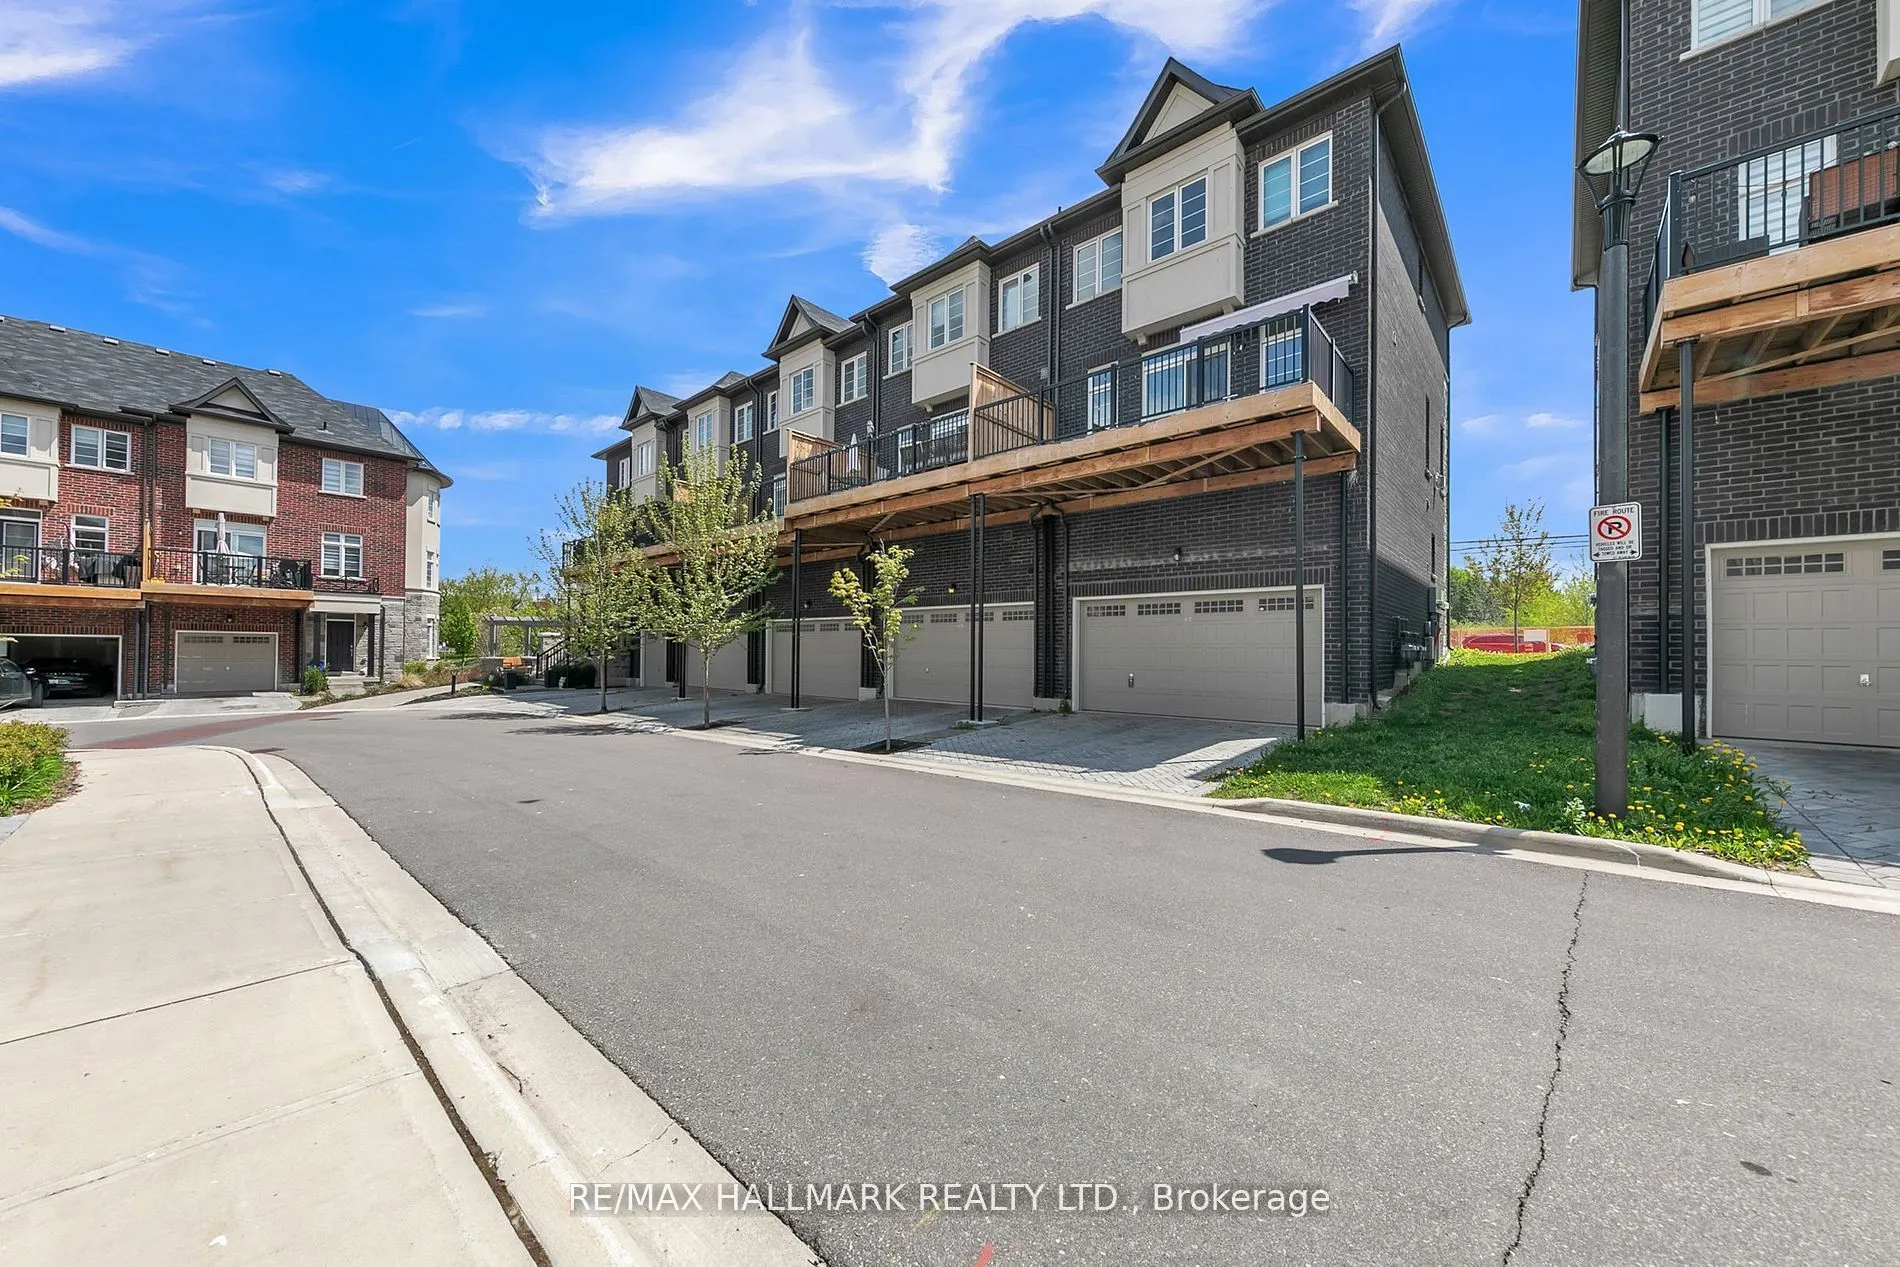
Townhome, 3-Storey
Parking
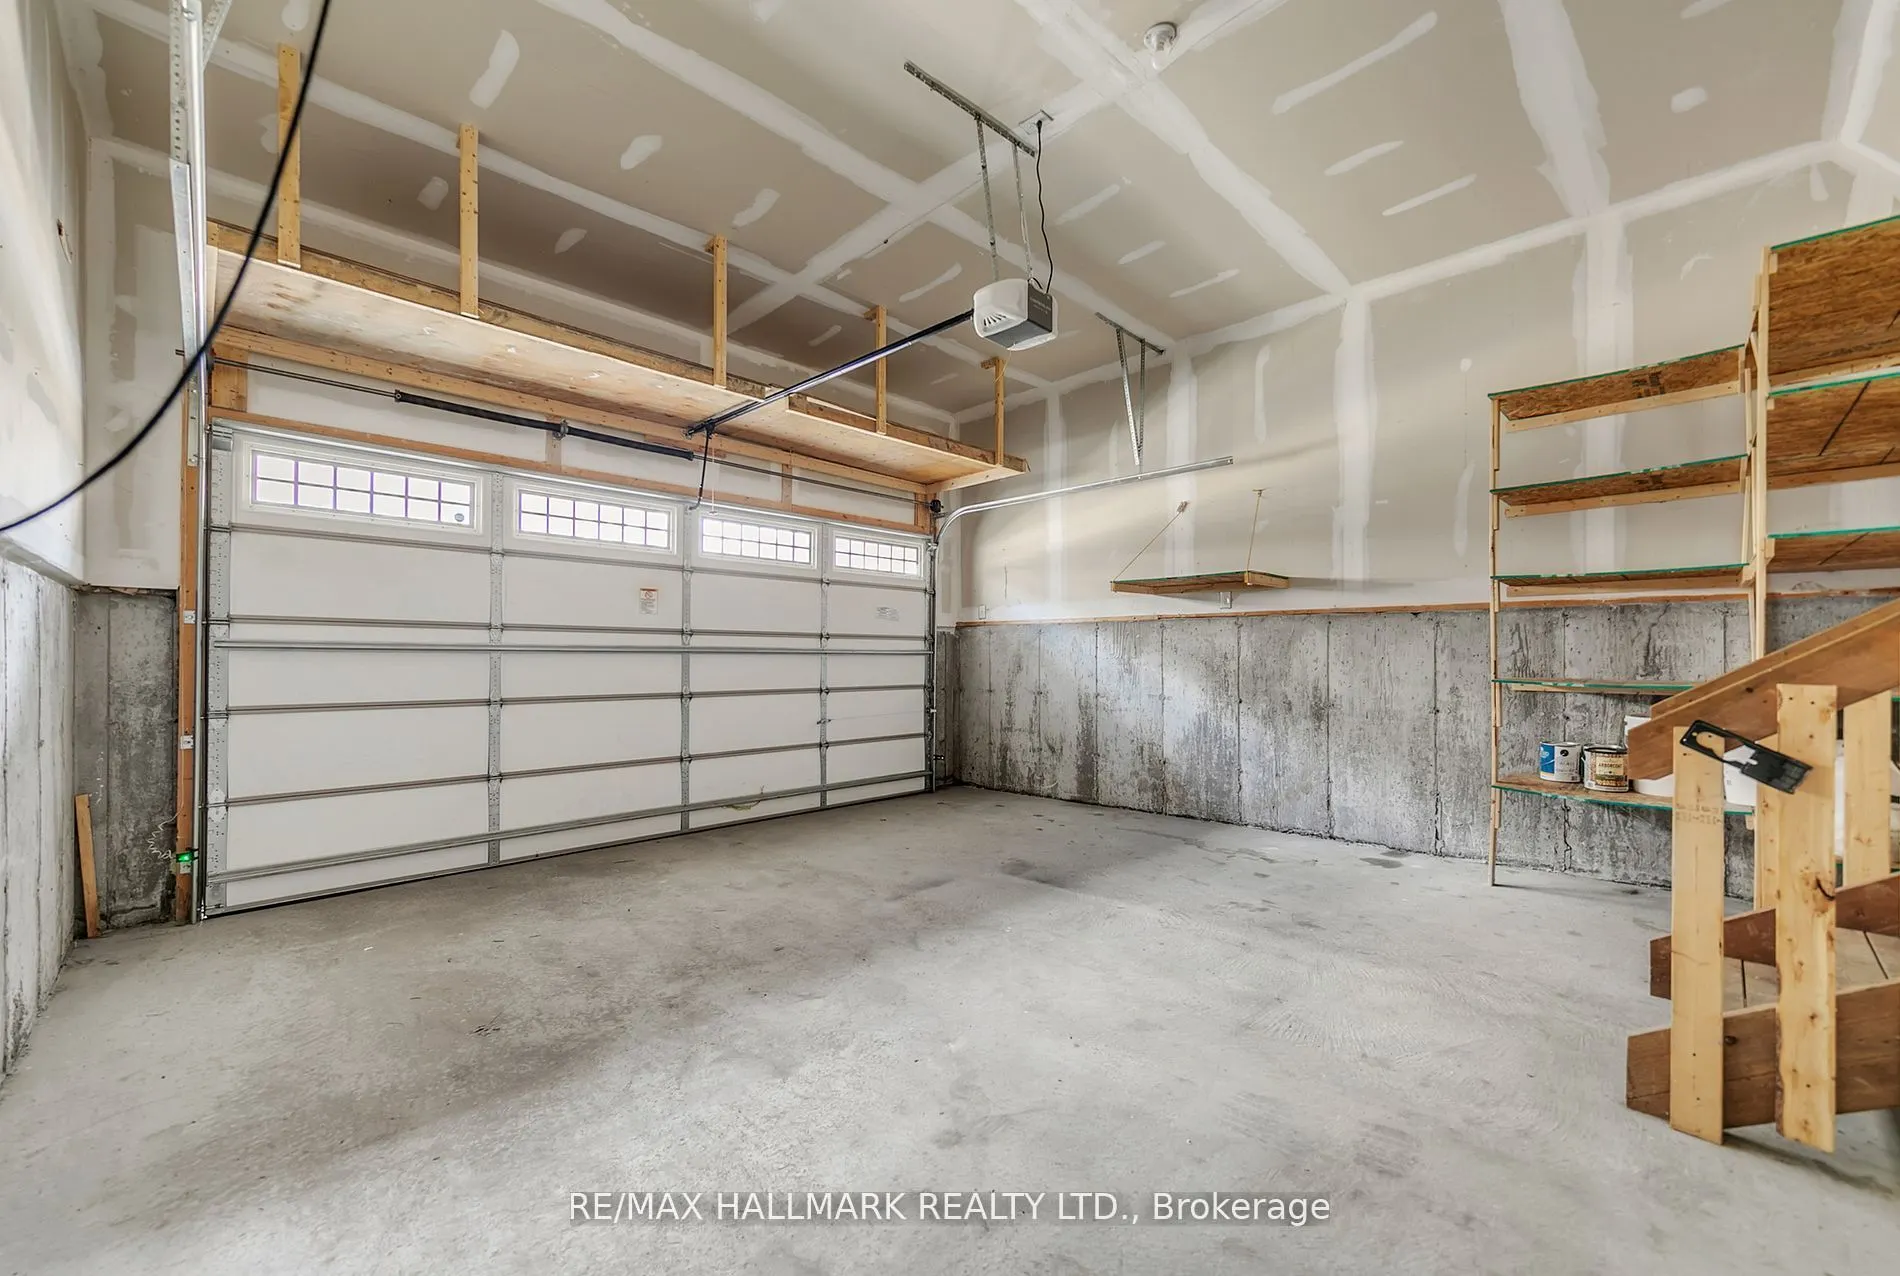
Built-In 2 garage, 4 parking
MLS #
N13790460
Size
1100-1500 sqft
Basement
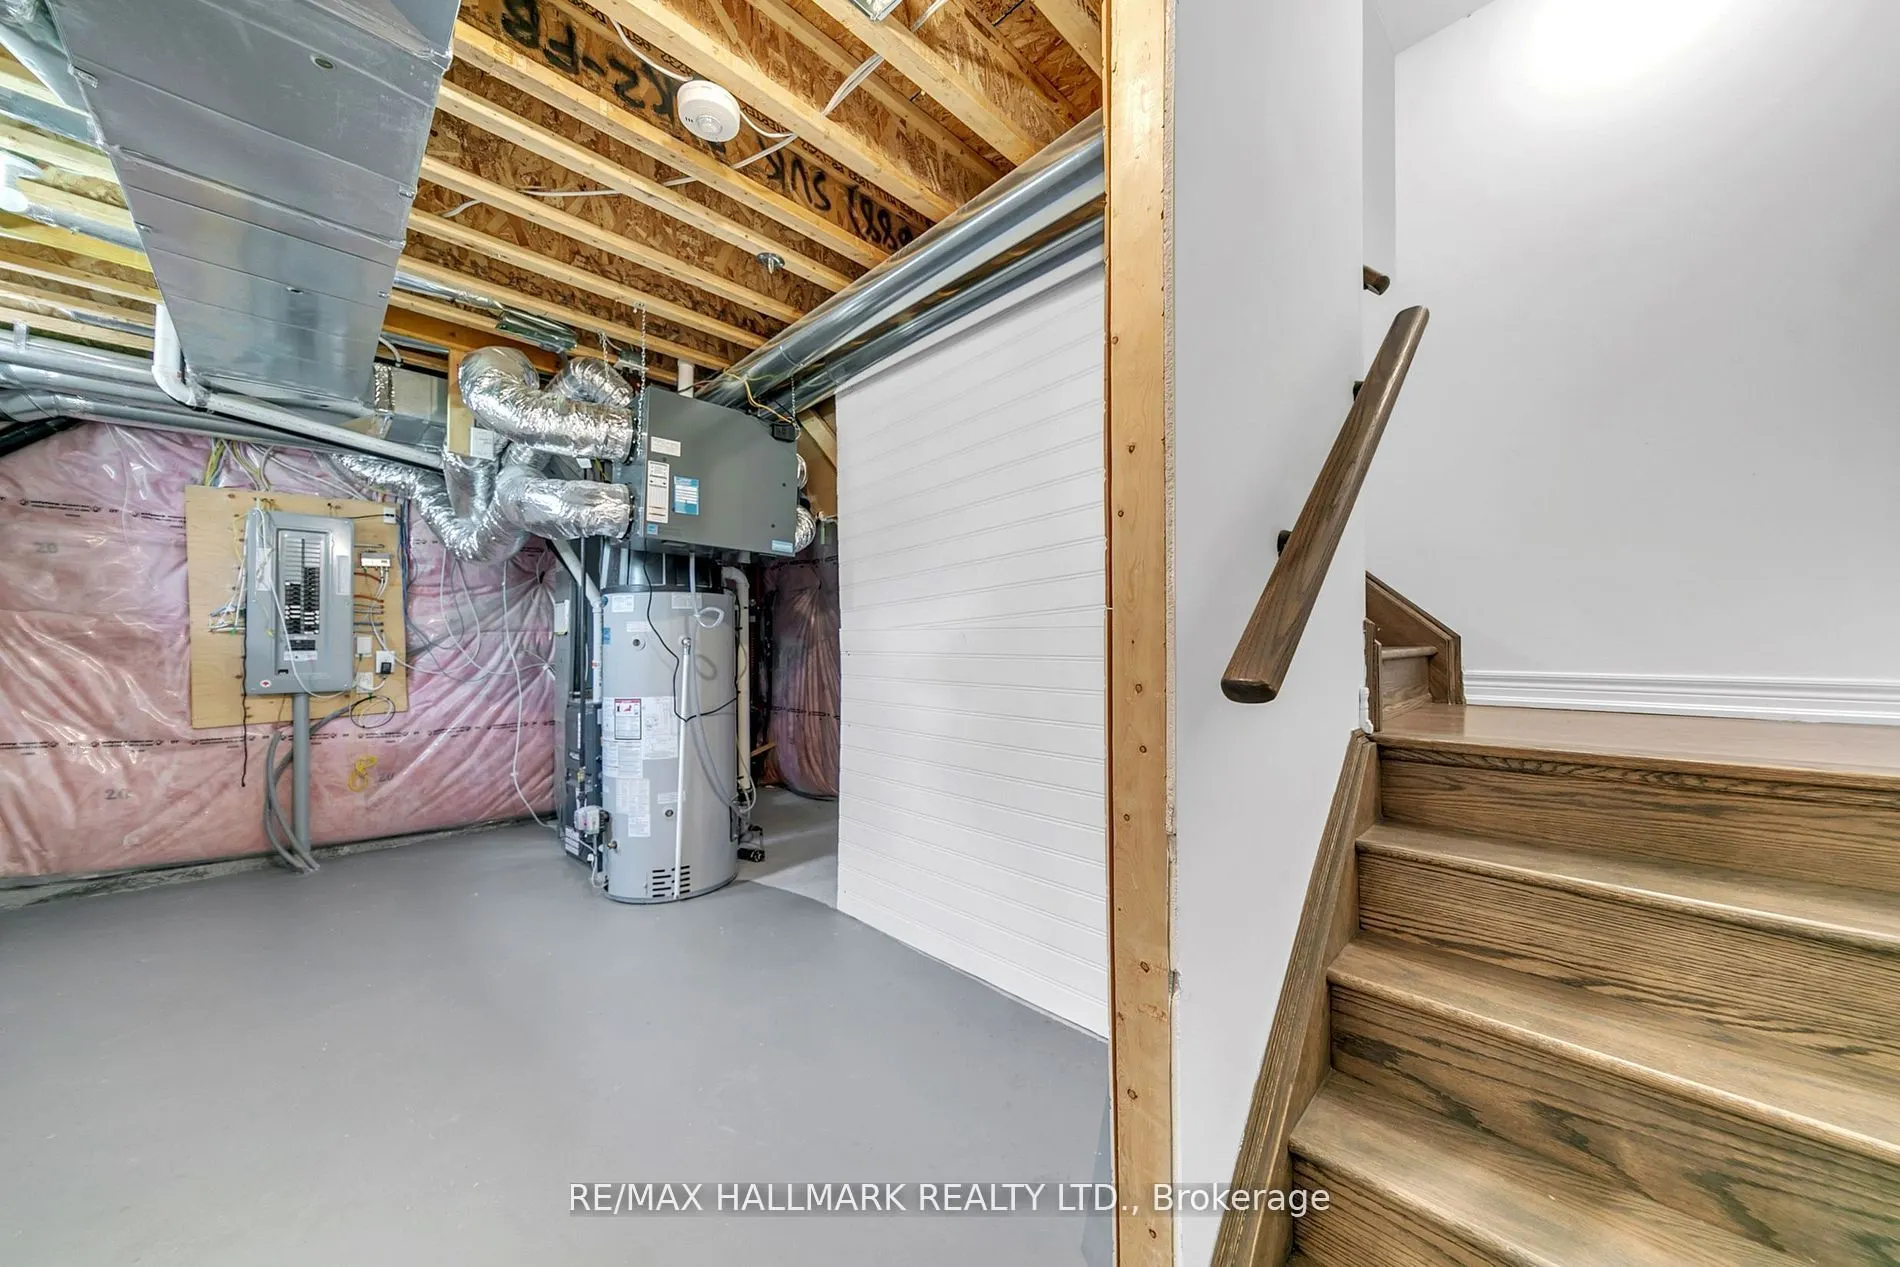
Full
Listed on
2026-09-16
Lot size
25 x 65.45
Tax
$5,039.49 /yr
Days on Market
27
Approximate Age
-
Maintenance Fee
-
Description
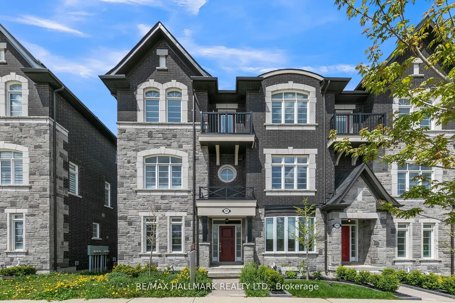
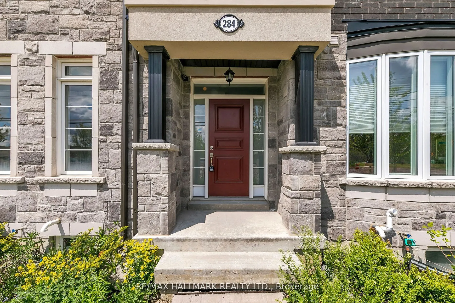
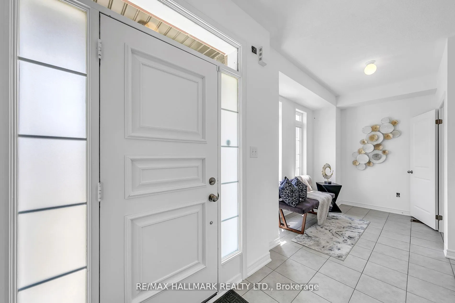
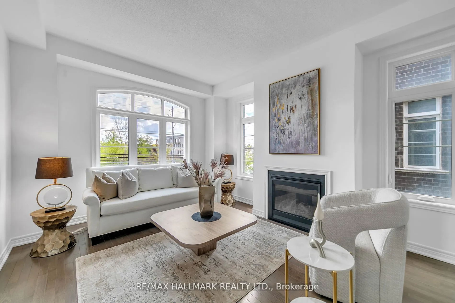
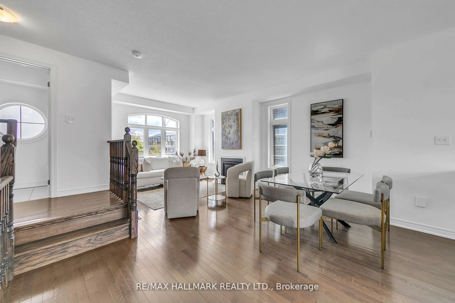
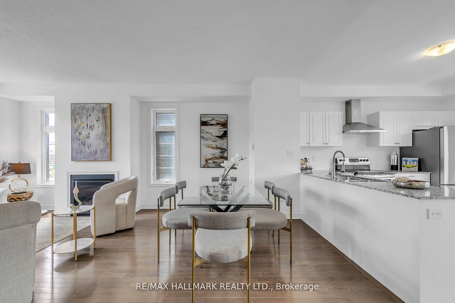
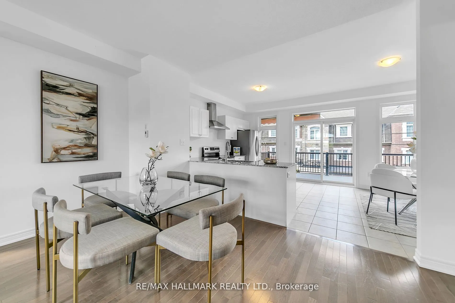
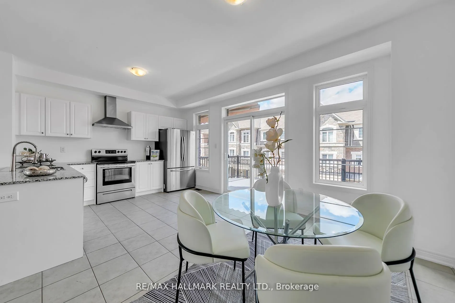
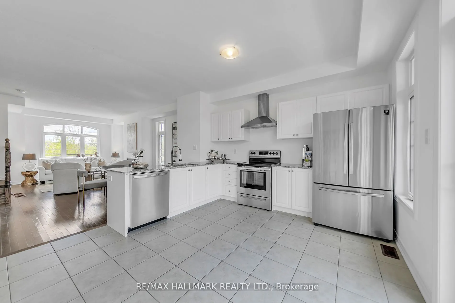
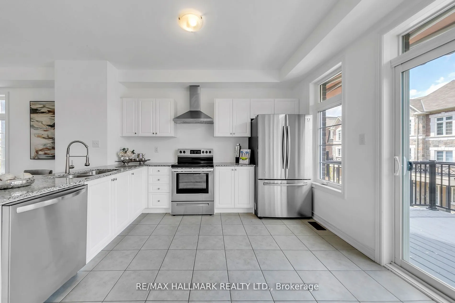
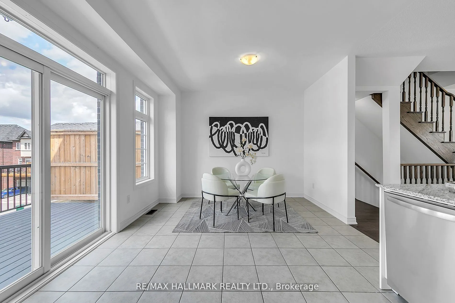
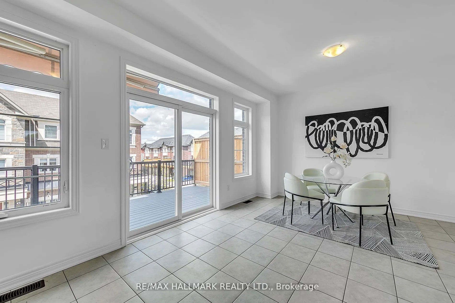
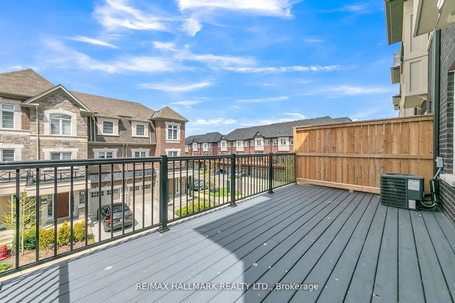
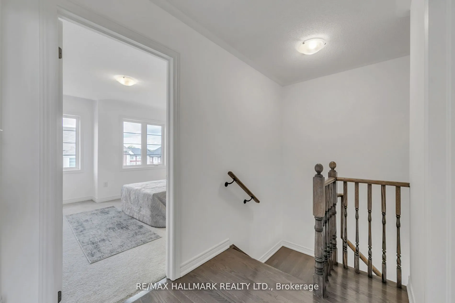
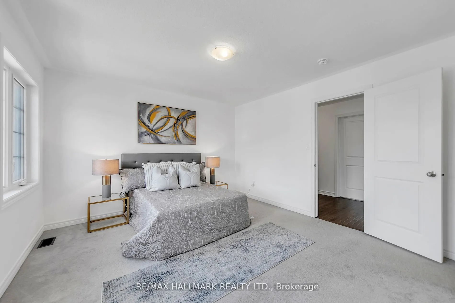
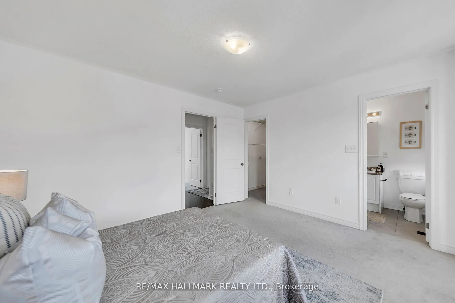
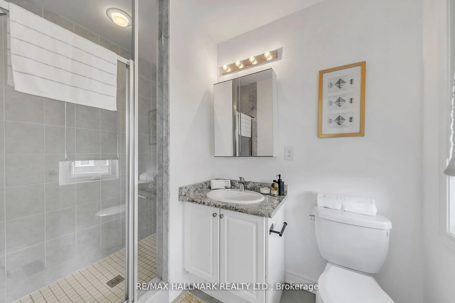
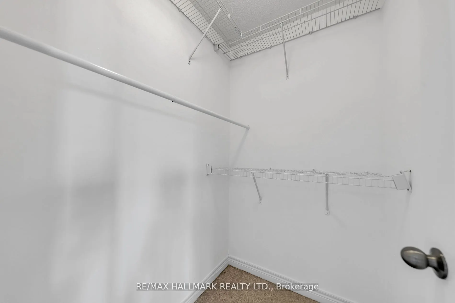
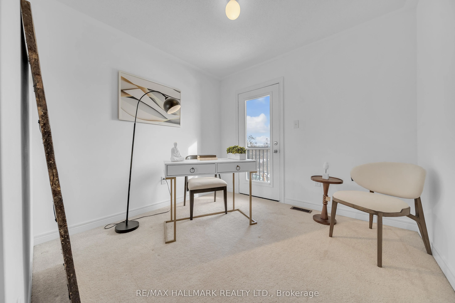
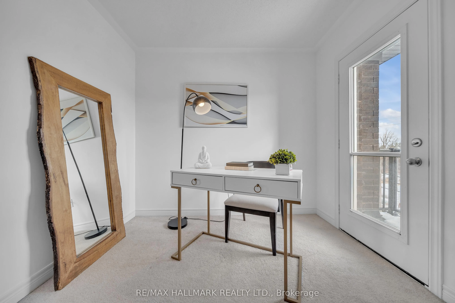
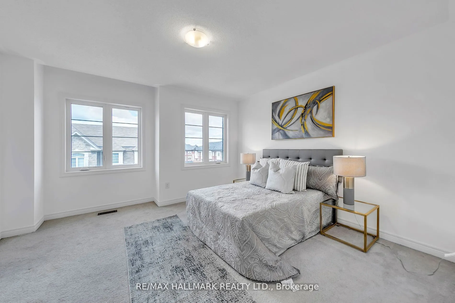
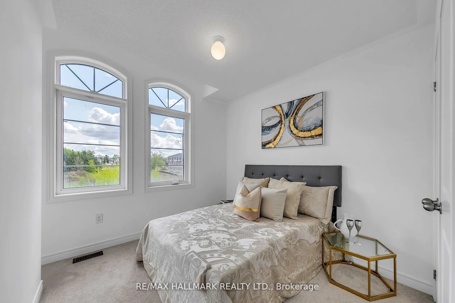
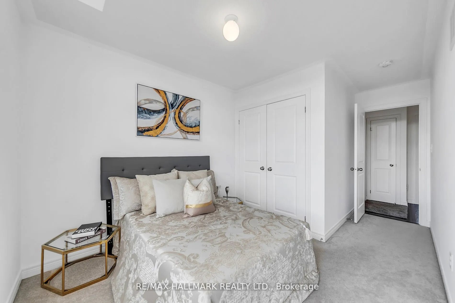
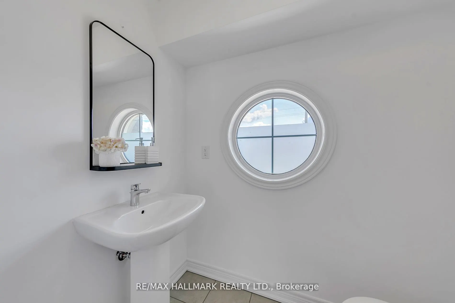
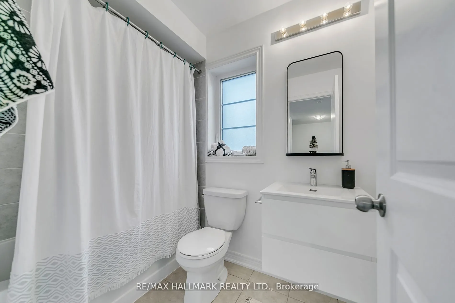
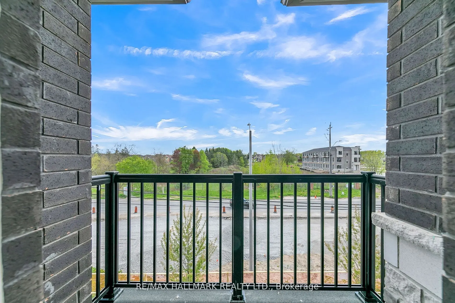
A Rare Opportunity To Own A Distinguished Freehold End-Unit Townhome Offering An Exceptional Combination Of Space, Privacy And Refined Living In The Heart Of Oak Ridges. This Impressive 3-Bedroom, 3-Bathroom Residence Offers A Generous And Thoughtfully Designed Layout With The Comfort And Presence B...uyers Often Seek In A Detached Home, Combined With The Convenience Of Townhome Living. Soaring Ceilings, Hardwood Flooring, Oak Stairs And An Elegant Open-Concept Layout Create A Bright And Sophisticated Interior. The Gourmet Kitchen Features Stainless Steel Appliances, Granite Countertops, A Breakfast Area And Direct Access To A Spacious Terrace, Perfect For Outdoor Dining And Entertaining. The Primary Retreat Offers A Walk-In Closet And Private Ensuite, While The Third Bedroom Features Its Own Balcony For An Added Touch Of Luxury. Beyond The Home, Oak Ridges Offers An Exceptional Lifestyle Surrounded By Nature, Recreation And Everyday Convenience. Enjoy Easy Access To Lake Wilcox, Parks, Trails, Community Facilities, Schools, Groceries, Restaurants, Cafés, Shops, Services And Public Transit. An Exceptional Opportunity For Buyers Seeking A Spacious End-Unit Freehold Home, Added Privacy And A Connected Community Lifestyle In One Of Richmond Hill's Most Desirable Neighbourhoods.
Full Property Details
Interior
Bedrooms
3
Total Bedrooms
3
Washrooms
3
Square Footage
1100-1500 sqft
Basement
Full
Heating Source
Gas
Heating Fuel
Forced Air
Air Conditioning
Central Air
Family Room
Yes
Kitchens
1
Total Kitchens
1
Fireplace Features
Yes
Bedrooms
3
Total Bedrooms
3
Washrooms
3
Square Footage
1100-1500 sqft
Basement
Full
Heating Source
Gas
Heating Fuel
Forced Air
Air Conditioning
Central Air
Family Room
Yes
Kitchens
1
Total Kitchens
1
Fireplace Features
Yes
Exterior
Depth
65.45
Front
25.12
Driveway
Private
Lot Size
25 x 65.45 ft
Pool
None
Parking Spaces
4
Total Parking Spaces
4.00
Parking Description
Built-In
Garage Spaces
2
Depth
65.45
Front
25.12
Driveway
Private
Lot Size
25 x 65.45 ft
Pool
None
Parking Spaces
4
Total Parking Spaces
4.00
Parking Description
Built-In
Garage Spaces
2
Building Description
Style
3-Storey
Home Type
Townhome
Subtype
Att/Row/Townhouse
Property Orientation
North
Exterior Finish
Brick,Stone
Sewers
Sewers
Water Supply
Municipal
Possession Date
No Data
Style
3-Storey
Home Type
Townhome
Subtype
Att/Row/Townhouse
Property Orientation
North
Exterior Finish
Brick,Stone
Sewers
Sewers
Water Supply
Municipal
Possession Date
No Data
Community
Community
Oak Ridges
Community
Oak Ridges
Taxes & Fees
Taxes
$5,039.49 /yr
Tax Year
2026
Occupancy
Tenant
Taxes
$5,039.49 /yr
Tax Year
2026
Occupancy
Tenant
Room Types
Bedroom 2
Broadloom, Large Window, Closet
Dimensions 10.86 x 15.55 feet
168.87 sqft
Bedroom 2
Broadloom, W/O To Balcony, Closet
Dimensions 9.48 x 13.32 feet
126.27 sqft
Breakfast
Ceramic Floor, W/O To Terrace, Window
Dimensions 19 x 12.66 feet
240.54 sqft
Dining Room
Hardwood Floor, Combined w/Living
Dimensions 19.03 x 21.42 feet
407.62 sqft
Kitchen
Ceramic Floor, Open Concept, W/O To Terrace
Dimensions 19 x 12.66 feet
240.54 sqft
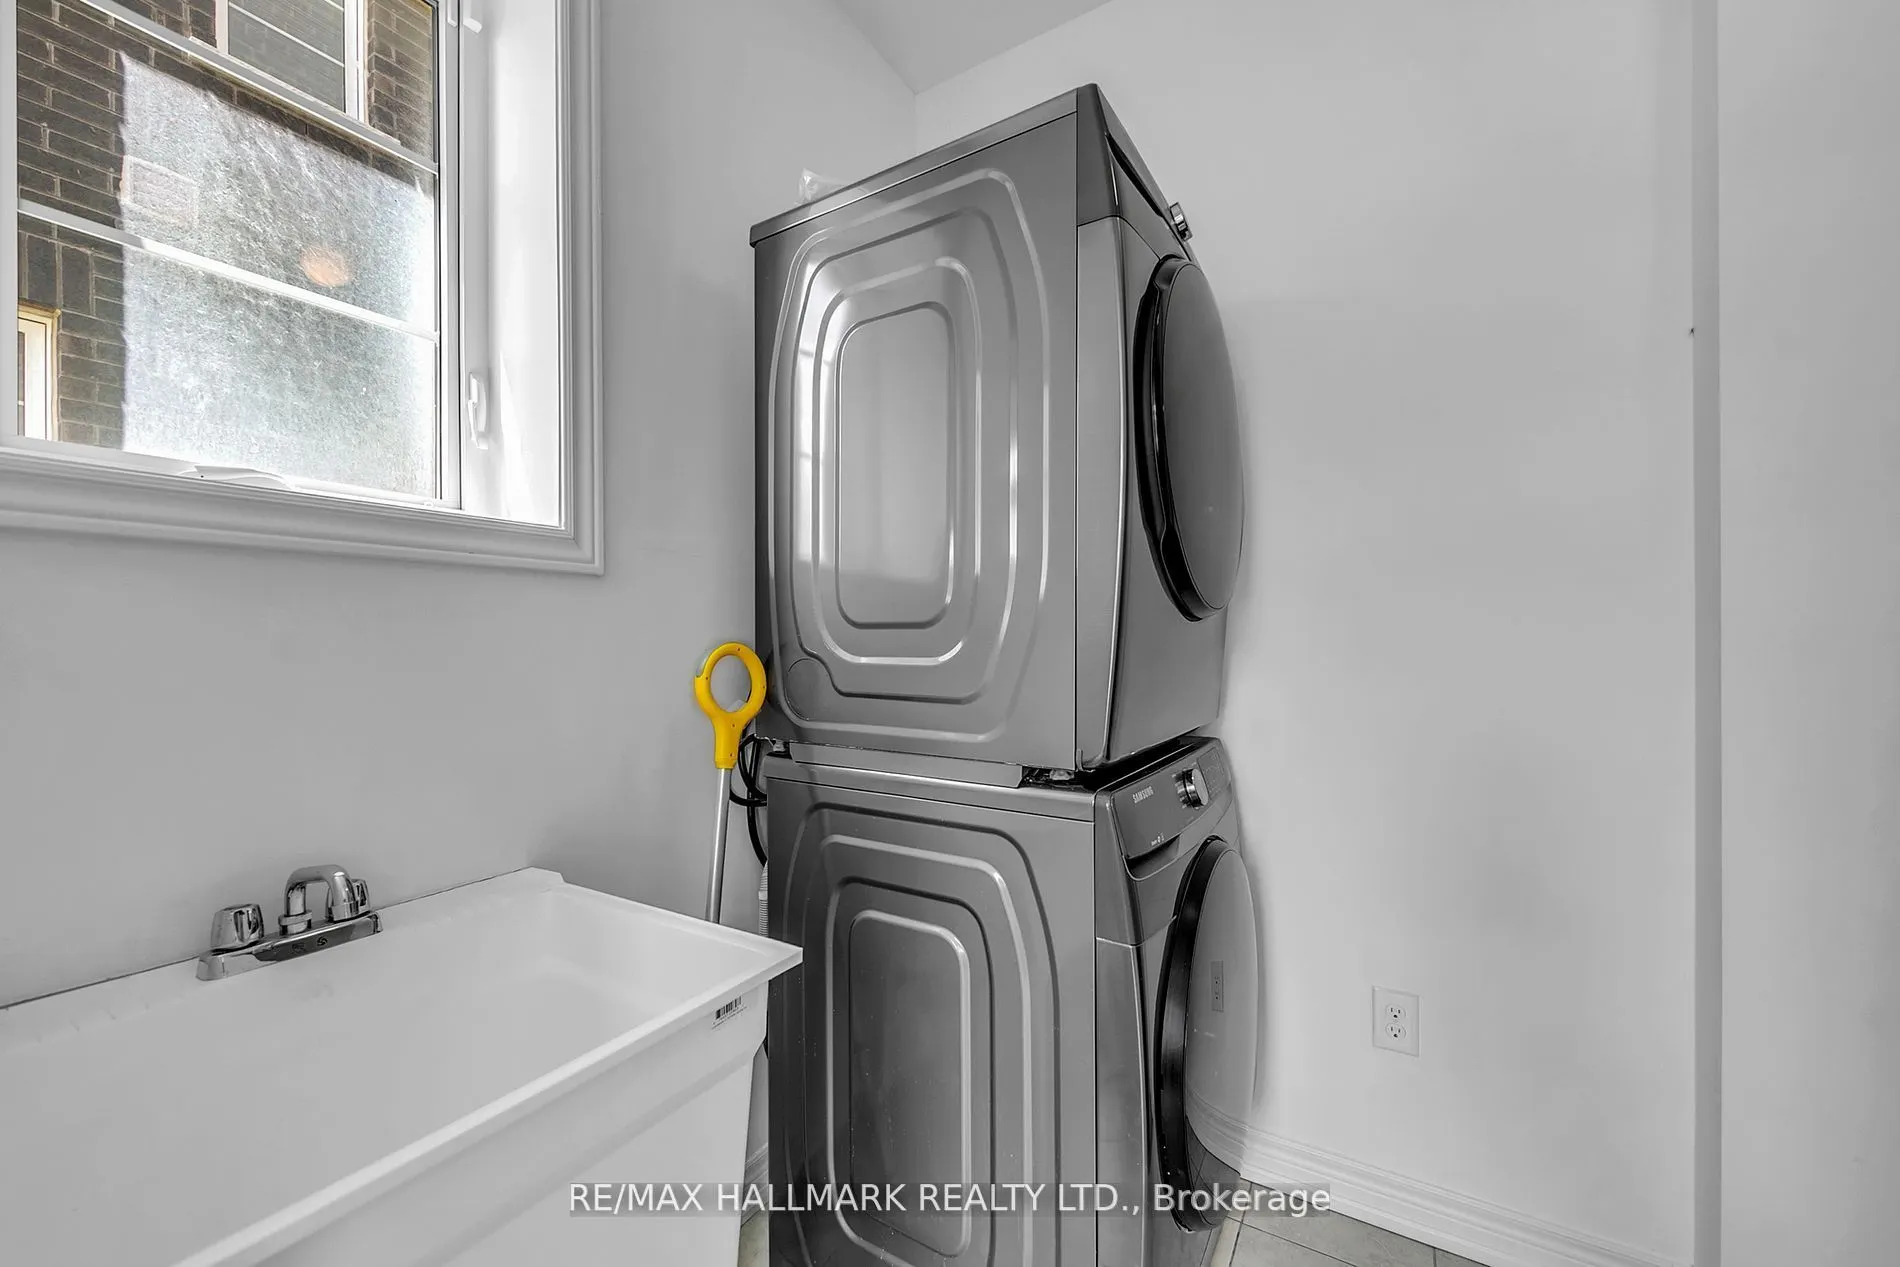
Laundry
Ceramic Floor, Access To Garage
Dimensions 9.74 x 5.61 feet
54.64 sqft
Living Room
Hardwood Floor, Combined w/Dining
Dimensions 19.03 x 21.42 feet
407.62 sqft
Primary Bedroom
Broadloom, Walk-In Closet(s), 3 Pc Ensuite
Dimensions 13.19 x 13.25 feet
174.77 sqft
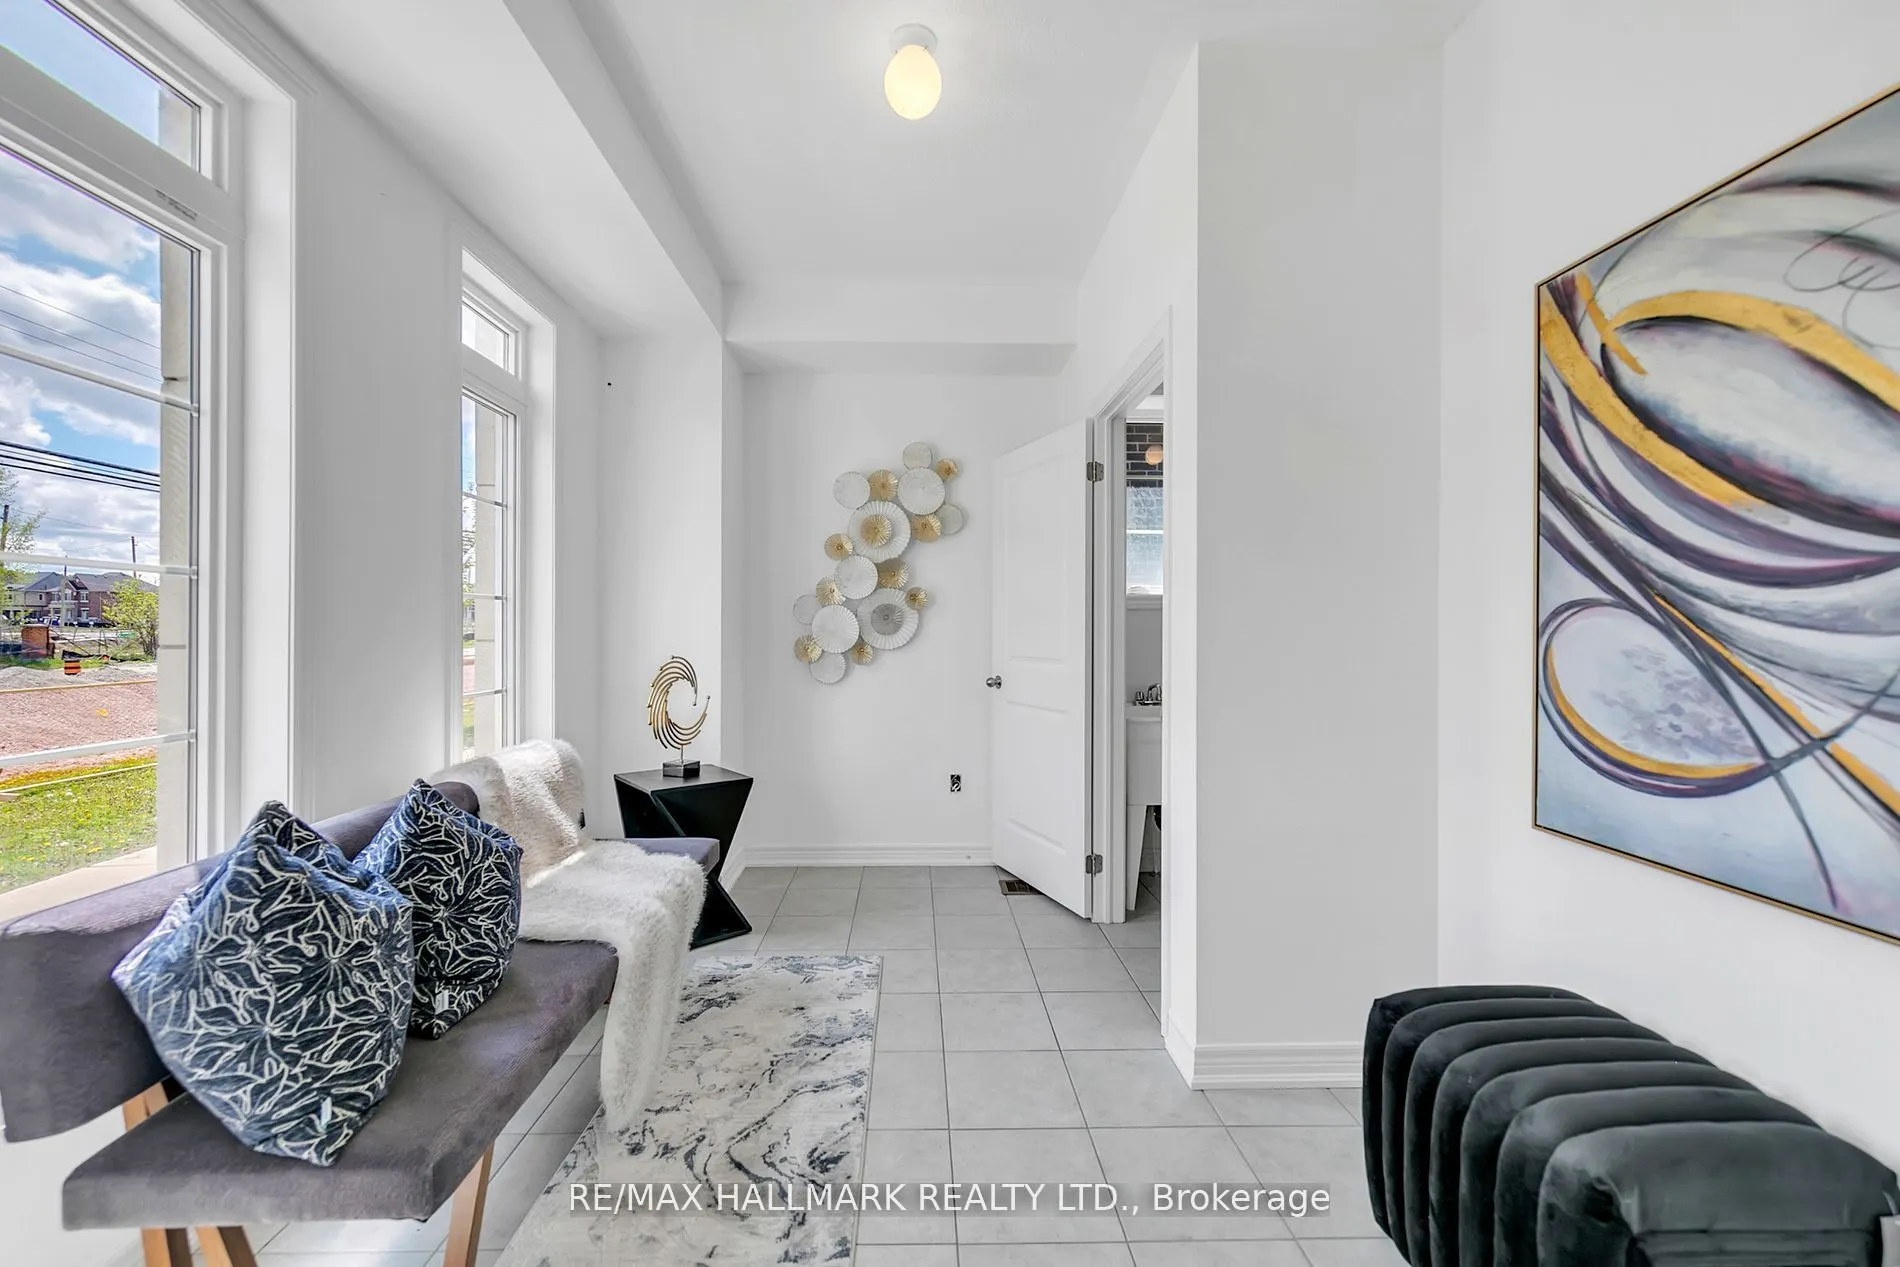
Study
Ceramic Floor, Bay Window, Access To Garage
Dimensions 11.91 x 7.97 feet
94.92 sqft
Similar Properties(No results)
Mortgage Calculator
Calculate your estimated monthly mortgage payment
Price
$975,000
$
%
%
Total cost of mortgage
$0
Monthly payment
By clicking Save, we will calculate your estimated mortgage for all properties using the saved values (down payment percentage, interest rate, and amortization).
The accuracy and applicability of this calculator are not guaranteed.