Sign In or Create a Free Account to see full details of this property
Key Facts
Key facts for 43 Waterton Crescent
Property Type
Townhome, 2-Storey
Parking
Attached 1 garage, 2 parking
MLS #
N13813894
Size
1500-2000 sqft
Basement
Finished
Listed on
2026-09-22
Lot size
25 x 79.72
Tax
$5,329 /yr
Days on Market
21
Approximate Age
-
Maintenance Fee
-
Description
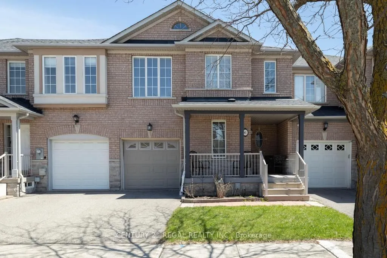
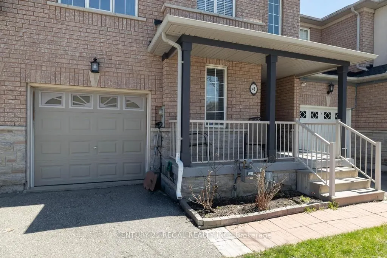
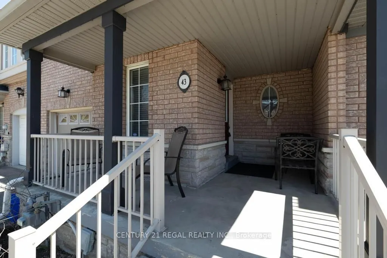
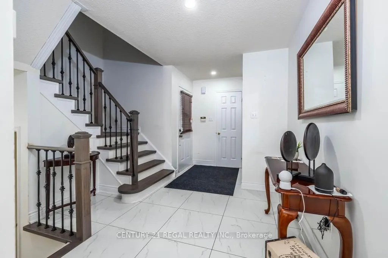
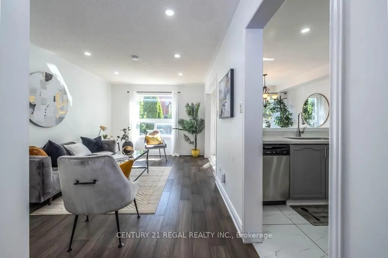
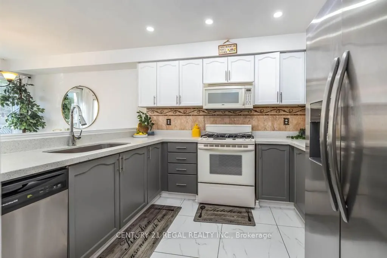
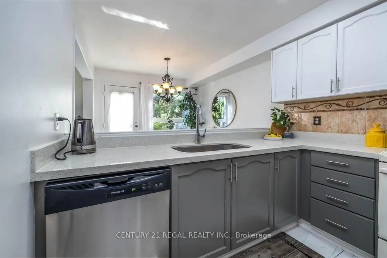
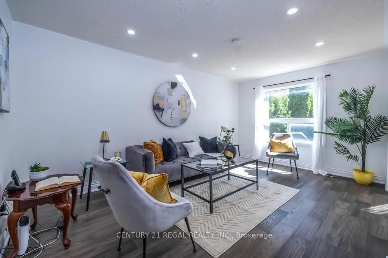
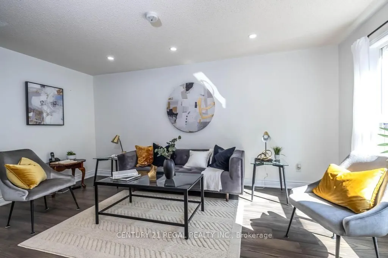
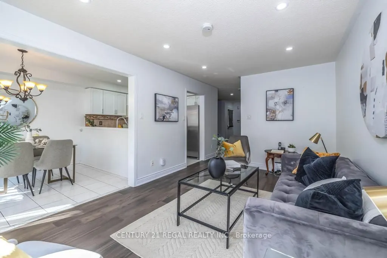
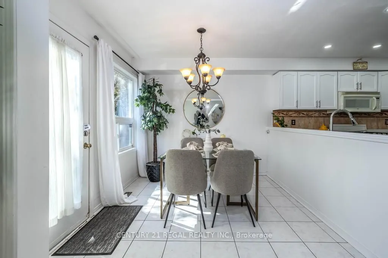
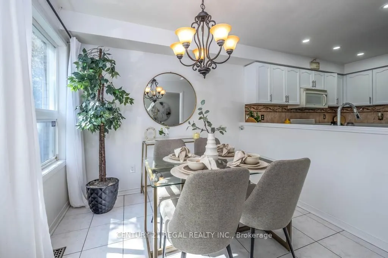
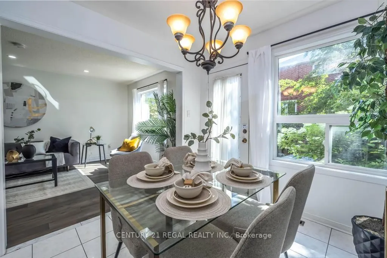
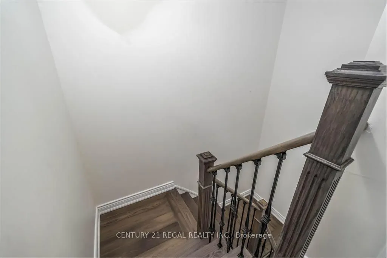
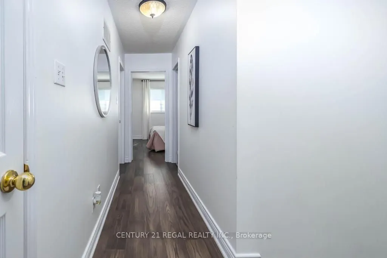
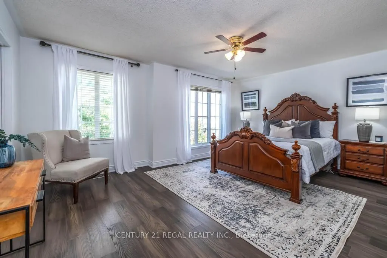
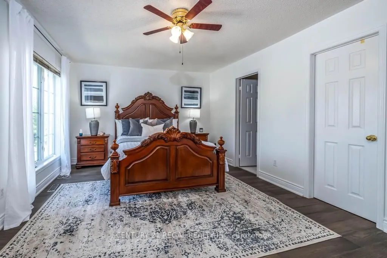
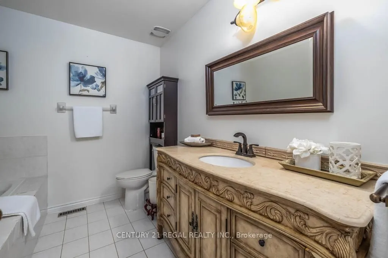
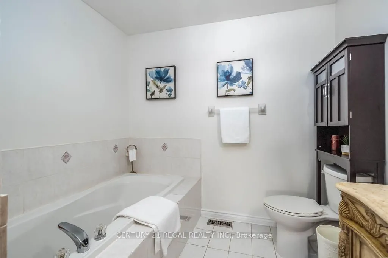
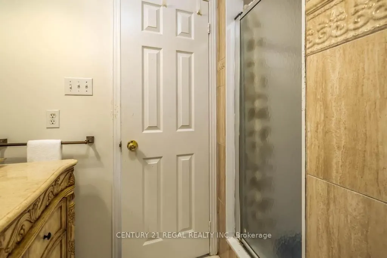
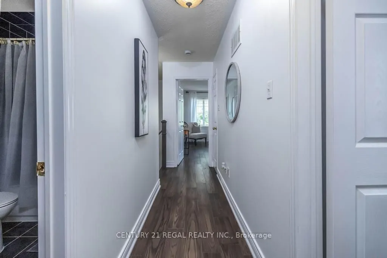
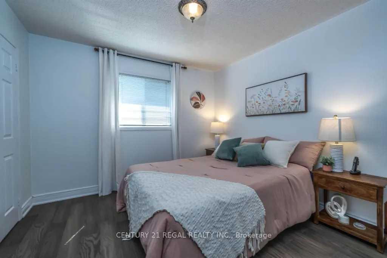
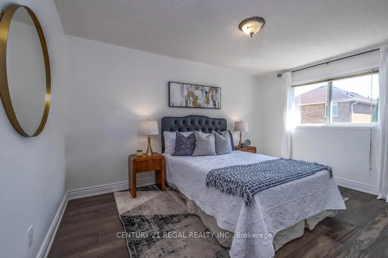
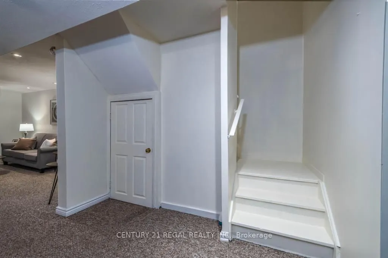
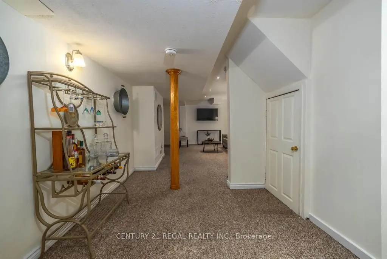
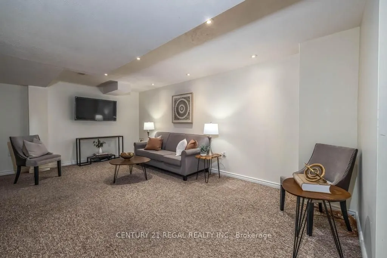
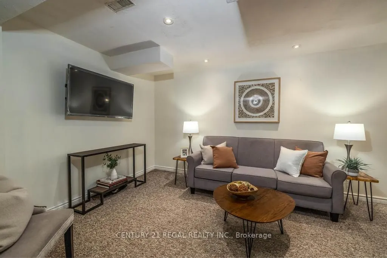
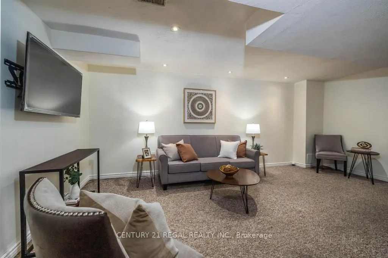
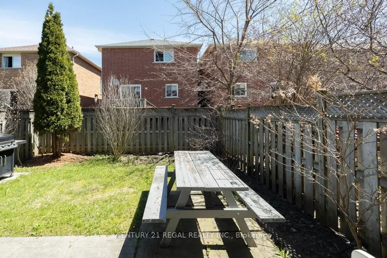
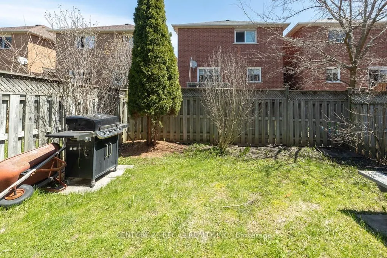
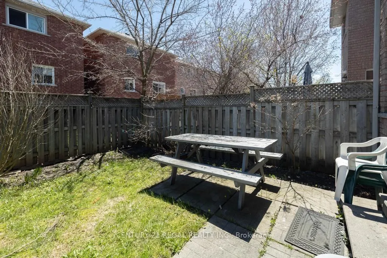
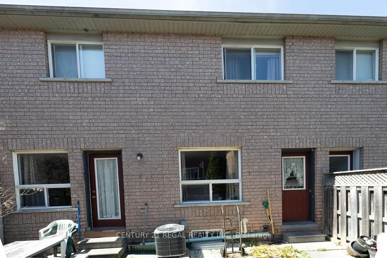
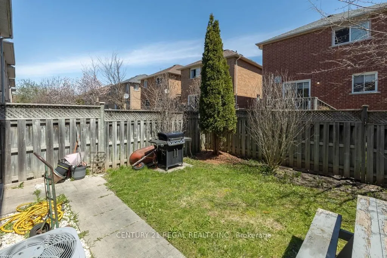
Welcome to this charming 3-bedroom, 3-bathroom freehold townhouse in a prime location! Freshly painted, recently updated and move-in ready, this home features a bright and spacious living area, an elegant dining space with hardwood flooring, and a renovated, stylish kitchen. The open-concept layout ...is perfect for entertaining family and friends. Enjoy hardwood floors from the main level through the upper floor, along with a newer furnace and A/C for added comfort and peace of mind. The spacious primary bedroom offers the rare luxury of his-and-hers walk-in closets and a 5-piece ensuite complete with a relaxing soaker tub and separate shower. The home boasts lovely landscaped front and back yards, plus a private setting ideal for outdoor enjoyment. A new garage door (2018) and convenient interior garage access to the backyard add extra functionality. The finished basement provides generous additional space for entertaining, a recreation area, home office potential, and ample storage. Conveniently located near GO Transit, York Transit, parks, schools, and a community centre, this home offers the perfect blend of comfort and convenience. A must-see!
Full Property Details
Interior
Bedrooms
3
Total Bedrooms
3
Washrooms
3
Square Footage
1500-2000 sqft
Basement
Finished
Heating Source
Gas
Heating Fuel
Forced Air
Air Conditioning
Central Air
Family Room
No
Kitchens
1
Total Kitchens
1
Fireplace Features
No
Bedrooms
3
Total Bedrooms
3
Washrooms
3
Square Footage
1500-2000 sqft
Basement
Finished
Heating Source
Gas
Heating Fuel
Forced Air
Air Conditioning
Central Air
Family Room
No
Kitchens
1
Total Kitchens
1
Fireplace Features
No
Exterior
Depth
79.72
Front
24.61
Lot Size
25 x 79.72 ft
Pool
None
Parking Spaces
2
Total Parking Spaces
2.00
Parking Description
Attached
Garage Spaces
1
Depth
79.72
Front
24.61
Lot Size
25 x 79.72 ft
Pool
None
Parking Spaces
2
Total Parking Spaces
2.00
Parking Description
Attached
Garage Spaces
1
Building Description
Style
2-Storey
Home Type
Townhome
Subtype
Att/Row/Townhouse
Property Orientation
West
Exterior Finish
Brick
Sewers
Sewers
Water Supply
Municipal
Possession Date
10/30/2026
Style
2-Storey
Home Type
Townhome
Subtype
Att/Row/Townhouse
Property Orientation
West
Exterior Finish
Brick
Sewers
Sewers
Water Supply
Municipal
Possession Date
10/30/2026
Community
Community
Langstaff
Community
Langstaff
Taxes & Fees
Taxes
$5,329 /yr
Tax Year
2025
Occupancy
Owner
Taxes
$5,329 /yr
Tax Year
2025
Occupancy
Owner
Room Types
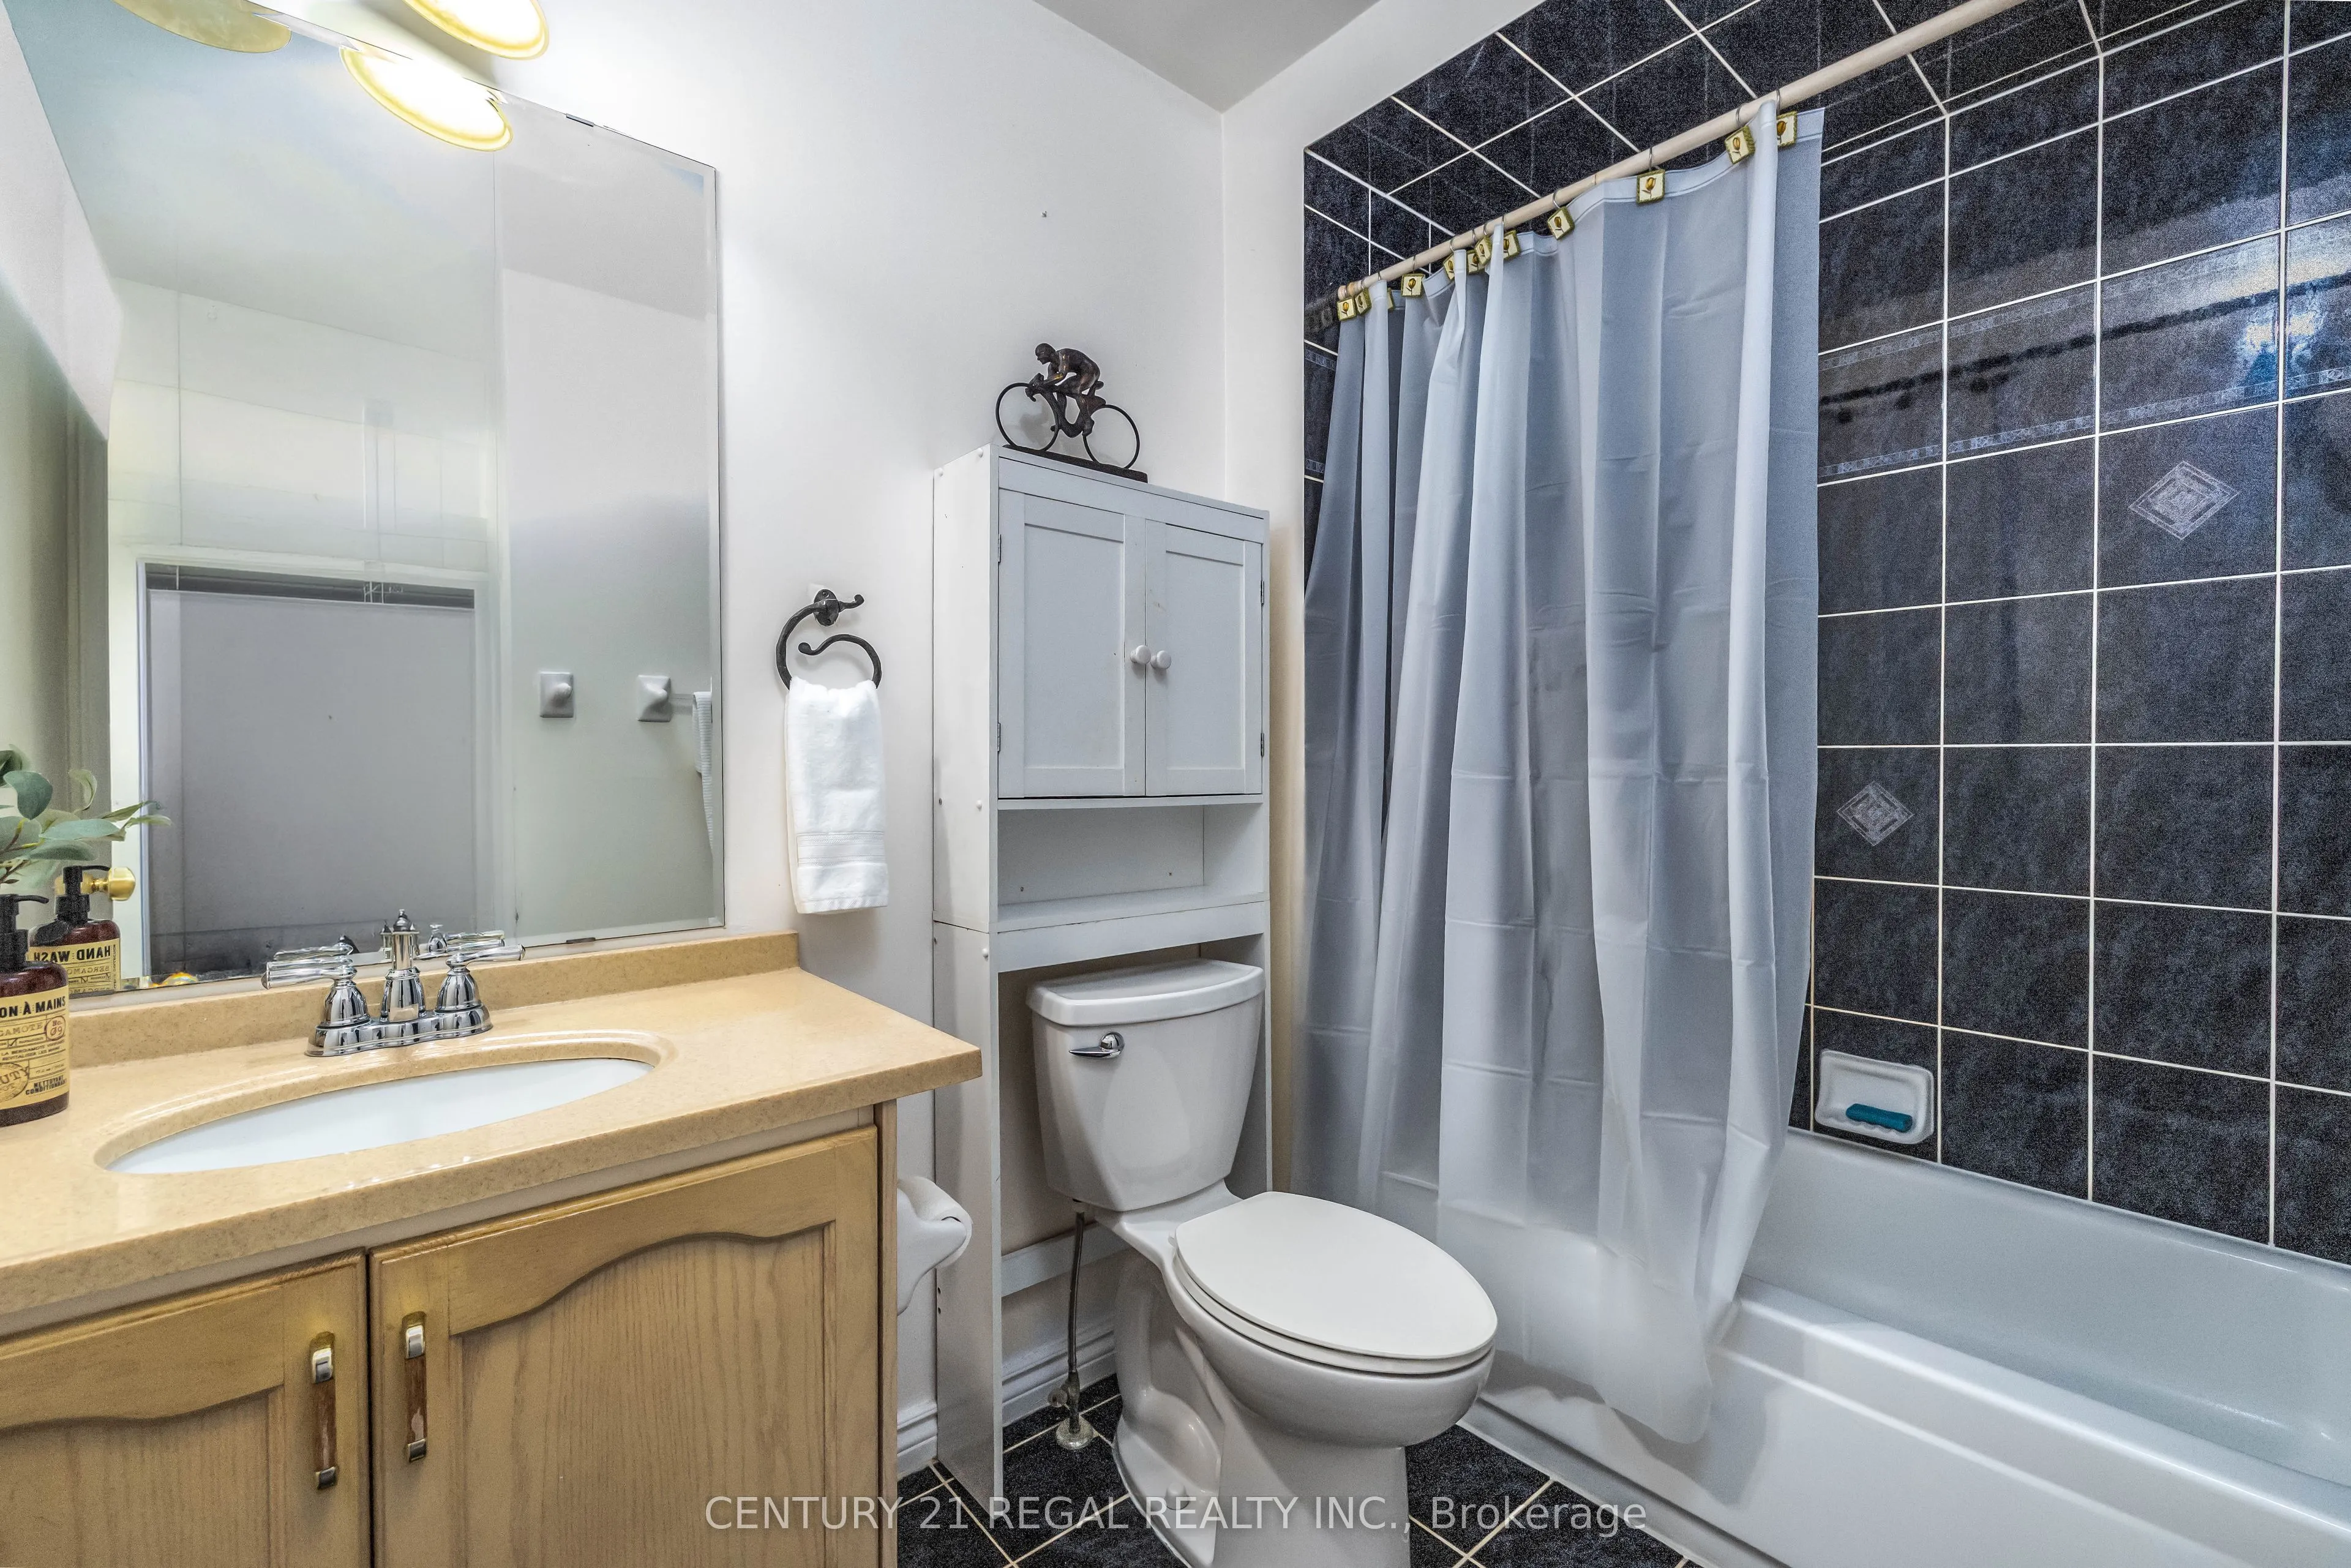
Bathroom
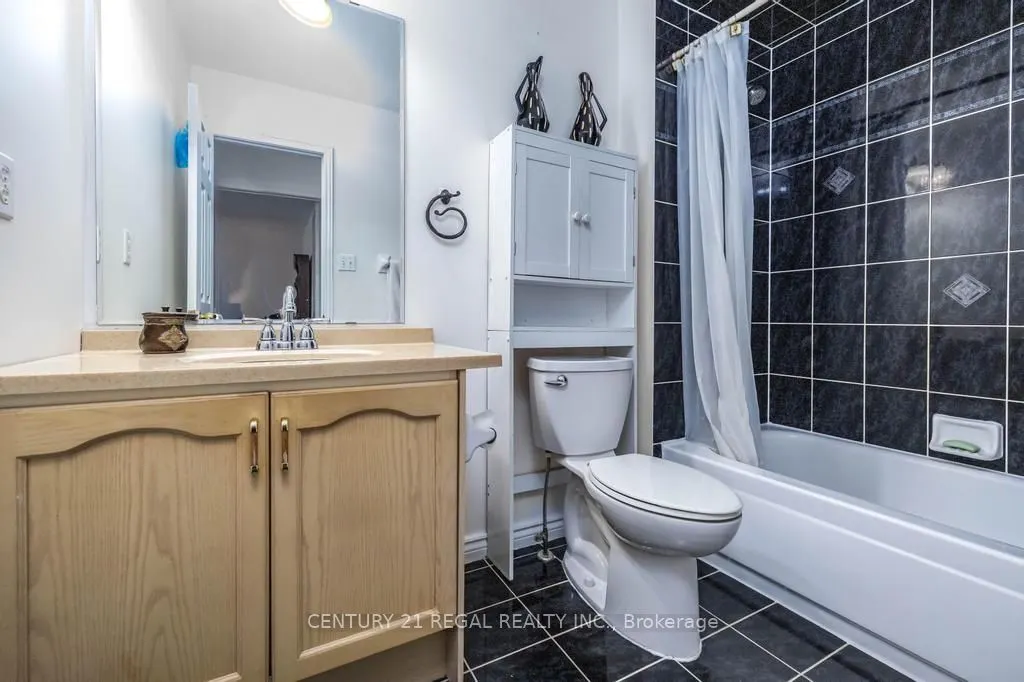
4 Pc Bath, Ceramic Floor
Dimensions 8.69 x 5.41 feet
47.01 sqft
Bedroom 2
Hardwood Floor, Closet
Dimensions 10.27 x 10.14 feet
104.14 sqft
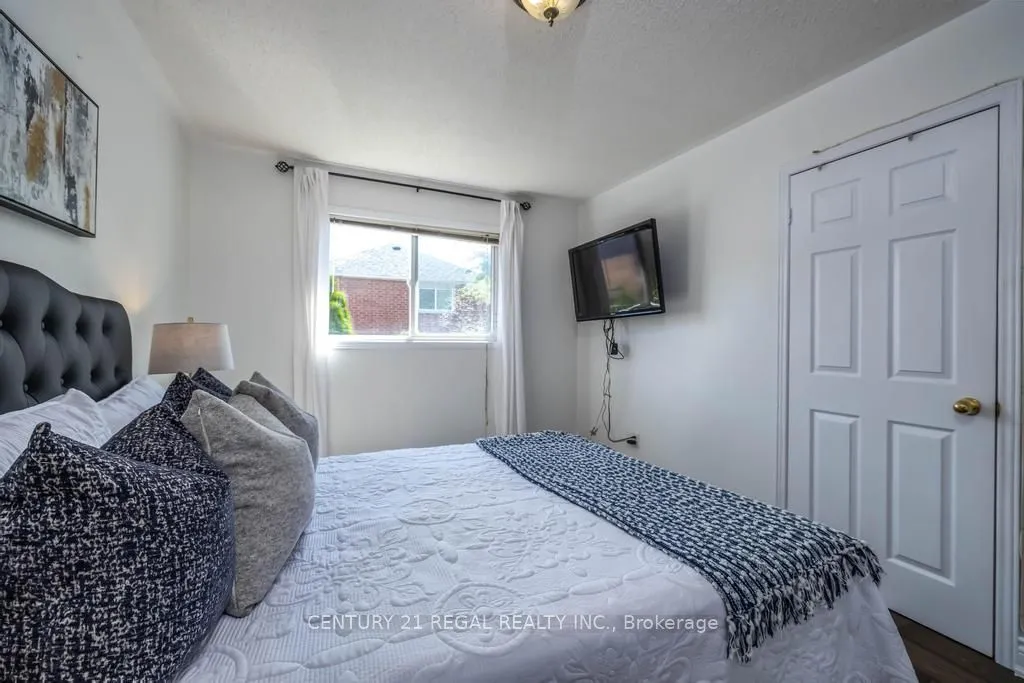
Bedroom 3
Hardwood Floor, Closet
Dimensions 14.04 x 13.75 feet
193.05 sqft
Cold Room/Cantina
-
Dimensions 10.73 x 12.99 feet
139.38 sqft
Dining Room
Hardwood Floor, Open Concept
Dimensions 8.76 x 9.02 feet
79.02 sqft
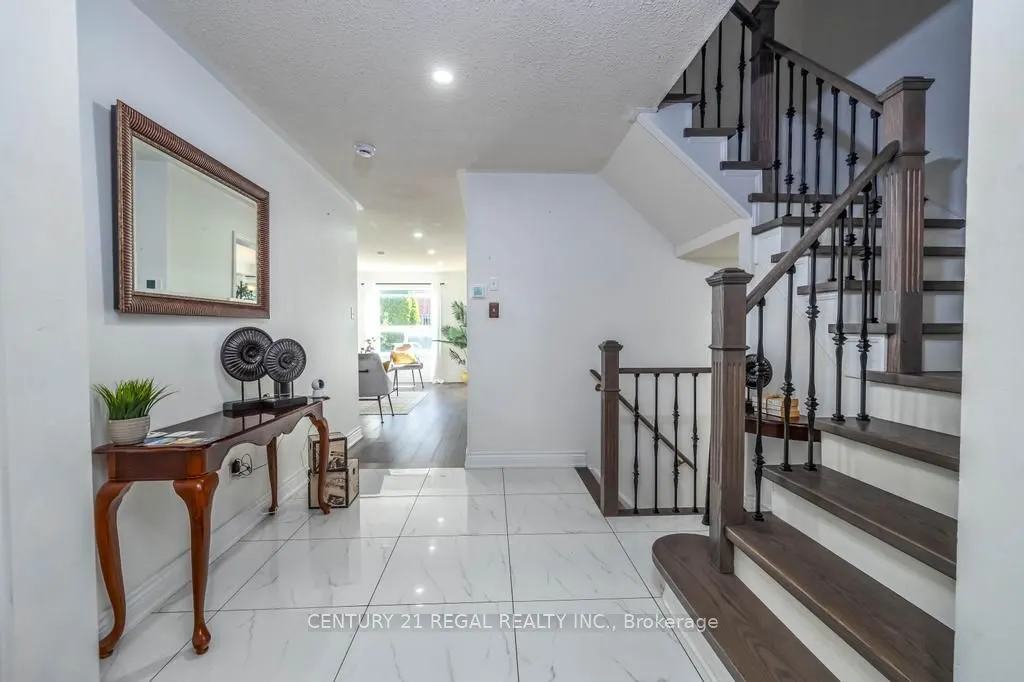
Foyer
Hardwood Floor
Dimensions 14.11 x 9.94 feet
140.25 sqft
Kitchen
Ceramic Floor, Open Concept
Dimensions 10.14 x 8.99 feet
91.16 sqft
Living Room
Open Concept
Dimensions 19.62 x 10.33 feet
202.67 sqft
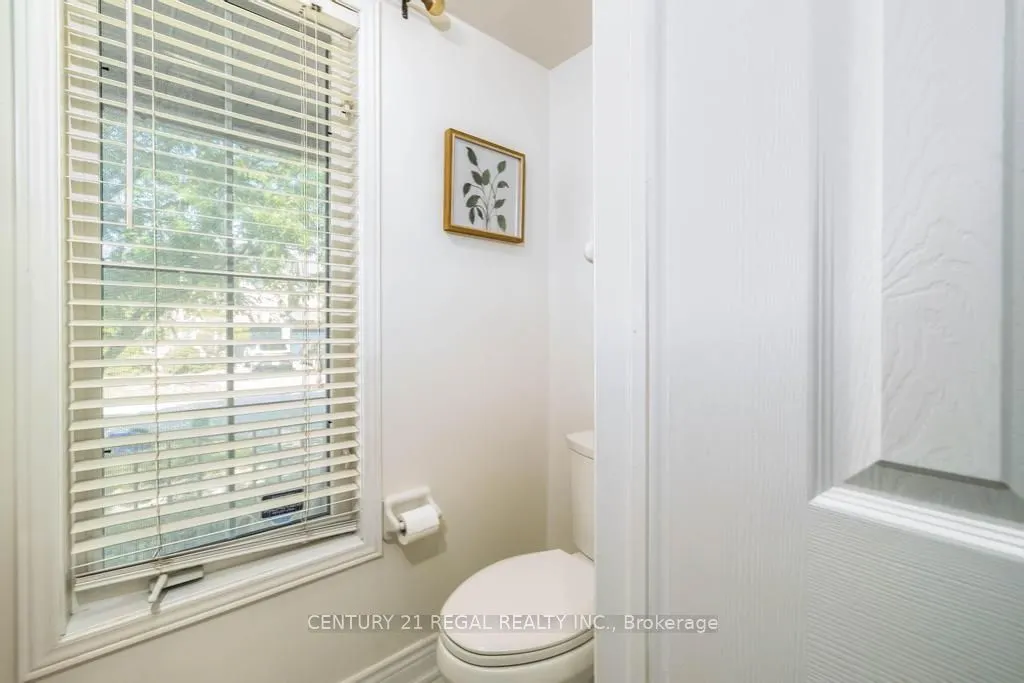
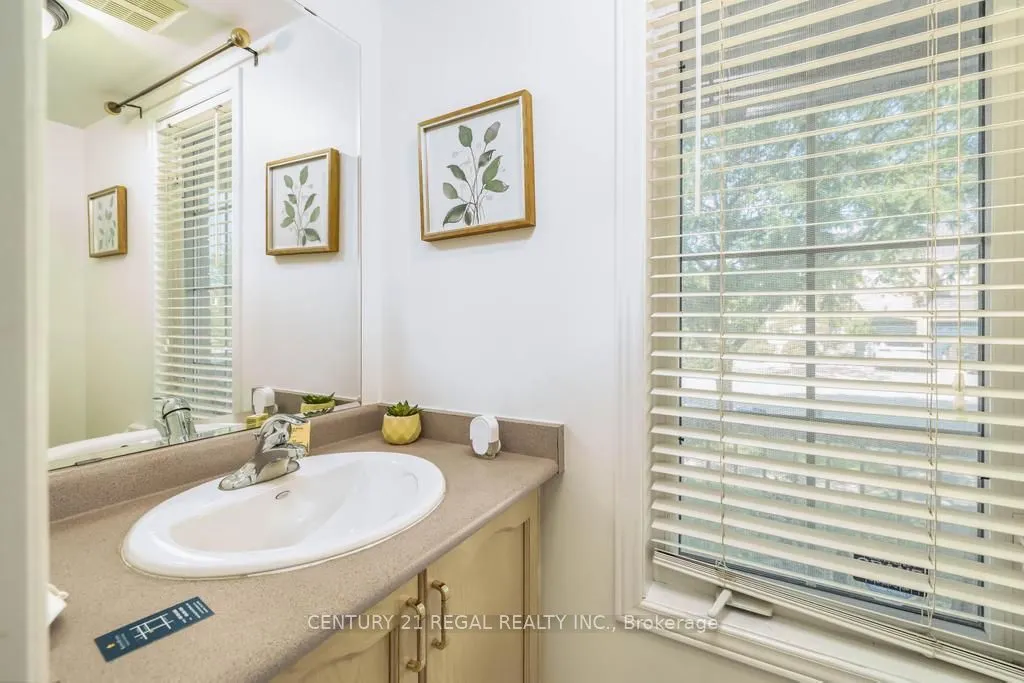
Powder Room
Ceramic Floor
Dimensions 2.89 x 6.89 feet
19.91 sqft
Primary Bedroom
Hardwood Floor, Walk-In Closet(s), 5 Pc Ensuite
Dimensions 12.57 x 16.93 feet
212.81 sqft
Recreation
Open Concept
Dimensions 36.98 x 12.96 feet
479.26 sqft
Utility Room
-
Dimensions 15.29 x 8.53 feet
130.42 sqft
Similar Properties(No results)
Mortgage Calculator
Calculate your estimated monthly mortgage payment
Price
$998,900
$
%
%
Total cost of mortgage
$0
Monthly payment
By clicking Save, we will calculate your estimated mortgage for all properties using the saved values (down payment percentage, interest rate, and amortization).
The accuracy and applicability of this calculator are not guaranteed.