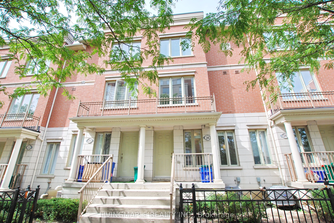
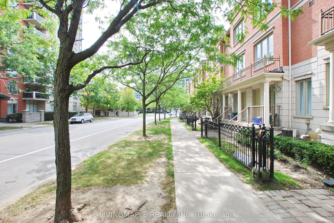
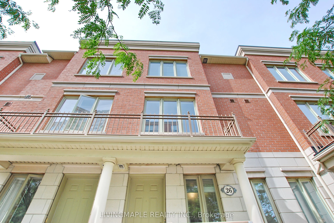
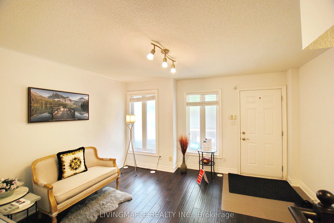
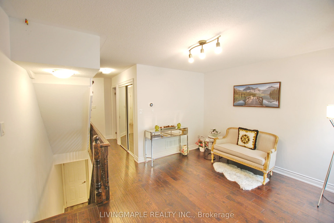
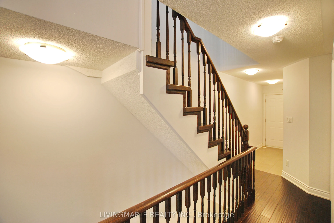
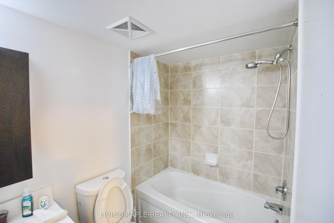
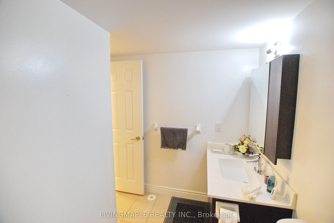
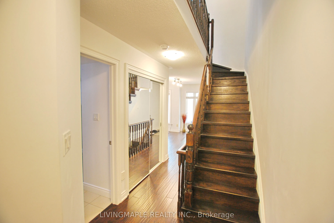
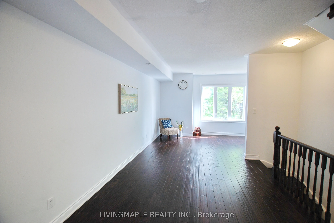
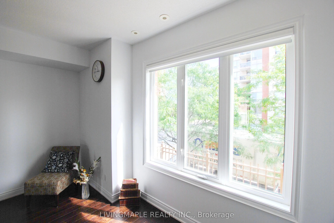
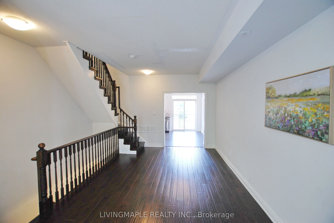
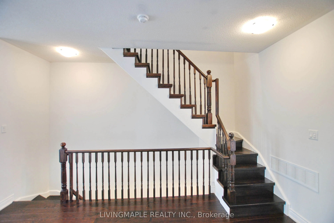
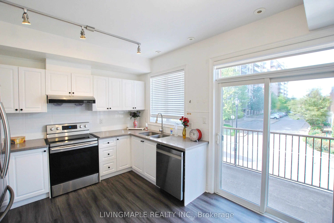
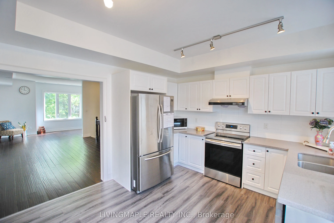
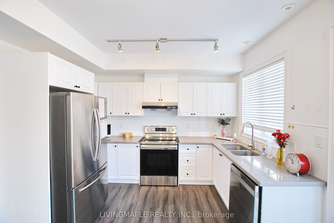
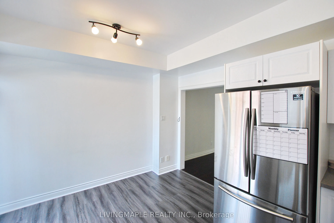
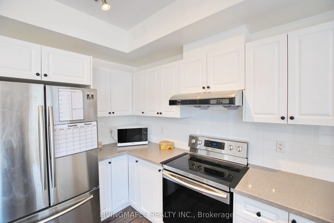
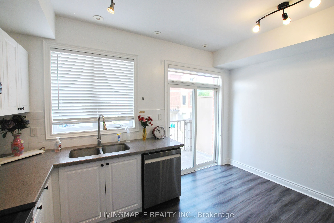
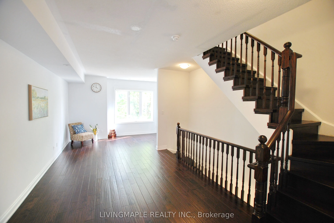
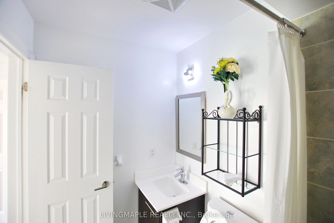
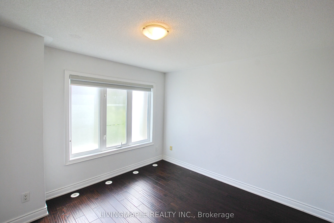
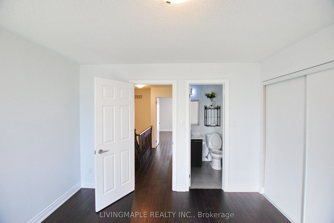
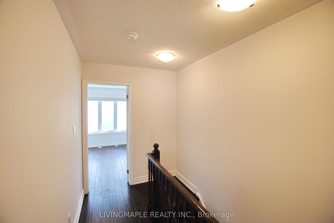
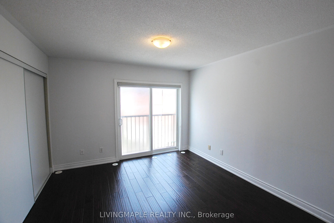
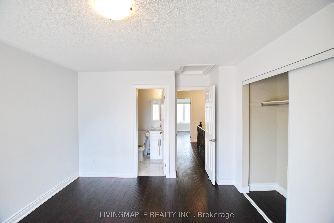
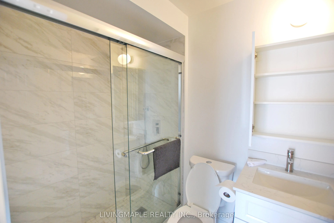
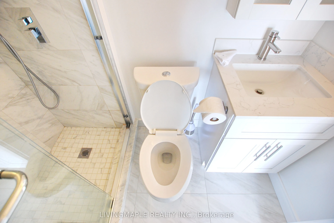
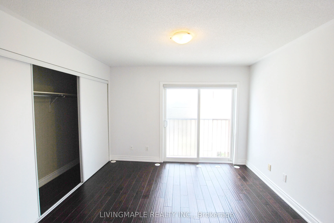
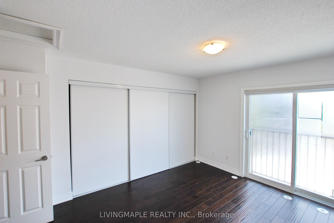
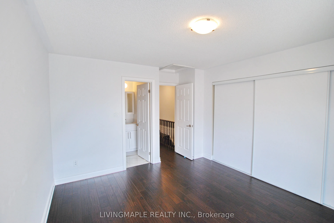
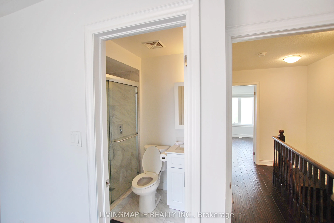
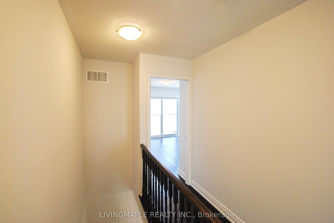
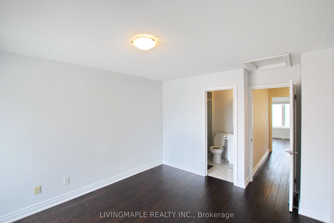
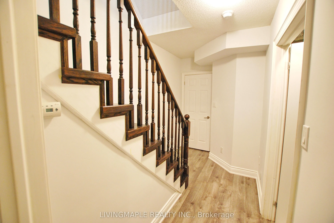
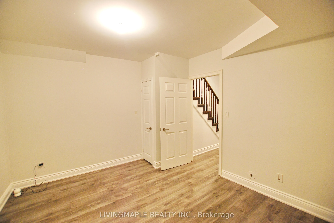
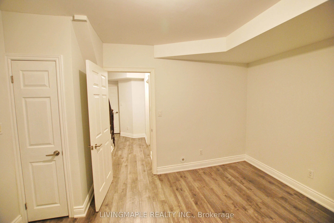
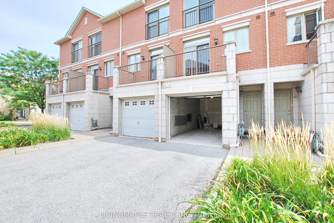
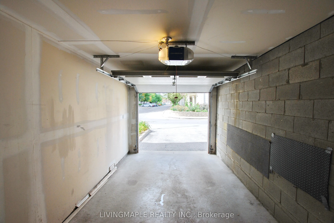
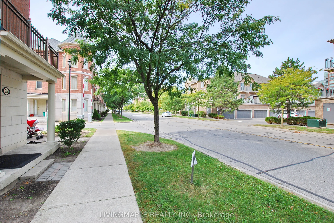
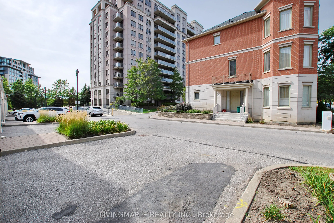
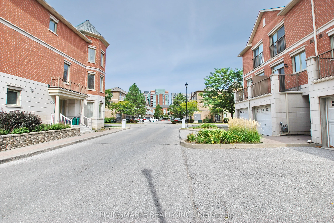
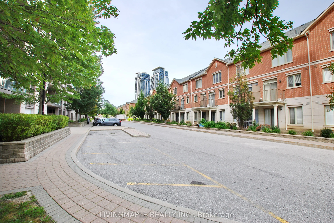
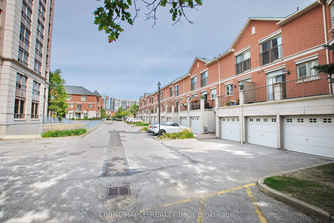
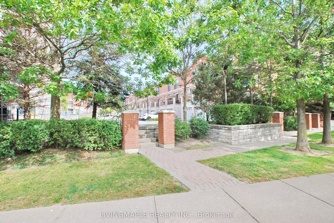
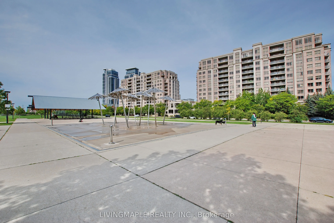
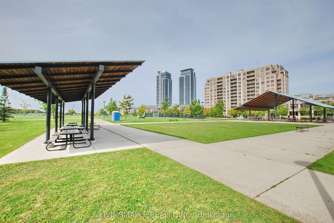
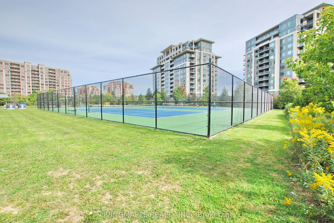
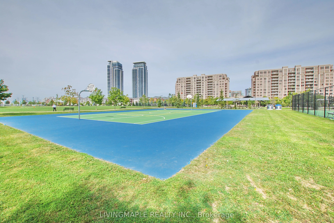
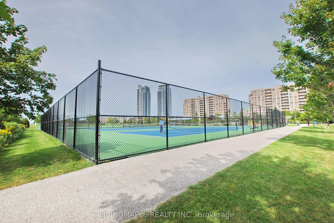
Stunning Parkview Tower townhome in the Commerce Valley community. This spacious and well-maintained unit offers a bright, open-concept layout with 2+1 bedrooms, 9 Ft Ceiling On 2nd Fl, Two Ensuite Bedrooms On 3rd Fl, Approx 1500 Sqft (Not Including Bsmt), Upgraded Kitchen With Stainless Appliance A...nd Walkout Balcony. Enjoy low condo fees that cover lawn care, landscaping, snow removal, water, and full access to incredible amenities including an indoor pool, gym, sauna, game room, theater room, and more. With easy access to transit, highways, schools, and daycares, this meticulously maintained home is turn-key and ready for you to move in, offers welcomed anytime!
Full Property Details
Interior
Bedrooms
2
Bedrooms Plus
1
Total Bedrooms
3
Washrooms
3
Square Footage
1400-1599 sqft
Basement
Finished
Heating Source
Gas
Heating Fuel
Forced Air
Air Conditioning
Central Air
Family Room
Yes
Kitchens
1
Total Kitchens
1
Fireplace Features
No
Bedrooms
2
Bedrooms Plus
1
Total Bedrooms
3
Washrooms
3
Square Footage
1400-1599 sqft
Basement
Finished
Heating Source
Gas
Heating Fuel
Forced Air
Air Conditioning
Central Air
Family Room
Yes
Kitchens
1
Total Kitchens
1
Fireplace Features
No
Exterior
Driveway
Private
Parking Spaces
2
Total Parking Spaces
2.00
Parking Description
Private
Garage Spaces
1
Balcony
Open
Driveway
Private
Parking Spaces
2
Total Parking Spaces
2.00
Parking Description
Private
Garage Spaces
1
Balcony
Open
Building Description
Style
3-Storey
Home Type
Condo
Subtype
Condo Townhouse
Property Orientation
East
Exterior Finish
Brick
Possession Date
No Data
Locker
None
Style
3-Storey
Home Type
Condo
Subtype
Condo Townhouse
Property Orientation
East
Exterior Finish
Brick
Possession Date
No Data
Locker
None
Community
Community
Commerce Valley
Community
Commerce Valley
Taxes & Fees
Taxes
$4,656 /yr
Tax Year
2026
Occupancy
Vacant
Maintenance Fee
$406.77/mo
Common Elements
Included
Parking
Included
Water
Included
Building Insurance
Included
Taxes
$4,656 /yr
Tax Year
2026
Occupancy
Vacant
Maintenance Fee
$406.77/mo
Common Elements
Included
Parking
Included
Water
Included
Building Insurance
Included
Other
Pets
Yes-with Restrictions
Pets
Yes-with Restrictions
Room Types
Bedroom 2
Hardwood Floor, 4 Pc Ensuite, Large Closet
Dimensions 11.71 x 11.38 feet
133.26 sqft
Bedroom 3
Laminate
Dimensions 11.61 x 13.48 feet
156.5 sqft
Dining Room
Hardwood Floor, Combined w/Living, Open Concept
Dimensions 24.21 x 13.48 feet
326.35 sqft
Family Room
Hardwood Floor, Access To Garage, Open Concept
Dimensions 13.48 x 12.5 feet
168.5 sqft
Kitchen
Eat-in Kitchen, Granite Counters, W/O To Balcony
Dimensions 13.48 x 11.48 feet
154.75 sqft
Laundry
Ceramic Floor
Dimensions 8.46 x 6.59 feet
55.75 sqft
Living Room
Picture Window, Combined w/Dining, Hardwood Floor
Dimensions 24.21 x 13.48 feet
326.35 sqft
Primary Bedroom
Picture Window, 4 Pc Ensuite, Hardwood Floor
Dimensions 12.99 x 11.48 feet
149.13 sqft
Similar Properties(No results)
Mortgage Calculator
Calculate your estimated monthly mortgage payment
Price
$849,000
$
%
%
Total cost of mortgage
$0
Monthly payment
By clicking Save, we will calculate your estimated mortgage for all properties using the saved values (down payment percentage, interest rate, and amortization).
The accuracy and applicability of this calculator are not guaranteed.