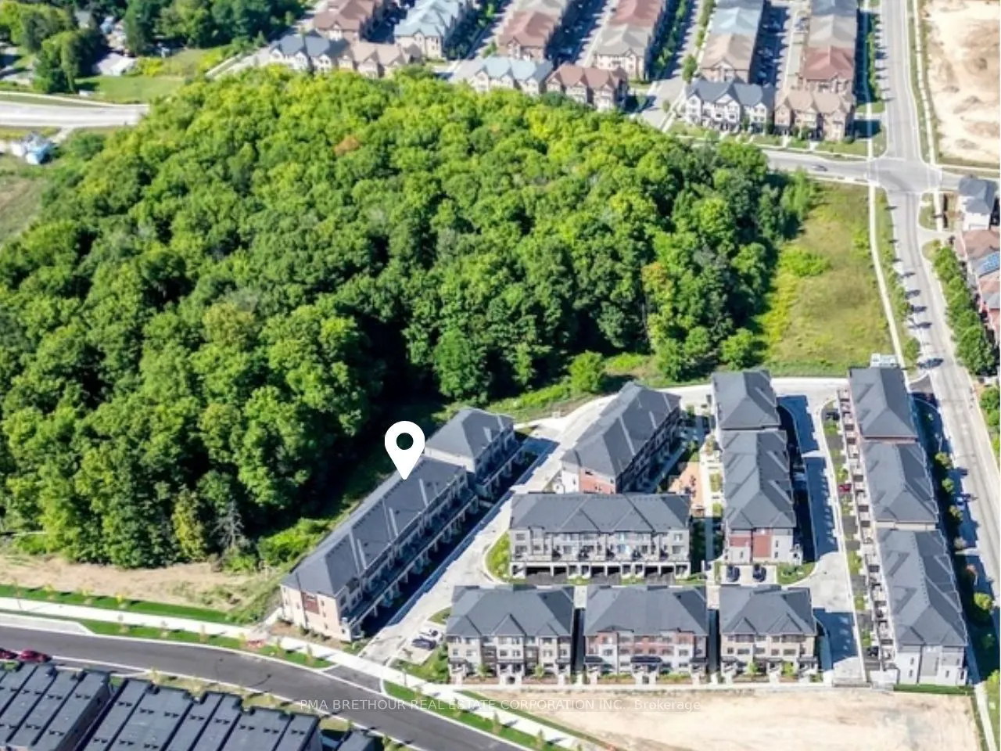
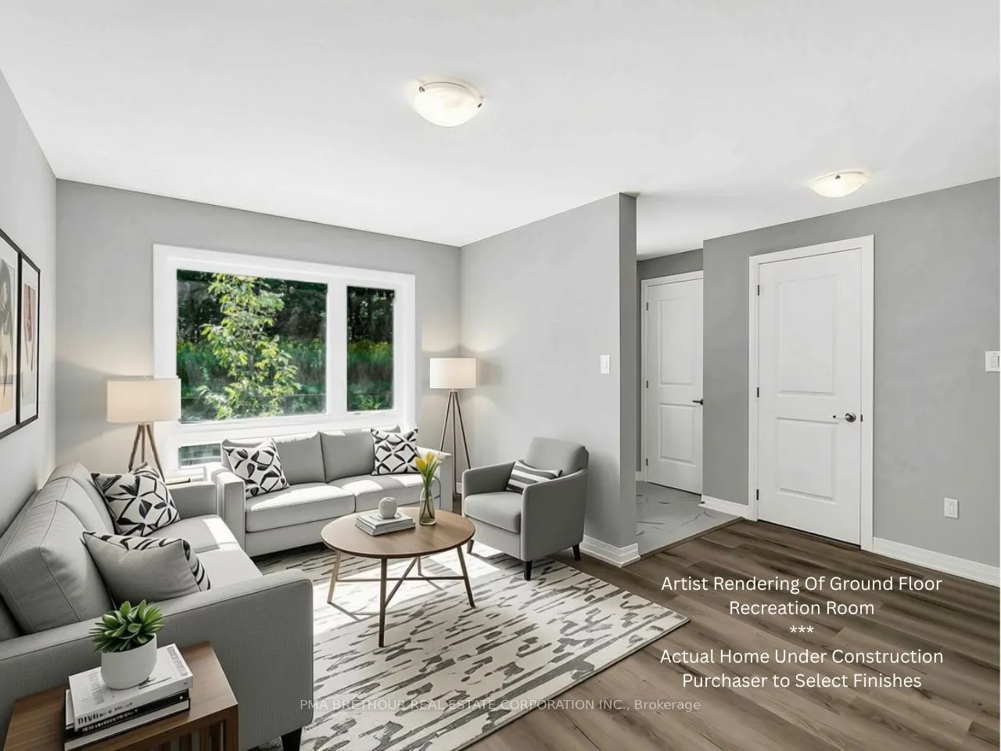
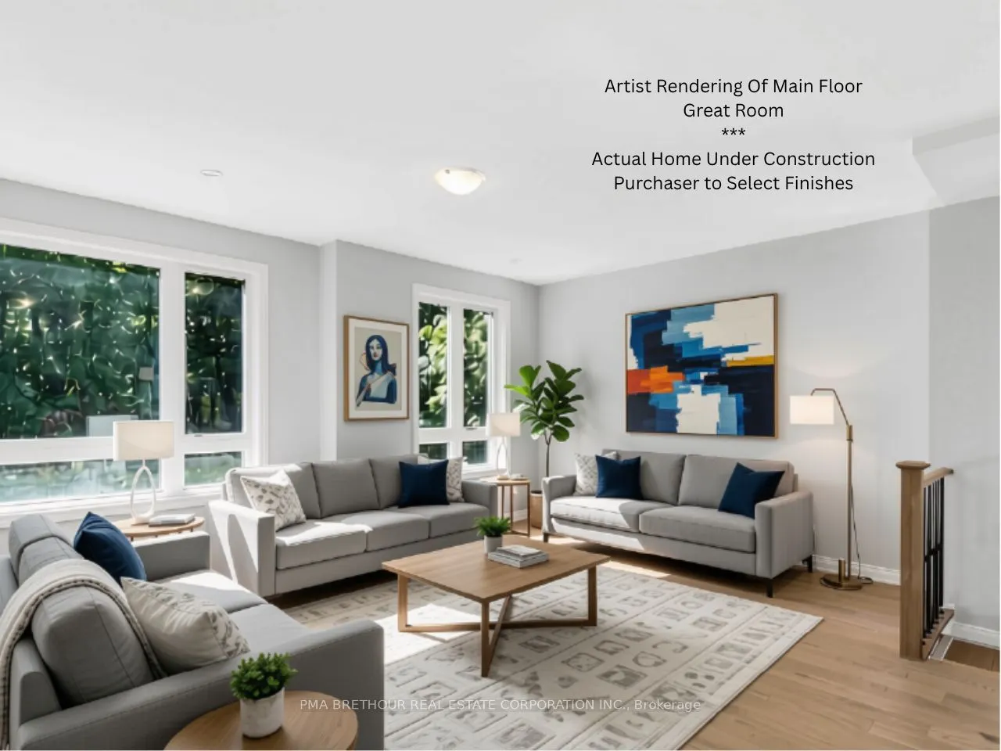
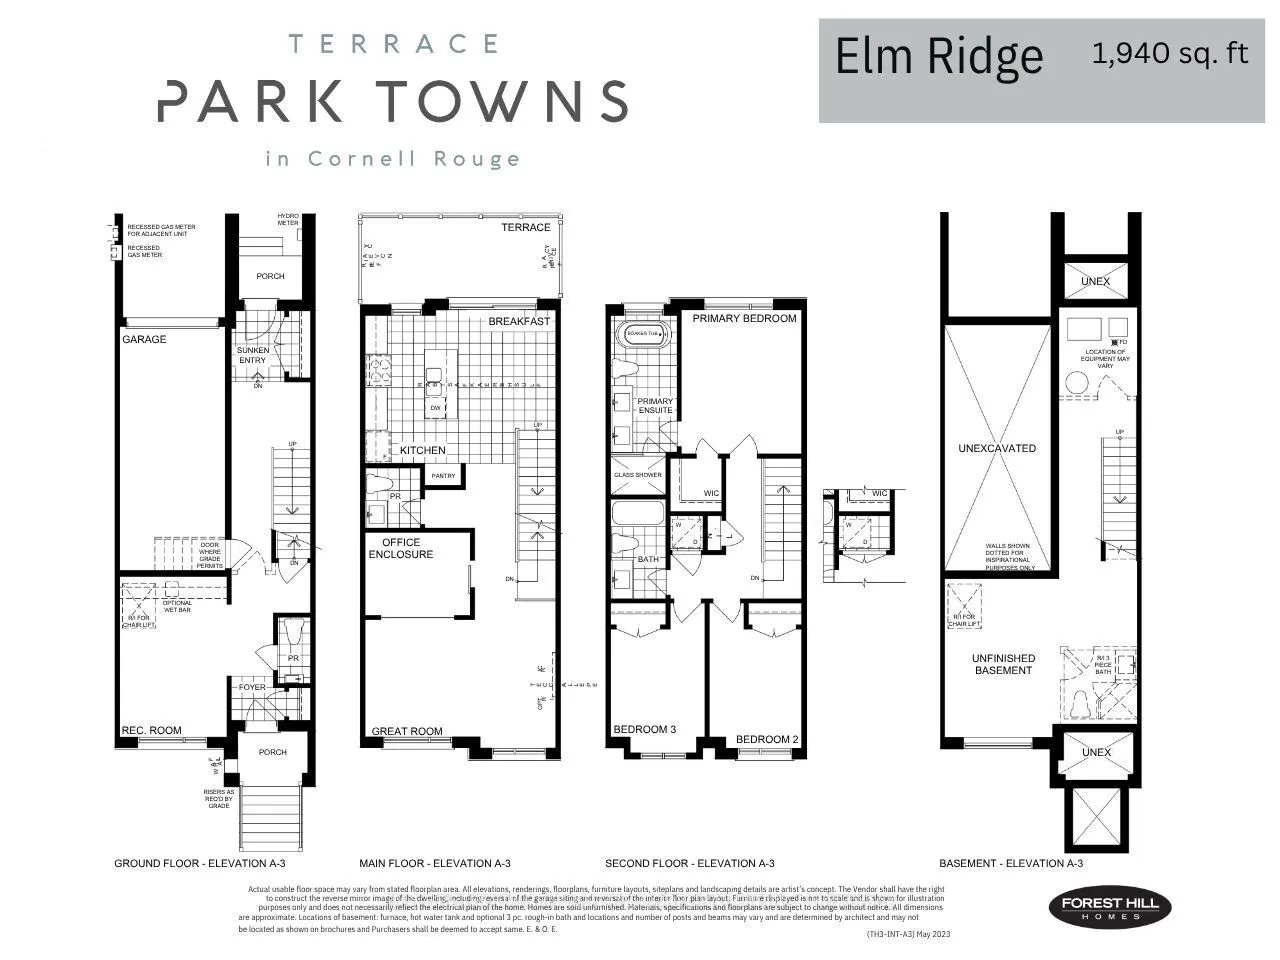
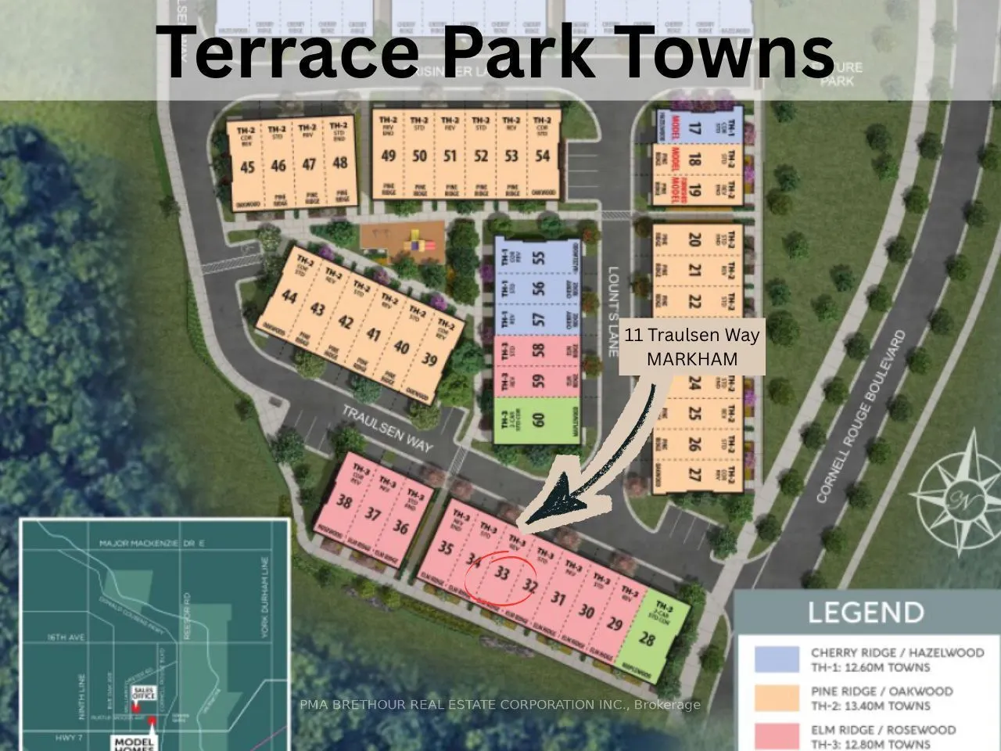
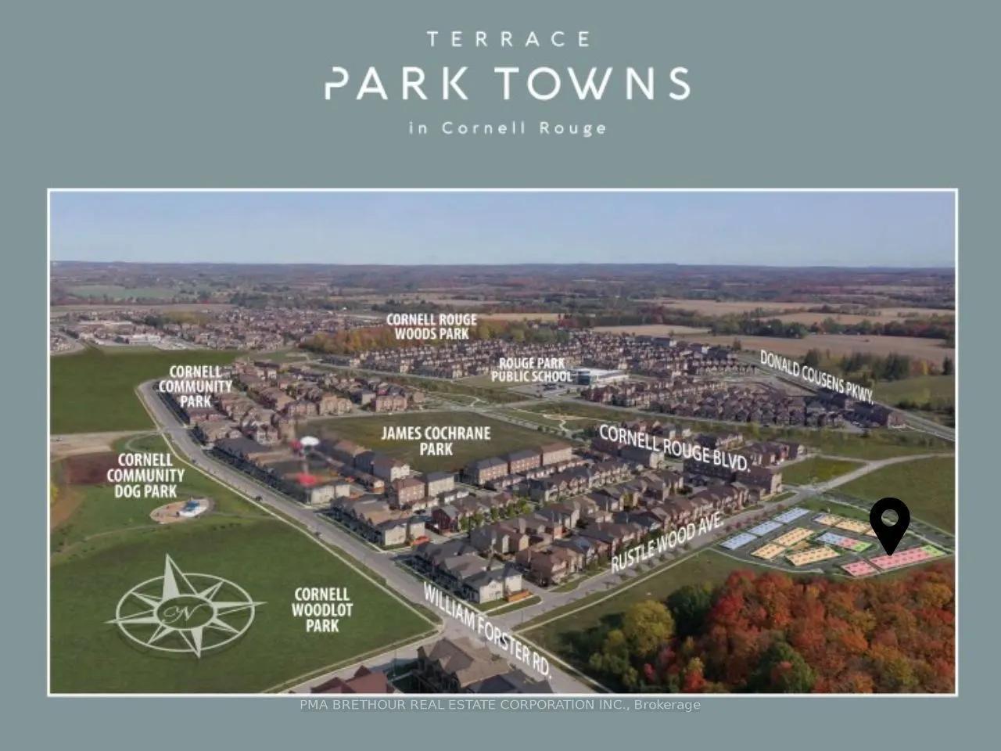
Welcome to Terrace Park Towns featuring this Brand New, Never Lived in - Large Family Sized Townhome Backing onto Forest!On the upper 2 floors, you will find your open concept living,a den with glass partition wall, bright kitchen, 3 bedrooms & 2.5 bathrooms. On the ground level, you will find a mul...ti use space (can be used as a rec room, office, living room, etc), a powder room & 2 entrances (front+back door). If you are looking for multi-generational living potential, this townhome features an unfinished basement with an oversized window for a future bedroom, a Rough in for a 3 piece bathroom & a rough in for a future 2nd Laundry connection. When used in combination with the ground level's rec space that has a separate entrance,the potential is huge & your future basement suite will make the in-laws smile!This Elmridge Model is 1940 sq ft & has forest views from Great Room. The kitchen will feature a granite countertop, a large pantry & a stainless steel appliance package. You will also have $5,000 credit for customizing your finishing selections.Just off the kitchen, you have direct access to a private outdoor terrace w/over 100 sq. ft. of outdoor living space.The Laundry is conveniently located on the bedroom level. Washer & dryer incl'd. Direct from Builder - State Building Group/Forest Hill Homes, Terrace Park Towns. The purchase price listed is subject to HST however the HST Enhanced Rebate Program for qualified purchasers can be credited on closing to offset the HST for principal residence purchases. The HST is payable on top of the purchase price at closing if purchaser does not qualify for the rebate or is purchasing for investment. Under construction at Drywall stage - Purchaser to select internal finishings (flooring, cabinetry, etc). No Occupancy Fees.Taxes based on LAND VALUE ONLY. Will be reaccessed by MPAC after closing.
Full Property Details
Interior
Bedrooms
3
Total Bedrooms
3
Washrooms
4
Square Footage
1500-2000 sqft
Basement
Unfinished
Heating Source
Gas
Heating Fuel
Forced Air
Air Conditioning
Central Air
Family Room
Yes
Kitchens
1
Total Kitchens
1
Fireplace Features
No
Bedrooms
3
Total Bedrooms
3
Washrooms
4
Square Footage
1500-2000 sqft
Basement
Unfinished
Heating Source
Gas
Heating Fuel
Forced Air
Air Conditioning
Central Air
Family Room
Yes
Kitchens
1
Total Kitchens
1
Fireplace Features
No
Exterior
Depth
70.0
Front
18.0
Driveway
Private
Lot Size
18 x 70.0 ft
Pool
None
Parking Spaces
2
Total Parking Spaces
2.00
Parking Description
Attached
Garage Spaces
1
Depth
70.0
Front
18.0
Driveway
Private
Lot Size
18 x 70.0 ft
Pool
None
Parking Spaces
2
Total Parking Spaces
2.00
Parking Description
Attached
Garage Spaces
1
Building Description
Style
3-Storey
Home Type
Townhome
Subtype
Att/Row/Townhouse
Year Built
New
Property Orientation
South
Exterior Finish
Brick,Stone
Sewers
Sewers
Water Supply
Municipal
Possession Date
No Data
Style
3-Storey
Home Type
Townhome
Subtype
Att/Row/Townhouse
Year Built
New
Property Orientation
South
Exterior Finish
Brick,Stone
Sewers
Sewers
Water Supply
Municipal
Possession Date
No Data
Community
Community
Cornell
Community
Cornell
Taxes & Fees
Taxes
$2,043.04 /yr
Tax Year
2026
Occupancy
Vacant
Taxes
$2,043.04 /yr
Tax Year
2026
Occupancy
Vacant
Room Types
Bedroom 2
Large Window, Closet, Broadloom
Dimensions 9.74 x 8.33 feet
81.13 sqft
Bedroom 3
Broadloom, Large Window, Closet
Dimensions 10.24 x 8.5 feet
87.04 sqft
Den
Glass Doors
Dimensions 7.51 x 9.51 feet
71.42 sqft
Great Room
Open Concept, Large Window
Dimensions 11.09 x 17.16 feet
190.3 sqft
Kitchen
Breakfast Area, Tile Floor, Eat-in Kitchen
Dimensions 14.34 x 17.16 feet
246.07 sqft
Primary Bedroom
Large Window, Walk-In Closet(s), Ensuite Bath
Dimensions 13.48 x 10.83 feet
145.99 sqft
Recreation
Large Window
Dimensions 14.99 x 9.68 feet
145.1 sqft
Similar Properties(No results)
Mortgage Calculator
Calculate your estimated monthly mortgage payment
Price
$904,990
$
%
%
Total cost of mortgage
$0
Monthly payment
By clicking Save, we will calculate your estimated mortgage for all properties using the saved values (down payment percentage, interest rate, and amortization).
The accuracy and applicability of this calculator are not guaranteed.