Sign In or Create a Free Account to see full details of this property
Key Facts
Key facts for 10 Knightsbridge Way #5
Property Type
Condo, 2-Storey
Parking
Private 1 garage, 2 parking
MLS #
N13823408
Size
1200-1399 sqft
Basement
Finished
Listed on
2026-09-24
Lot size
-
Tax
$3,249.29 /yr
Days on Market
19
Approximate Age
-
Maintenance Fee
$491.27/mo
Common Elements, Par...
Description
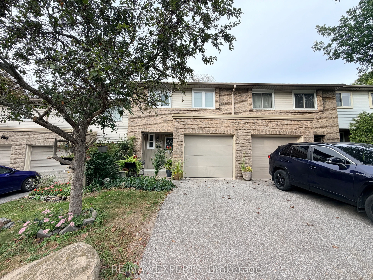
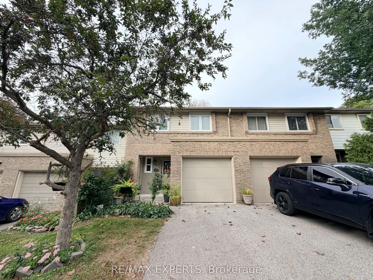
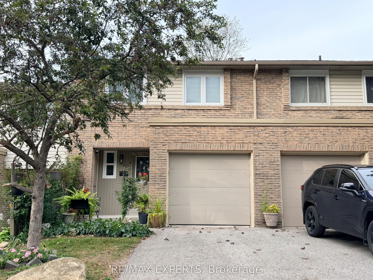
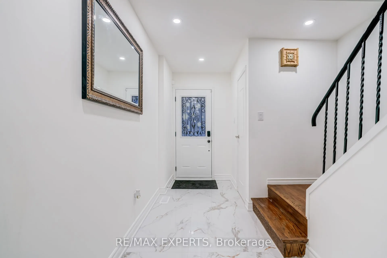
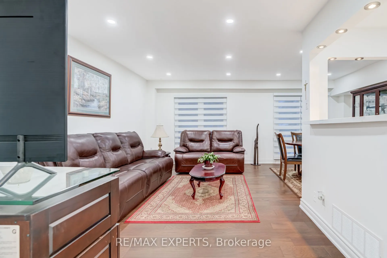
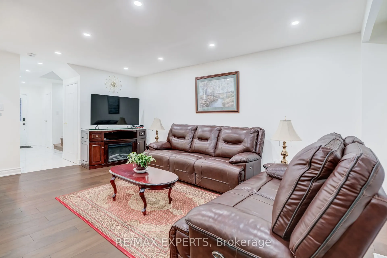
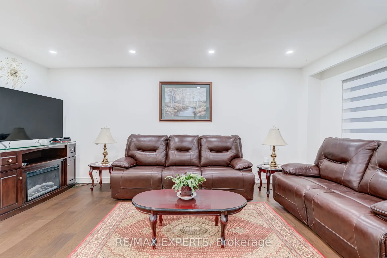
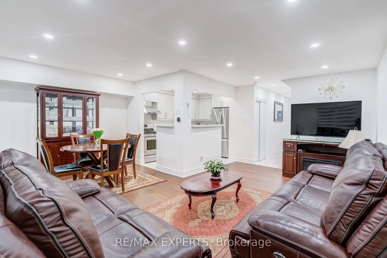
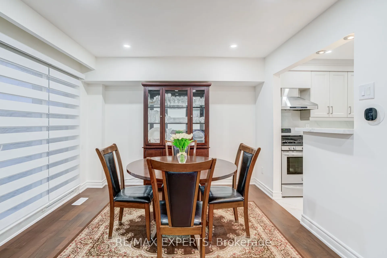
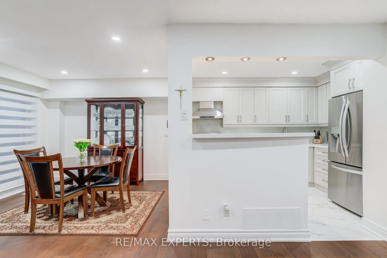
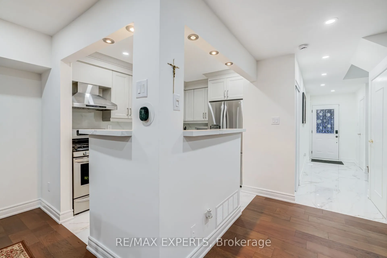
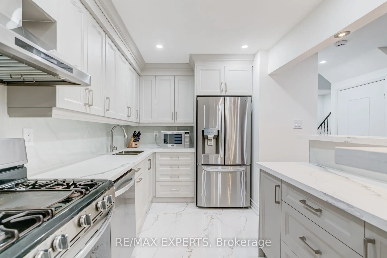
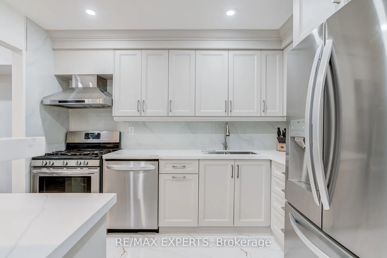
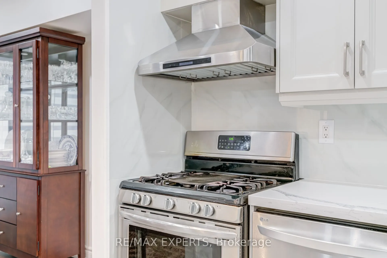
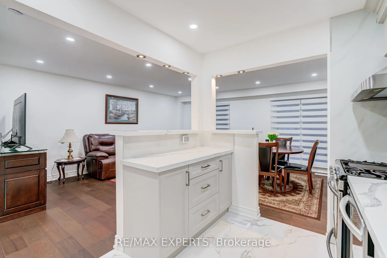
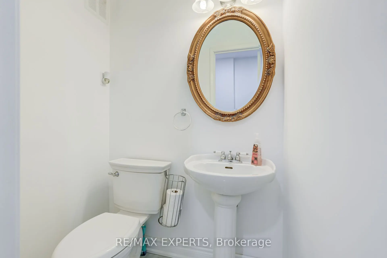
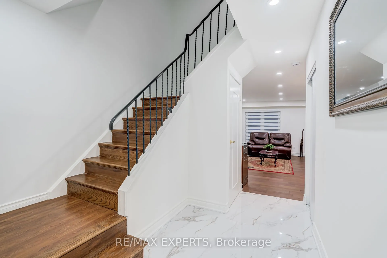
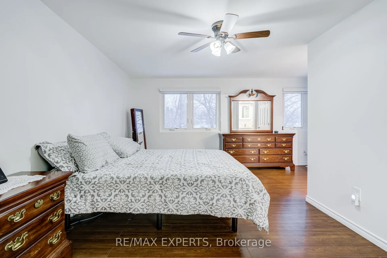
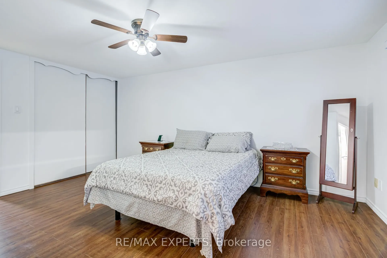
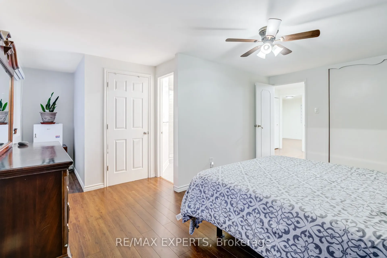
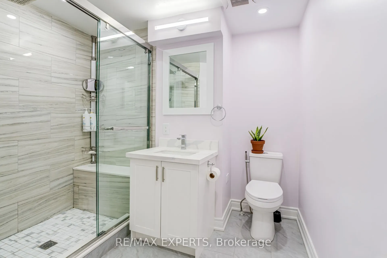
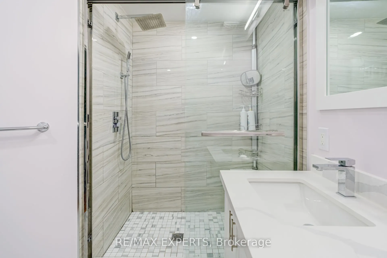
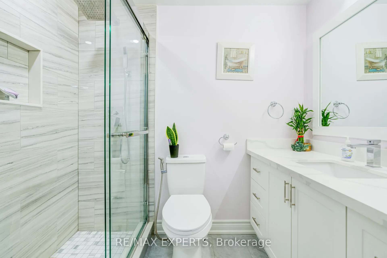
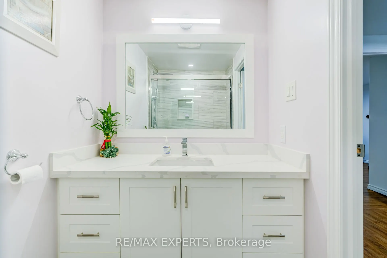
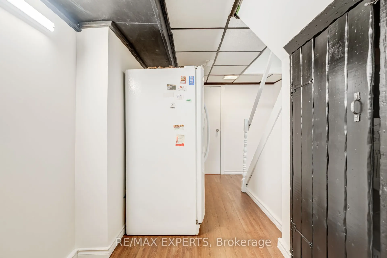
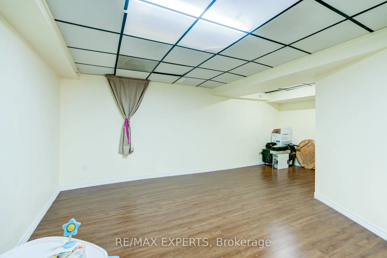
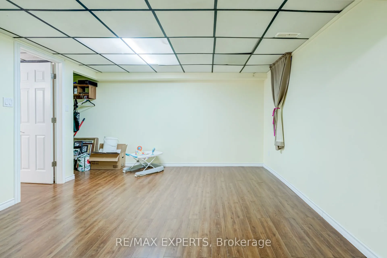
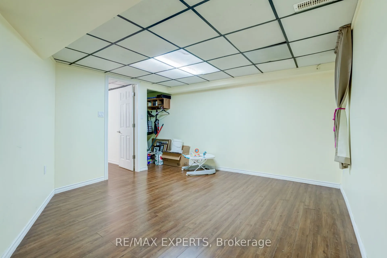
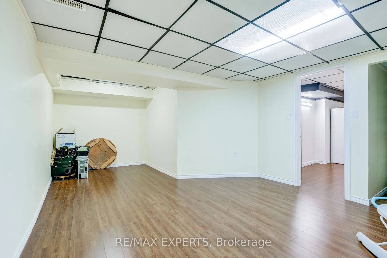
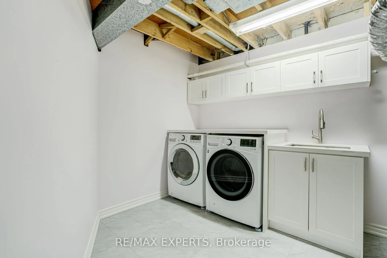
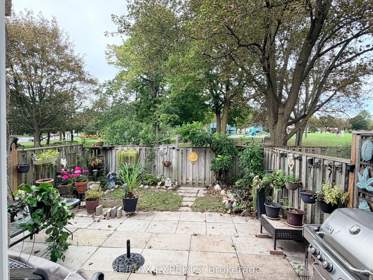
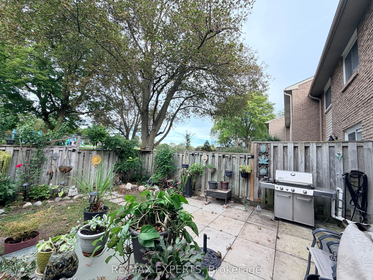
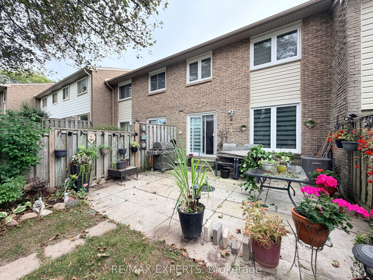
The perfect starter home! 3 bedroom + 3 Bath with Finished Basement Rarely offers backs onto Beautiful Park, Bright and open-concept, this beautifully updated home features thousands of dollars spent on top-to-bottom upgrades-move in and enjoy with no renovation stress. The upgraded kitchen boasts M...odern Cabinets, quartz countertops and a stylish backsplash, while gleaming hardwood floors run throughout the main level. Large 12" x 48" porcelain tiles enhance the main floor with a modern touch. The refreshed primary ensuite includes a sleek glass shower and contemporary vanity. Smooth ceilings and pot lights add to the home's elegant appeal. The finished basement offers versatile space for a home office, playroom, Bedroom or potential in-law suite. A rare bonus for a condo townhome-enjoy your own private backyard garden. Located in a highly walkable neighborhood close to top-rated schools, the hospital, Go Train, Markville Mall, transit, Hwy 407, and more. Move-in ready and not to be missed!
Full Property Details
Interior
Bedrooms
3
Bedrooms Plus
1
Total Bedrooms
4
Washrooms
3
Square Footage
1200-1399 sqft
Basement
Finished
Heating Source
Gas
Heating Fuel
Forced Air
Air Conditioning
Central Air
Family Room
No
Kitchens
1
Total Kitchens
1
Fireplace Features
No
Bedrooms
3
Bedrooms Plus
1
Total Bedrooms
4
Washrooms
3
Square Footage
1200-1399 sqft
Basement
Finished
Heating Source
Gas
Heating Fuel
Forced Air
Air Conditioning
Central Air
Family Room
No
Kitchens
1
Total Kitchens
1
Fireplace Features
No
Exterior
Driveway
Private
Parking Spaces
2
Total Parking Spaces
2.00
Parking Description
Private
Garage Spaces
1
Balcony
None
Driveway
Private
Parking Spaces
2
Total Parking Spaces
2.00
Parking Description
Private
Garage Spaces
1
Balcony
None
Building Description
Style
2-Storey
Home Type
Condo
Subtype
Condo Townhouse
Property Orientation
East
Exterior Finish
Brick,Aluminum Siding
Possession Date
No Data
Locker
None
Style
2-Storey
Home Type
Condo
Subtype
Condo Townhouse
Property Orientation
East
Exterior Finish
Brick,Aluminum Siding
Possession Date
No Data
Locker
None
Community
Community
Markham Village
Community
Markham Village
Taxes & Fees
Taxes
$3,249.29 /yr
Tax Year
2025
Occupancy
Owner
Maintenance Fee
$491.27/mo
Common Elements
Included
Parking
Included
Taxes
$3,249.29 /yr
Tax Year
2025
Occupancy
Owner
Maintenance Fee
$491.27/mo
Common Elements
Included
Parking
Included
Other
Pets
Yes-with Restrictions
Pets
Yes-with Restrictions
Room Types
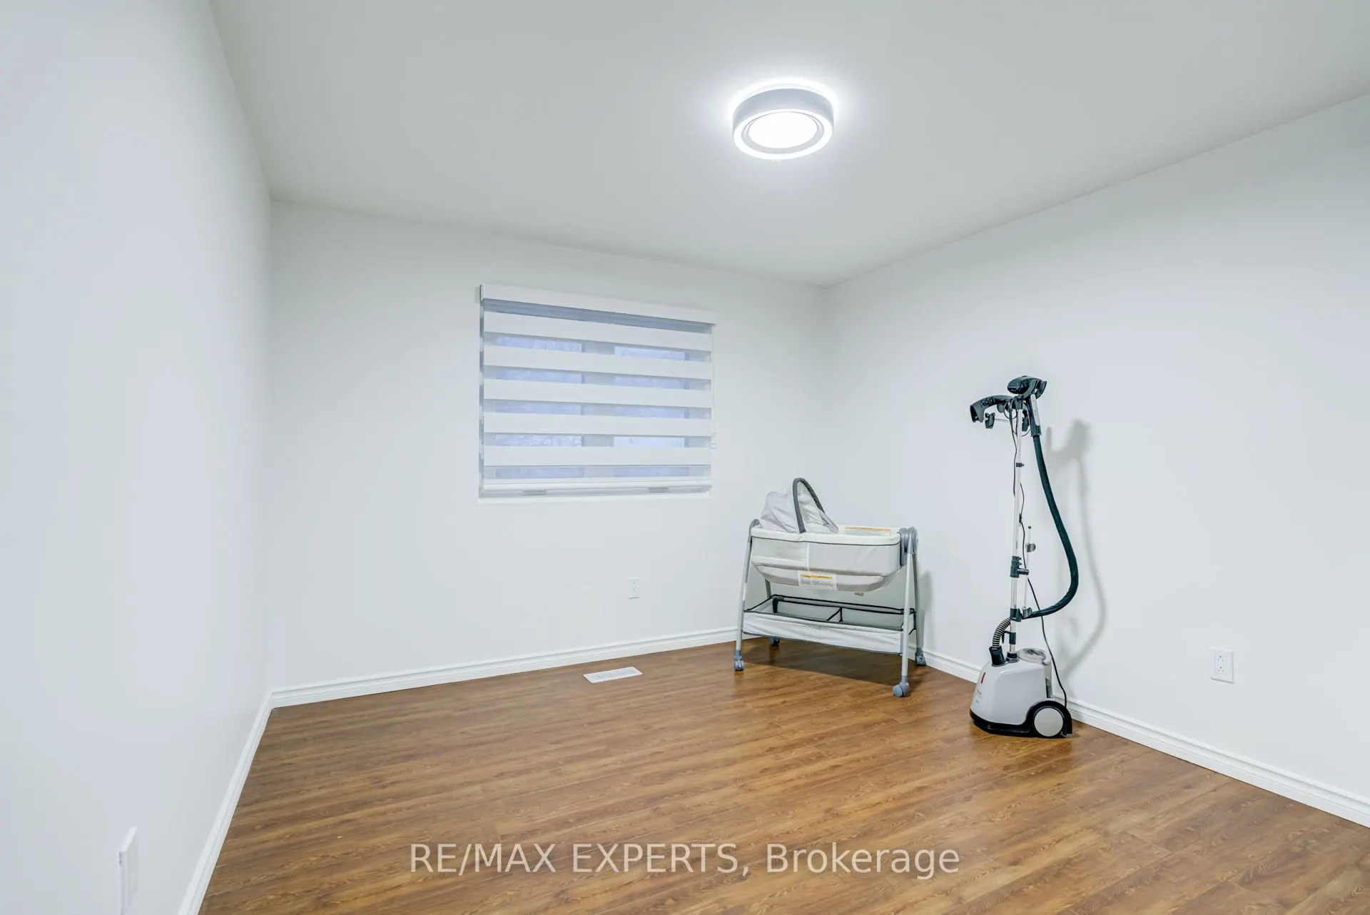
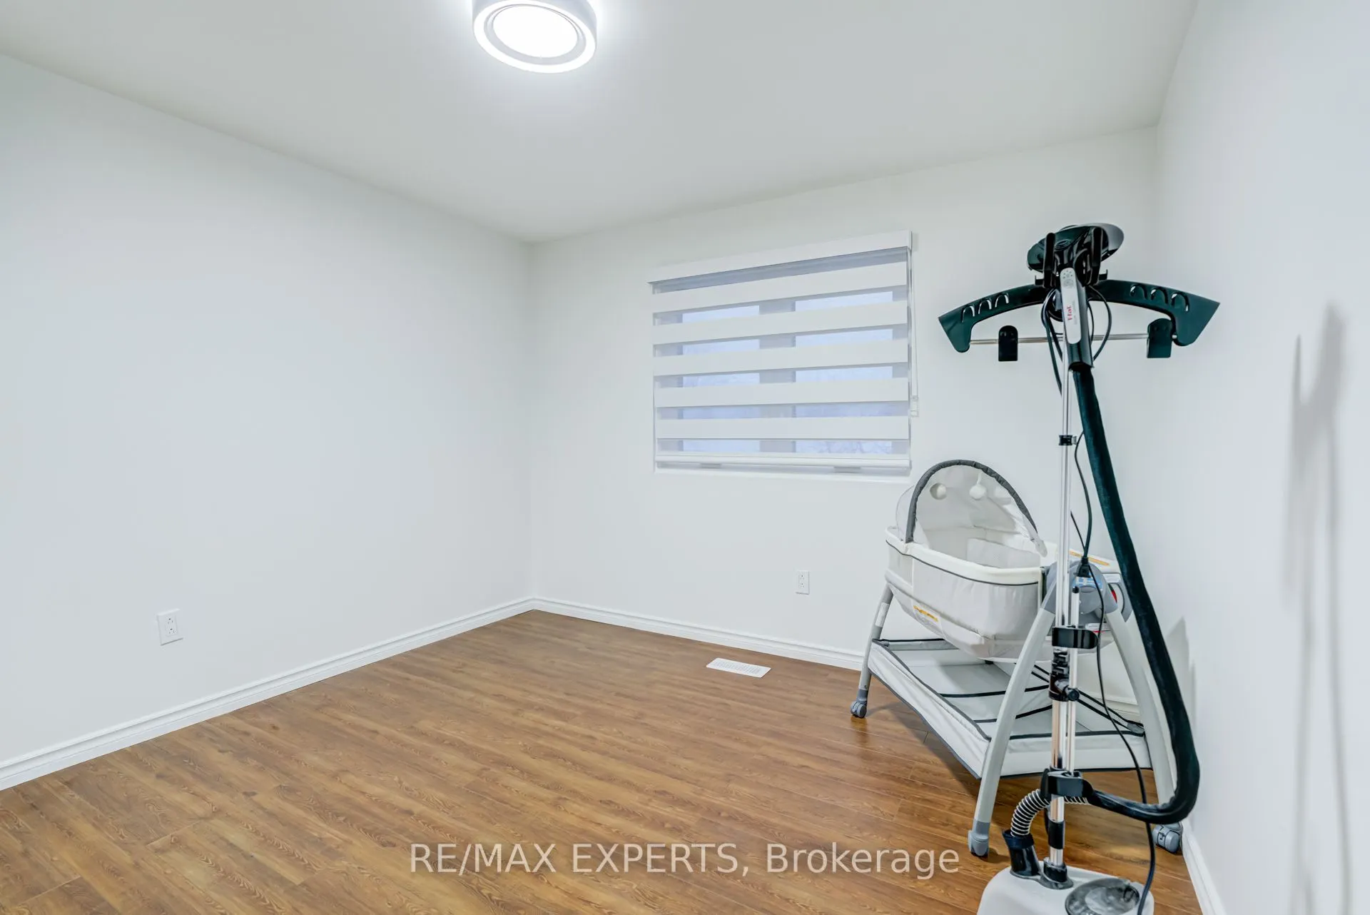
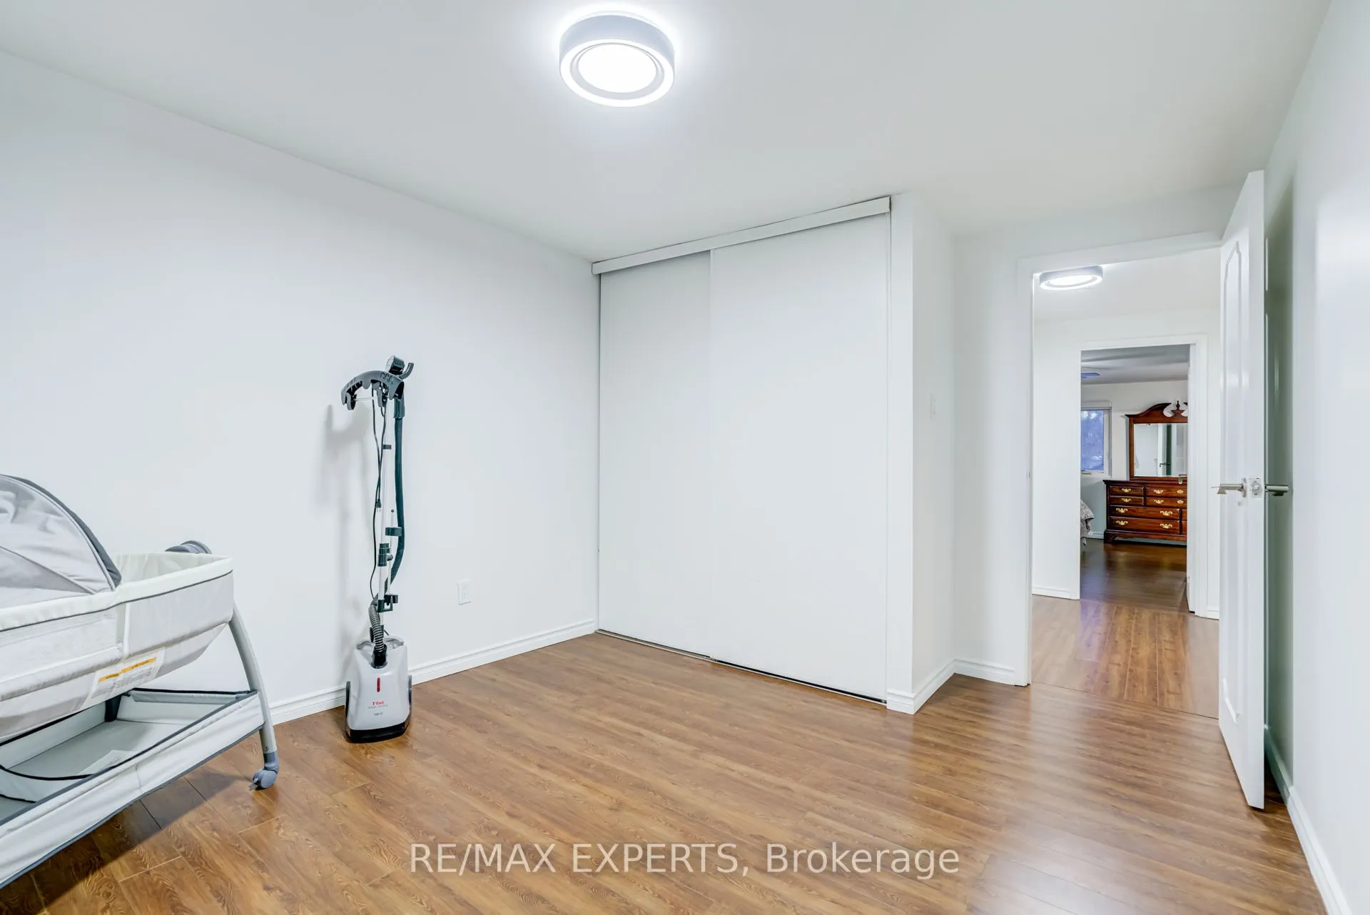
Bedroom 2
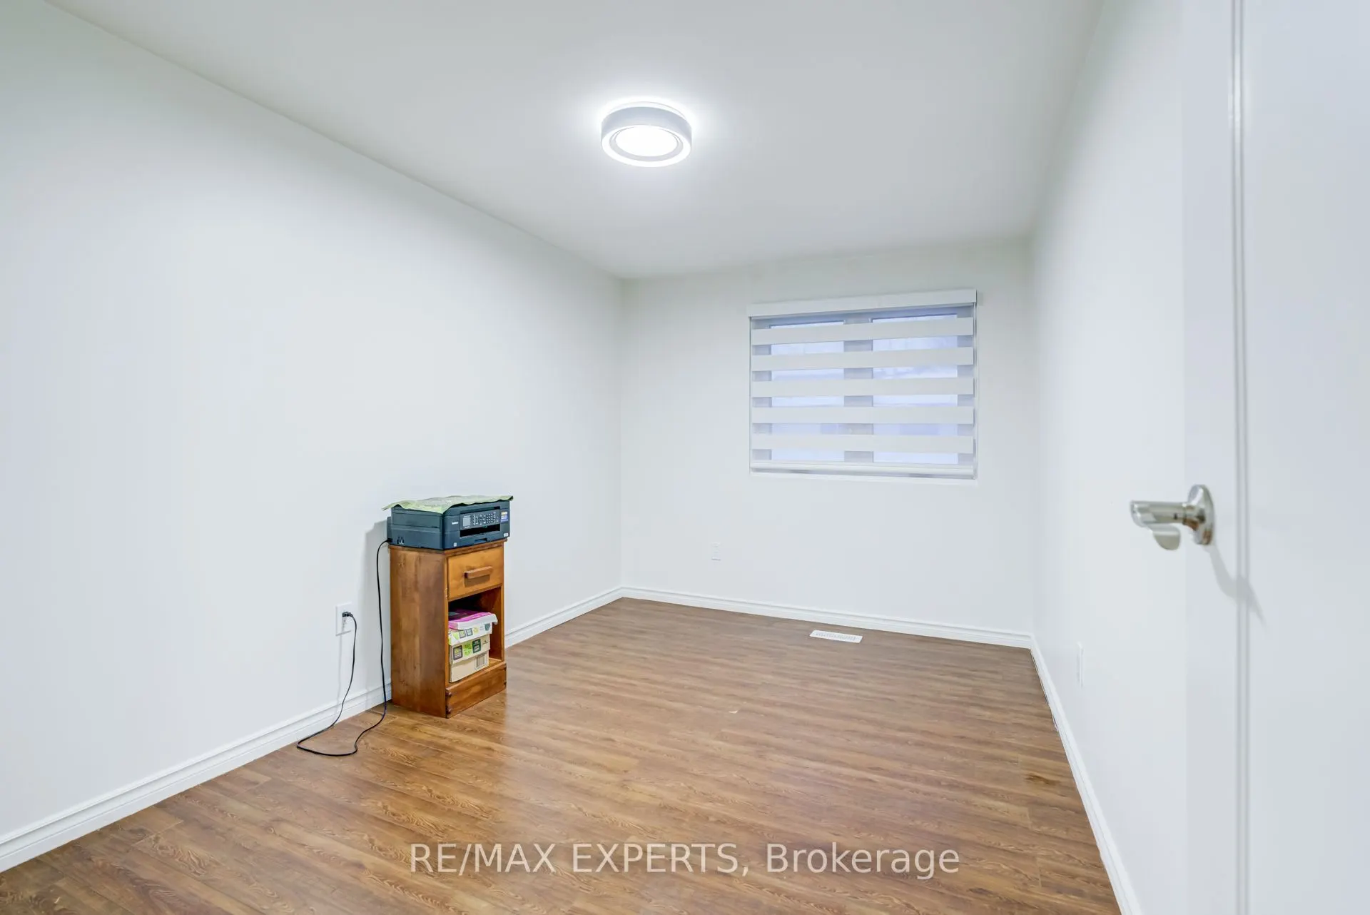
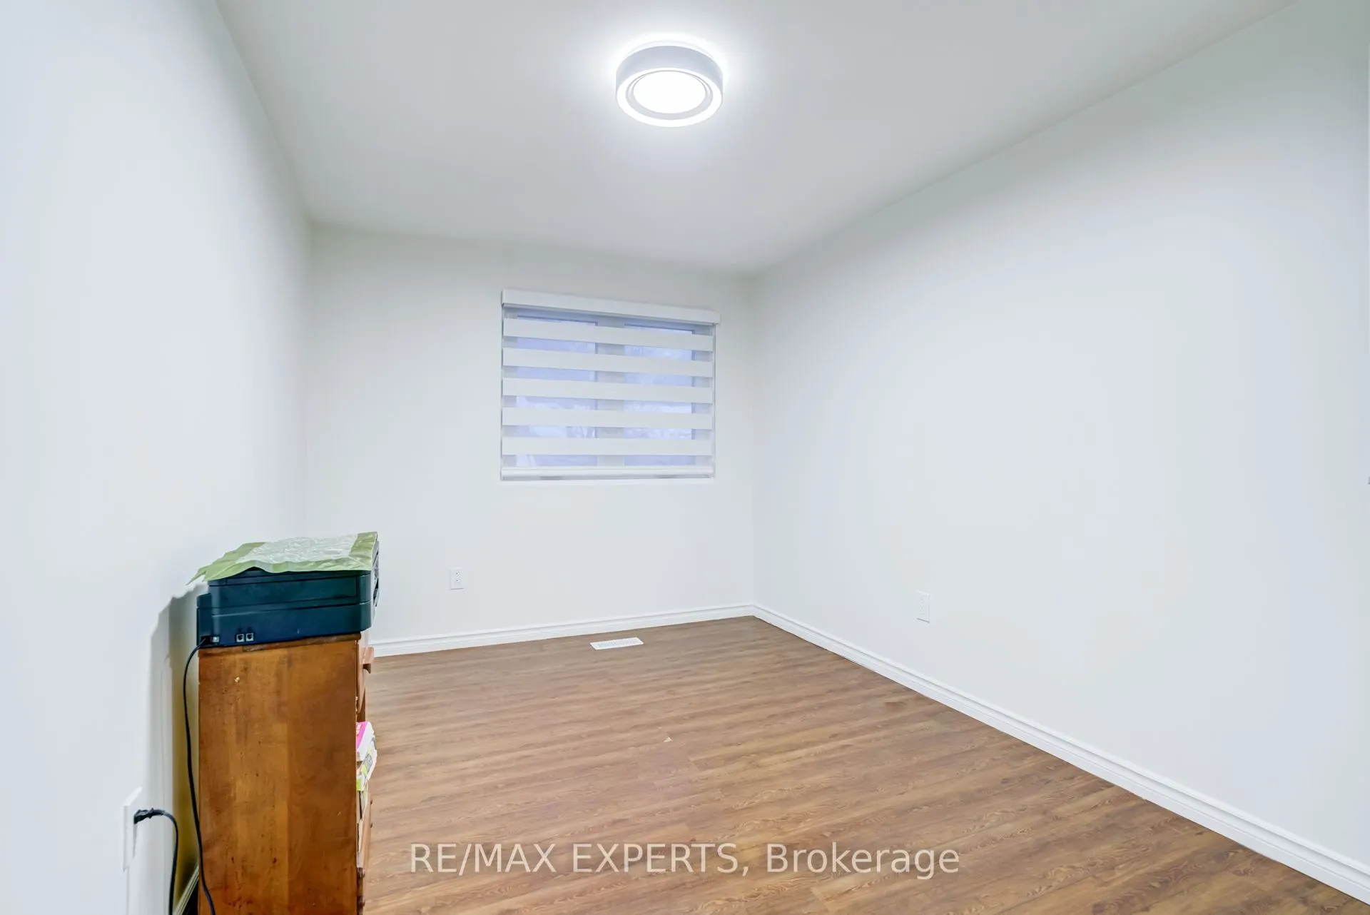
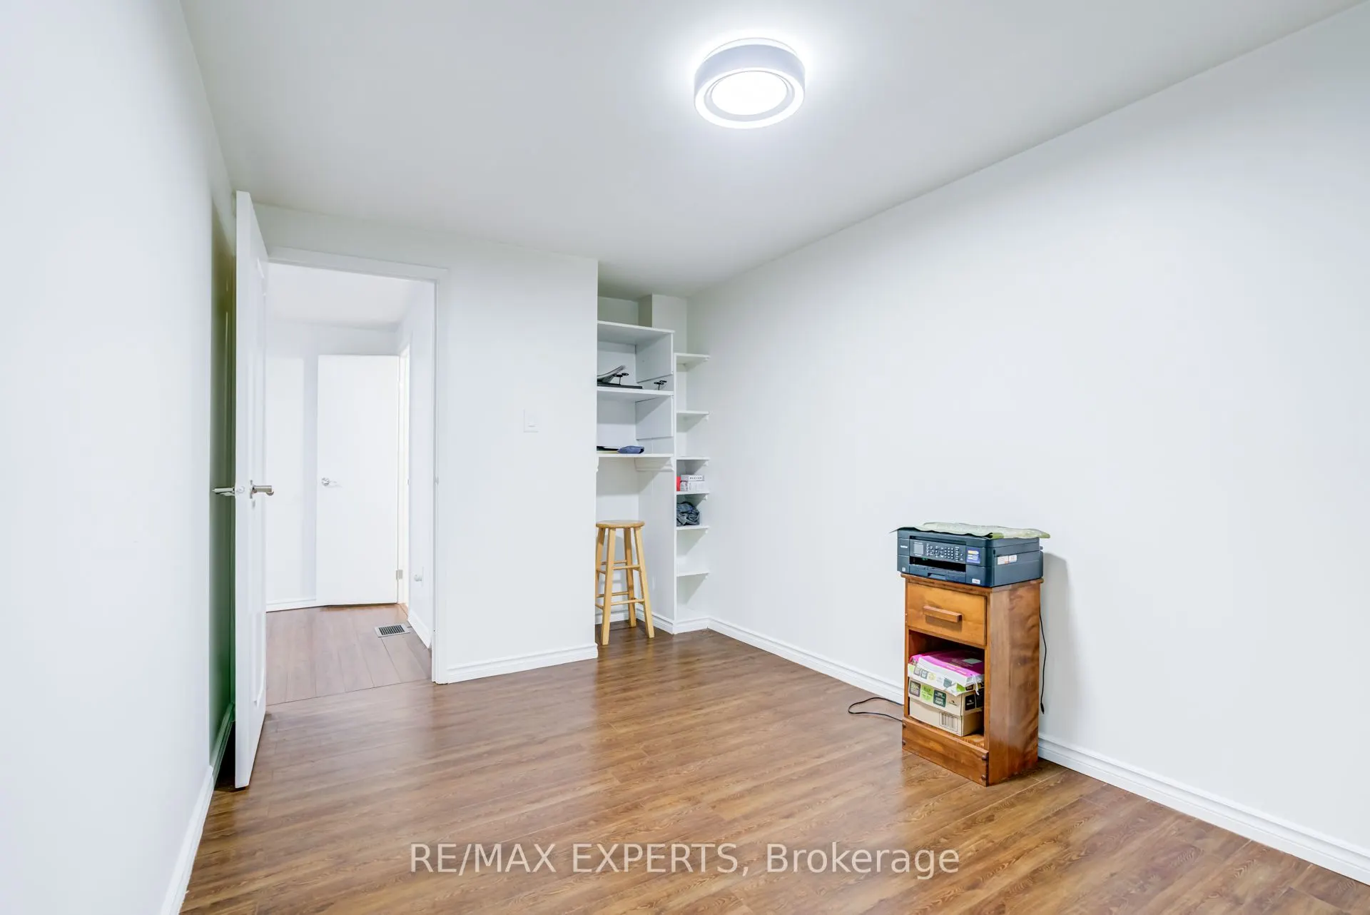
Laminate, Closet, Window
Dimensions 14.93 x 8.73 feet
130.34 sqft
Bedroom 3
Laminate, Closet, Window
Dimensions 11.58 x 10.27 feet
118.93 sqft
Bedroom 4
Laminate, Window
Dimensions 20.31 x 10.01 feet
203.3 sqft
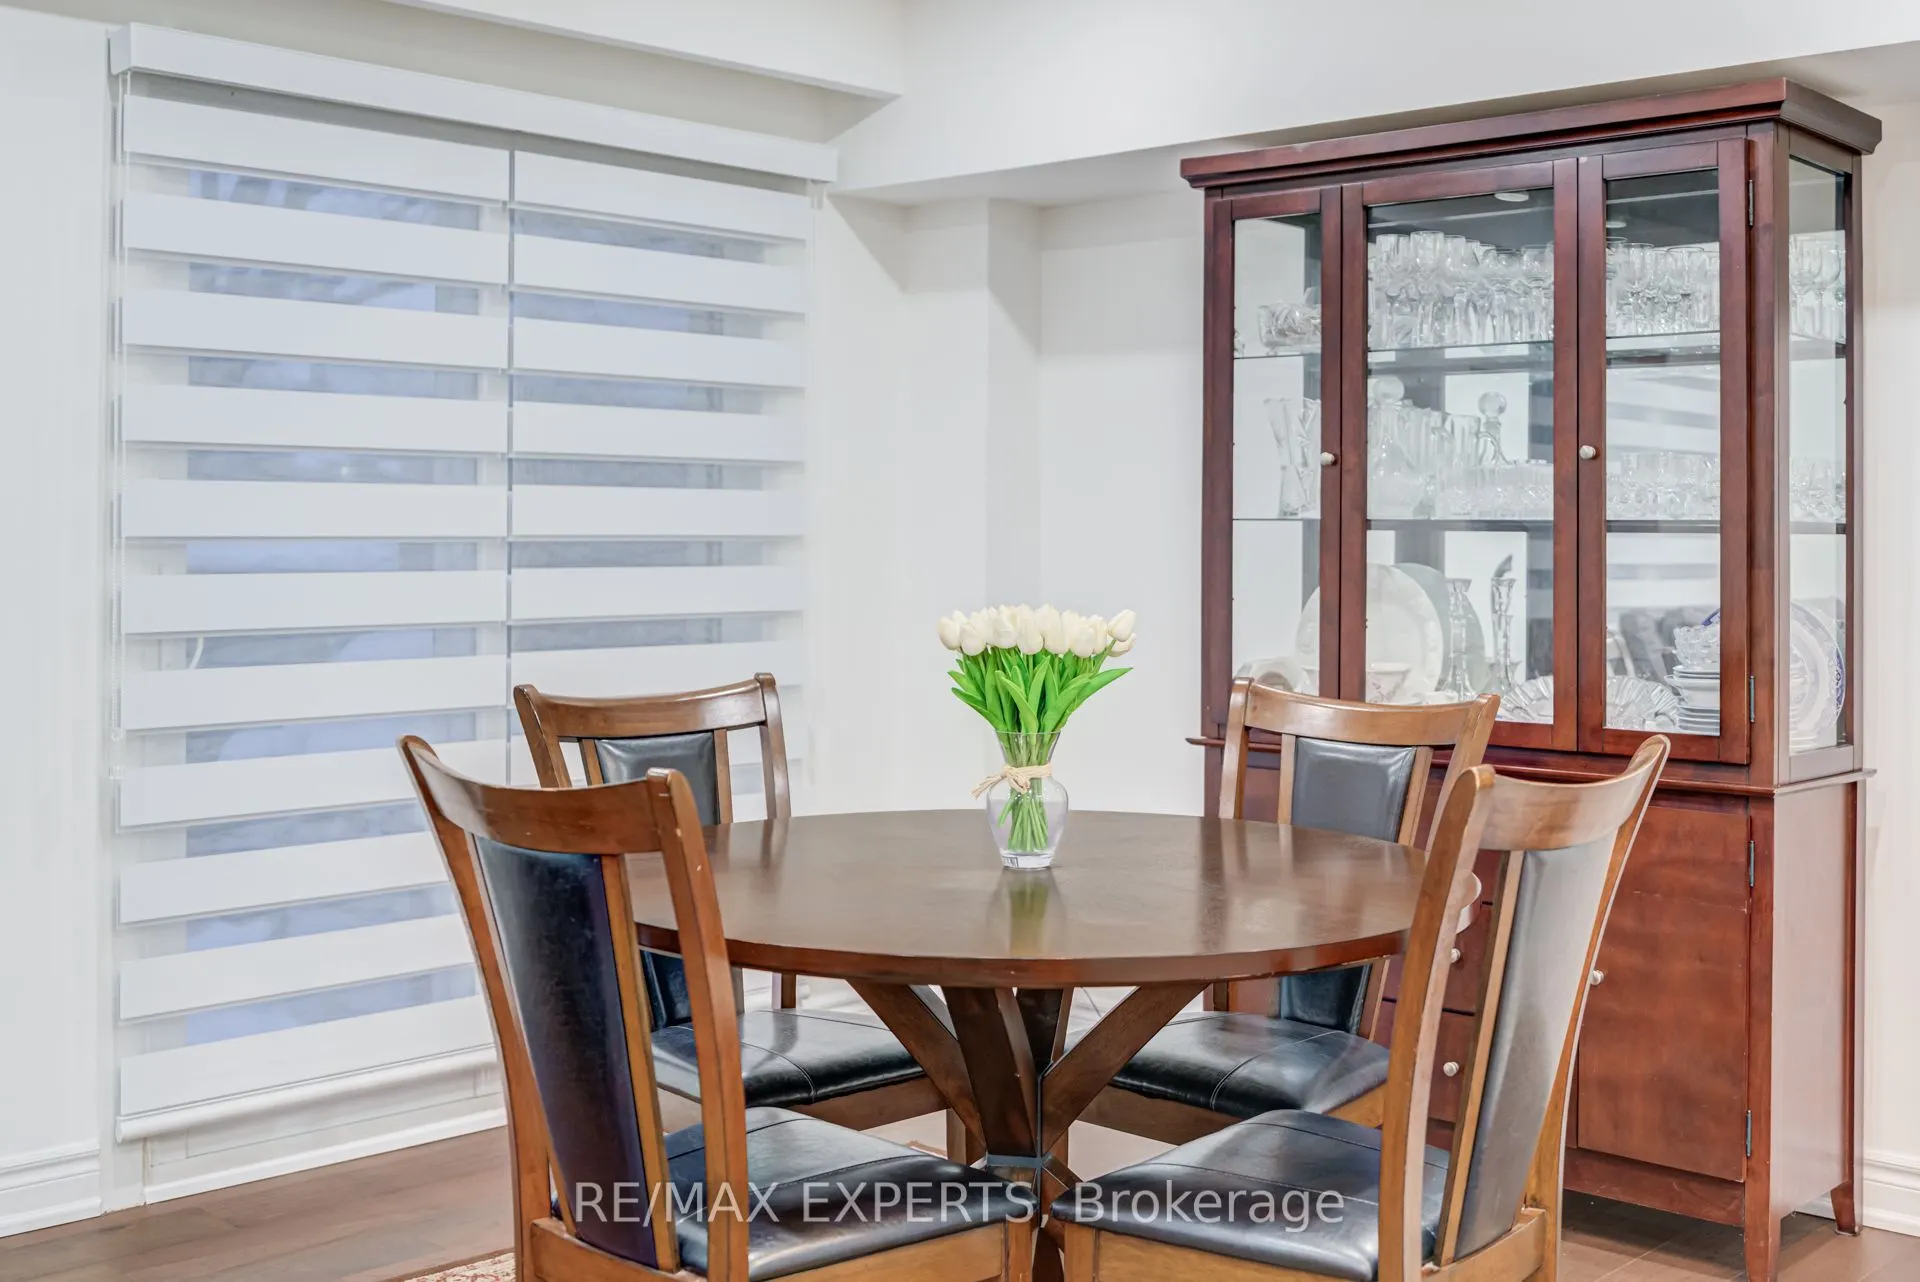
Dining Room
Hardwood Floor, Combined w/Living, W/O To Yard
Dimensions 9.35 x 18.11 feet
169.33 sqft
Kitchen
Porcelain Floor, Stainless Steel Appl, Backsplash
Dimensions 11.06 x 7.71 feet
85.27 sqft
Living Room
Hardwood Floor, Open Concept, Window
Dimensions 17.22 x 10.96 feet
188.73 sqft
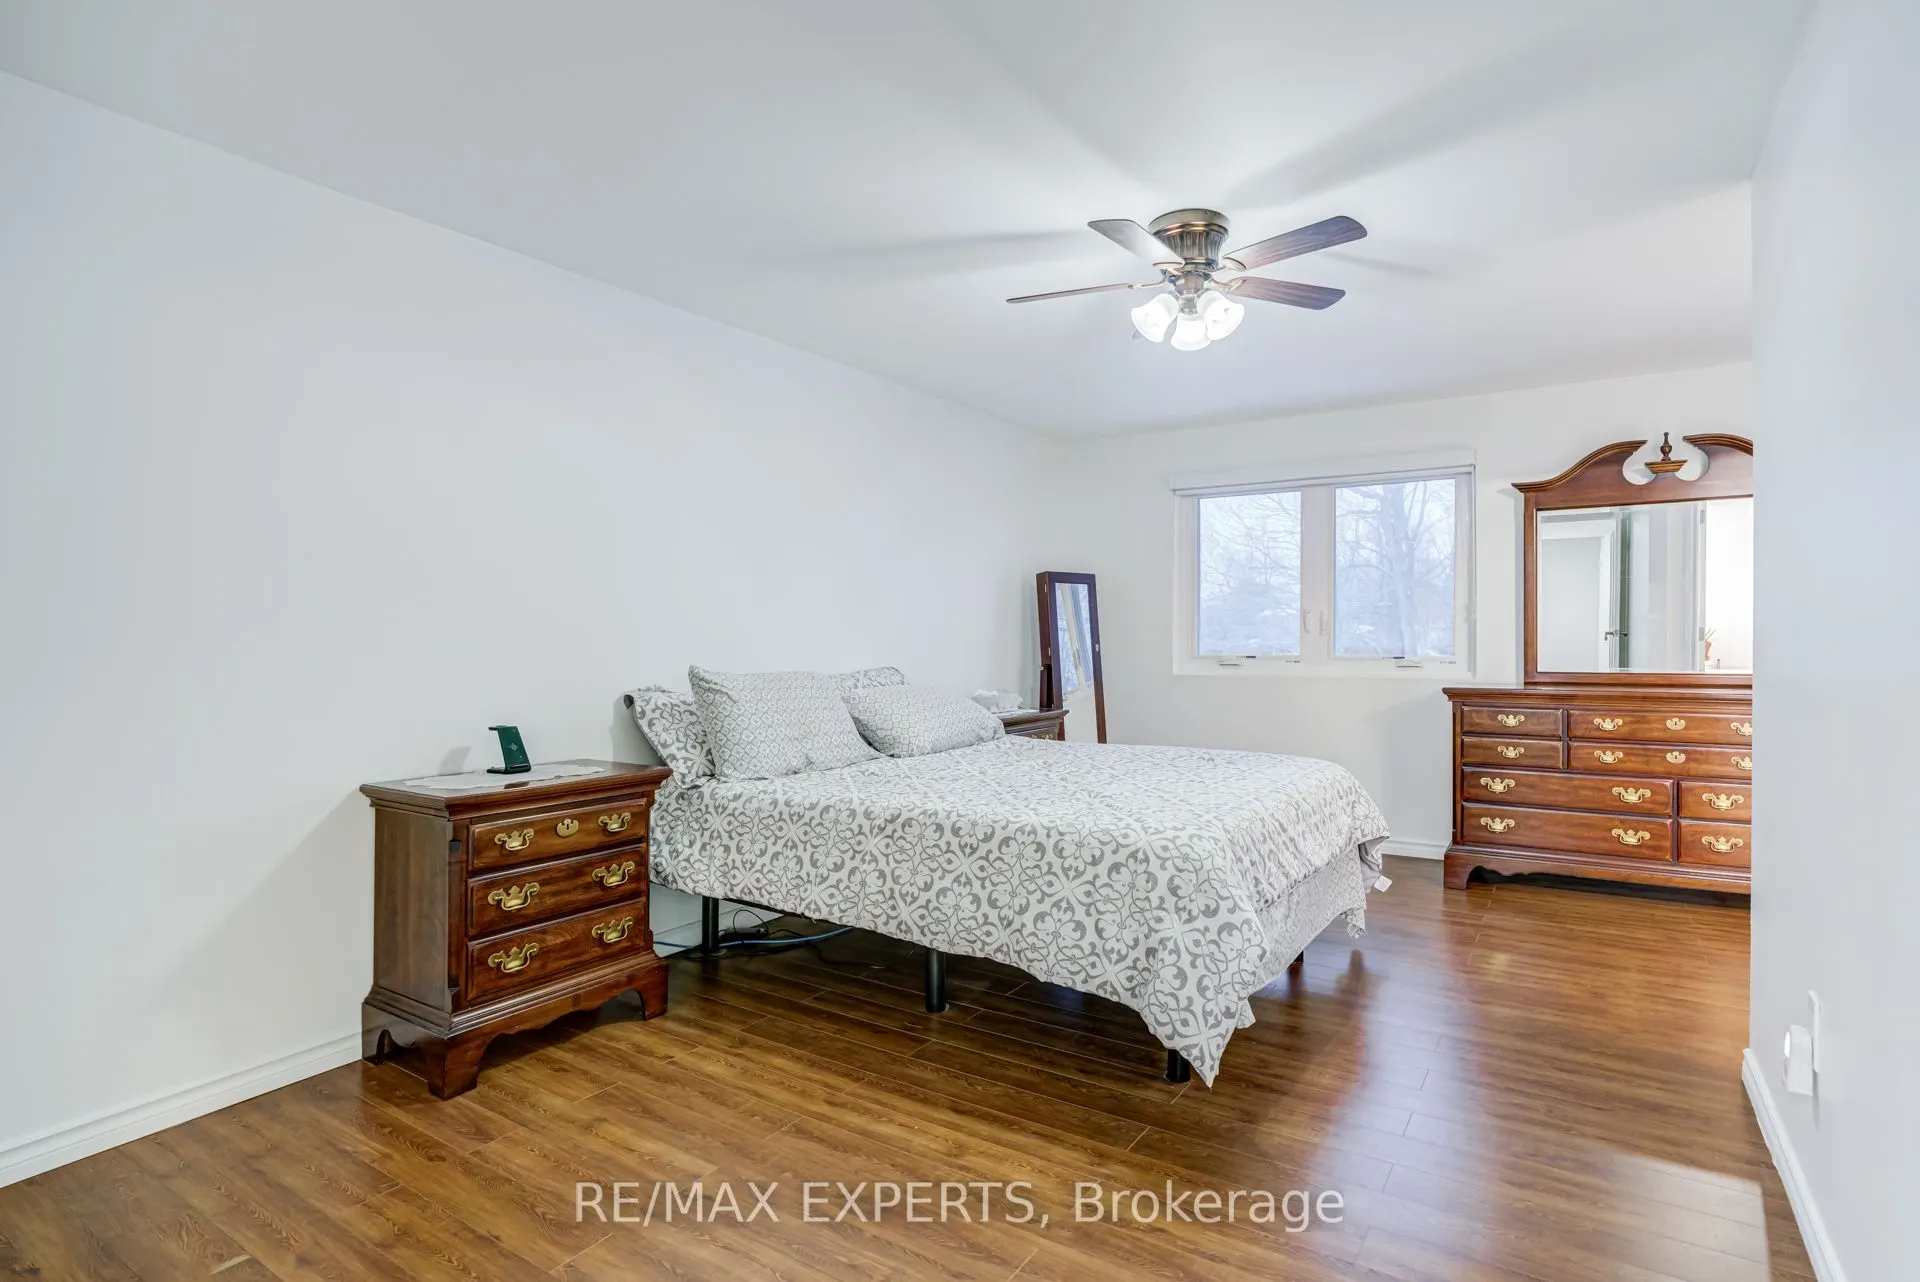
Primary Bedroom
Laminate, 4 Pc Ensuite, Walk-In Closet(s)
Dimensions 15.42 x 12.17 feet
187.66 sqft
Similar Properties(No results)
Mortgage Calculator
Calculate your estimated monthly mortgage payment
Price
$748,000
$
%
%
Total cost of mortgage
$0
Monthly payment
By clicking Save, we will calculate your estimated mortgage for all properties using the saved values (down payment percentage, interest rate, and amortization).
The accuracy and applicability of this calculator are not guaranteed.