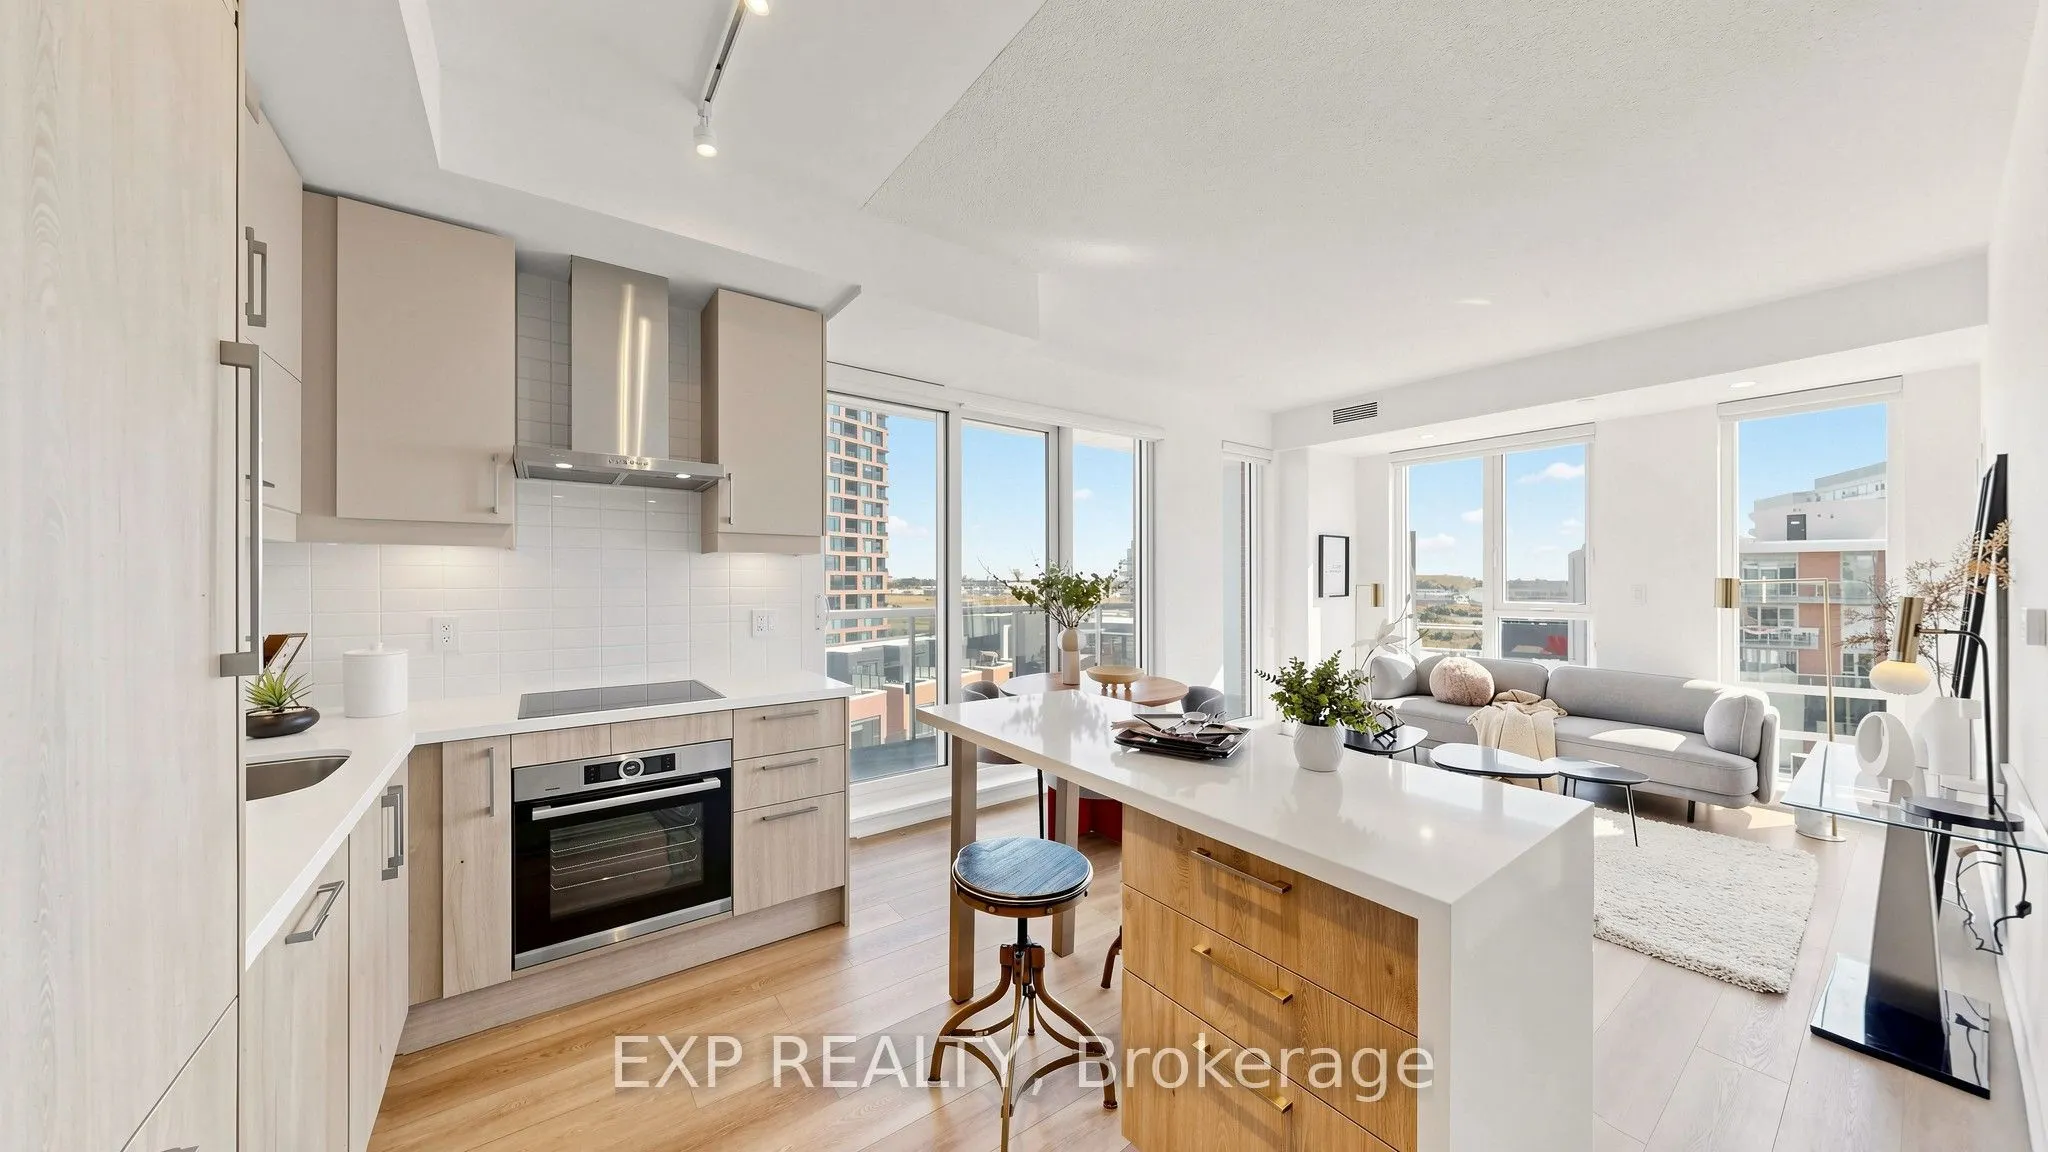
Welcome to Gallery Square Condos,about 3 years new Condo, where modern luxury meets unbeatable convenience in the heart of Downtown Markham. This rare South-east facing corner suite showcases unobstructed skyline views, floor-to-ceiling windows,Premium Zebra window covering, and soaring 9 ft smooth ...ceilings that flood the home with natural light. The thoughtfully designed 2-bedroom, 2-bathroom layout features a sleek contemporary kitchen with granite countertops, built-in stainless steel appliances, a centre island feature a waterfall edge, and warm wood accents, all flowing seamlessly into an open-concept living space with laminate flooring throughout. Enjoy an expansive balcony perfect for morning coffee or evening entertaining, plus the convenience of 1 parking and 1 locker. Steps from the Markham Civic Centre, York University Markham Campus, GO Transit, VIVA, boutique shops, restaurants, theatres, and everyday amenities, with quick access to Highways 404 & 407. Residents enjoy an exceptional lineup of amenities including a state-of-the-art gym, yoga studio, party and theatre rooms, outdoor terrace, basketball court, games lounge, guest suites, concierge service, and ample visitor parking. A beautifully appointed, nearly new corner residence offering incredible views, modern finishes, and connected urban living in one of Markham's most vibrant communities.
Full Property Details
Interior
Bedrooms
2
Total Bedrooms
2
Washrooms
2
Square Footage
800-899 sqft
Basement
None
Heating Source
Gas
Heating Fuel
Forced Air
Air Conditioning
Central Air
Family Room
No
Kitchens
1
Total Kitchens
1
Fireplace Features
No
Bedrooms
2
Total Bedrooms
2
Washrooms
2
Square Footage
800-899 sqft
Basement
None
Heating Source
Gas
Heating Fuel
Forced Air
Air Conditioning
Central Air
Family Room
No
Kitchens
1
Total Kitchens
1
Fireplace Features
No
Exterior
Parking Spaces
1
Total Parking Spaces
1.00
Garage Spaces
1
Balcony
Terrace
Parking Spaces
1
Total Parking Spaces
1.00
Garage Spaces
1
Balcony
Terrace
Building Description
Style
Apartment
Home Type
Condo
Subtype
Condo Apt
Year Built
0-5
Property Orientation
South East
Exterior Finish
Concrete
Possession Date
No Data
Locker
Owned
Style
Apartment
Home Type
Condo
Subtype
Condo Apt
Year Built
0-5
Property Orientation
South East
Exterior Finish
Concrete
Possession Date
No Data
Locker
Owned
Community
Community
Unionville
Community
Unionville
Taxes & Fees
Taxes
$3,021.67 /yr
Tax Year
2026
Occupancy
Owner
Maintenance Fee
$609.79/mo
Common Elements
Included
Heating
Included
Parking
Included
Water
Included
Building Insurance
Included
Taxes
$3,021.67 /yr
Tax Year
2026
Occupancy
Owner
Maintenance Fee
$609.79/mo
Common Elements
Included
Heating
Included
Parking
Included
Water
Included
Building Insurance
Included
Other
Pets
Yes-with Restrictions
Pets
Yes-with Restrictions
Room Types
Bedroom 2
Large Closet, Vinyl Floor, Window
Dimensions 9.42 x 9.09 feet
85.63 sqft
Dining Room
Combined w/Kitchen, Centre Island, Vinyl Floor
Dimensions 22.47 x 11.42 feet
256.61 sqft
Kitchen
B/I Appliances, SE View, Vinyl Floor
Dimensions 22.47 x 11.42 feet
256.61 sqft
Living Room
Combined w/Kitchen, W/O To Terrace, Vinyl Floor
Dimensions 22.47 x 11.42 feet
256.61 sqft
Primary Bedroom
Walk-In Closet(s), Window Floor to Ceiling, Vinyl Floor
Dimensions 10.76 x 9.84 feet
105.88 sqft
Similar Properties(No results)
Mortgage Calculator
Calculate your estimated monthly mortgage payment
Price
$689,000
$
%
%
Total cost of mortgage
$0
Monthly payment
By clicking Save, we will calculate your estimated mortgage for all properties using the saved values (down payment percentage, interest rate, and amortization).
The accuracy and applicability of this calculator are not guaranteed.