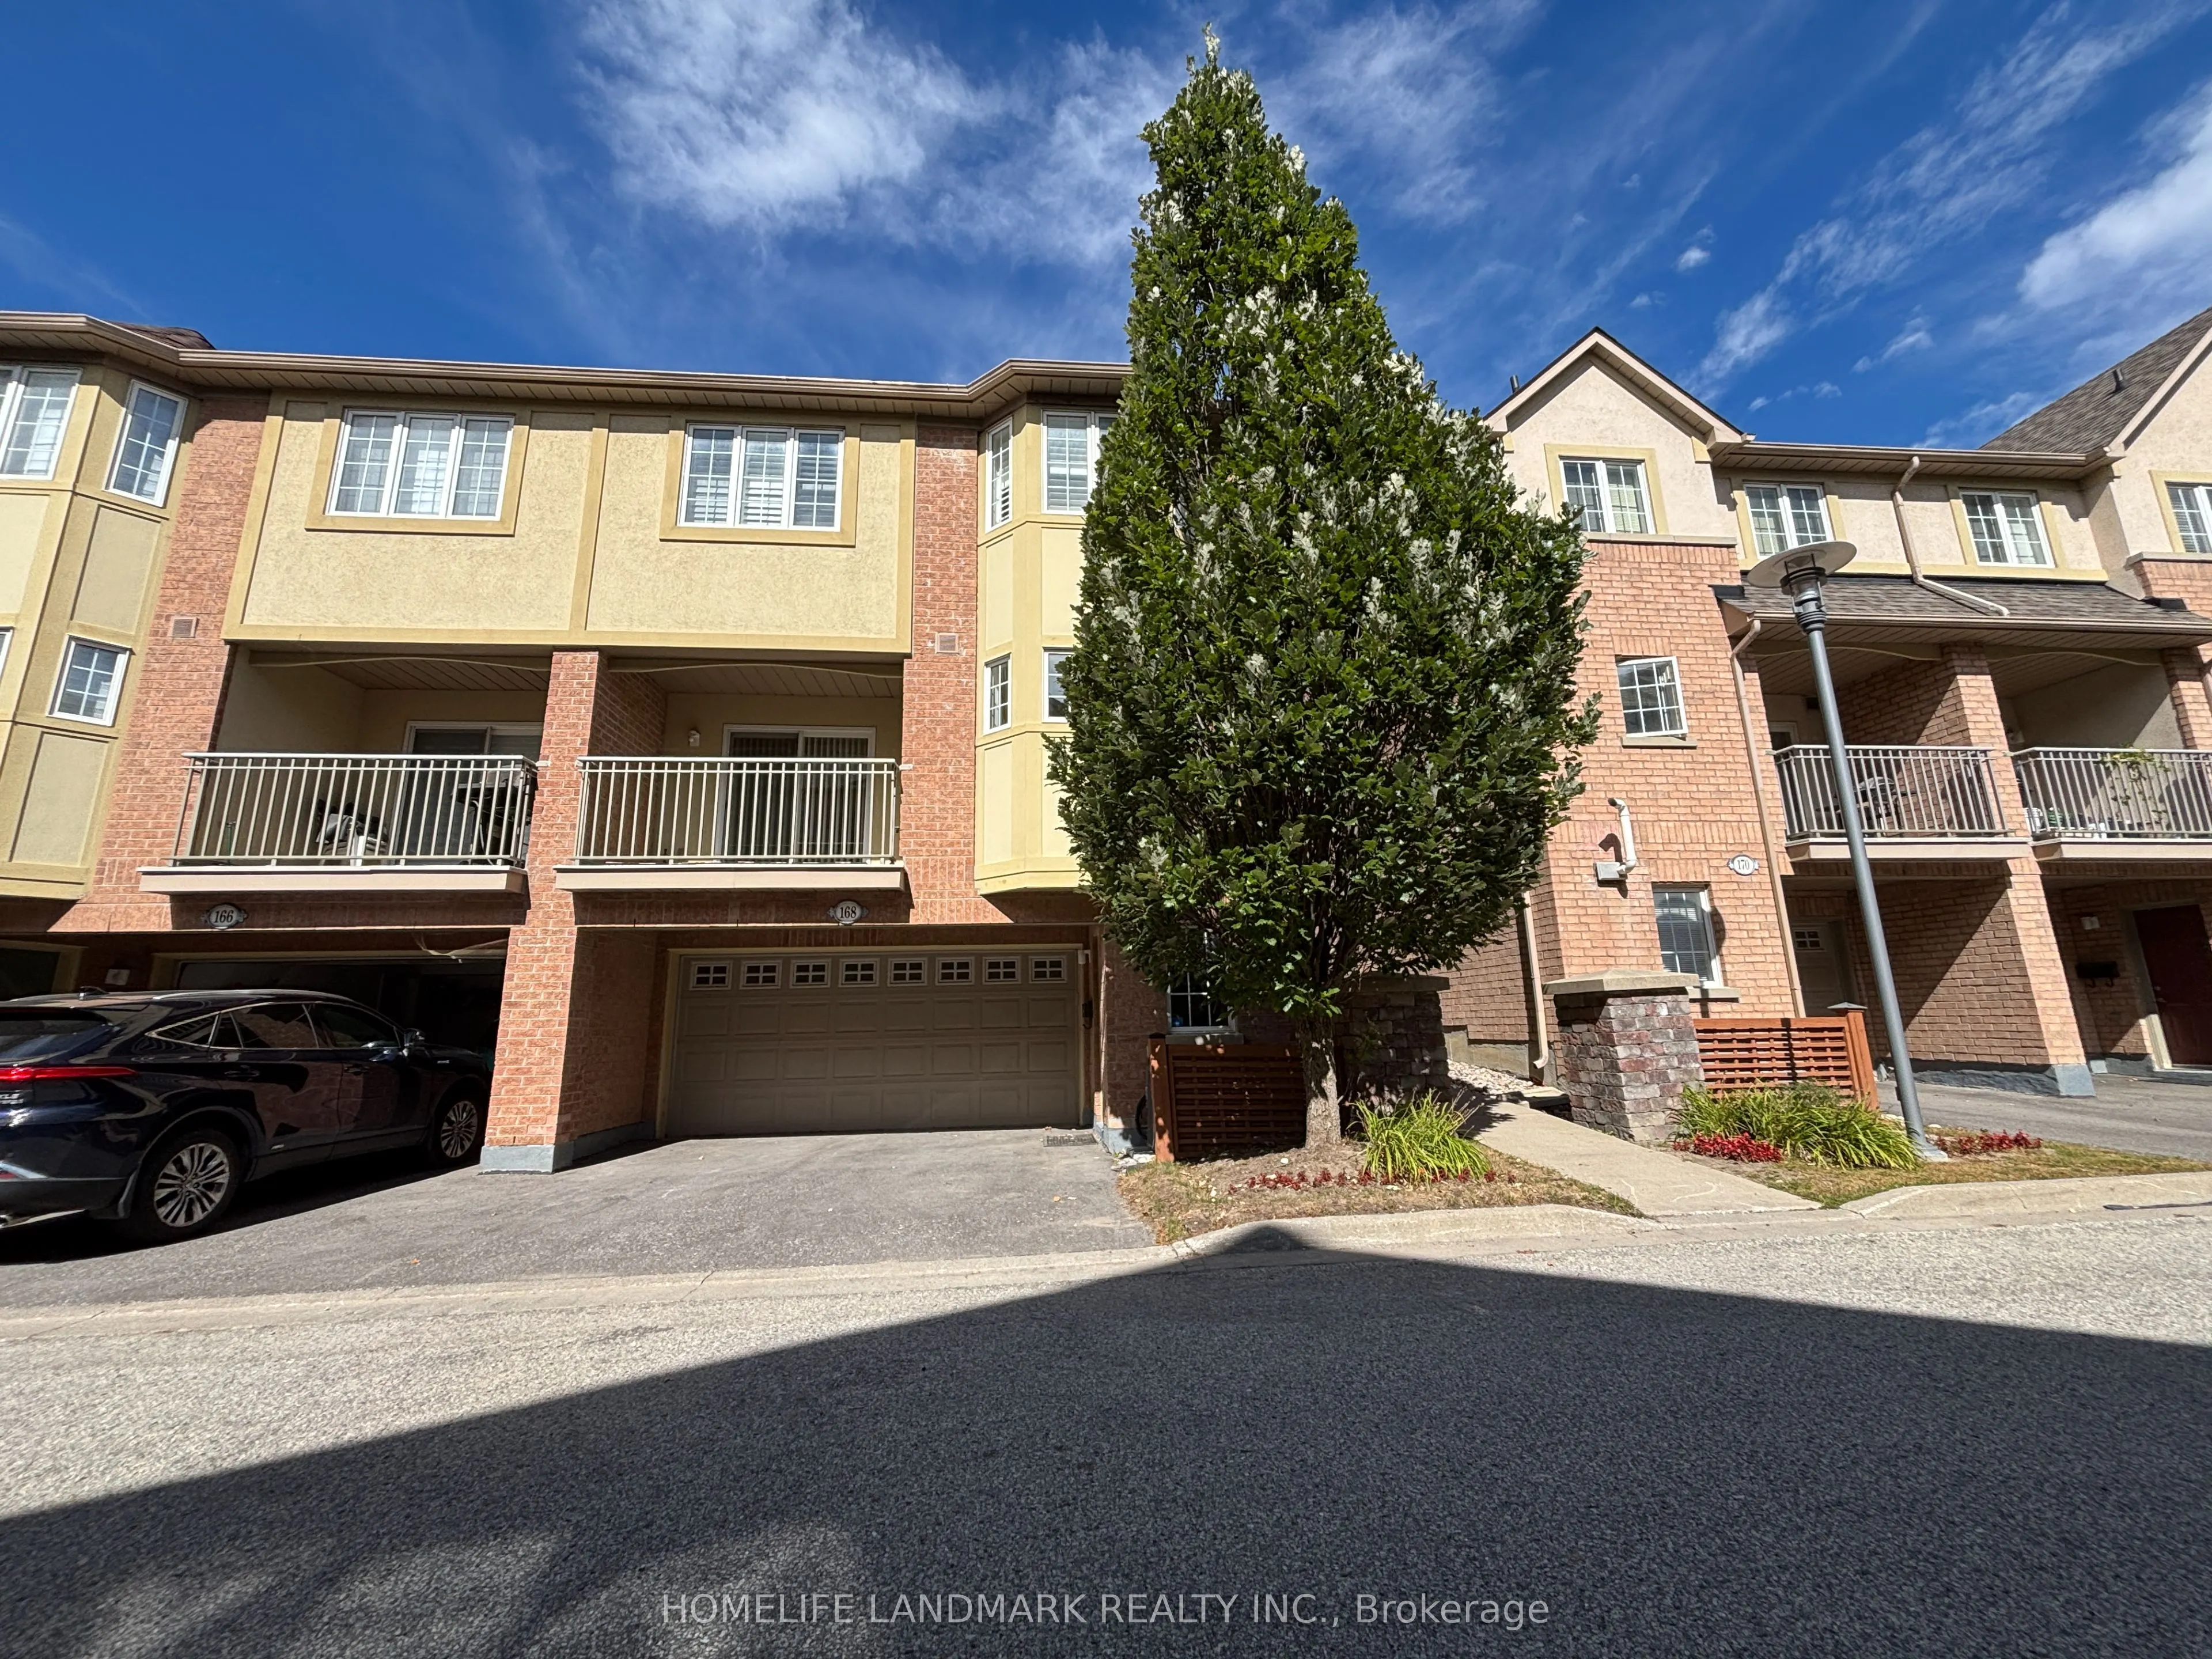
Sign In or Create a Free Account to see full details of this property
Key Facts
Key facts for 168 Legends Way #15
Property Type
Condo, Multi-Level
Parking
Private 2 garage, 4 parking
MLS #
N13832688
Size
2000-2249 sqft
Basement
None
Listed on
2026-09-26
Lot size
-
Tax
$5,629.48 /yr
Days on Market
17
Approximate Age
-
Maintenance Fee
$552.83/mo
Common Elements, Par...
Description
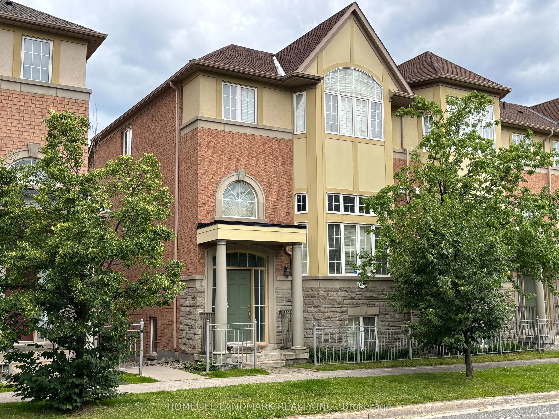
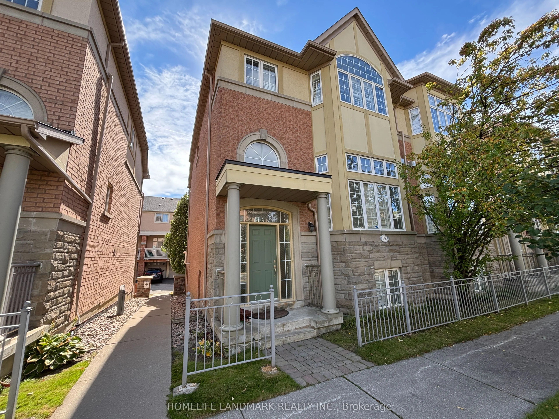
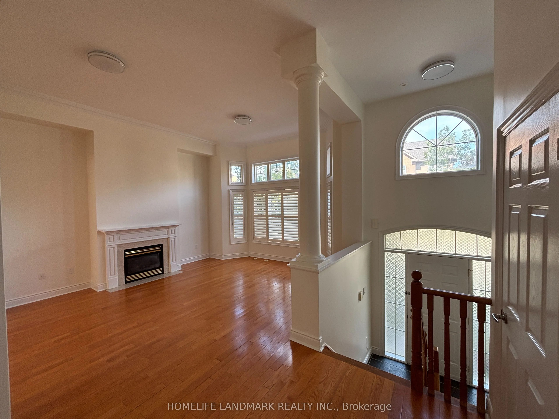
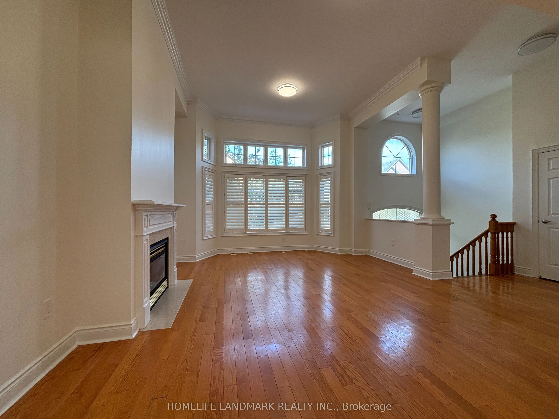
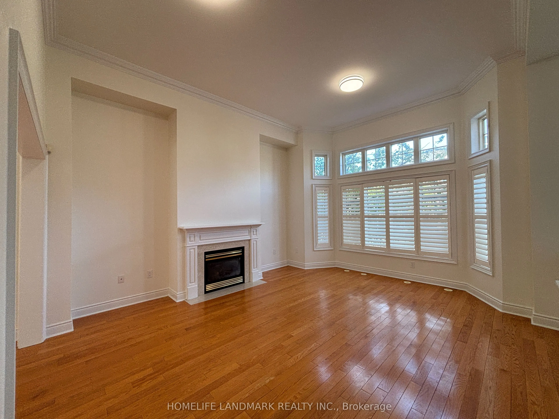
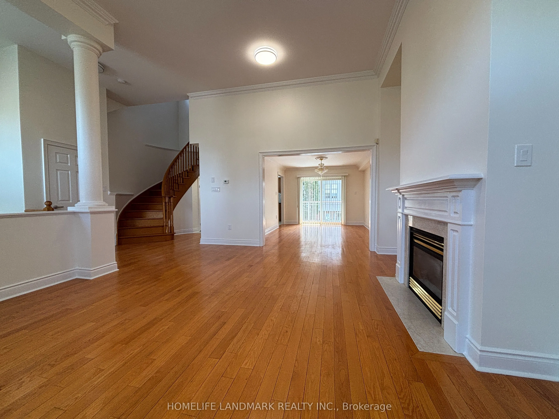
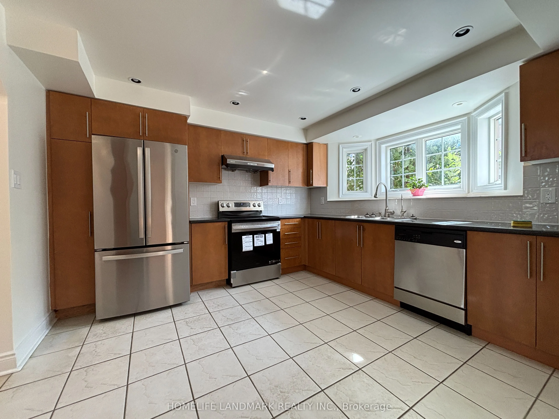
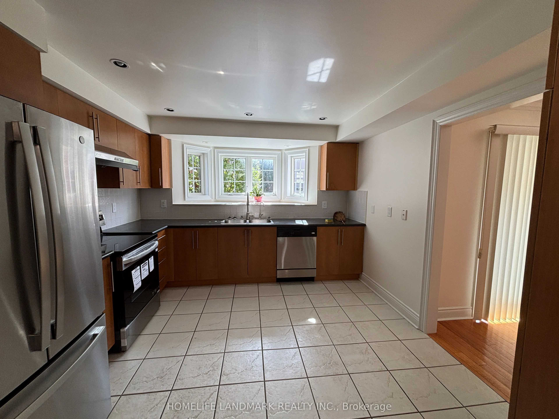
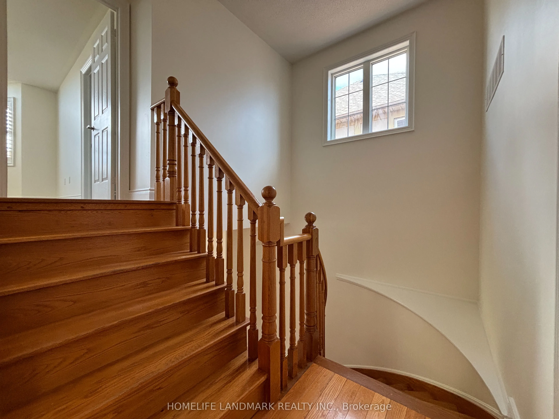
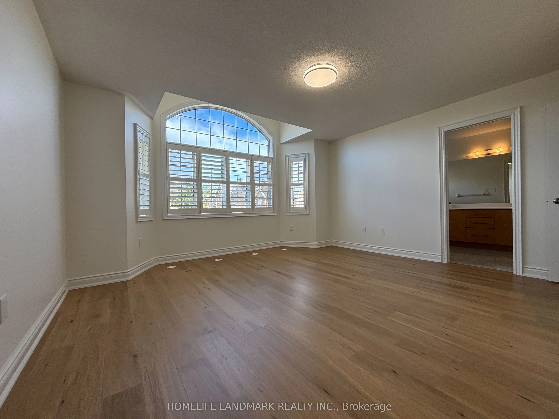
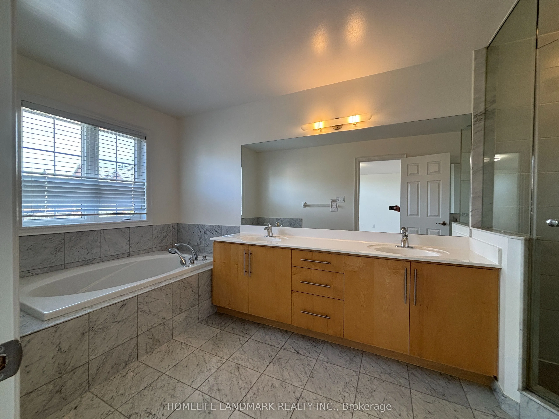
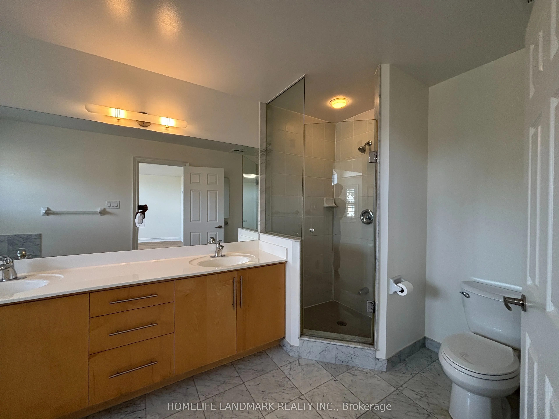
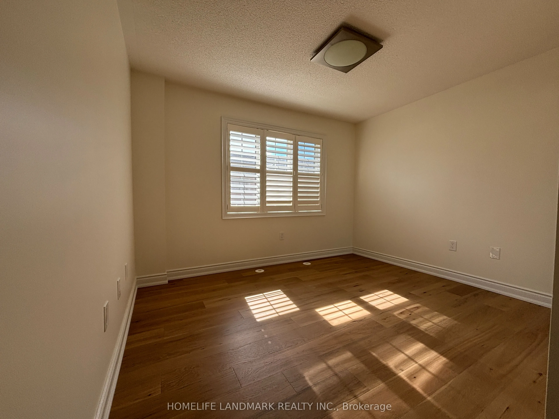
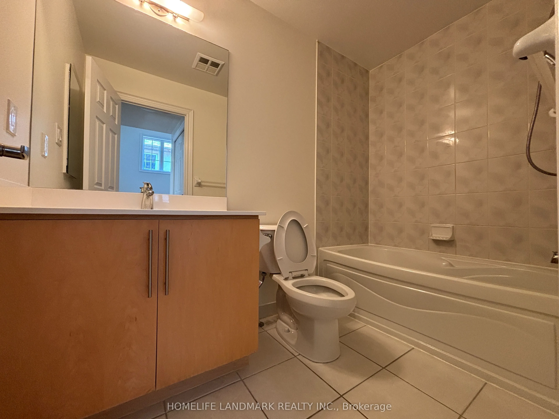
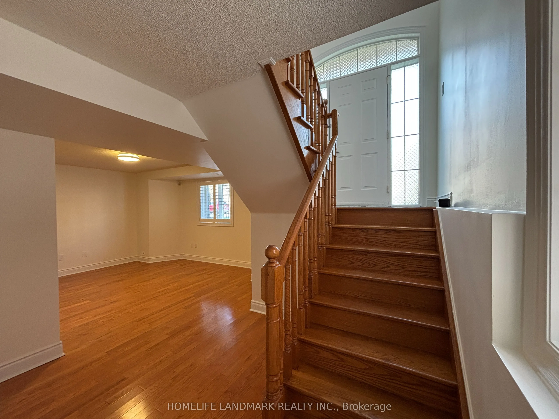
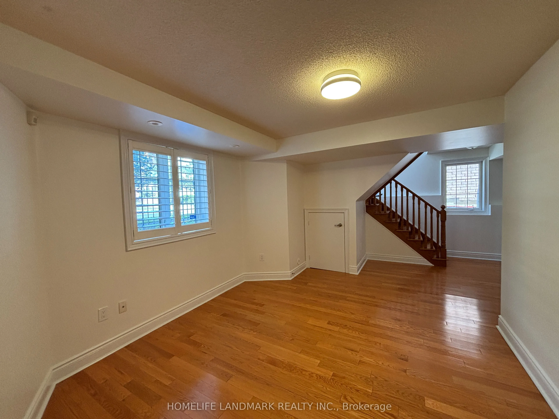
Tridel Circa Townhouse:Phase 2 In Popular Unionville Location, Beautiful Unit Of Appox 2217 Sq.Ft.(B2E Model As Per Builder), High Ceiling, Oak Staircase, Cornice Moulding, Glass Shower Door,California Shutters, Hardwood Floor, Granite Kitchen Counter Top, Backsplash, Gas Fireplace, Pot Lights, Dire...ct Access To Garage, Close To Markham Civic Centre & Theatre, Buses, Shopping, Unionville High, Coledale P.S. Minutes To Go Station, Hwy 404/407.Extras: Ss Fridge, Ss Stove, Ss B/In Dishwasher, Washer, Dryer, Freezer, Powerful Exhaust Vent, Cac, Water Filter System, Two Garage Door Openers, Security Alarm, Cultured Marble Vanity Tops, California Shutters, Window Coverings, Elfs.
Full Property Details
Interior
Bedrooms
3
Total Bedrooms
3
Washrooms
3
Square Footage
2000-2249 sqft
Basement
None
Heating Source
Gas
Heating Fuel
Forced Air
Air Conditioning
Central Air
Family Room
Yes
Kitchens
1
Total Kitchens
1
Fireplace Features
Yes
Bedrooms
3
Total Bedrooms
3
Washrooms
3
Square Footage
2000-2249 sqft
Basement
None
Heating Source
Gas
Heating Fuel
Forced Air
Air Conditioning
Central Air
Family Room
Yes
Kitchens
1
Total Kitchens
1
Fireplace Features
Yes
Exterior
Driveway
Private
Parking Spaces
4
Total Parking Spaces
4.00
Parking Description
Private
Garage Spaces
2
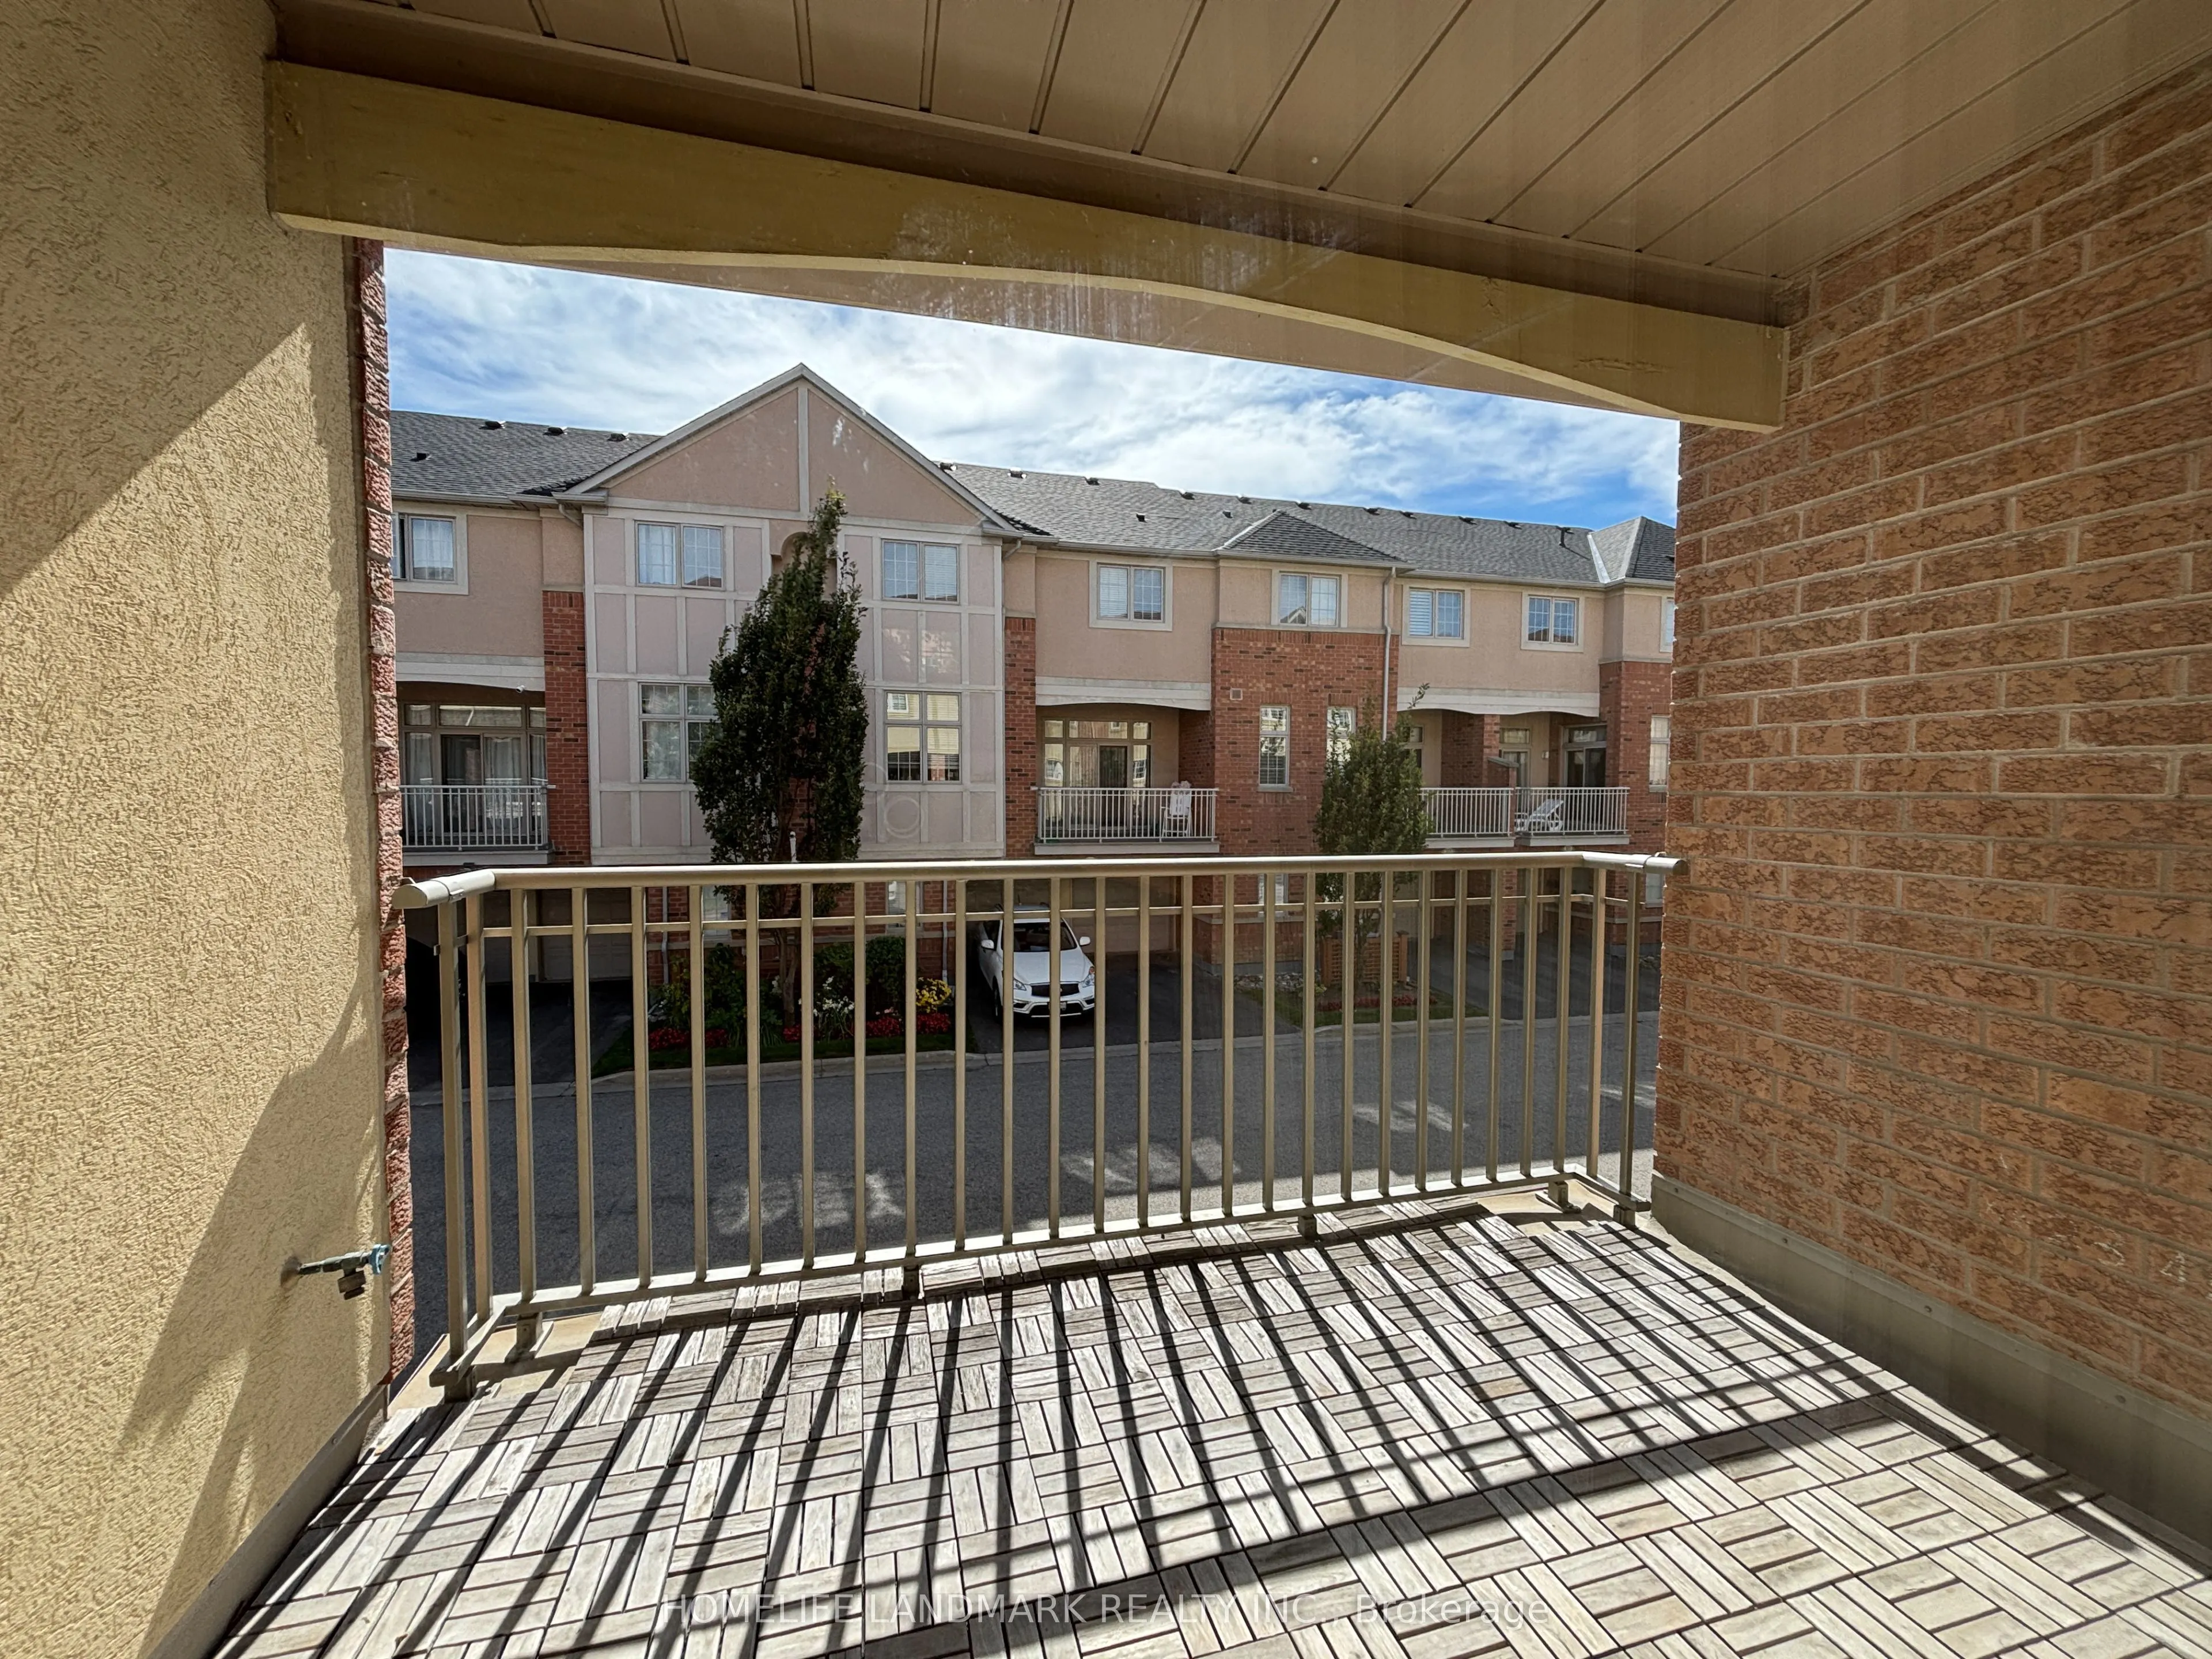
Balcony
Terrace
Driveway
Private
Parking Spaces
4
Total Parking Spaces
4.00
Parking Description
Private
Garage Spaces
2
Balcony
Terrace
Building Description
Style
Multi-Level
Home Type
Condo
Subtype
Condo Townhouse
Property Orientation
North South
Exterior Finish
Brick,Stucco (Plaster)
Possession Date
No Data
Locker
None
Style
Multi-Level
Home Type
Condo
Subtype
Condo Townhouse
Property Orientation
North South
Exterior Finish
Brick,Stucco (Plaster)
Possession Date
No Data
Locker
None
Community
Community
Unionville
Community
Unionville
Taxes & Fees
Taxes
$5,629.48 /yr
Tax Year
2026
Occupancy
Vacant
Maintenance Fee
$552.83/mo
Common Elements
Included
Parking
Included
Water
Included
Building Insurance
Included
Taxes
$5,629.48 /yr
Tax Year
2026
Occupancy
Vacant
Maintenance Fee
$552.83/mo
Common Elements
Included
Parking
Included
Water
Included
Building Insurance
Included
Other
Pets
Yes-with Restrictions
Pets
Yes-with Restrictions
Room Types
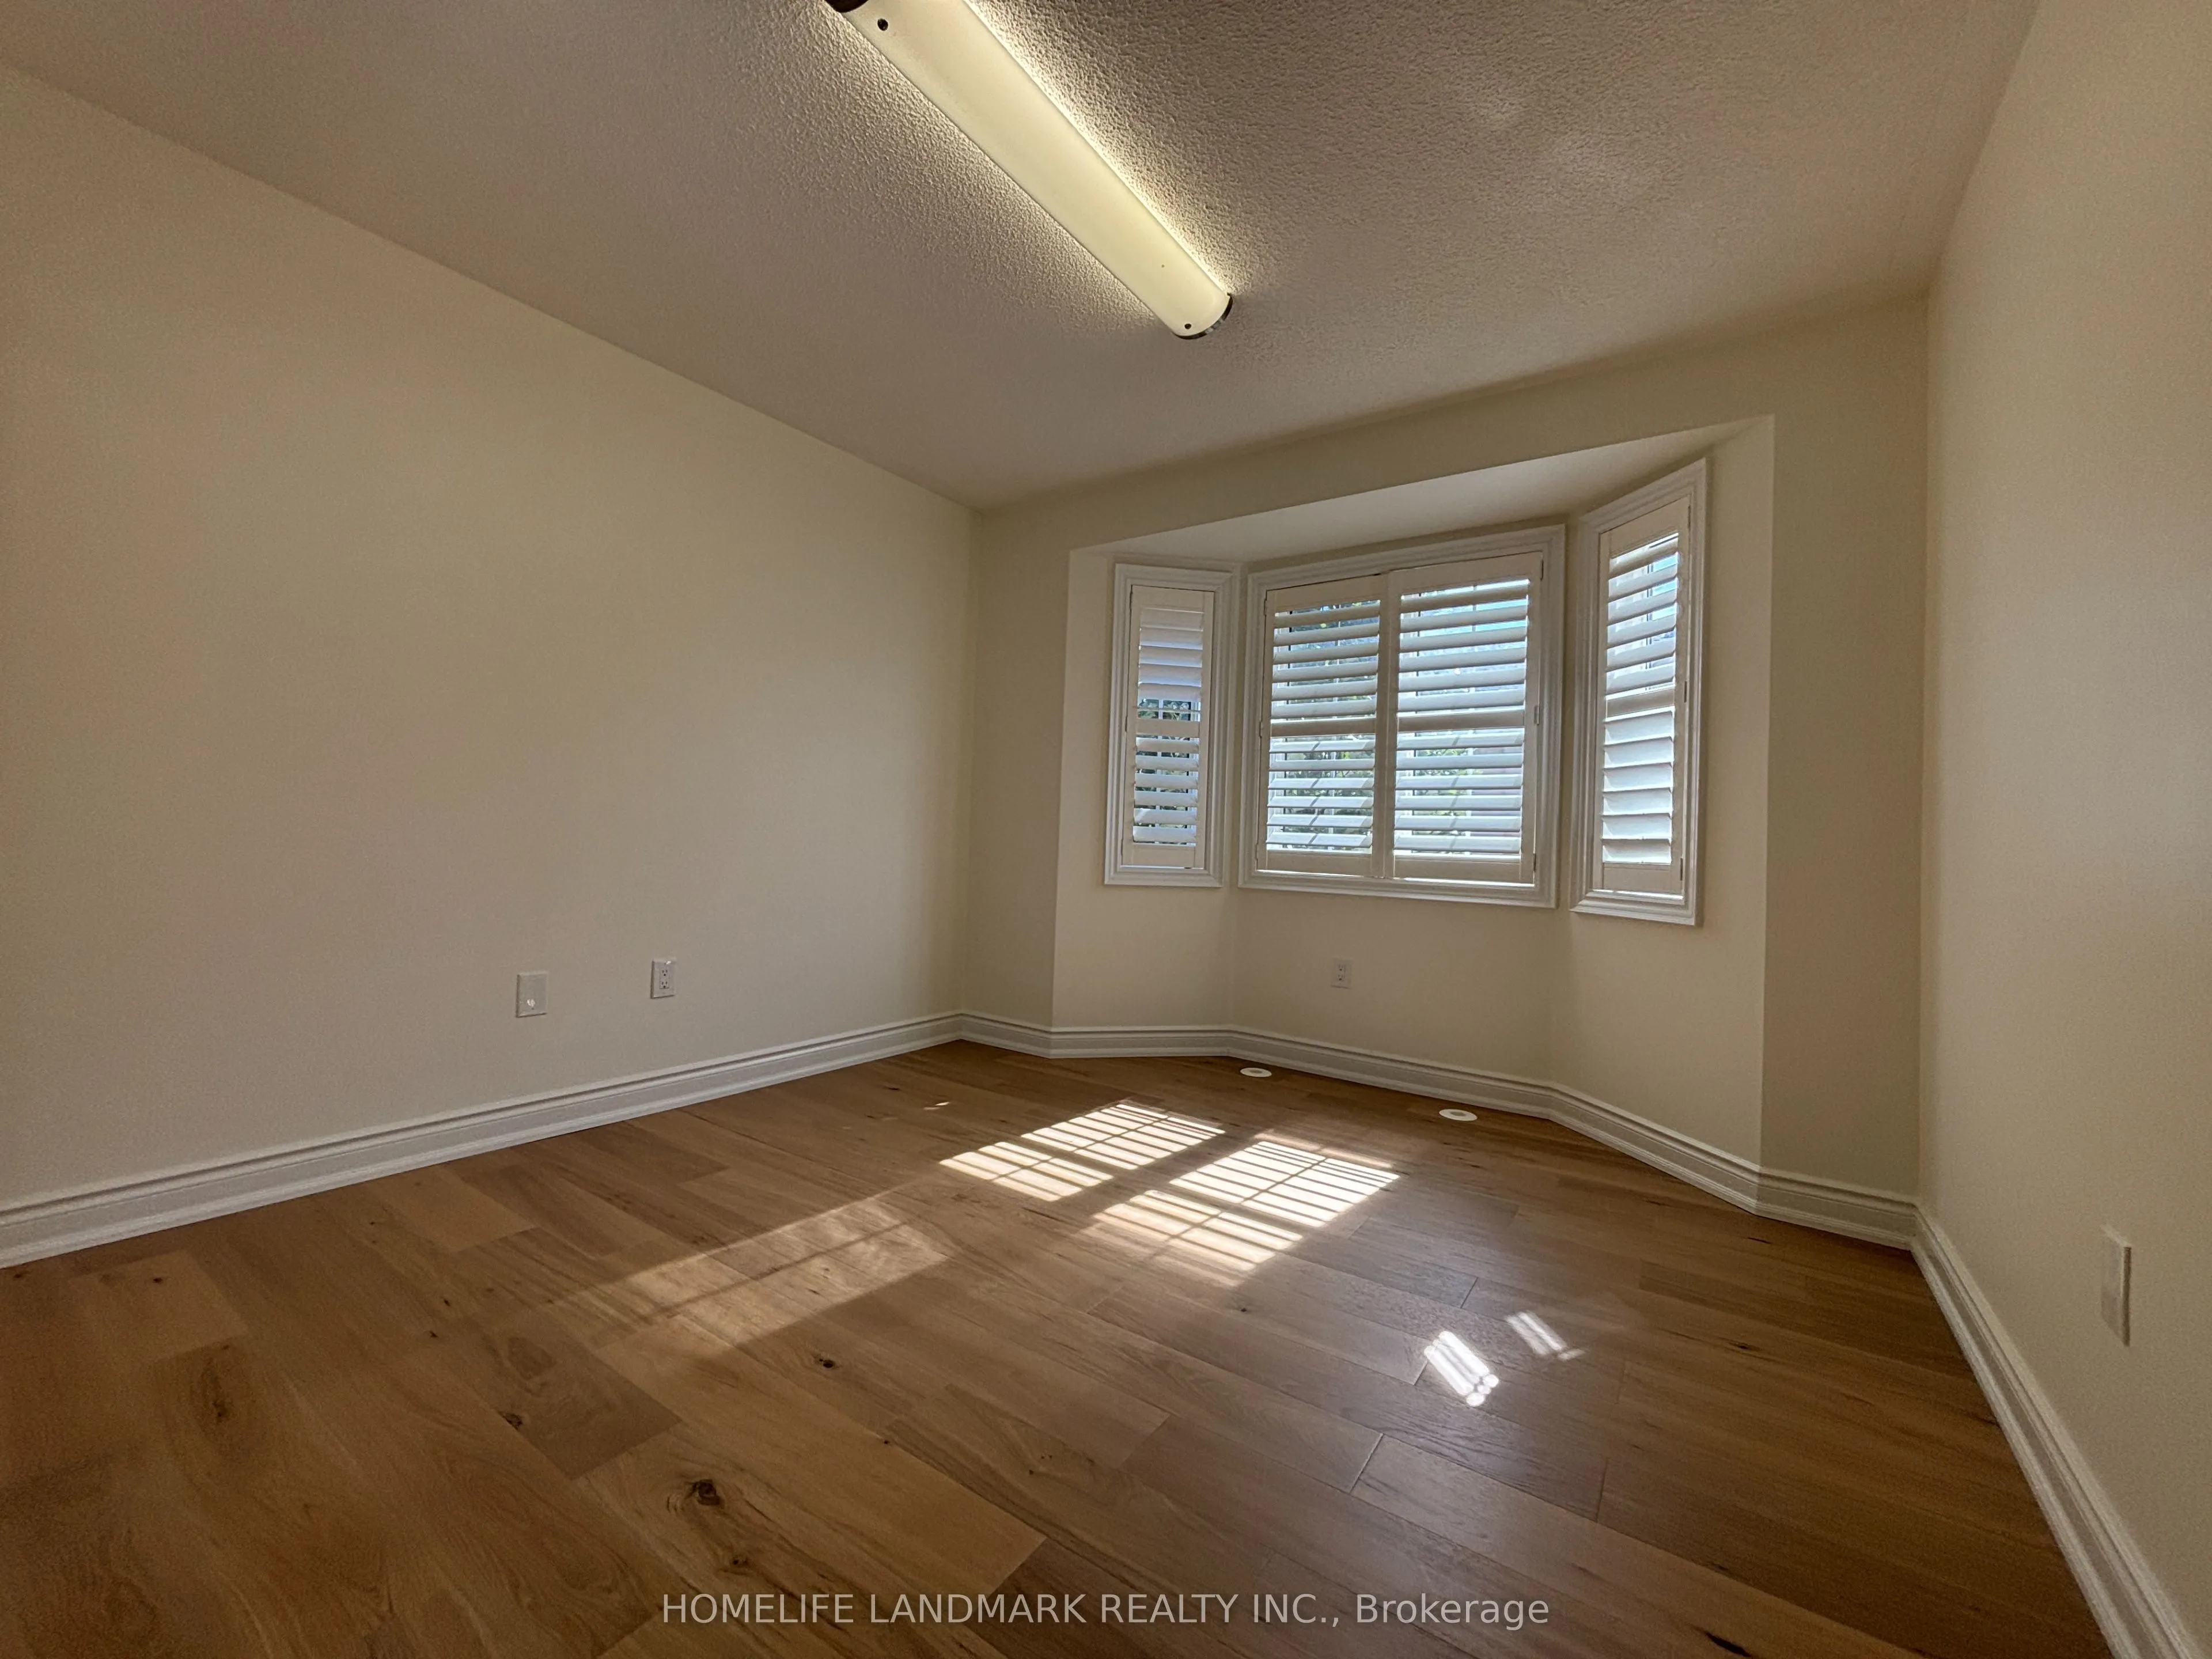
Bedroom 2
Broadloom, Mirrored Closet
Dimensions 10.89 x 9.94 feet
108.25 sqft
Bedroom 3
Carpet Free, Mirrored Closet
Dimensions 11.45 x 9.78 feet
111.98 sqft
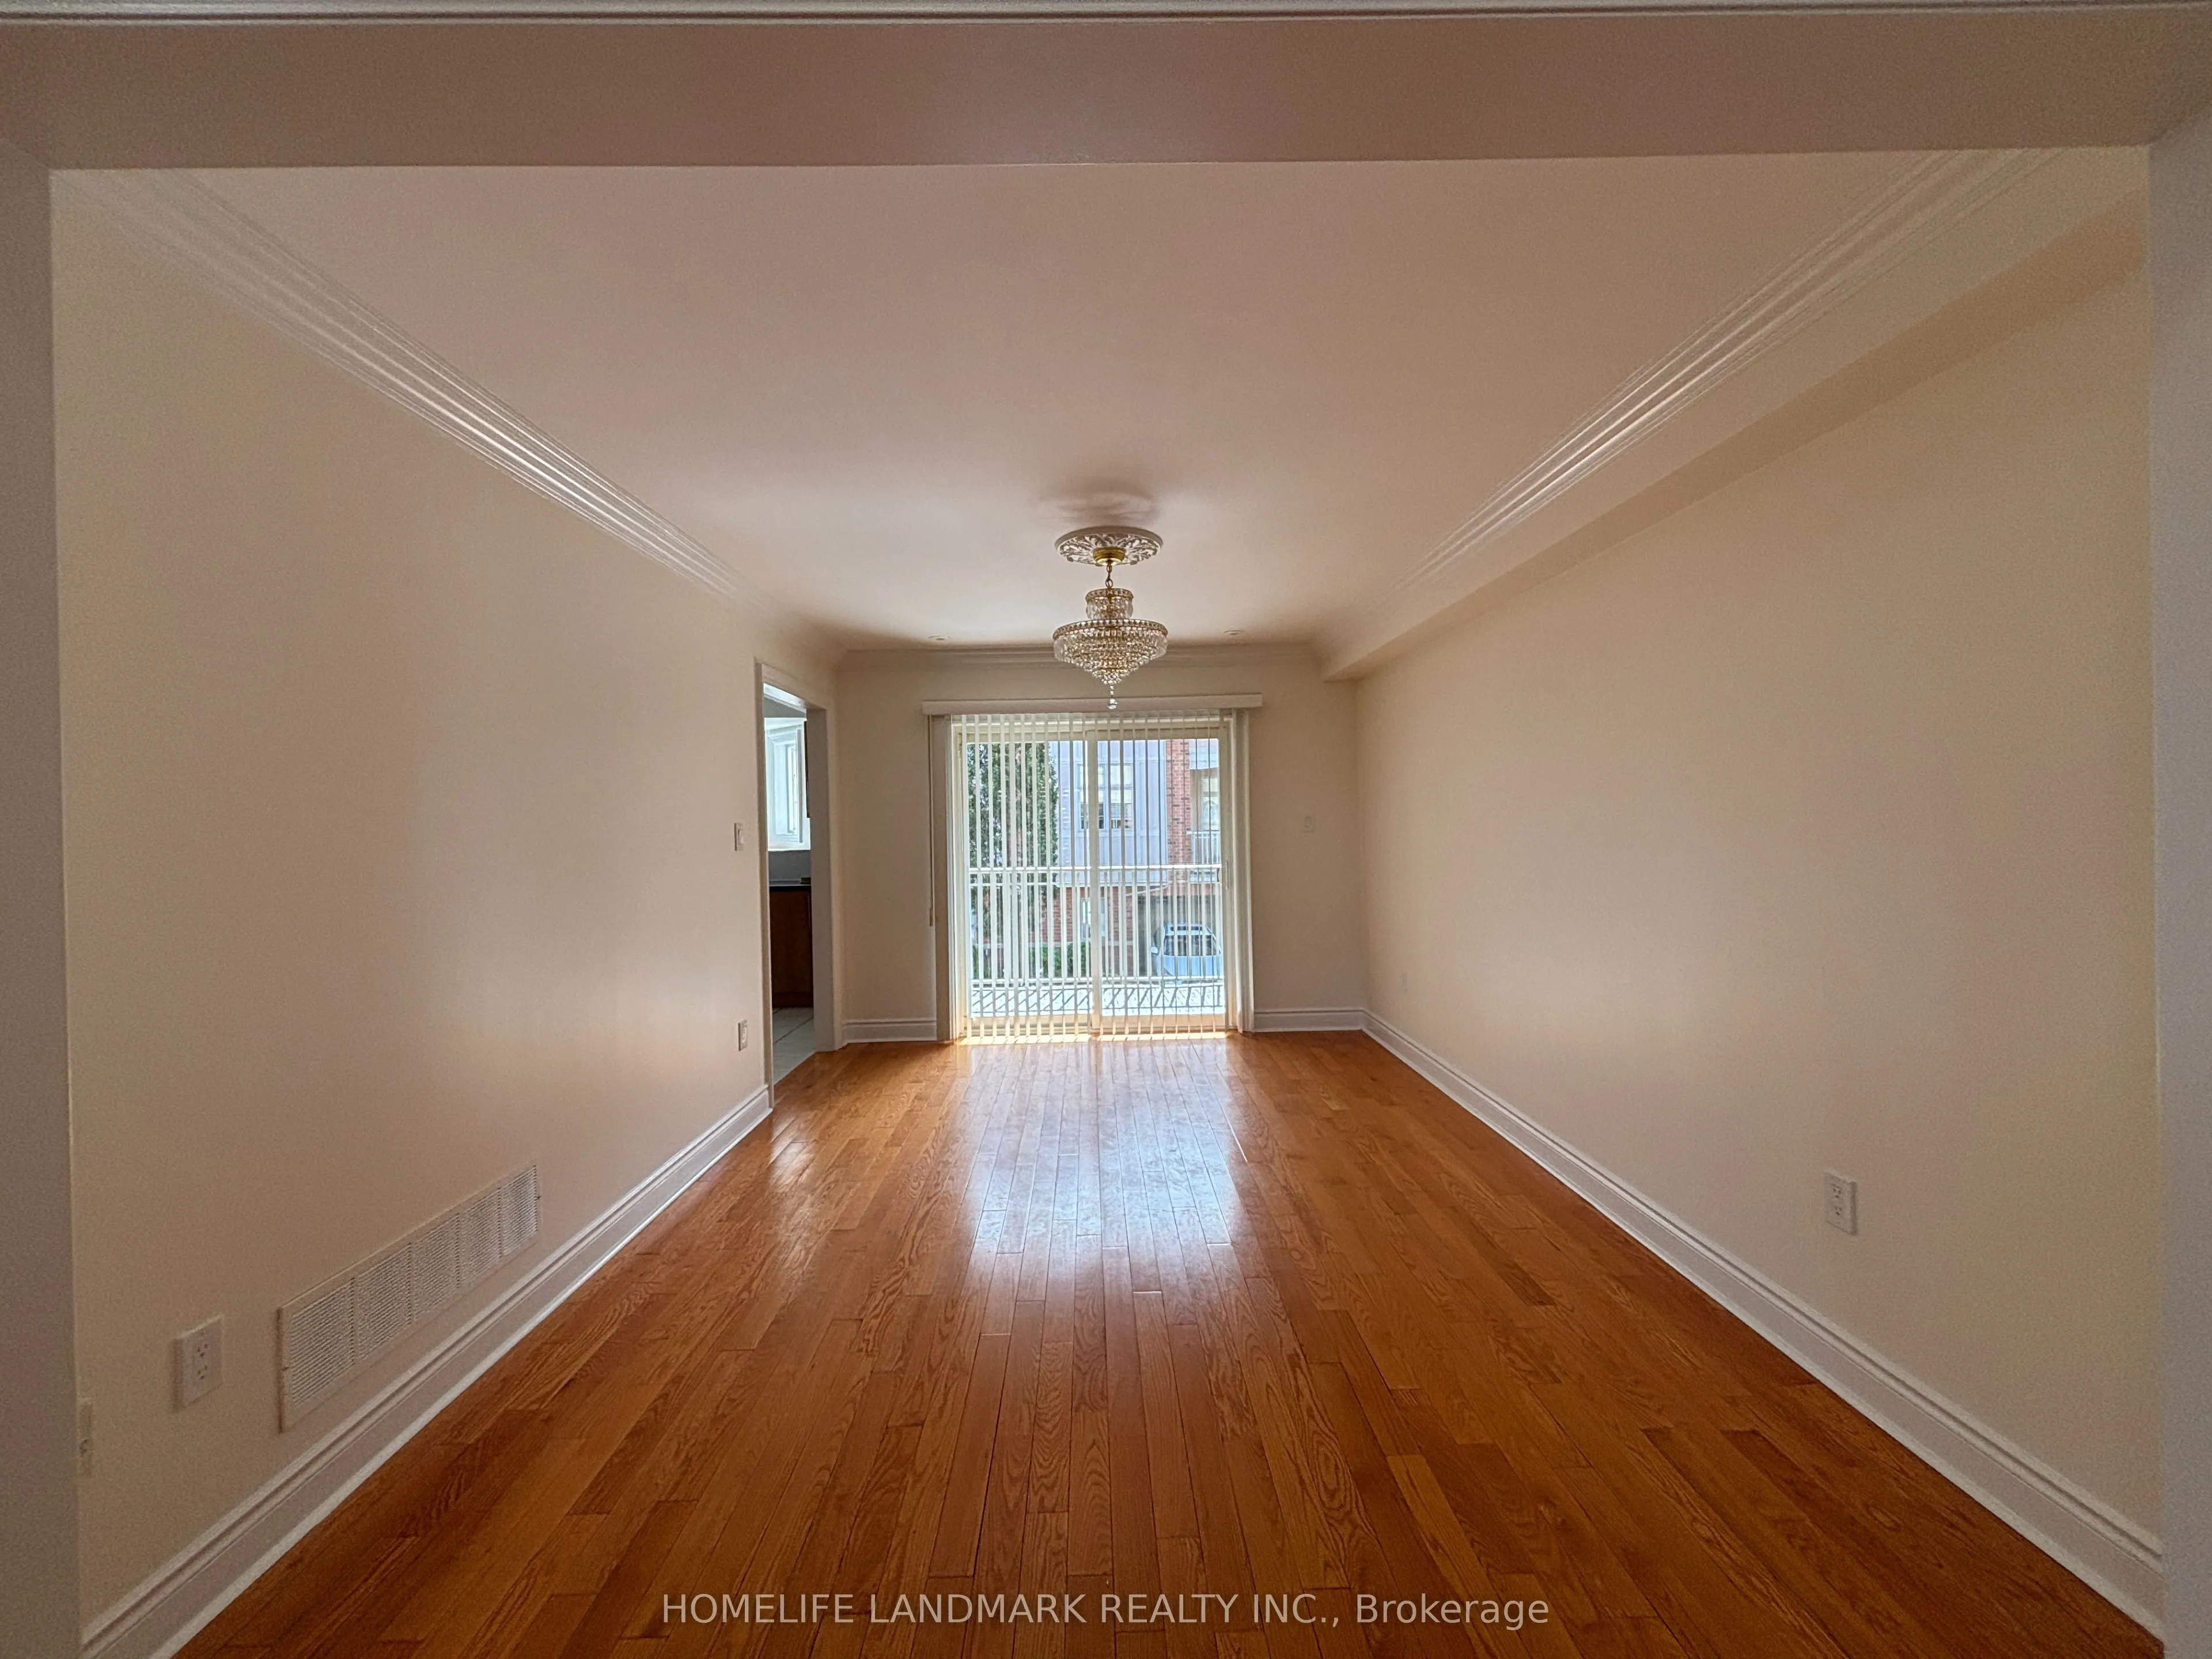
Dining Room
Hardwood Floor, W/O To Balcony, Moulded Ceiling
Dimensions 15.22 x 10.86 feet
165.29 sqft
Family Room
Hardwood Floor
Dimensions 12.76 x 10.47 feet
133.6 sqft
Kitchen
Ceramic Floor, Pot Lights
Dimensions 11.98 x 11.65 feet
139.57 sqft
Living Room
Hardwood Floor, Gas Fireplace
Dimensions 17.32 x 15.62 feet
270.54 sqft
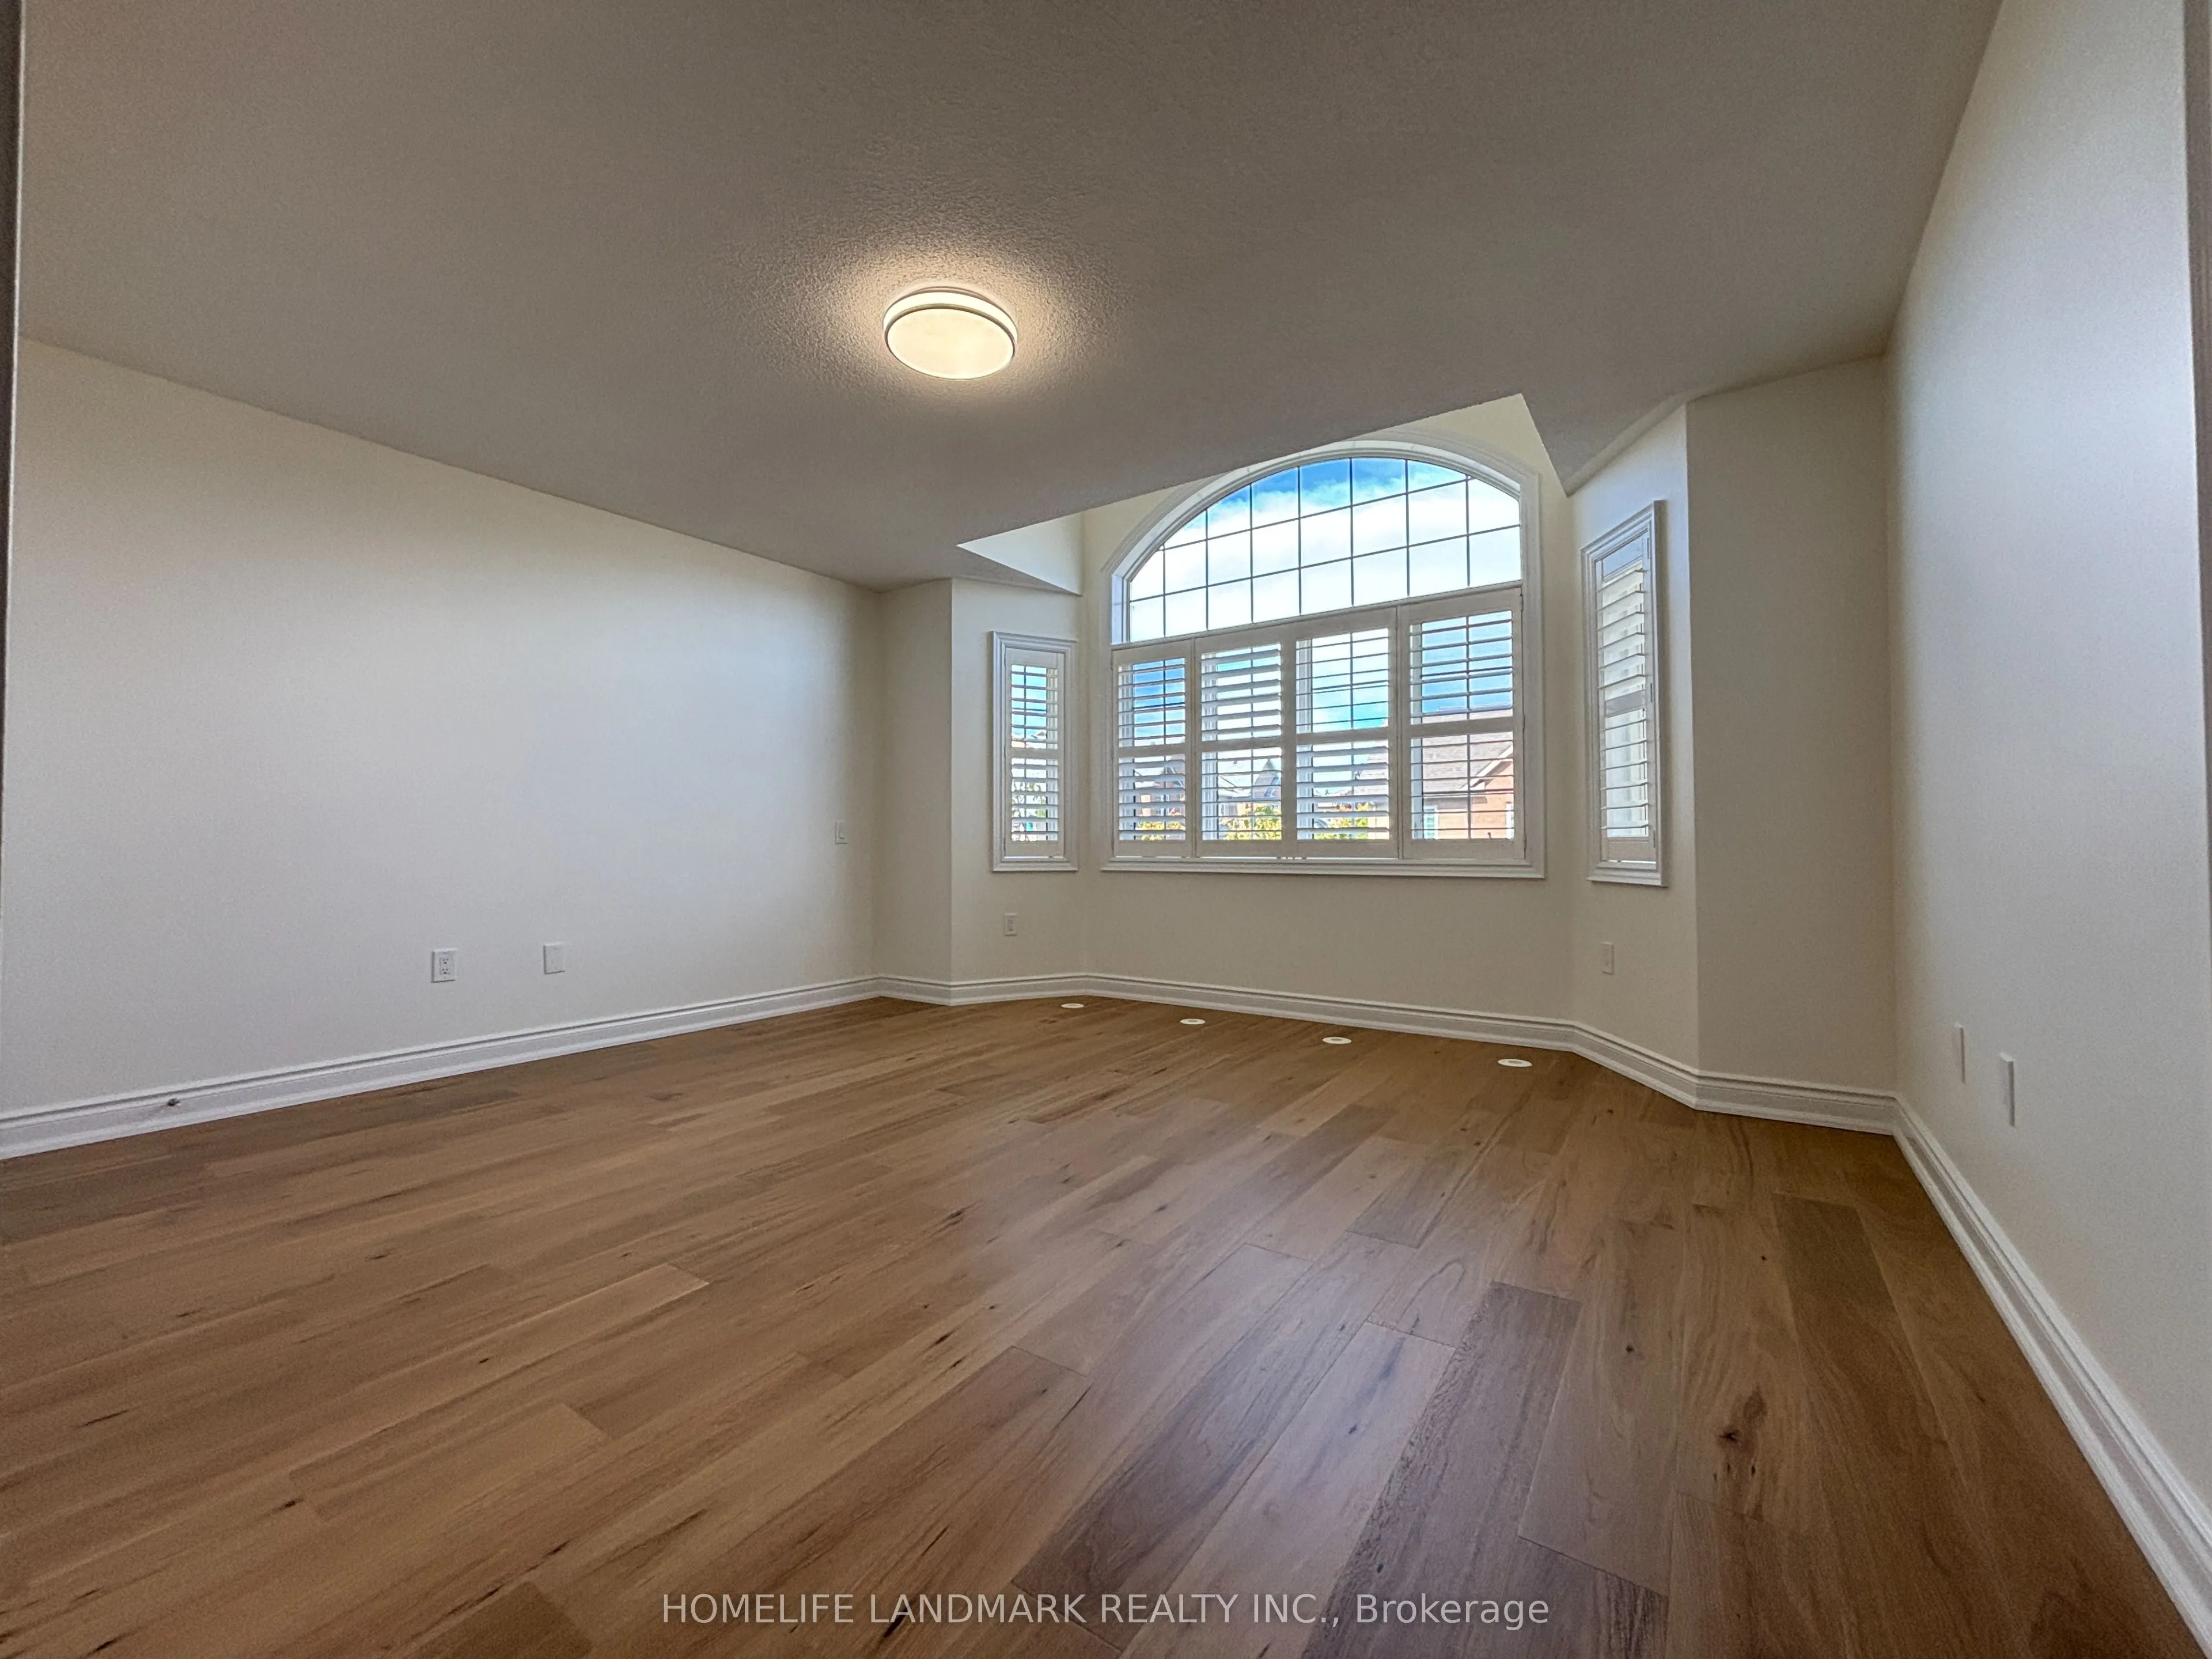
Primary Bedroom
5 Pc Ensuite, Carpet Free, His and Hers Closets
Dimensions 11.98 x 11.94 feet
143.04 sqft
Similar Properties(No results)
Mortgage Calculator
Calculate your estimated monthly mortgage payment
Price
$1,028,000
$
%
%
Total cost of mortgage
$0
Monthly payment
By clicking Save, we will calculate your estimated mortgage for all properties using the saved values (down payment percentage, interest rate, and amortization).
The accuracy and applicability of this calculator are not guaranteed.