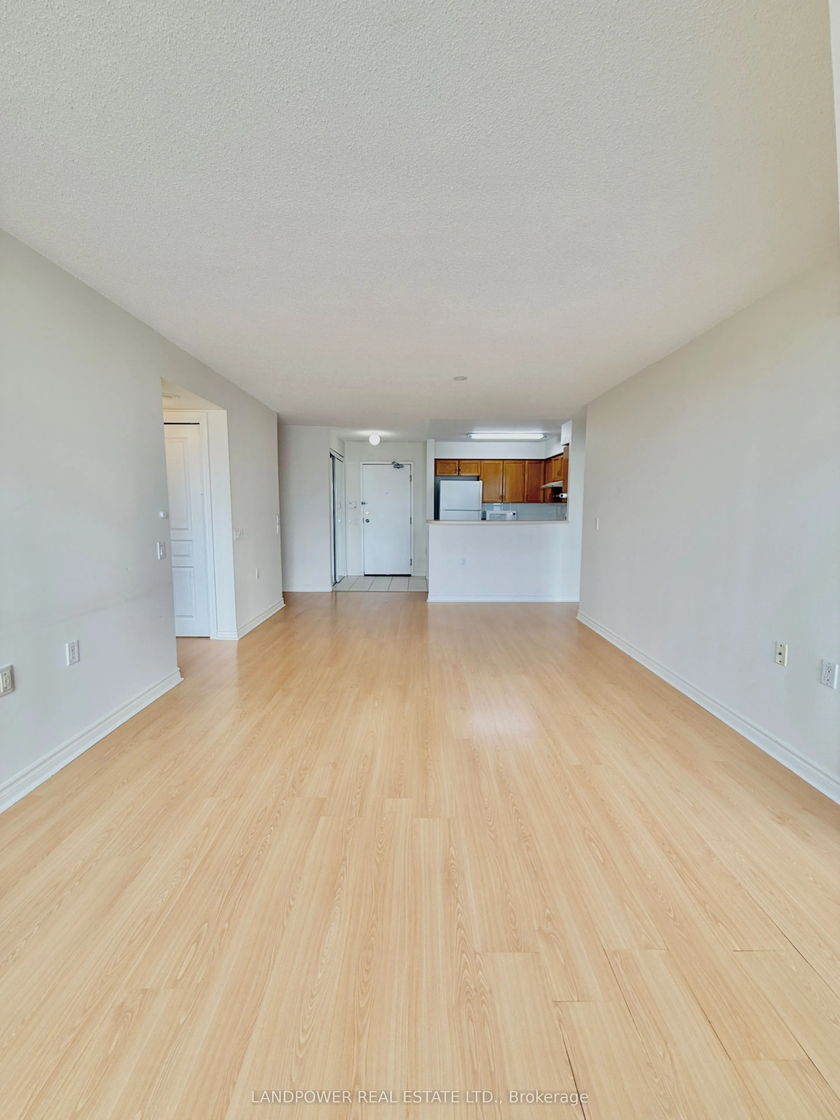
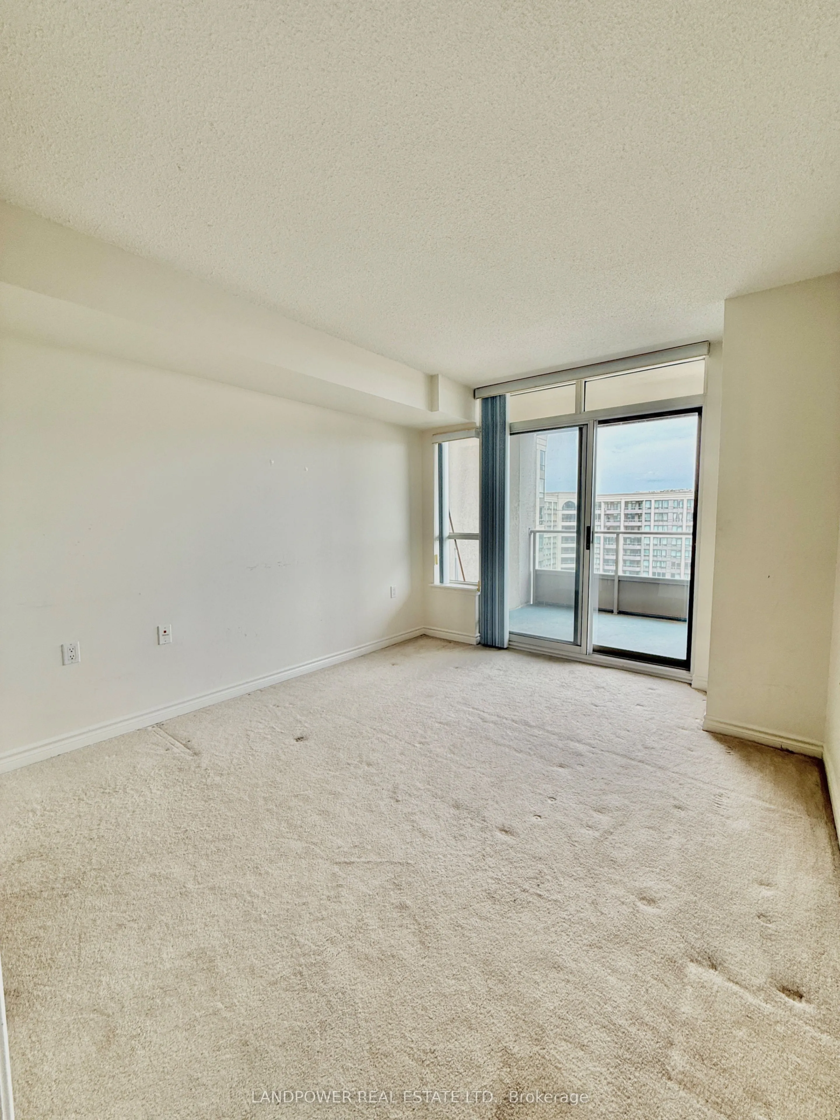
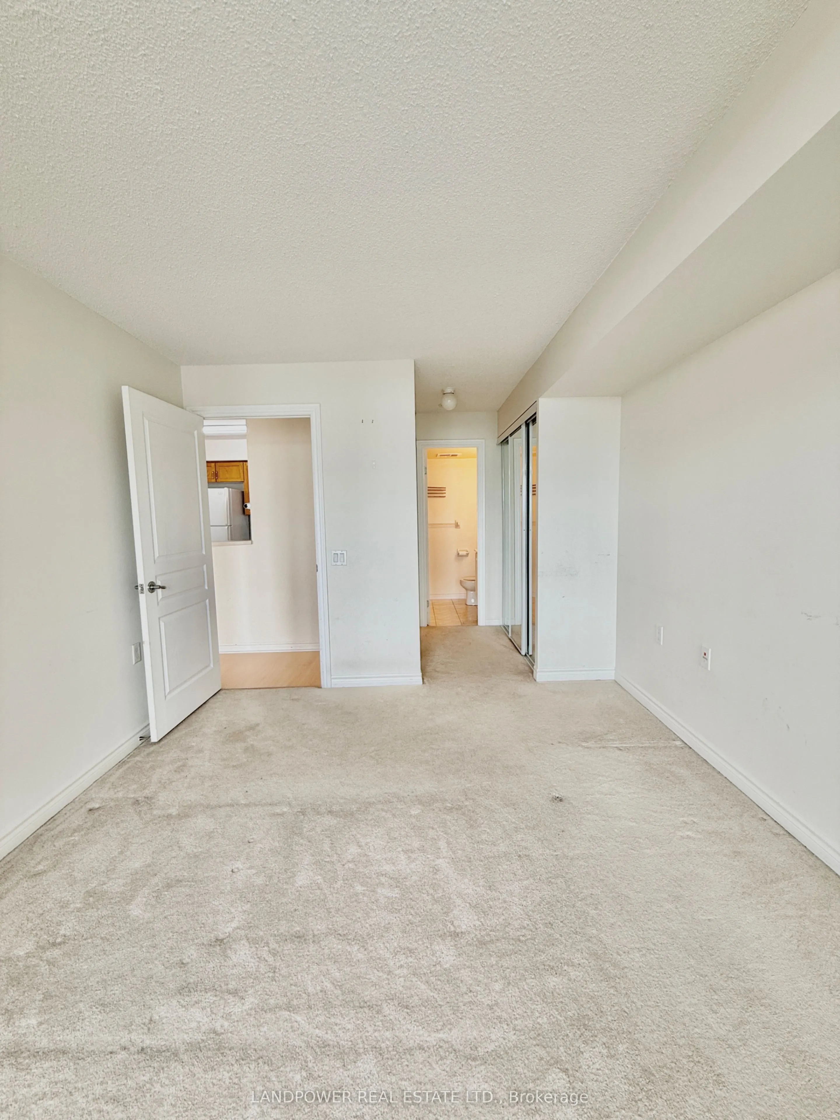
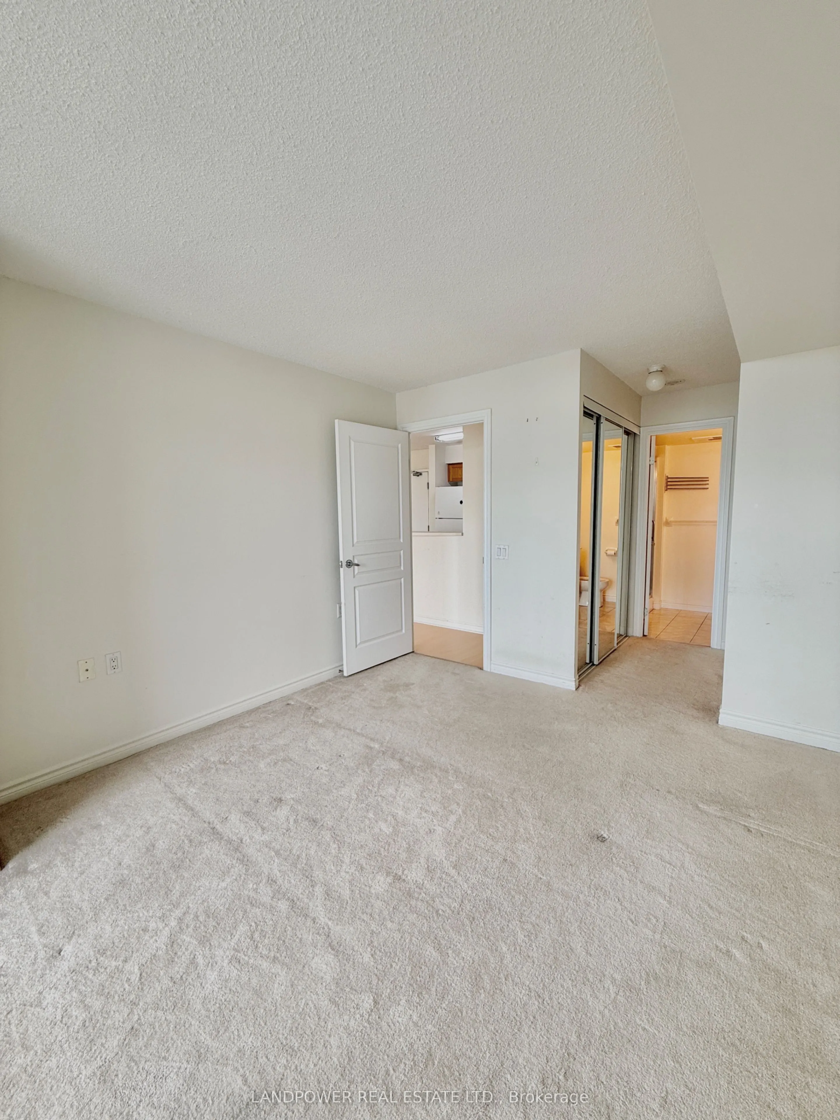
Sign In or Create a Free Account to see full details of this property
Key Facts
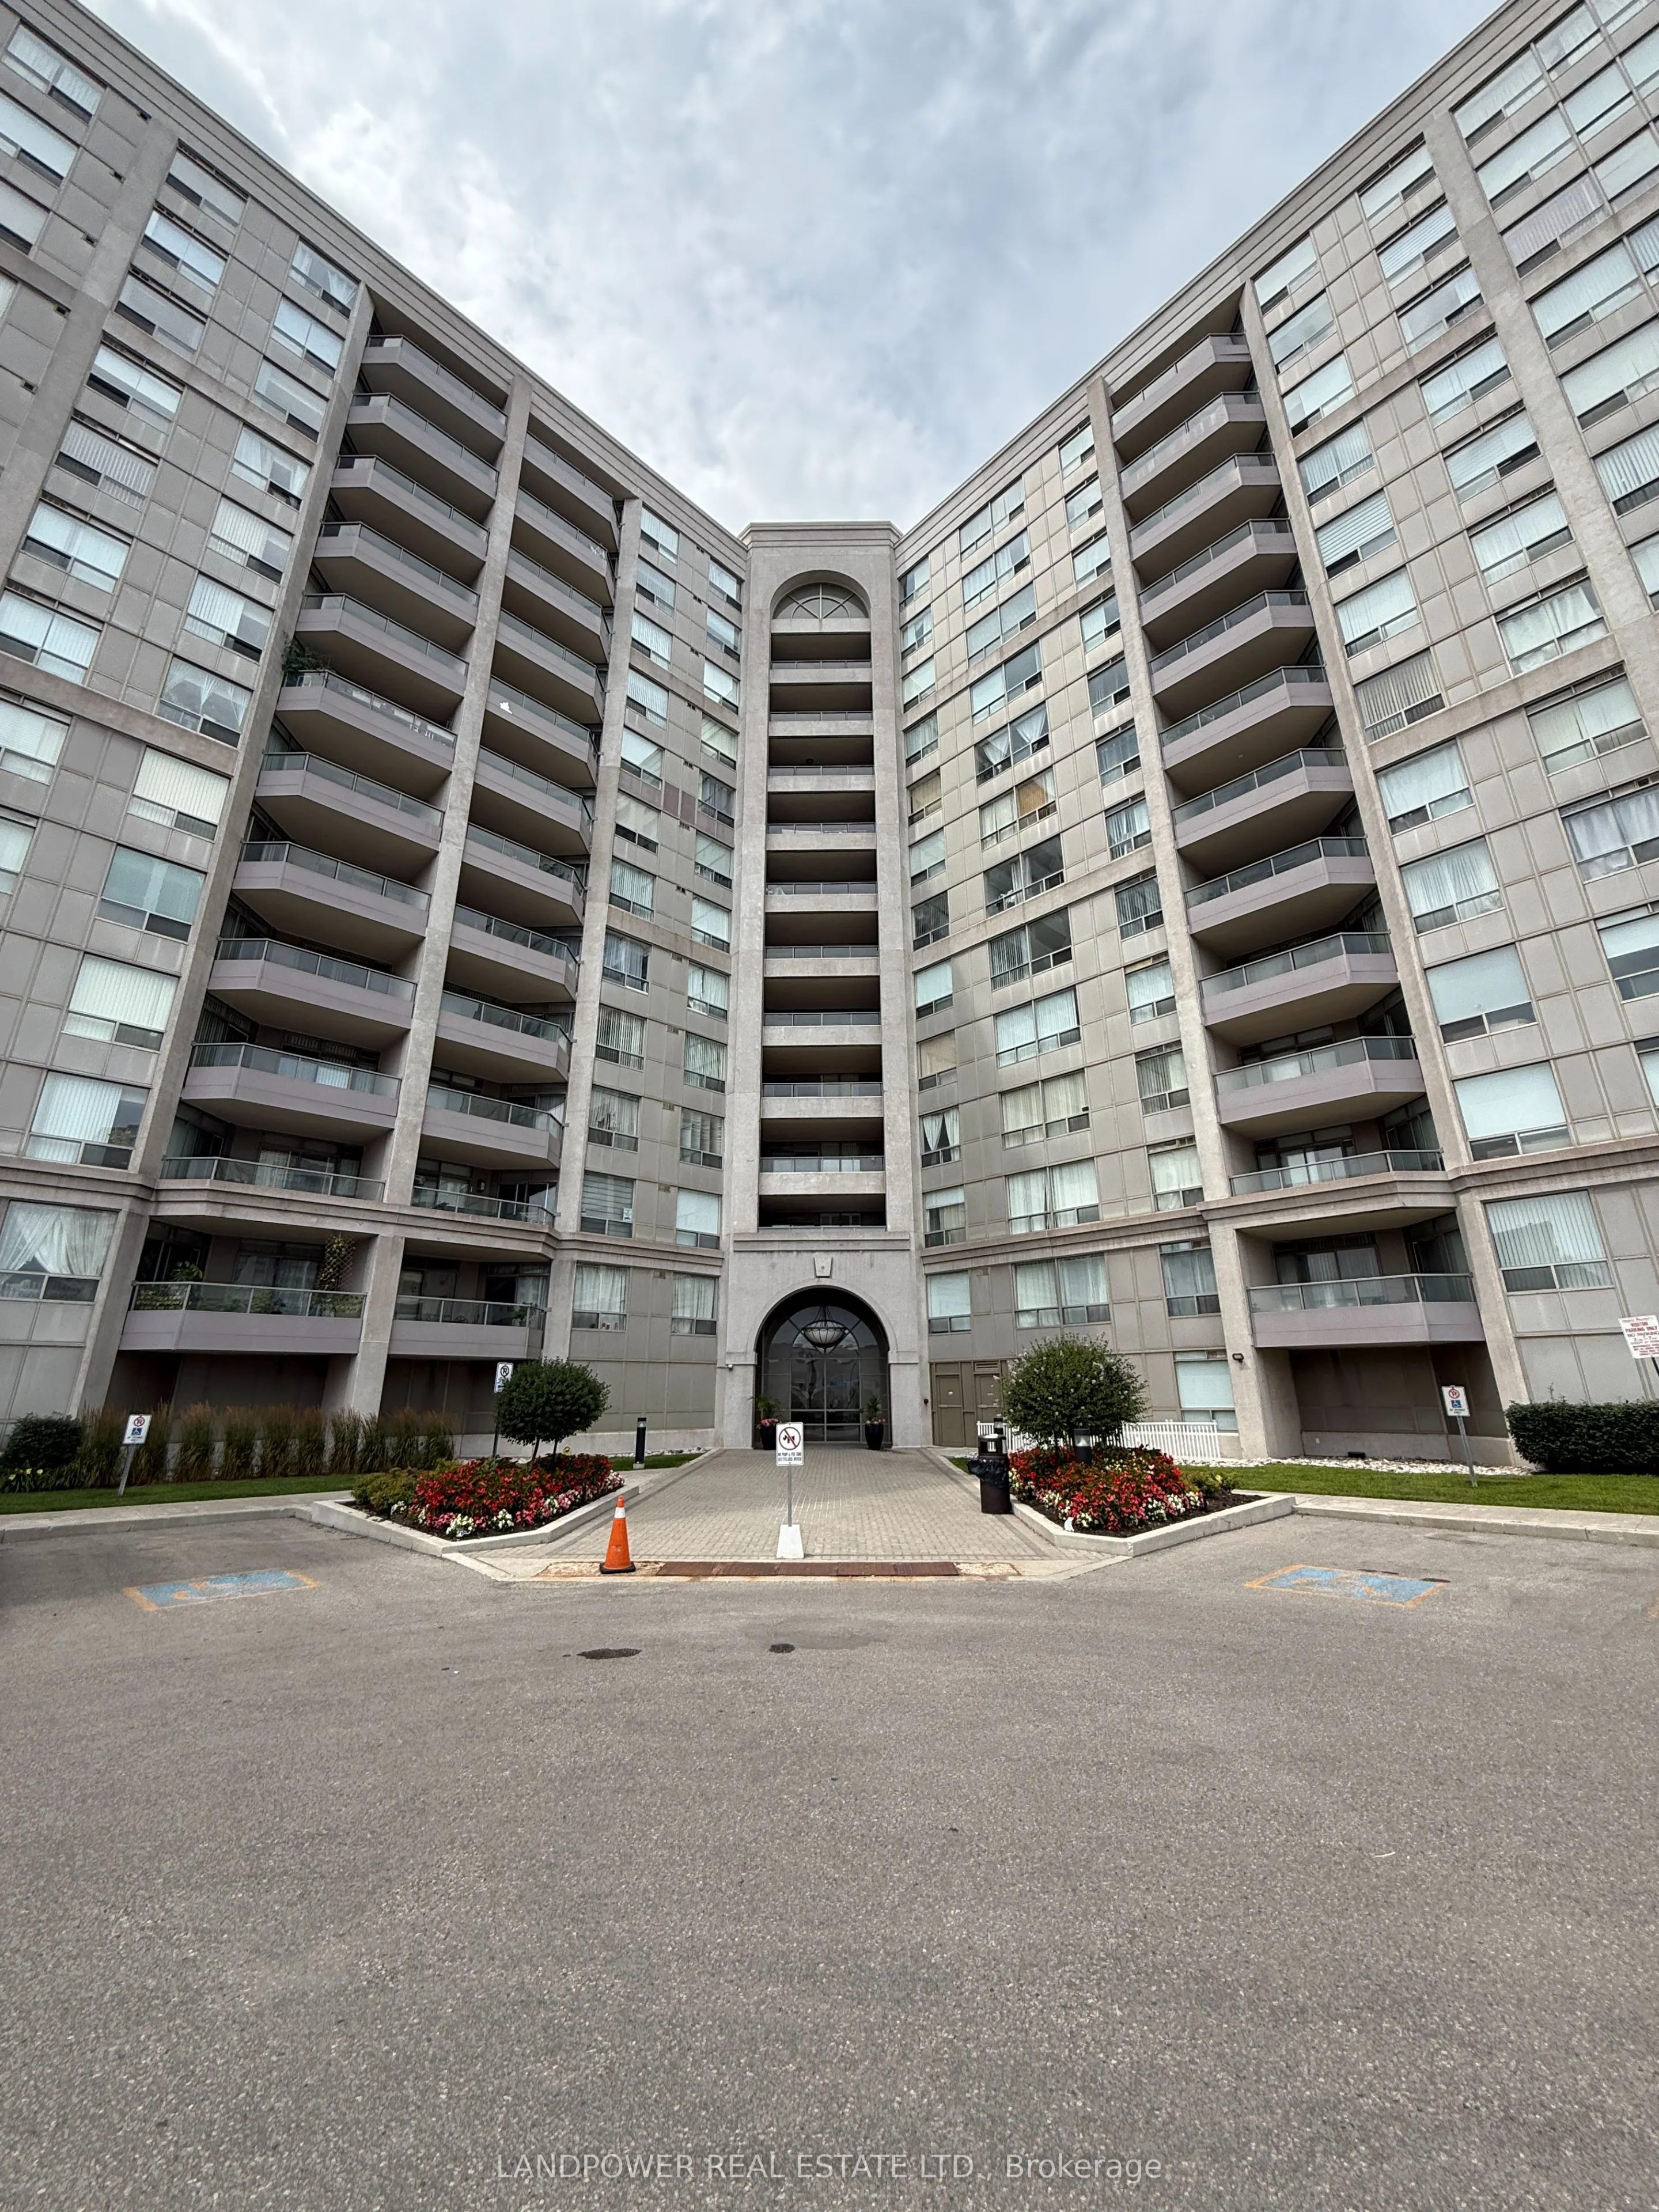
Key facts for 9015 Leslie Street #1202
Property Type
Condo, Apartment
Parking
None 1 garage, 1 parking
MLS #
N13834518
Size
900-999 sqft
Basement
None
Listed on
2026-09-25
Lot size
-
Tax
$2,379.13 /yr
Days on Market
18
Approximate Age
-
Maintenance Fee
$732.11/mo
Central Air Conditio...
Description
Conveniently Located Near Highway 7 And Leslie. Easy Access To Hwy 404 And 407. Plenty Of Restaurants, Entertainment, And Shops Nearby. Minutes Away From The Richmond Hill Center For Viva And GO To Everywhere. Residents Enjoy Membership To The Sheraton Parkway Hotel Fitness & Racquet Club, Featuring... Premium Fitness Facilities, Indoor And Outdoor Swimming Pools, A Hot Tub, Steam Room, Sauna, Multi-Purpose Gymnasium, Cardio And Weight Rooms, Squash Courts, And Racquet Sports Amenities.
Full Property Details
Interior
Bedrooms
2
Bedrooms Plus
1
Total Bedrooms
3
Washrooms
2
Square Footage
900-999 sqft
Basement
None
Heating Source
Gas
Heating Fuel
Fan Coil
Air Conditioning
Central Air
Family Room
No
Kitchens
1
Total Kitchens
1
Fireplace Features
No
Bedrooms
2
Bedrooms Plus
1
Total Bedrooms
3
Washrooms
2
Square Footage
900-999 sqft
Basement
None
Heating Source
Gas
Heating Fuel
Fan Coil
Air Conditioning
Central Air
Family Room
No
Kitchens
1
Total Kitchens
1
Fireplace Features
No
Exterior
Driveway
None
Parking Spaces
1
Total Parking Spaces
1.00
Parking Description
None
Garage Spaces
1
Balcony
Open
Driveway
None
Parking Spaces
1
Total Parking Spaces
1.00
Parking Description
None
Garage Spaces
1
Balcony
Open
Building Description
Style
Apartment
Home Type
Condo
Subtype
Condo Apt
Property Orientation
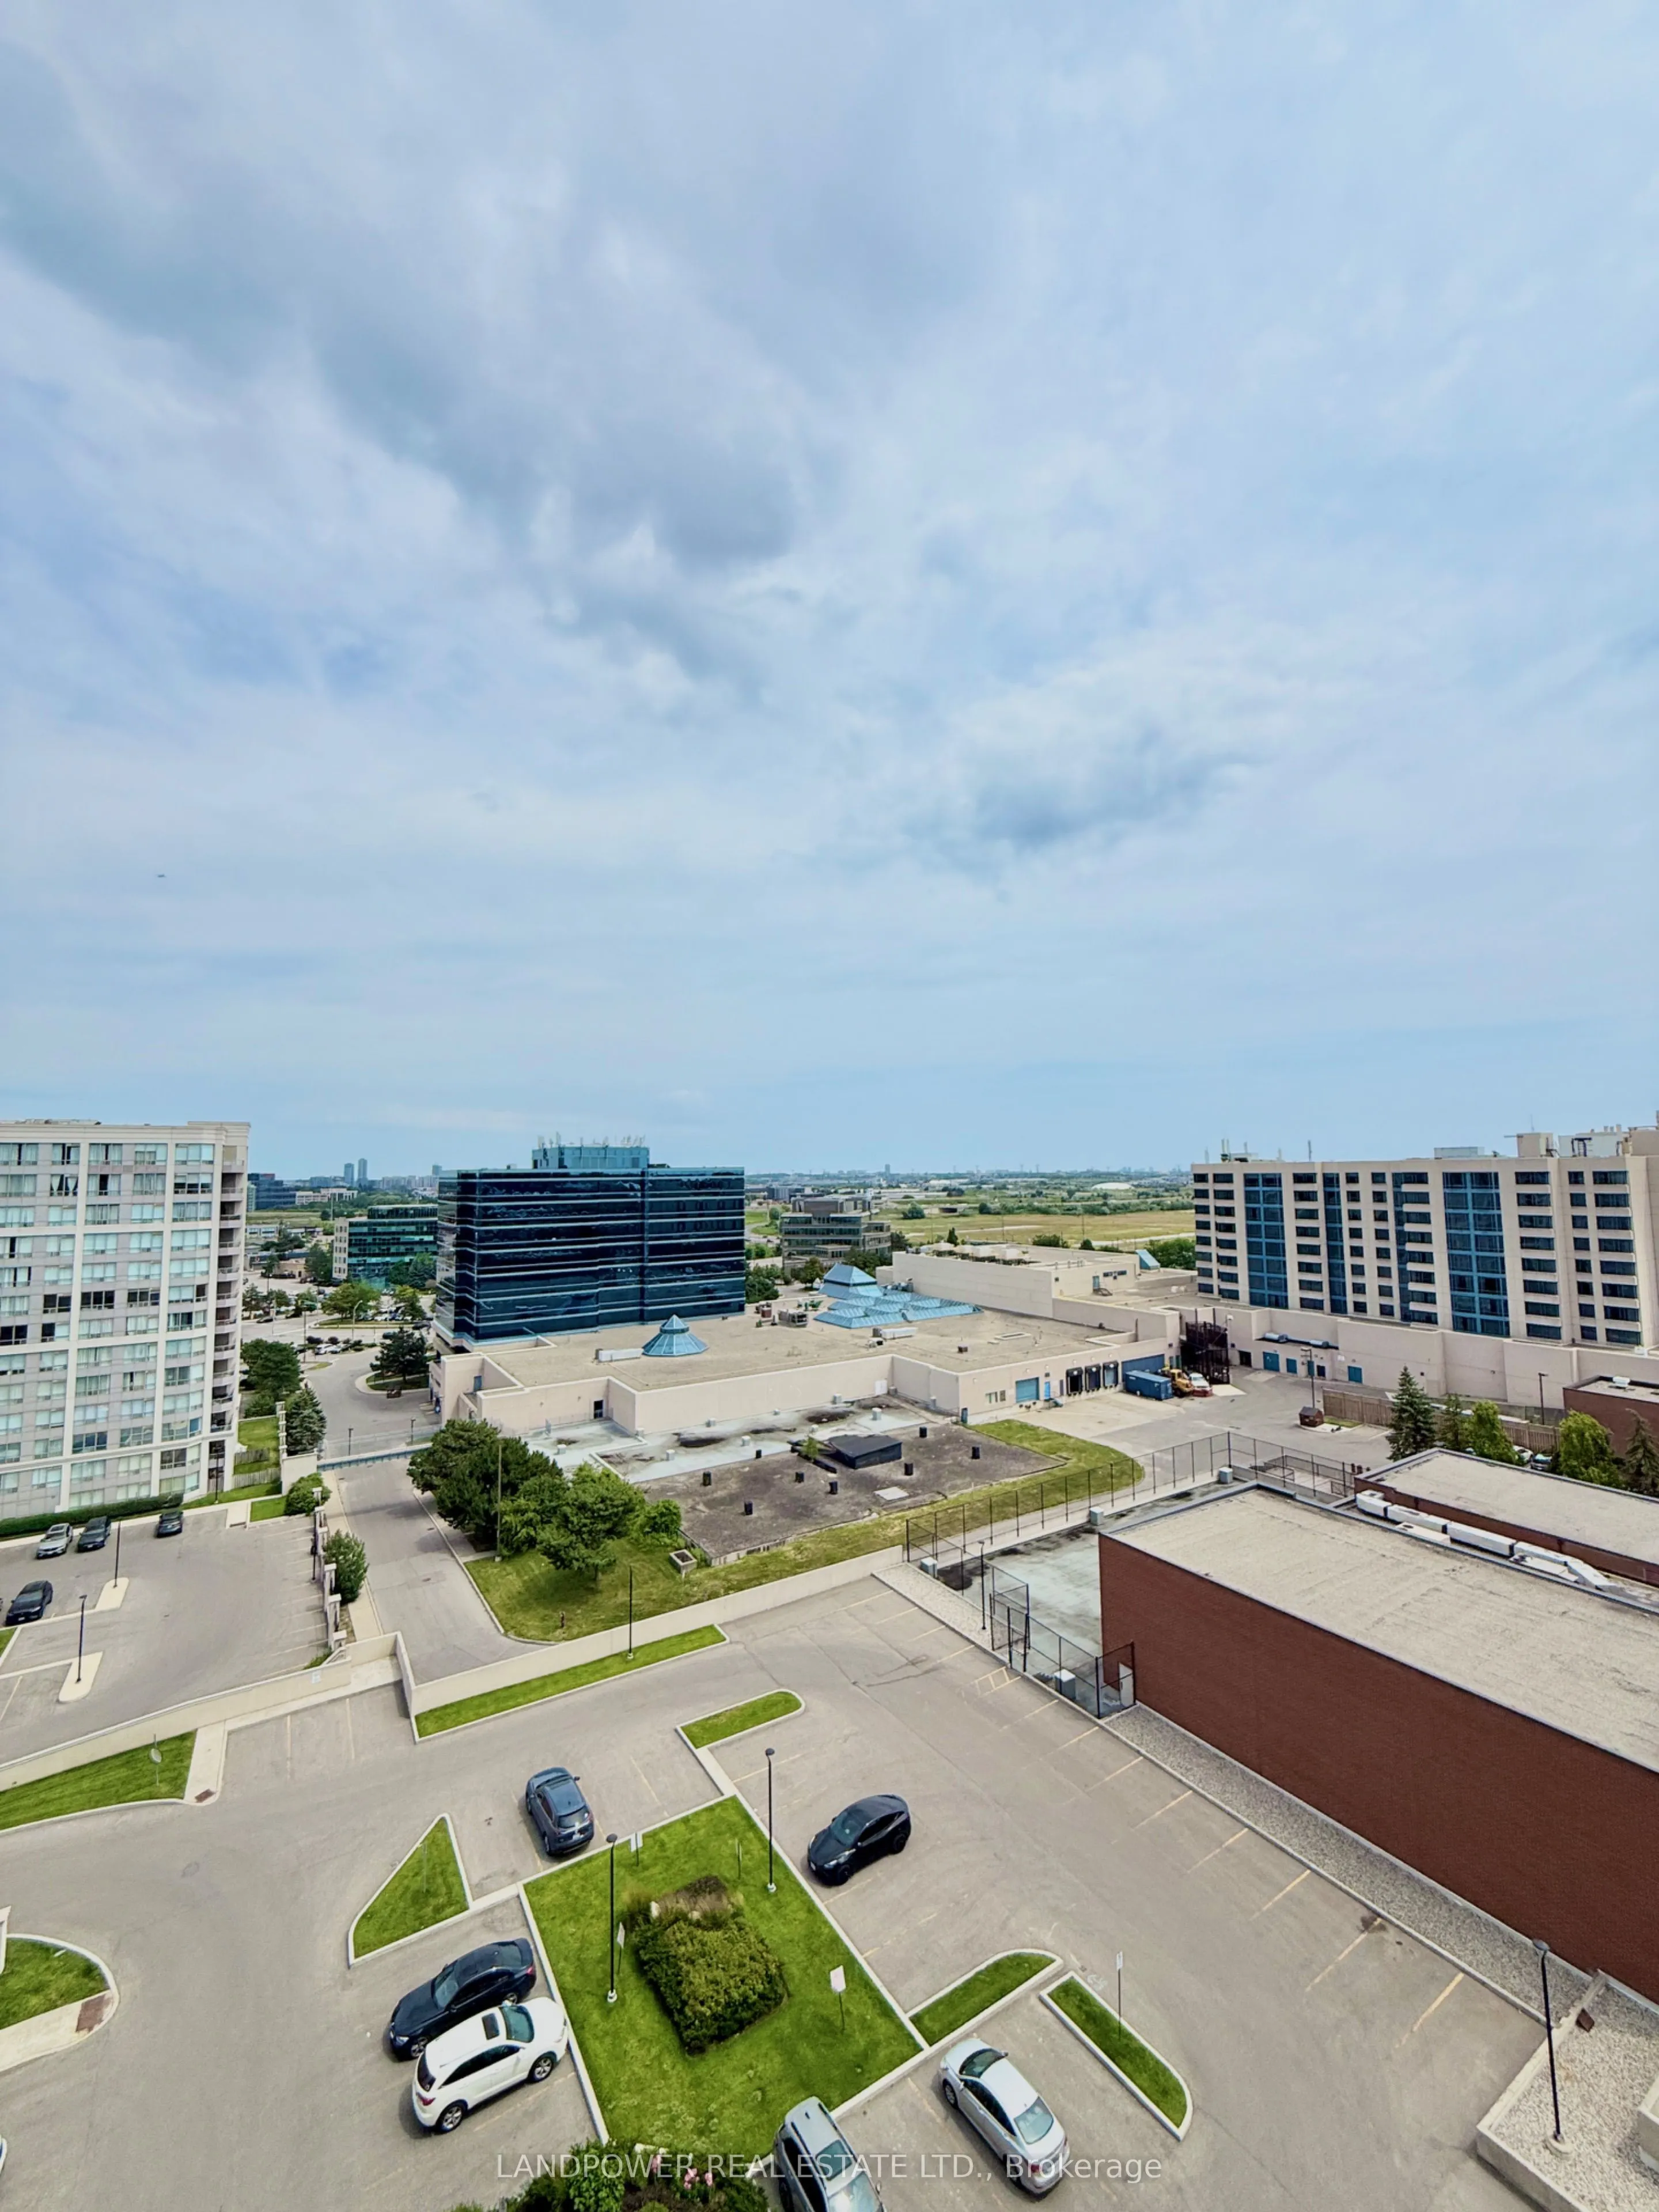
South East
Exterior Finish
Concrete
Possession Date
9/25/2026
Locker
None
Style
Apartment
Home Type
Condo
Subtype
Condo Apt
Property Orientation
South East
Exterior Finish
Concrete
Possession Date
9/25/2026
Locker
None
Community
Community
Beaver Creek Business Park
Community
Beaver Creek Business Park
Taxes & Fees
Taxes
$2,379.13 /yr
Tax Year
2026
Occupancy
Vacant
Maintenance Fee
$732.11/mo
Central Air Conditioning
Included
Common Elements
Included
Heating
Included
Parking
Included
Water
Included
Building Insurance
Included
Taxes
$2,379.13 /yr
Tax Year
2026
Occupancy
Vacant
Maintenance Fee
$732.11/mo
Central Air Conditioning
Included
Common Elements
Included
Heating
Included
Parking
Included
Water
Included
Building Insurance
Included
Other
Pets
Yes-with Restrictions
Pets
Yes-with Restrictions
Room Types
Bedroom
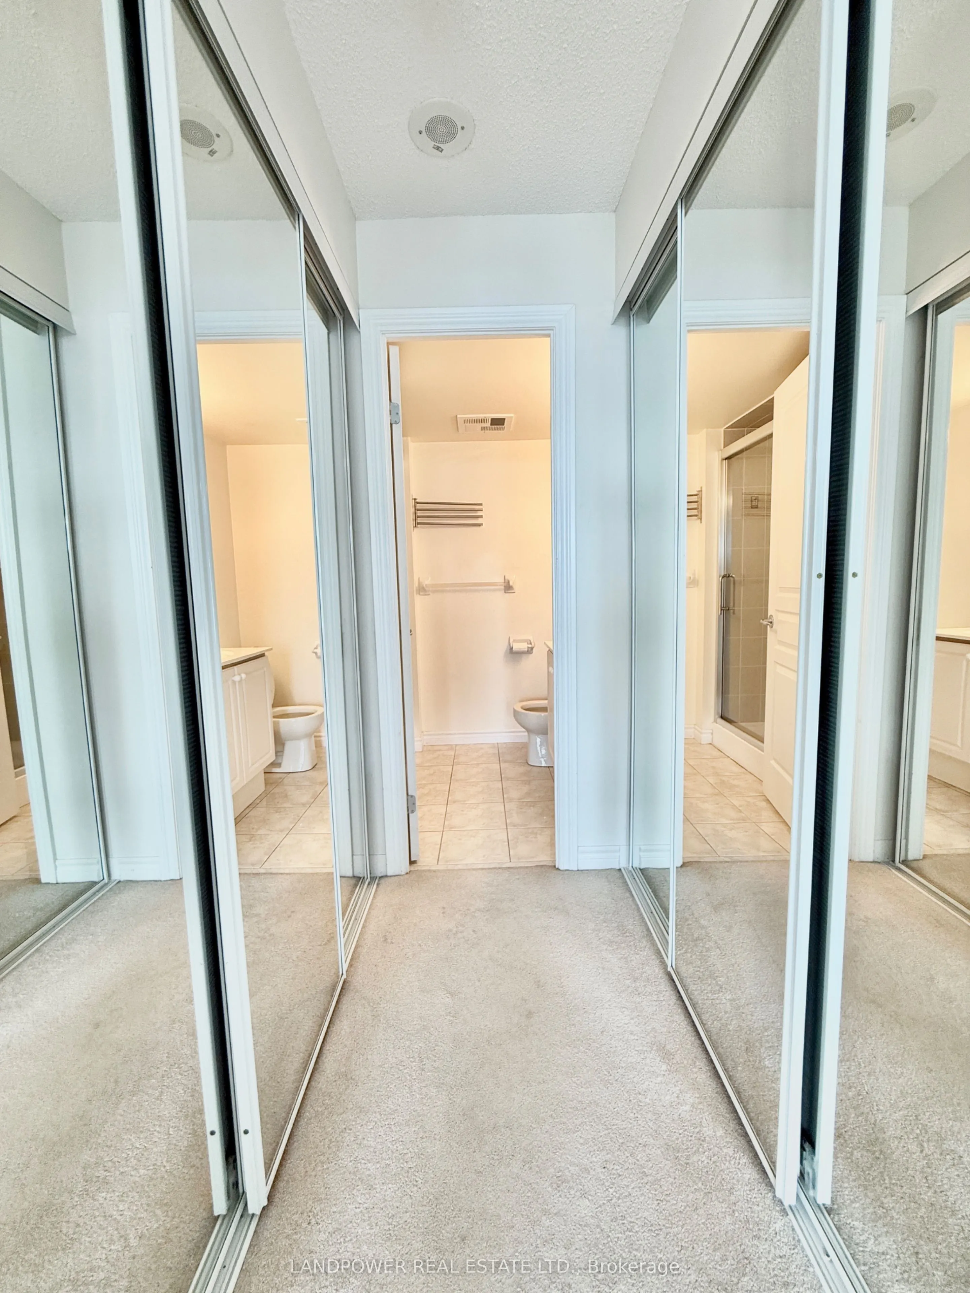
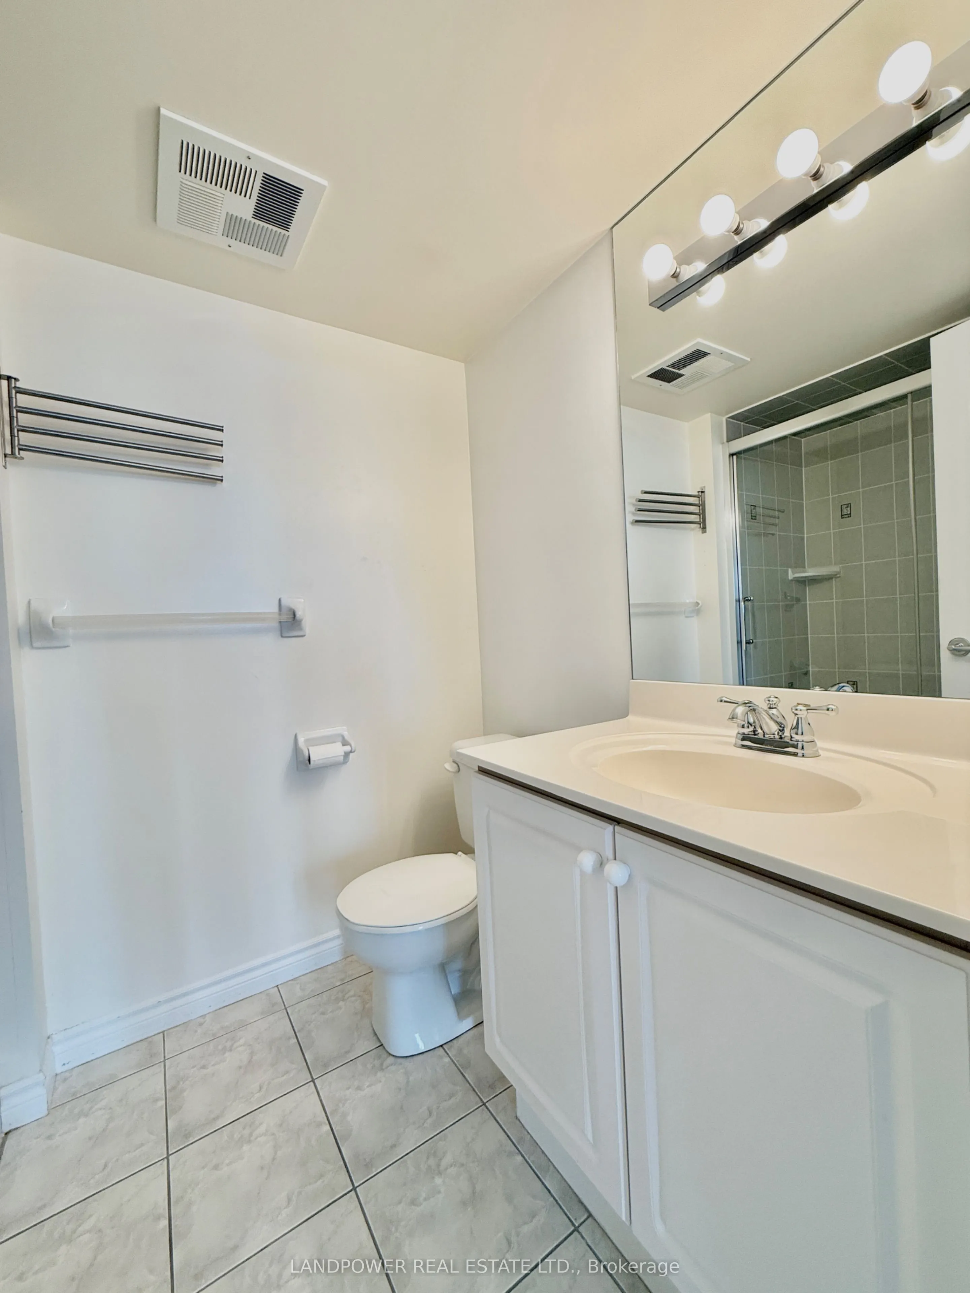
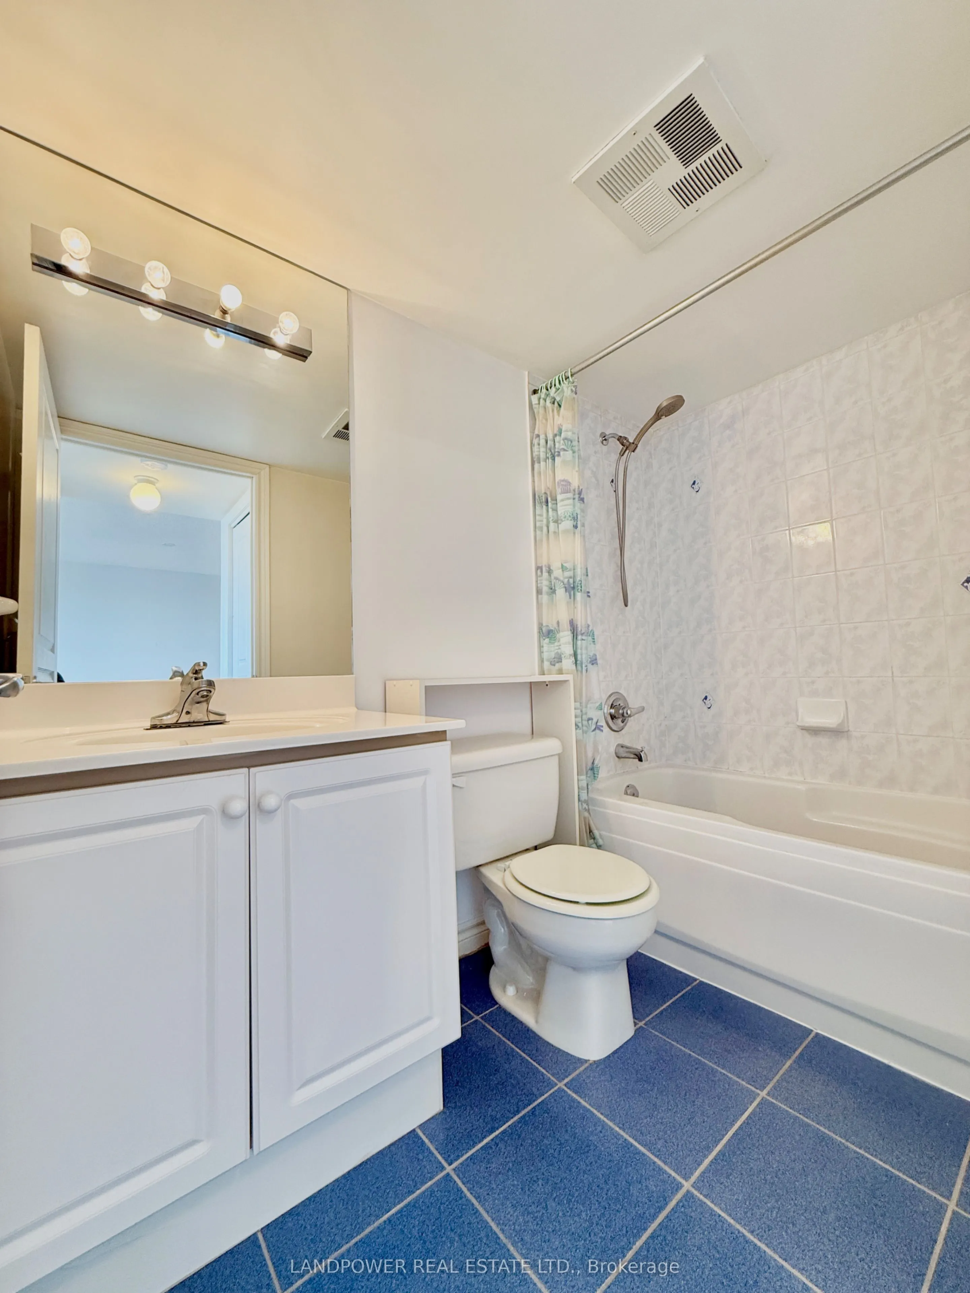
4 Pc Ensuite, His and Hers Closets
Dimensions 11.98 x 9.97 feet
119.44 sqft
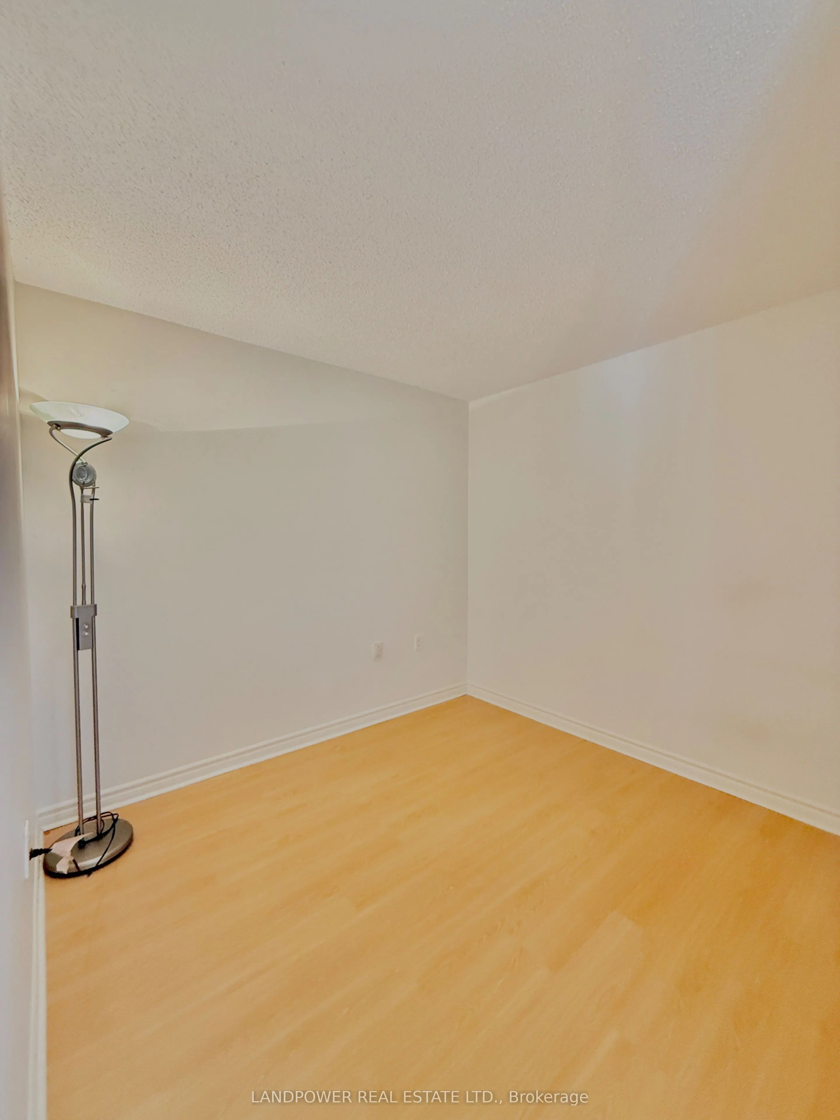
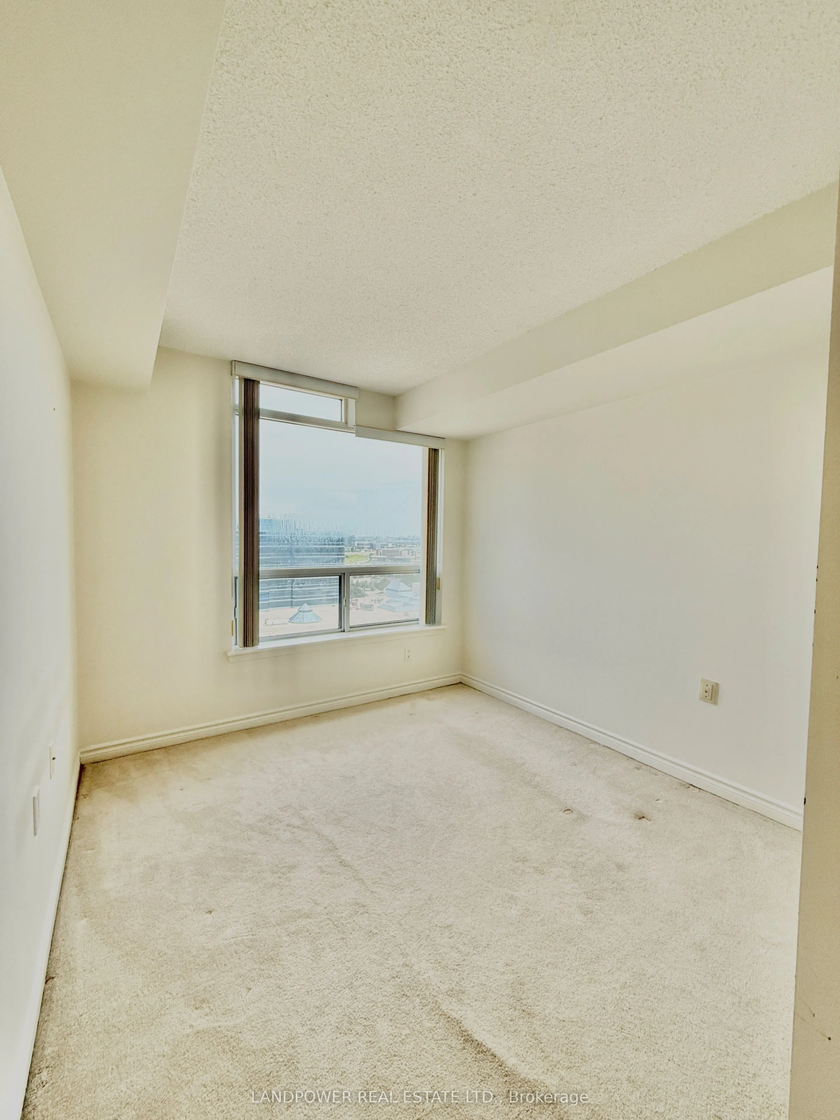
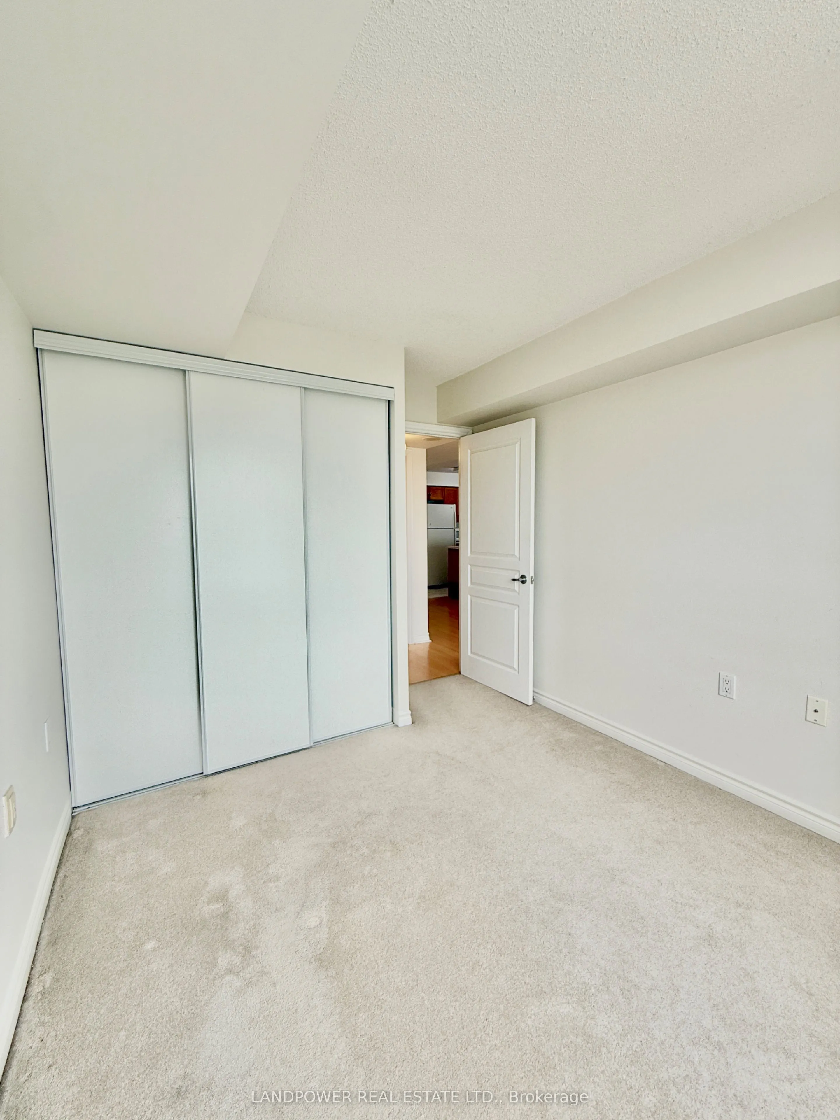
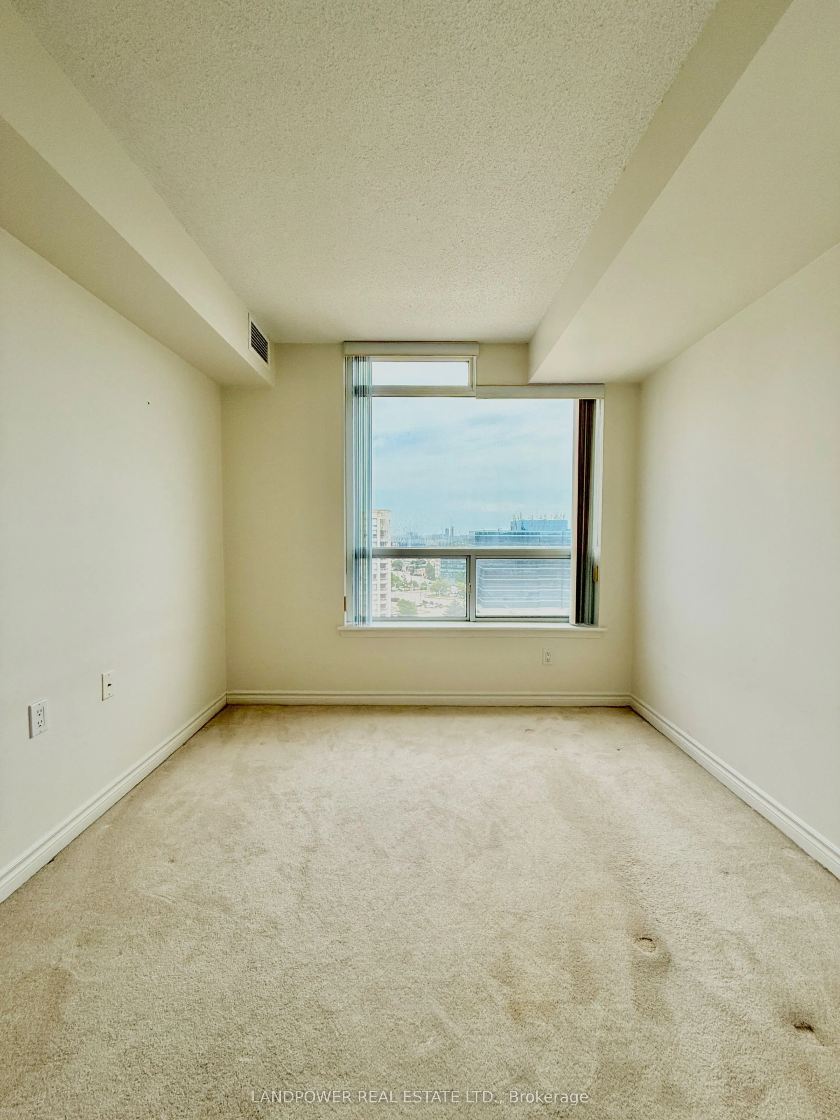
Bedroom 2
Closet
Dimensions 8.86 x 9.97 feet
88.33 sqft
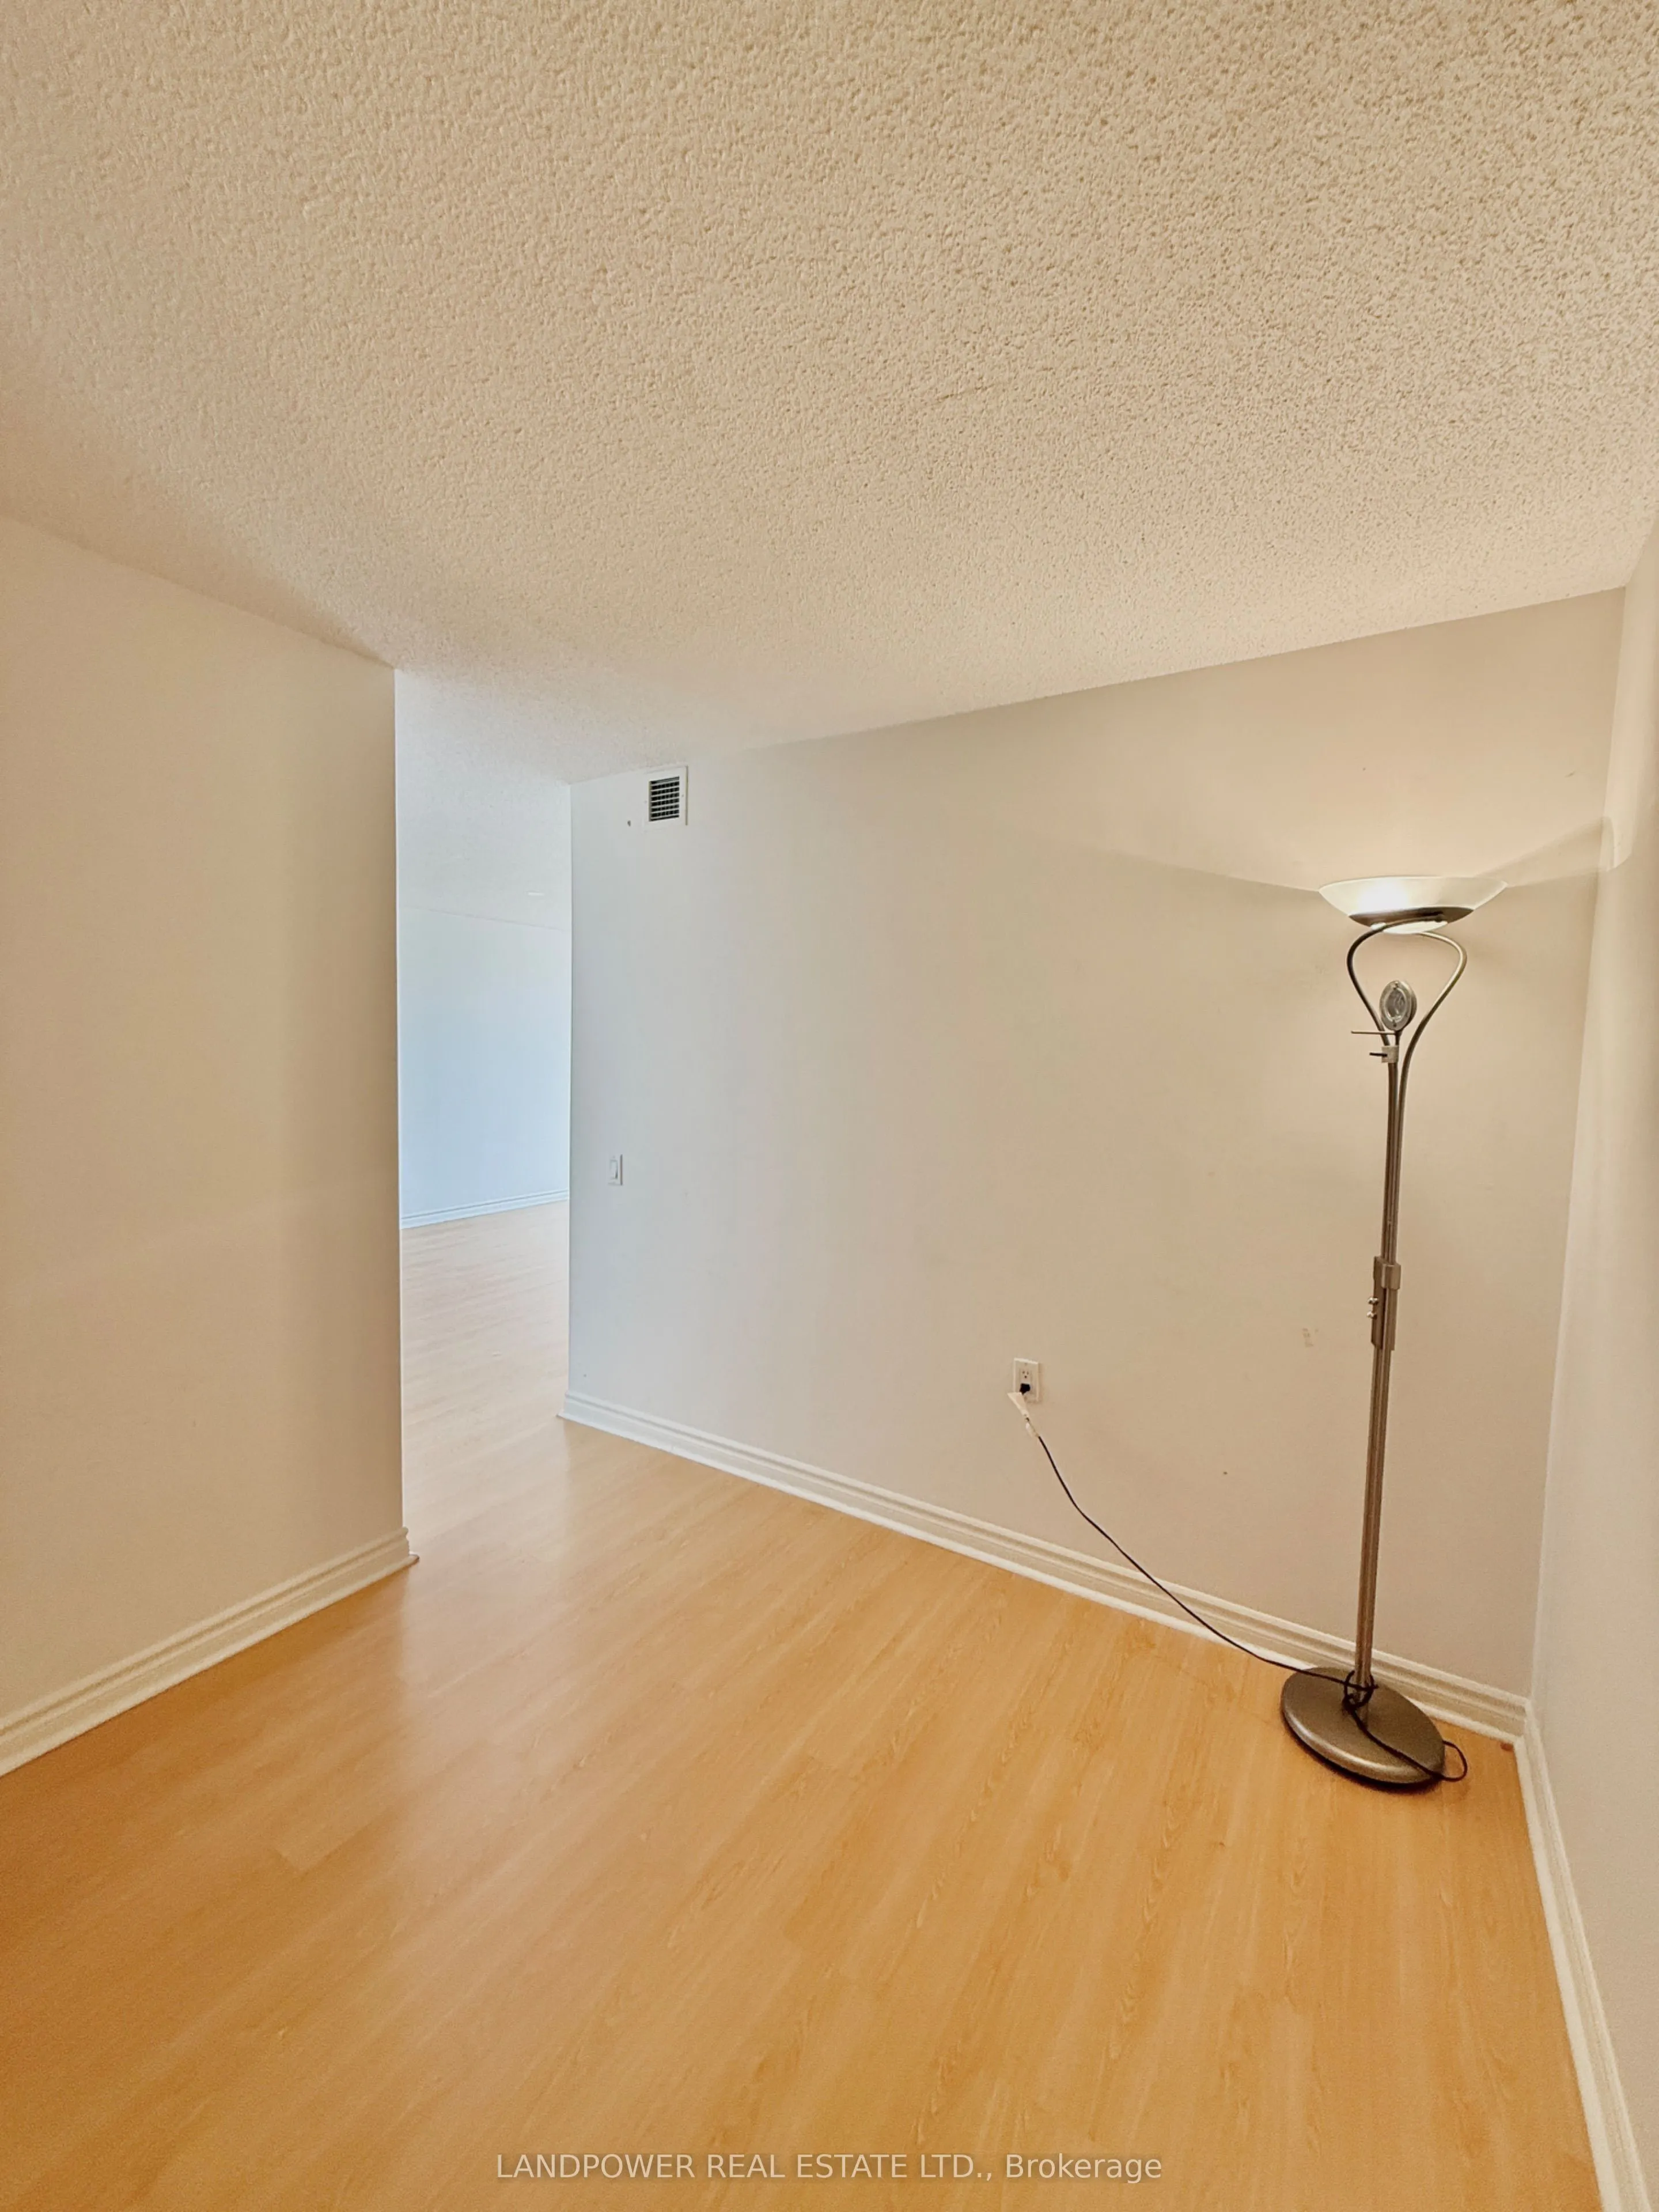
Den
-
Dimensions 8.99 x 7.97 feet
71.65 sqft
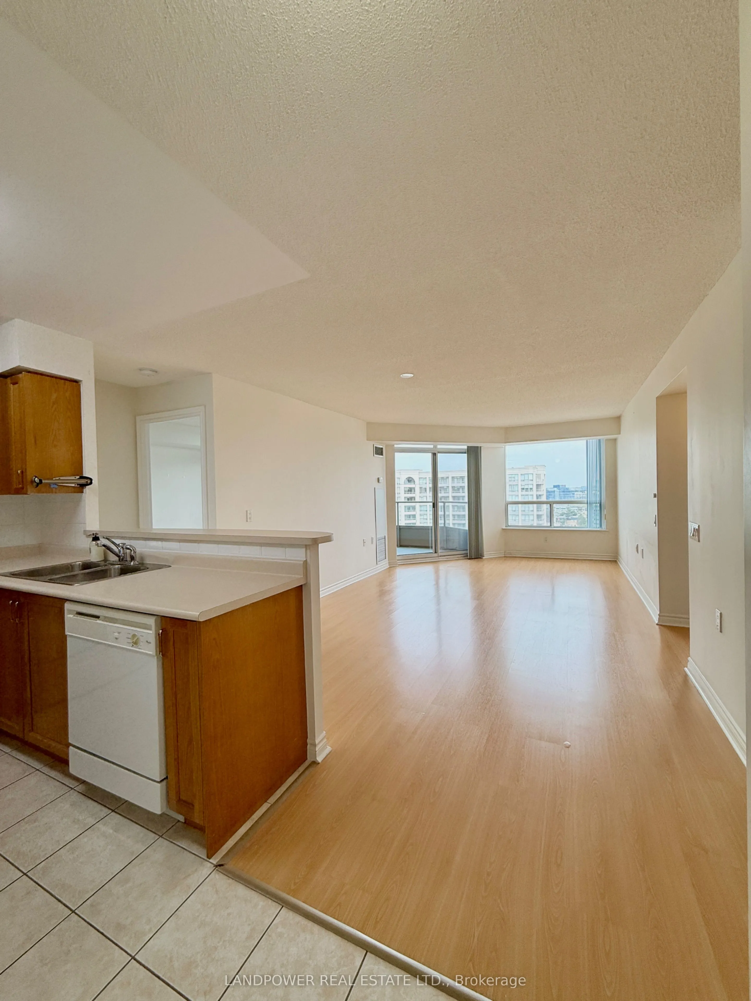
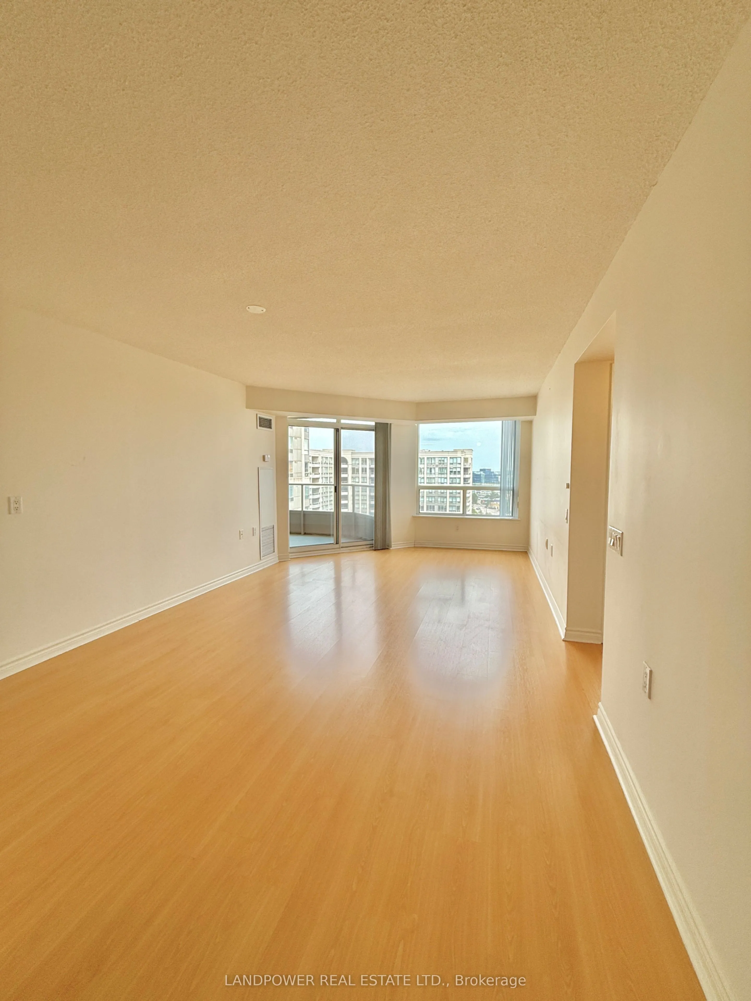
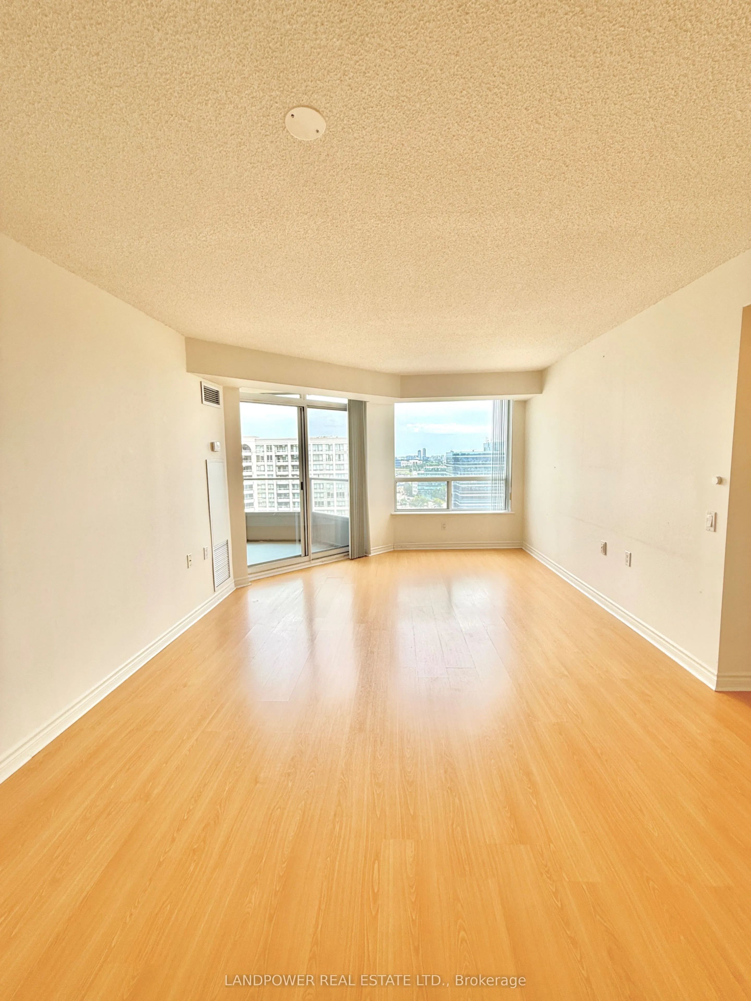
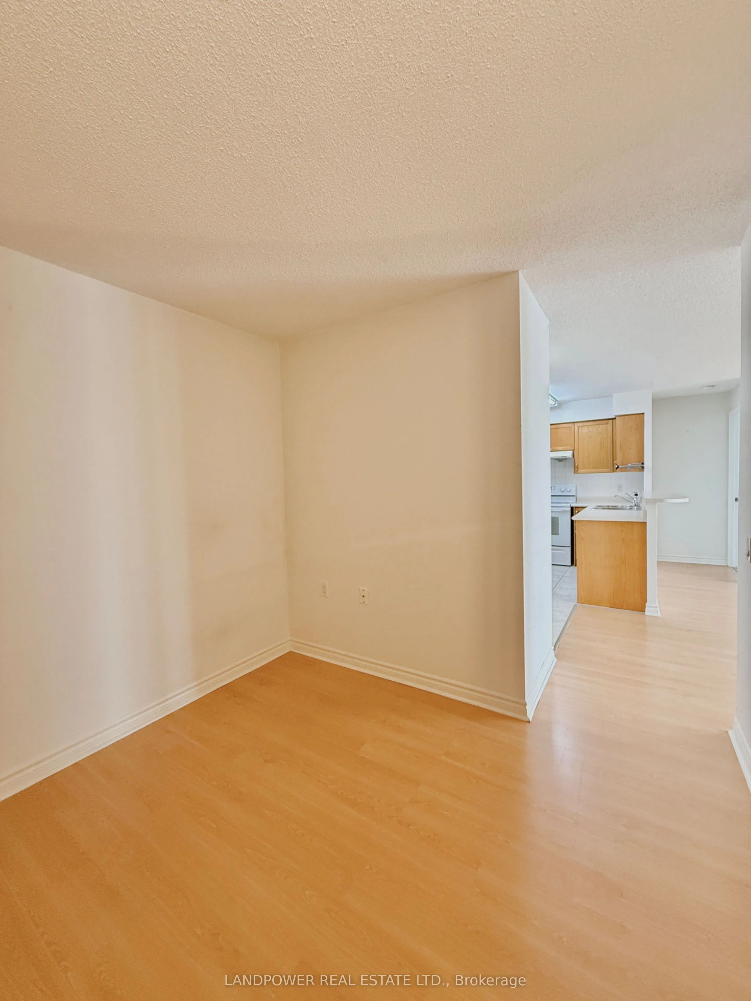
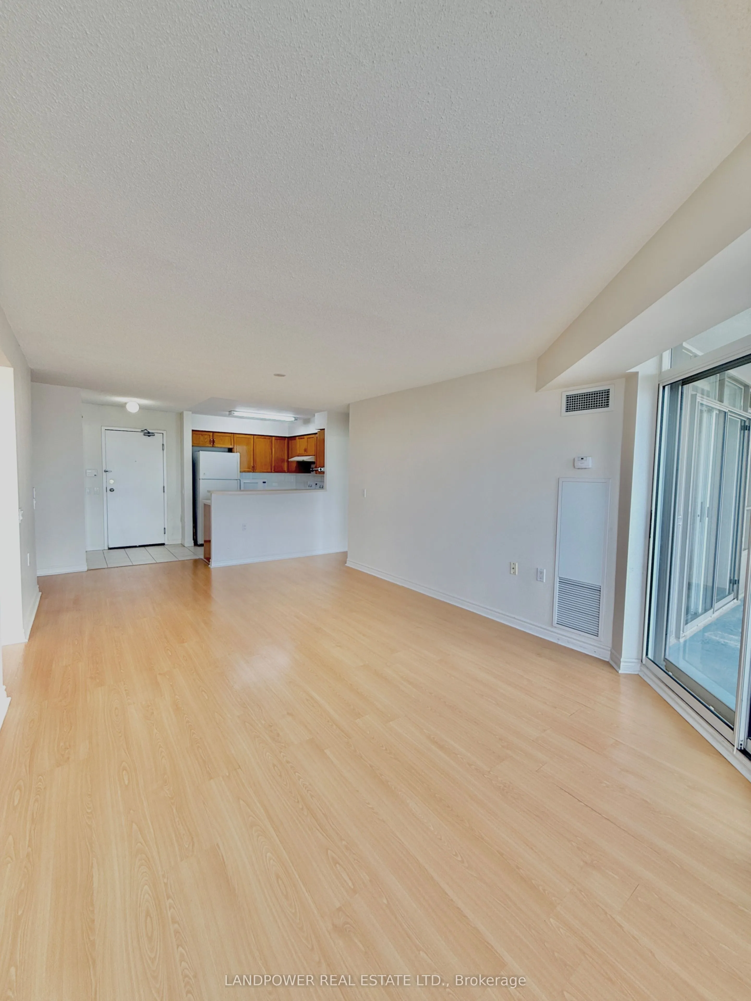
Dining Room
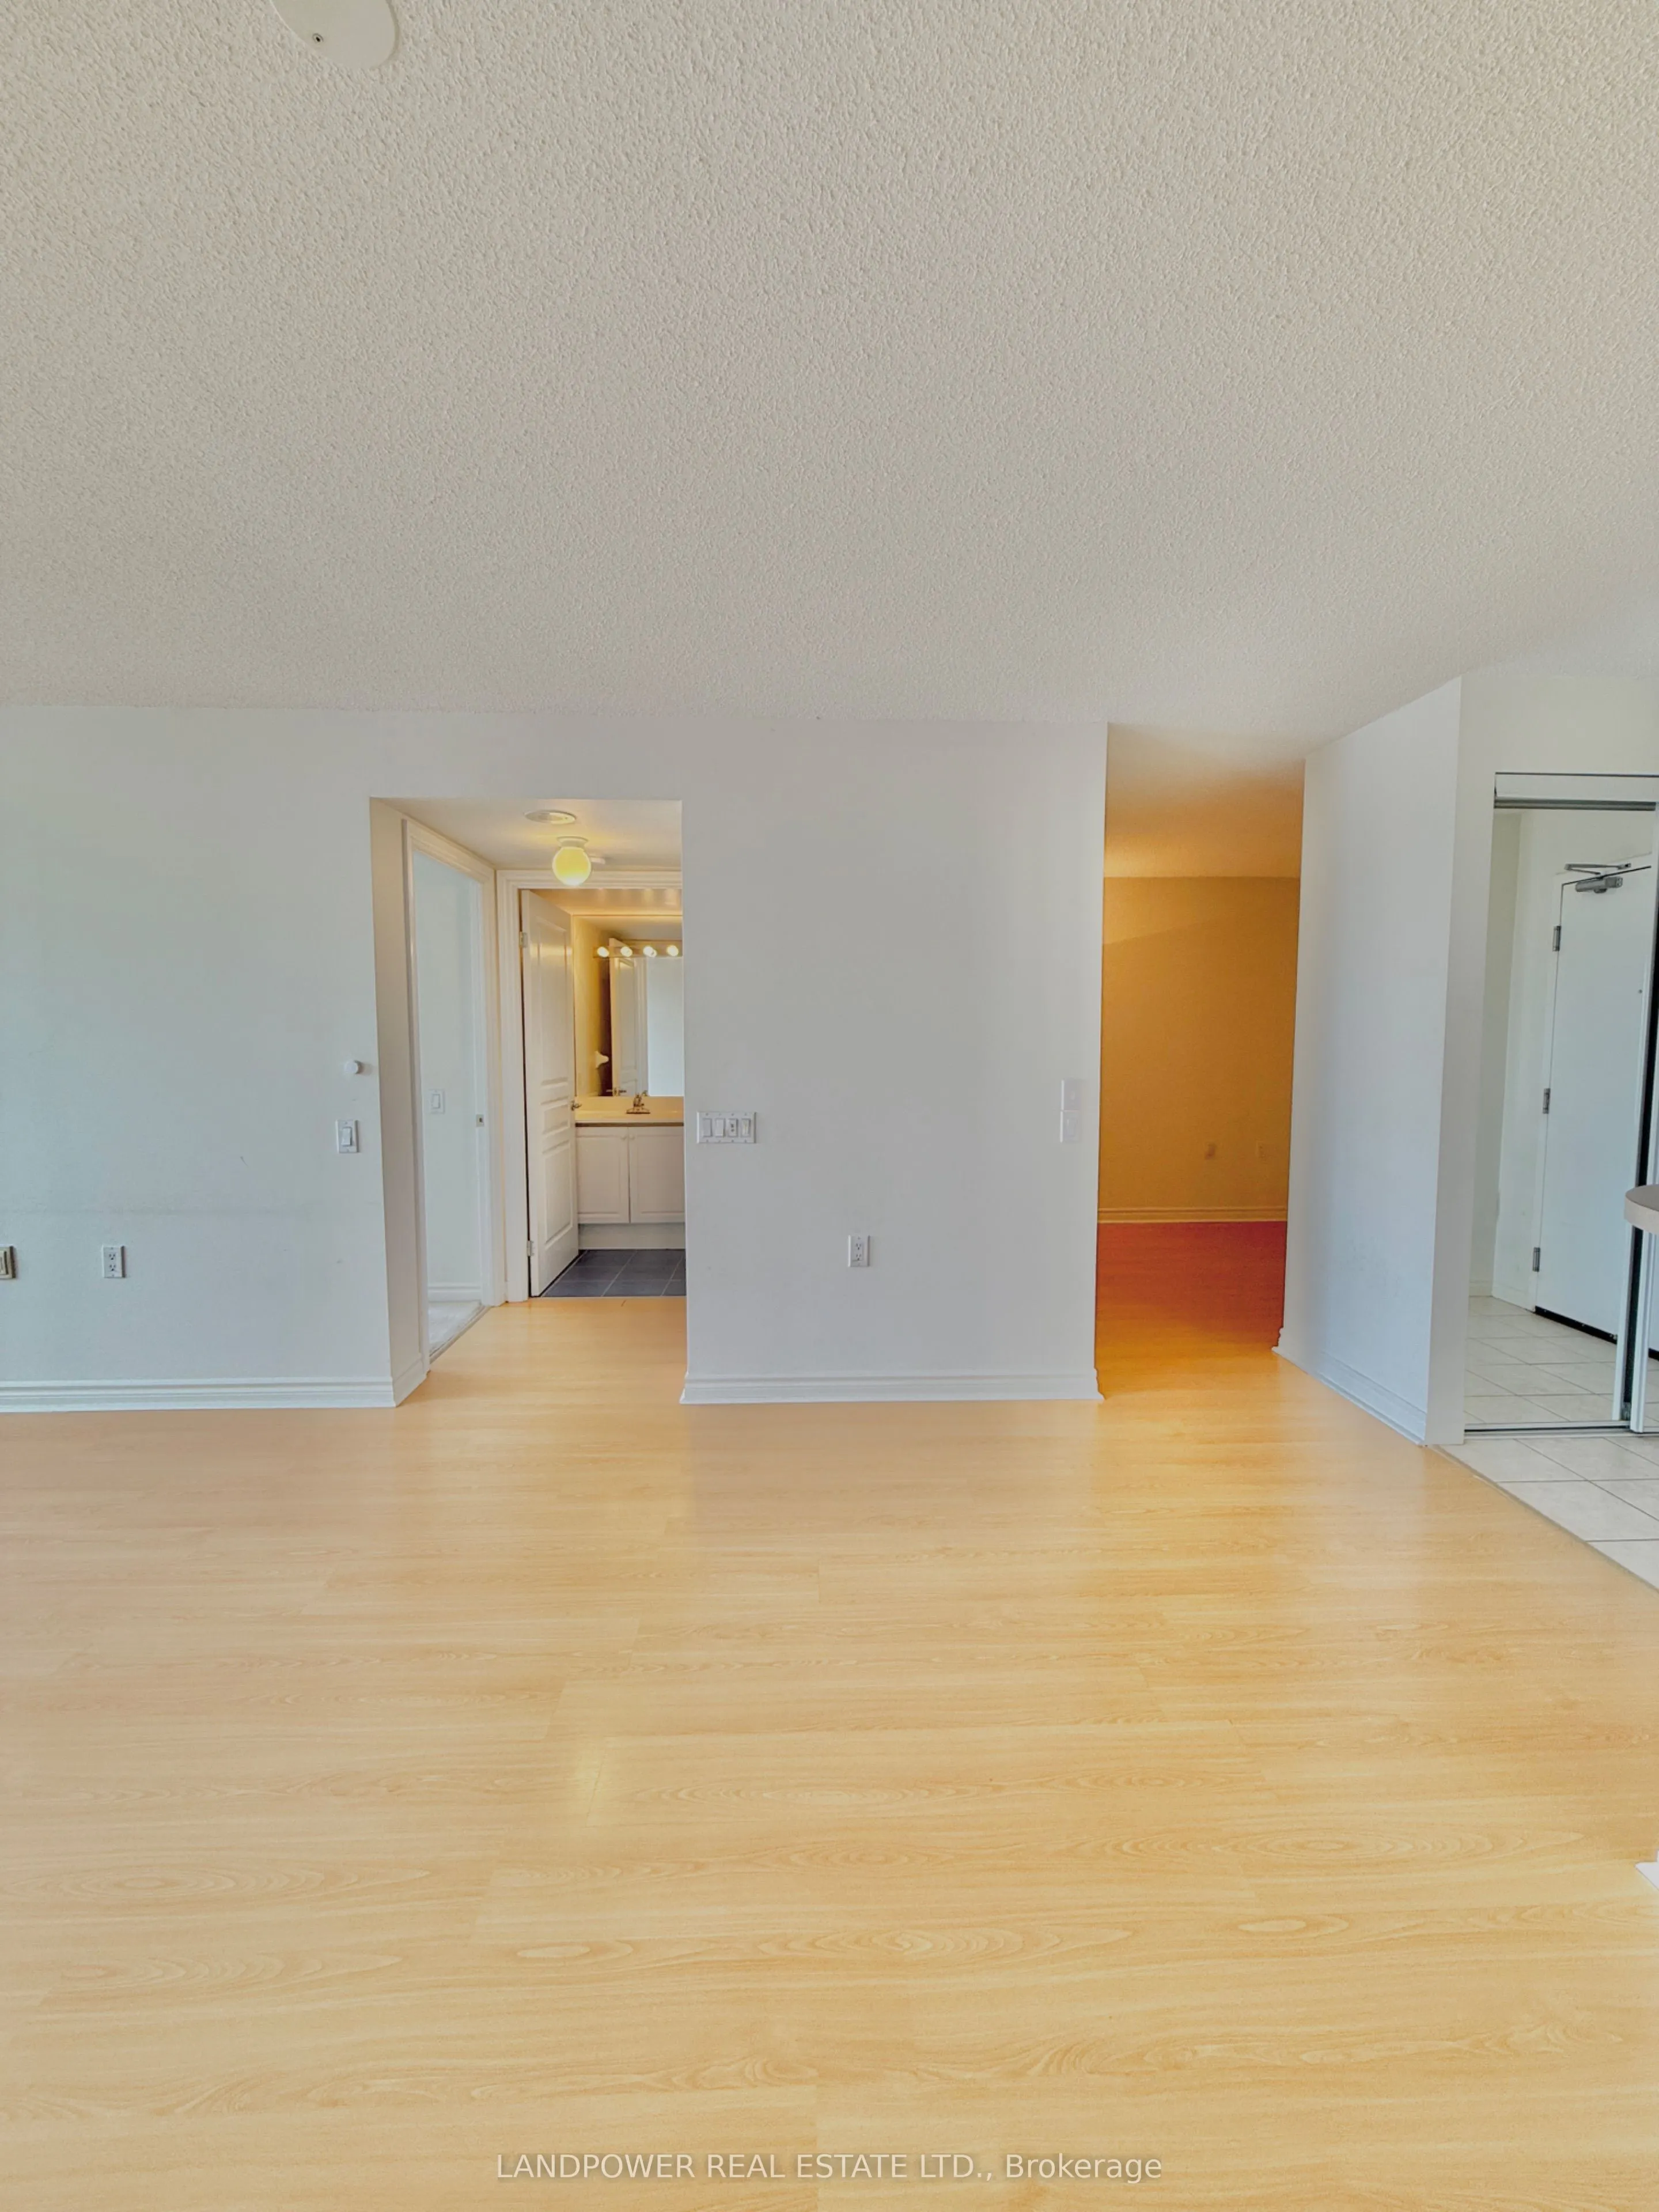
Combined w/Living
Dimensions 21 x 10.99 feet
230.79 sqft
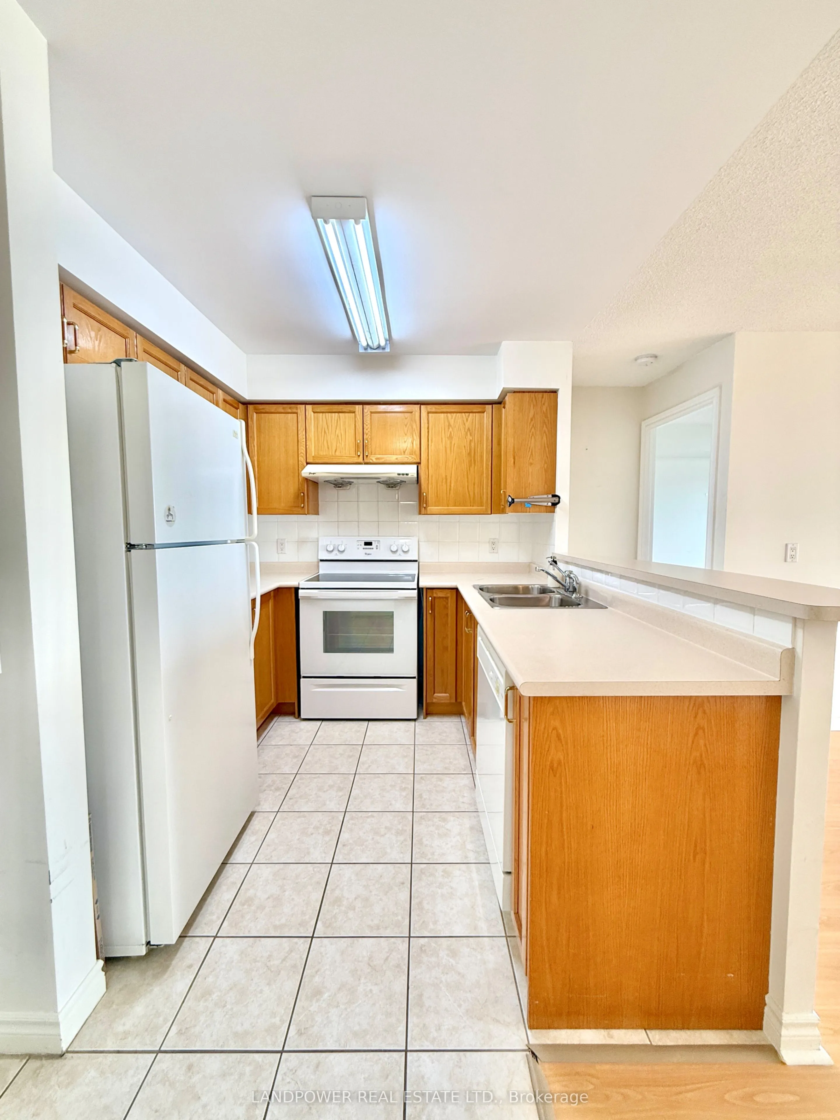
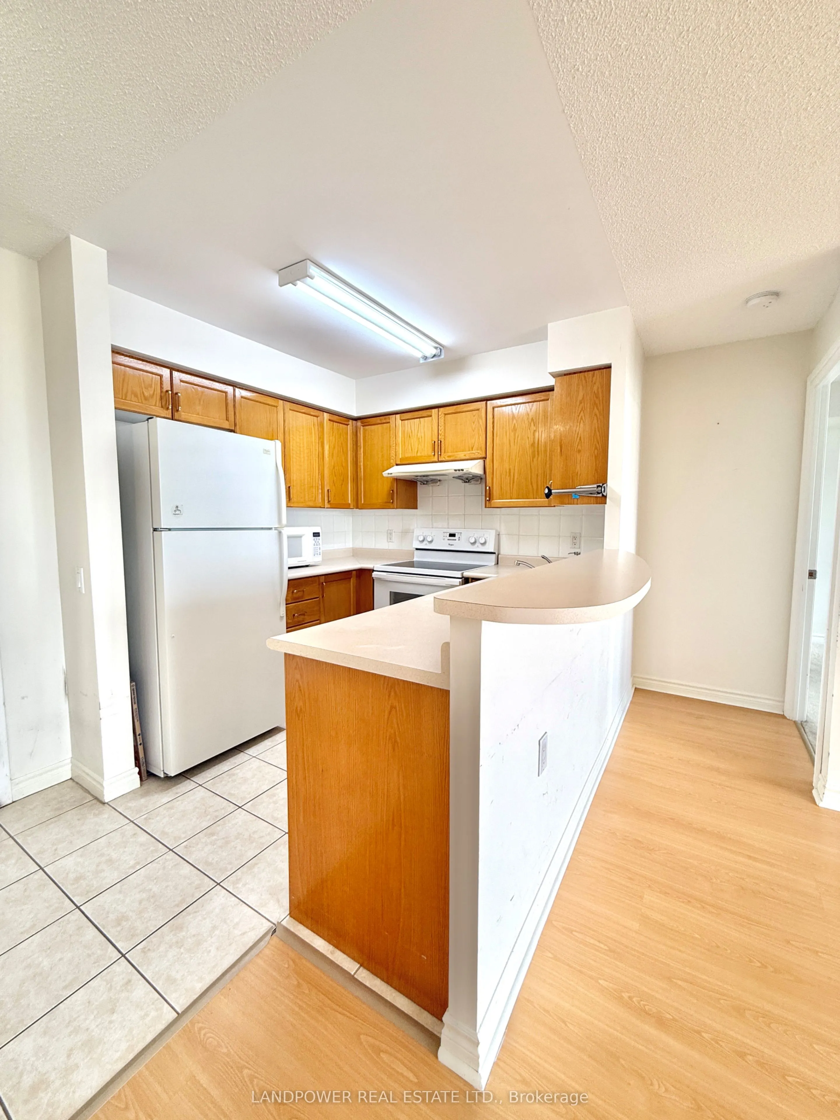
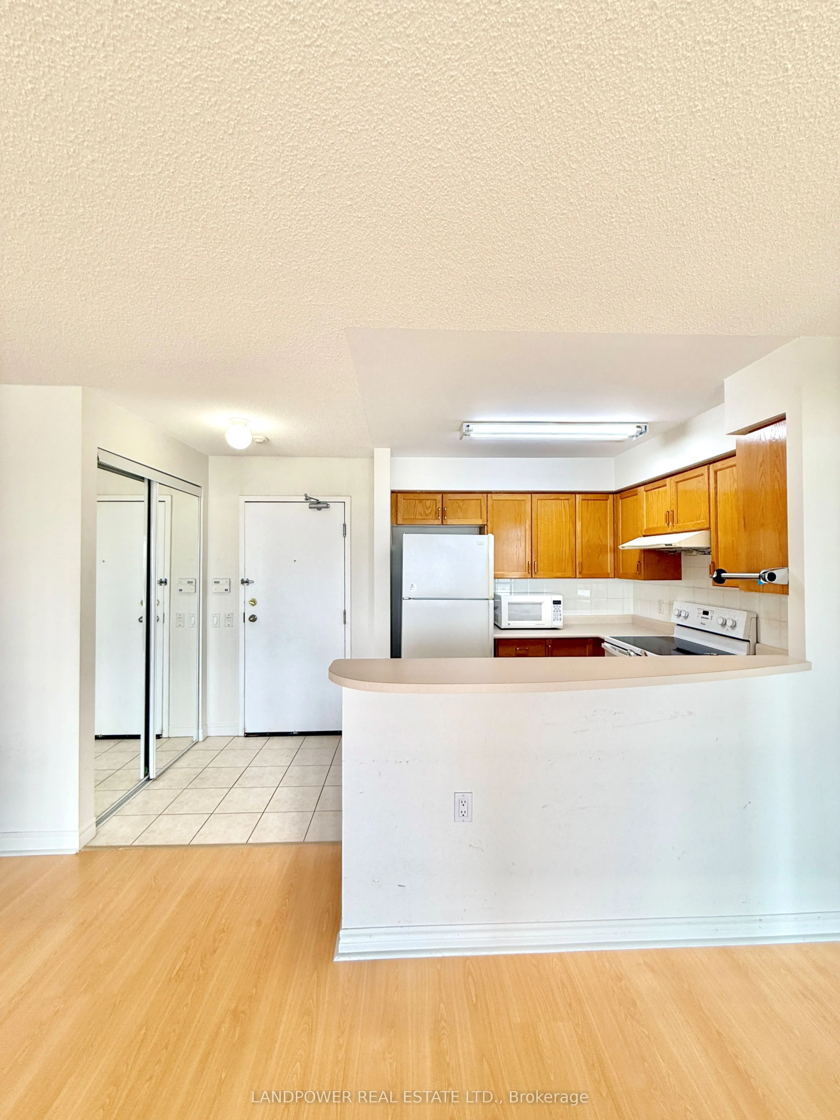
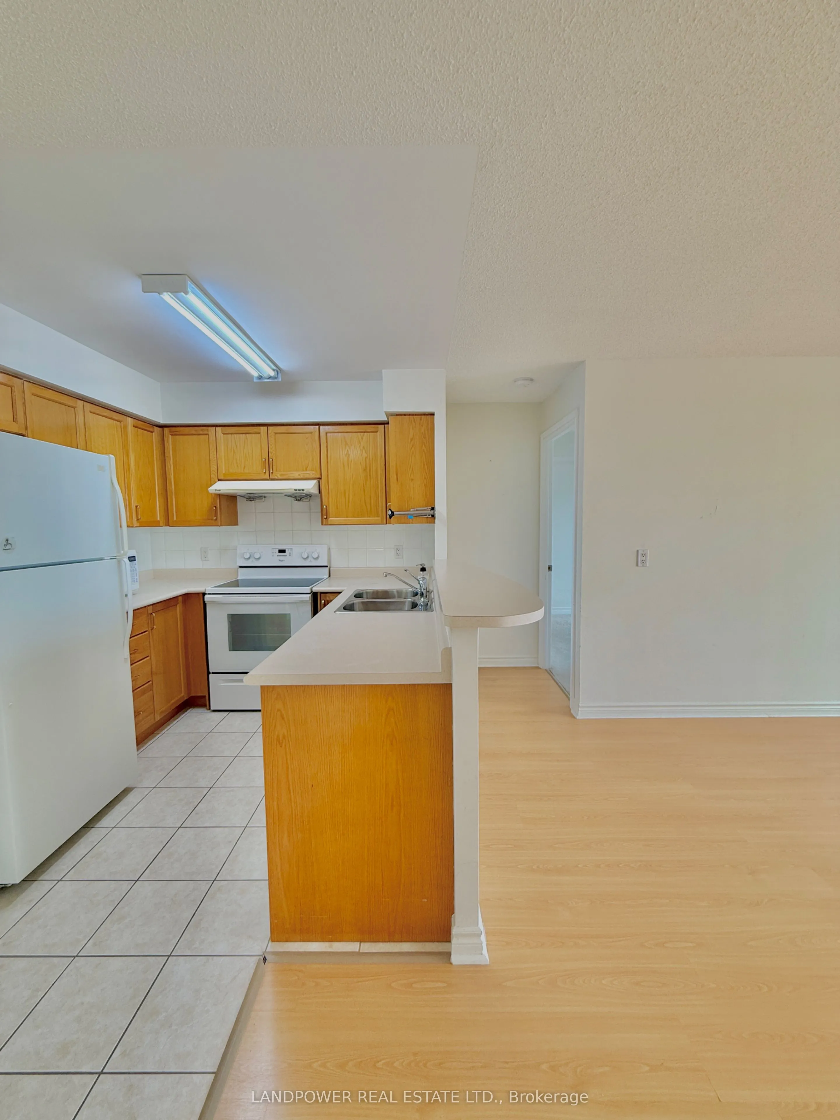
Kitchen
Formal Rm
Dimensions 8.86 x 8.2 feet
72.65 sqft
Living Room
W/O To Balcony, Combined w/Living
Dimensions 21 x 10.99 feet
230.79 sqft
Similar Properties(No results)
Mortgage Calculator
Calculate your estimated monthly mortgage payment
Price
$599,990
$
%
%
Total cost of mortgage
$0
Monthly payment
By clicking Save, we will calculate your estimated mortgage for all properties using the saved values (down payment percentage, interest rate, and amortization).
The accuracy and applicability of this calculator are not guaranteed.