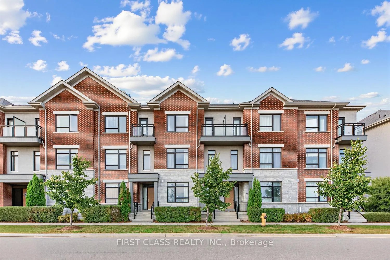
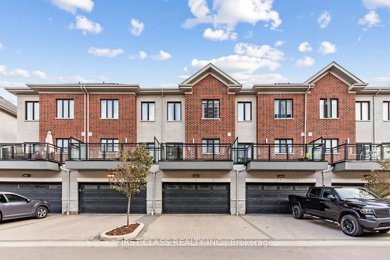
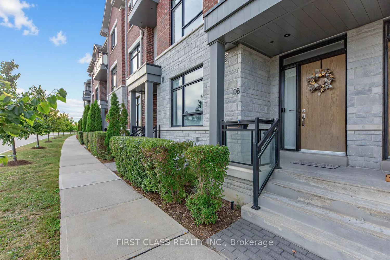
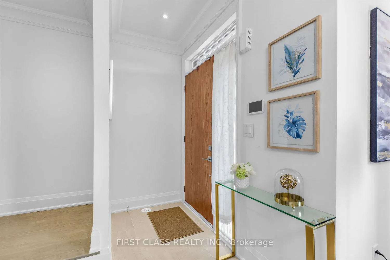
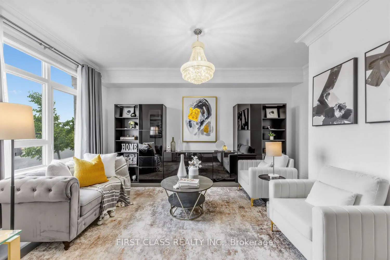
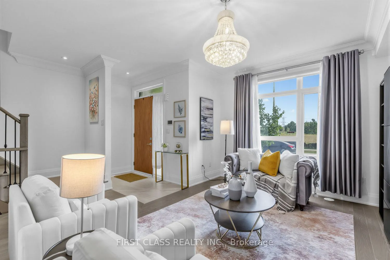
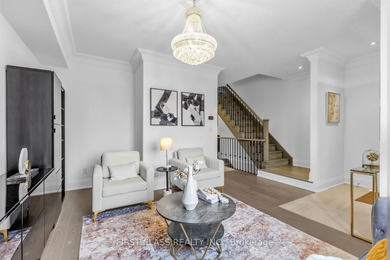
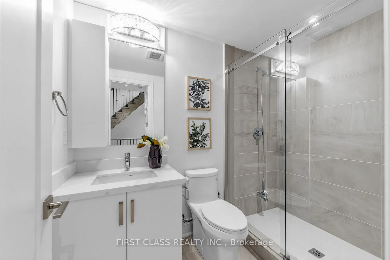
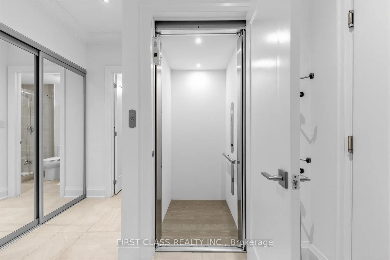
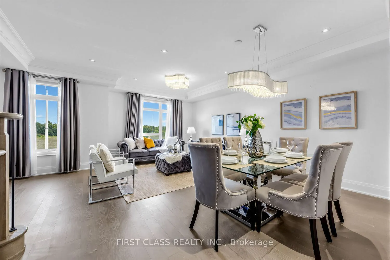
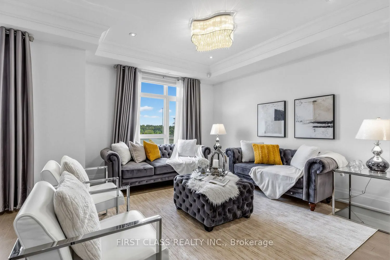
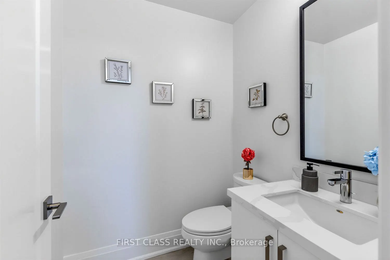
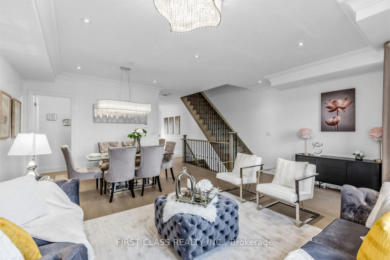
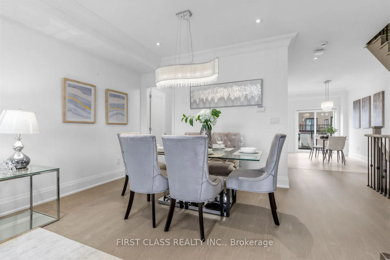
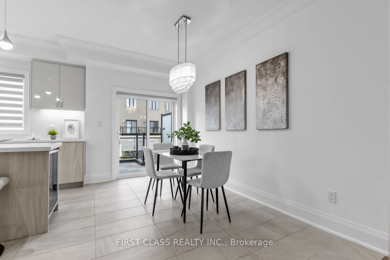
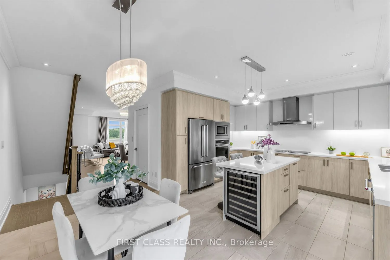
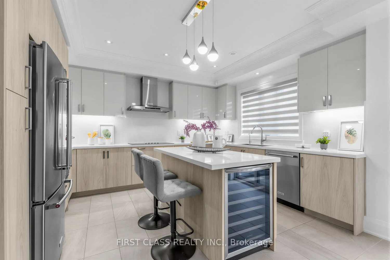
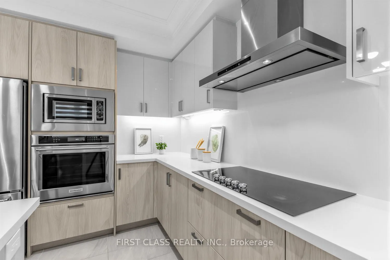
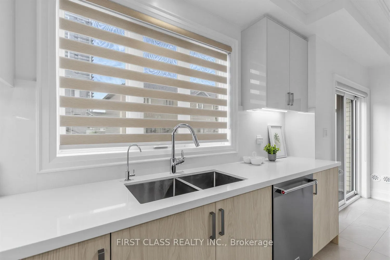
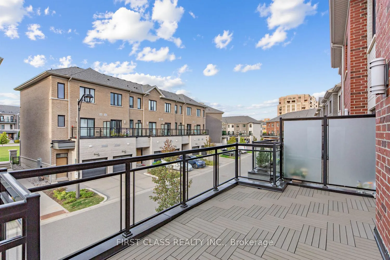
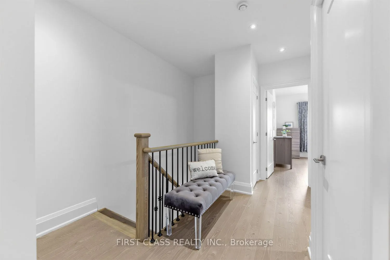
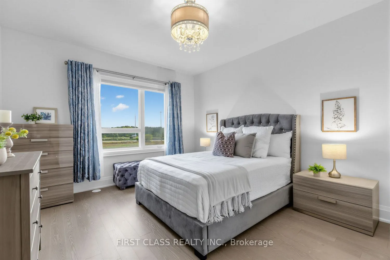
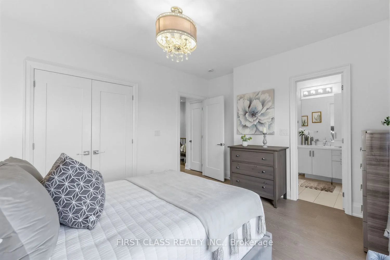
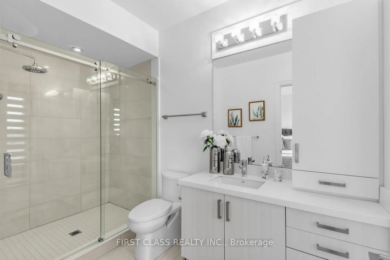
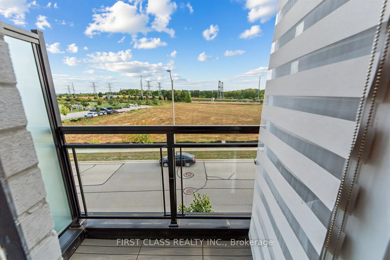
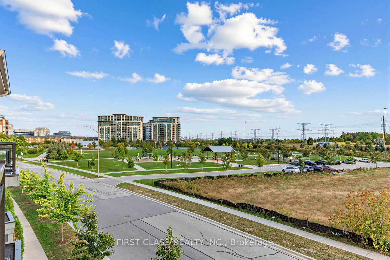
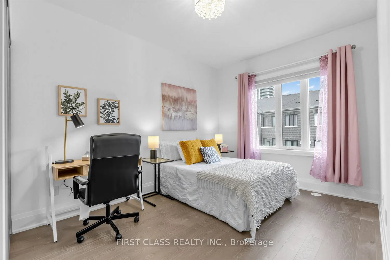
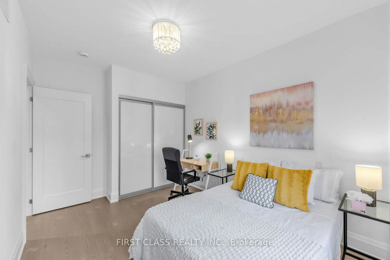
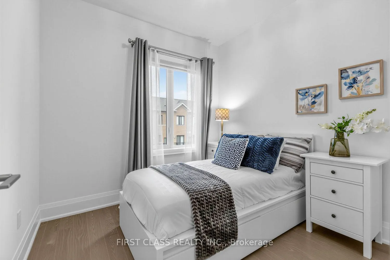
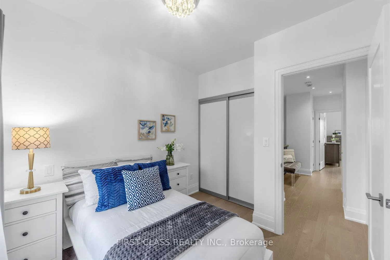
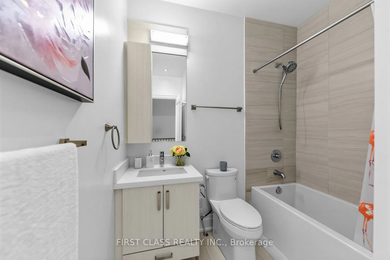
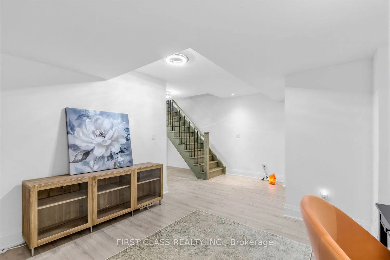
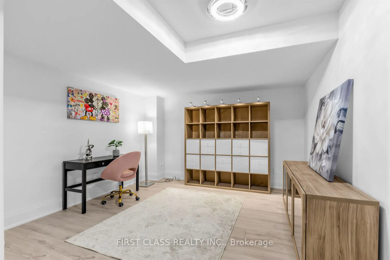
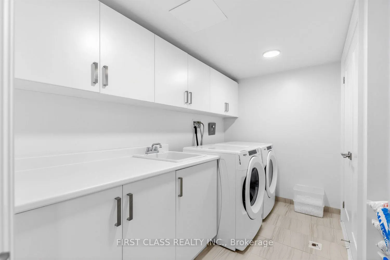
A distinctive 3-storey condo townhouse featuring a private elevator serving all levels, offering exceptional convenience for families with seniors, those considering downsizing, or anyone looking for an easier, more accessible layout. Built by Times Group in 2019, this approximately 2,130 sq. ft. ab...ove-grade residence offers a well-planned 3-bedroom, 4-bathroom layout with hardwood floors throughout the main living areas. 9ft ceiling for above ground levels. Ground floor features a spacious family room with large windows and crown moulding, while the second floor offers an open-concept living and dining area, a modern kitchen with centre island, quartz countertop and stainless steel built in appliances, plus a breakfast area with walk-out to the deck. The third floor features a generous primary bedroom with 3-piece ensuite and two additional bedrooms, each with hardwood flooring and large windows. The finished lower level adds approximately 515 sq. ft. of versatile recreation space, also connected by the elevator. Ideally located in Markham's Commerce Valley community near Hwy 7 and Leslie, with convenient access to major highways, public transit, shopping, restaurants, schools and everyday amenities, with future T&T Supermarket within walking distance.
Full Property Details
Interior
Bedrooms
3
Total Bedrooms
3
Washrooms
4
Square Footage
2000-2249 sqft
Basement
Finished
Heating Source
Gas
Heating Fuel
Forced Air
Air Conditioning
Central Air
Family Room
Yes
Kitchens
1
Total Kitchens
1
Fireplace Features
No
Bedrooms
3
Total Bedrooms
3
Washrooms
4
Square Footage
2000-2249 sqft
Basement
Finished
Heating Source
Gas
Heating Fuel
Forced Air
Air Conditioning
Central Air
Family Room
Yes
Kitchens
1
Total Kitchens
1
Fireplace Features
No
Exterior
Driveway
Private
Parking Spaces
4
Total Parking Spaces
4.00
Parking Description
Private
Garage Spaces
2
Balcony
Open
Driveway
Private
Parking Spaces
4
Total Parking Spaces
4.00
Parking Description
Private
Garage Spaces
2
Balcony
Open
Building Description
Style
3-Storey
Home Type
Condo
Subtype
Condo Townhouse
Property Orientation
South
Exterior Finish
Brick,Stone
Possession Date
9/29/2026
Locker
None
Style
3-Storey
Home Type
Condo
Subtype
Condo Townhouse
Property Orientation
South
Exterior Finish
Brick,Stone
Possession Date
9/29/2026
Locker
None
Community
Community
Commerce Valley
Community
Commerce Valley
Taxes & Fees
Taxes
$6,670.43 /yr
Tax Year
2026
Occupancy
Vacant
Maintenance Fee
$370.88/mo
Parking
Included
Taxes
$6,670.43 /yr
Tax Year
2026
Occupancy
Vacant
Maintenance Fee
$370.88/mo
Parking
Included
Other
Pets
Yes-with Restrictions
Pets
Yes-with Restrictions
Room Types
Bedroom 2
Hardwood Floor, Closet, Large Window
Dimensions 9.51 x 12.24 feet
116.4 sqft
Bedroom 3
Hardwood Floor, Closet, Large Window
Dimensions 8.99 x 10.01 feet
89.99 sqft
Breakfast
Tile Floor, Sliding Doors, W/O To Deck
Dimensions 9.35 x 13.75 feet
128.56 sqft
Dining Room
Hardwood Floor, Combined w/Living, Open Concept
Dimensions 19.32 x 18.34 feet
354.33 sqft
Family Room
Hardwood Floor, Large Window, Crown Moulding
Dimensions 15.49 x 16.5 feet
255.58 sqft
Kitchen
Tile Floor, Stainless Steel Appl, Centre Island
Dimensions 9.42 x 13.75 feet
129.52 sqft
Living Room
Hardwood Floor, Combined w/Dining, Large Window
Dimensions 19.32 x 18.34 feet
354.33 sqft
Primary Bedroom
Hardwood Floor, 3 Pc Ensuite, Closet
Dimensions 12.5 x 13.25 feet
165.62 sqft
Recreation
Laminate, Elevator
Dimensions 18.77 x 13.75 feet
258.09 sqft
Similar Properties(No results)
Mortgage Calculator
Calculate your estimated monthly mortgage payment
Price
$1,438,800
$
%
%
Total cost of mortgage
$0
Monthly payment
By clicking Save, we will calculate your estimated mortgage for all properties using the saved values (down payment percentage, interest rate, and amortization).
The accuracy and applicability of this calculator are not guaranteed.