Sign In or Create a Free Account to see full details of this property
Key Facts
Key facts for 399 Royal Orchard Boulevard #418
Property Type
Condo, Apartment
Parking
Underground 1 garage, 1 parking
MLS #
N13844952
Size
2000-2249 sqft
Basement
None
Listed on
2026-09-30
Lot size
-
Tax
-
Days on Market
13
Approximate Age
New
Maintenance Fee
$1,485/mo
Common Elements, Bui...
Description
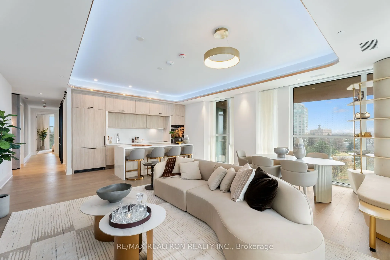
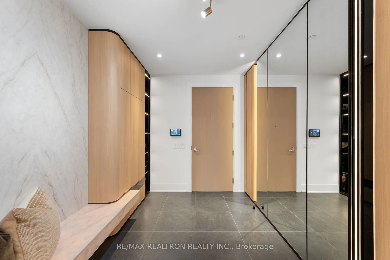
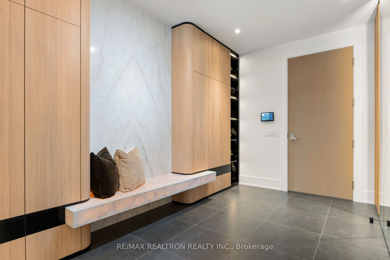
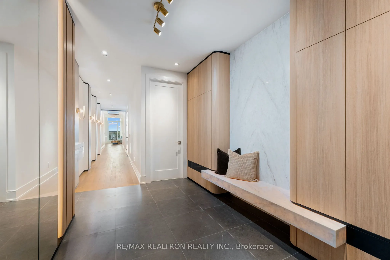
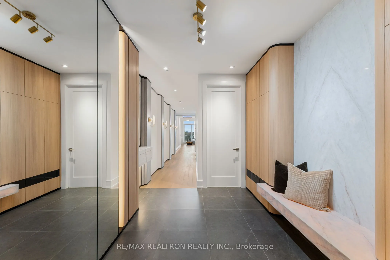
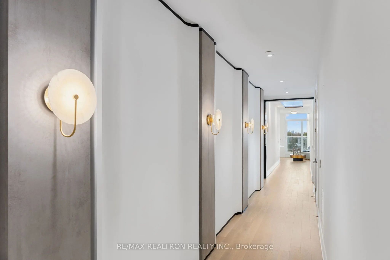
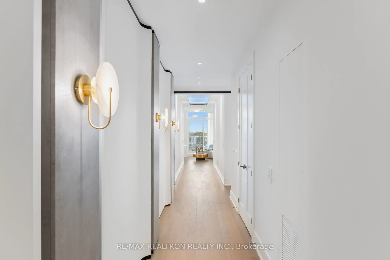
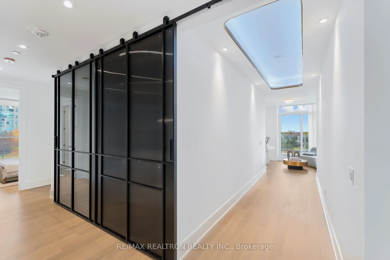
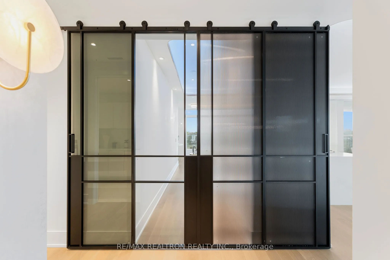
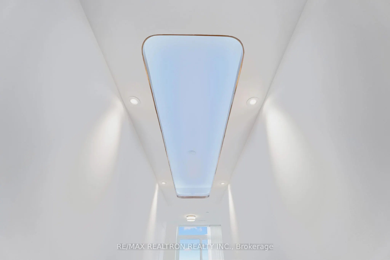
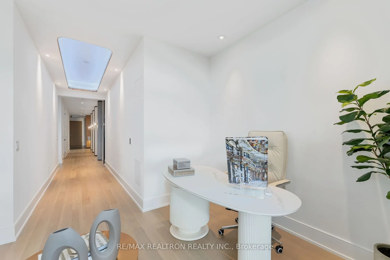
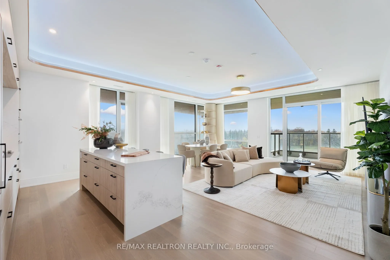
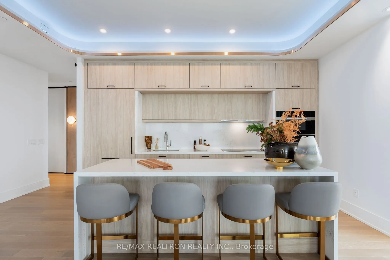
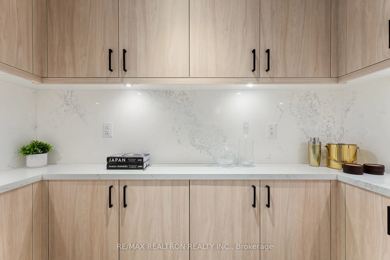
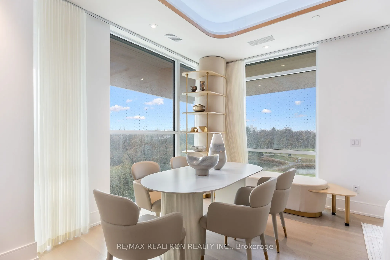
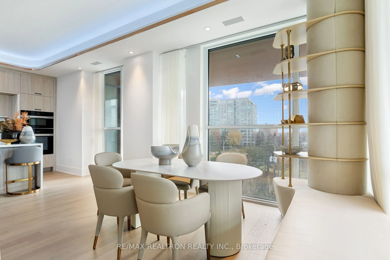
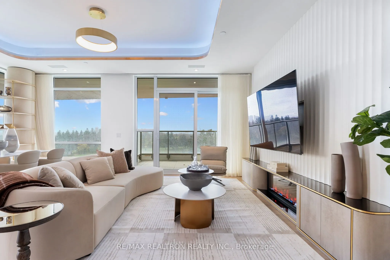
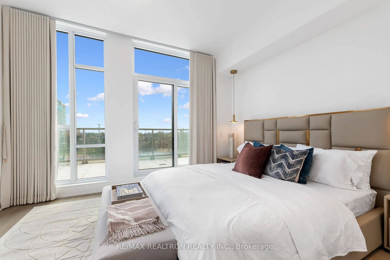
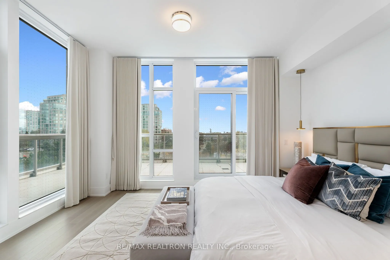
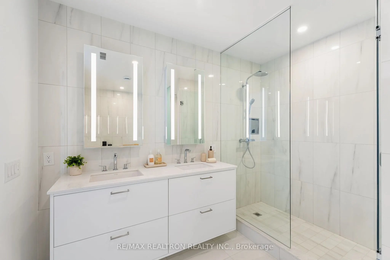
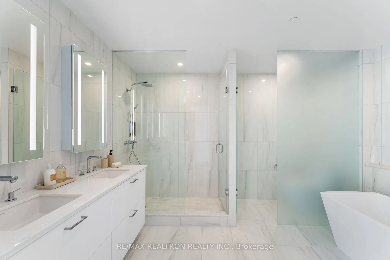
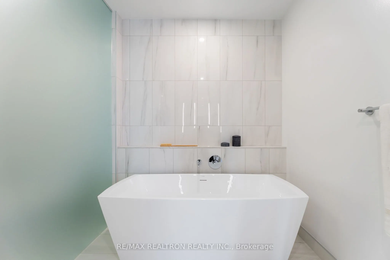
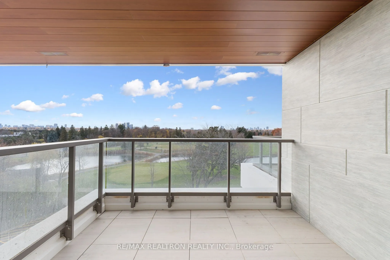
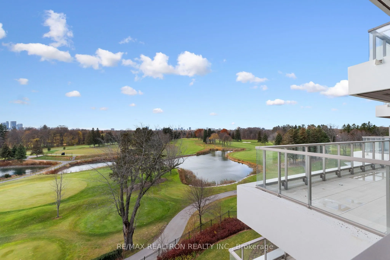
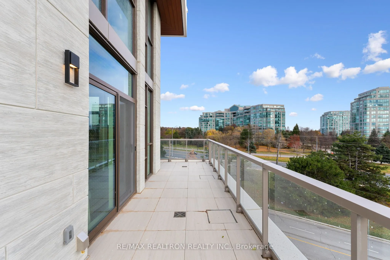
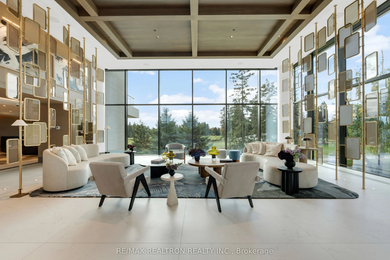
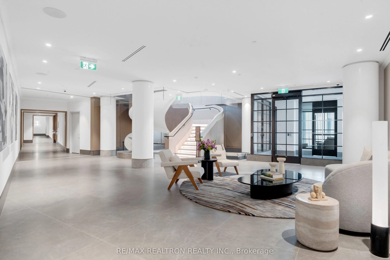
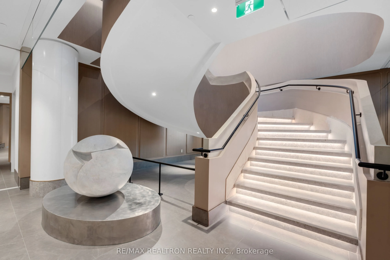
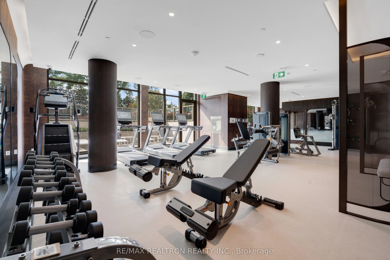
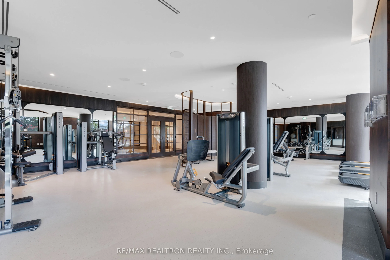
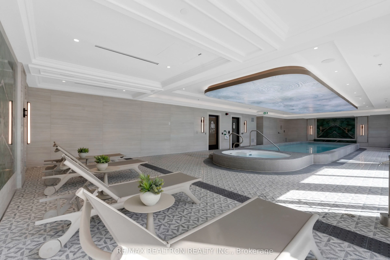
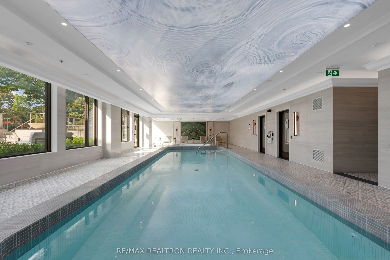
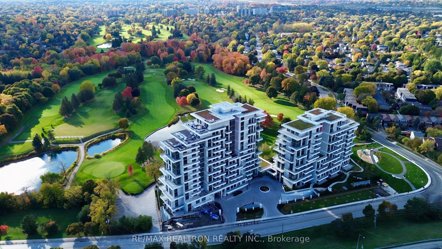
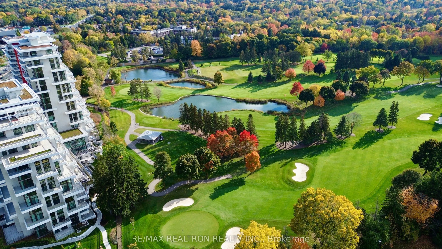
*** PANORAMIC VIEWS OF C.N. TOWER AND TORONTO SKYLINE W/ APPROX 388 SQ.FT. WRAP AROUND TERRACE *** @ Royal Bayview by Tridel.A rare offering in one of Thornhill's most private addresses. Royal Bayview is Tridel's boutique residence overlooking the Ladies' Golf Club of Toronto, set within the tree-li...ned enclave of Royal Orchard. Generously scaled layouts, refined finishes, and expansive windows bring in soft natural light and uninterrupted views of the fairways and city skyline beyond. Life here is quietly elevated: 24-hour concierge, indoor pool and sauna, a fully equipped fitness centre, private party and meeting rooms, and secure underground parking. Moments from Bayview Avenue and Royal Orchard Boulevard, with seamless access to Highways 7, 407, and 404, transit, fine dining, boutique shopping, parks, and well-regarded schools. A serene retreat, minutes from everything. Designed for those who value discretion, space, and an address that speaks for itself. 1 PARKING+ 1 LOCKER INCLUDED
Full Property Details
Interior
Bedrooms
2
Bedrooms Plus
1
Total Bedrooms
3
Washrooms
3
Square Footage
2000-2249 sqft
Basement
None
Heating Source
Gas
Heating Fuel
Forced Air
Air Conditioning
Central Air
Family Room
No
Kitchens
1
Total Kitchens
1
Fireplace Features
Yes
Bedrooms
2
Bedrooms Plus
1
Total Bedrooms
3
Washrooms
3
Square Footage
2000-2249 sqft
Basement
None
Heating Source
Gas
Heating Fuel
Forced Air
Air Conditioning
Central Air
Family Room
No
Kitchens
1
Total Kitchens
1
Fireplace Features
Yes
Exterior
Driveway
Underground
Pool
Indoor
Parking Spaces
1
Total Parking Spaces
1.00
Parking Description
Underground
Garage Spaces
1
Balcony
Terrace
Driveway
Underground
Pool
Indoor
Parking Spaces
1
Total Parking Spaces
1.00
Parking Description
Underground
Garage Spaces
1
Balcony
Terrace
Building Description
Style
Apartment
Home Type
Condo
Subtype
Condo Apt
Year Built
New
Property Orientation
South West
Exterior Finish
Concrete
Possession Date
No Data
Locker
Owned
Style
Apartment
Home Type
Condo
Subtype
Condo Apt
Year Built
New
Property Orientation
South West
Exterior Finish
Concrete
Possession Date
No Data
Locker
Owned
Community
Community
Royal Orchard
Community
Royal Orchard
Taxes & Fees
Tax Year
2026
Occupancy
Vacant
Maintenance Fee
$1,485/mo
Common Elements
Included
Building Insurance
Included
Tax Year
2026
Occupancy
Vacant
Maintenance Fee
$1,485/mo
Common Elements
Included
Building Insurance
Included
Other
Pets
Yes-with Restrictions
Pets
Yes-with Restrictions
Room Types
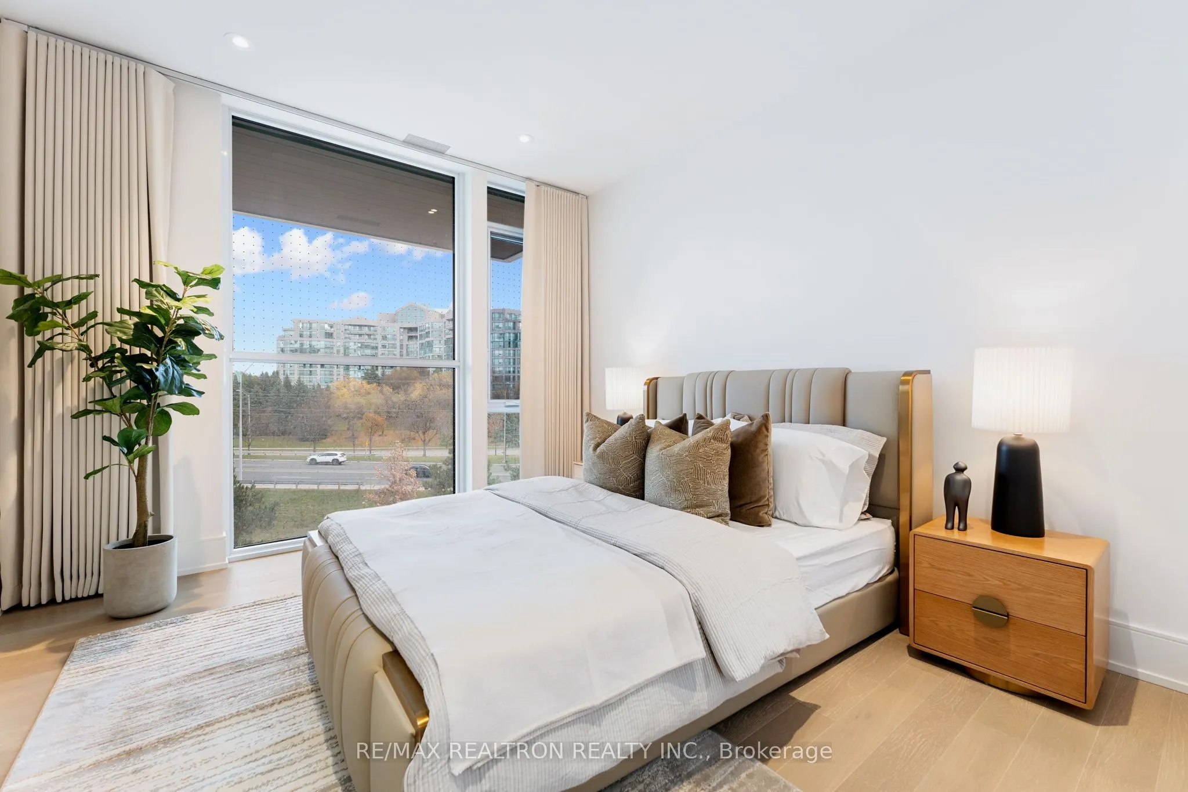
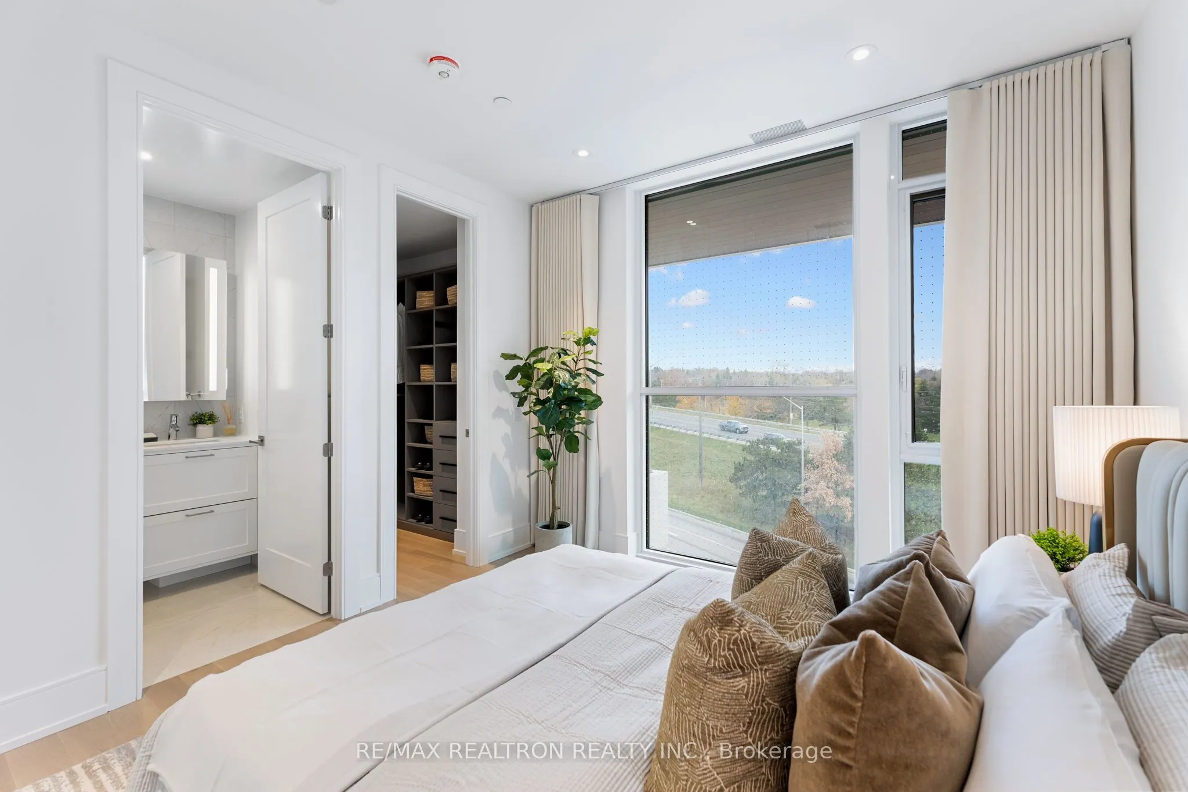
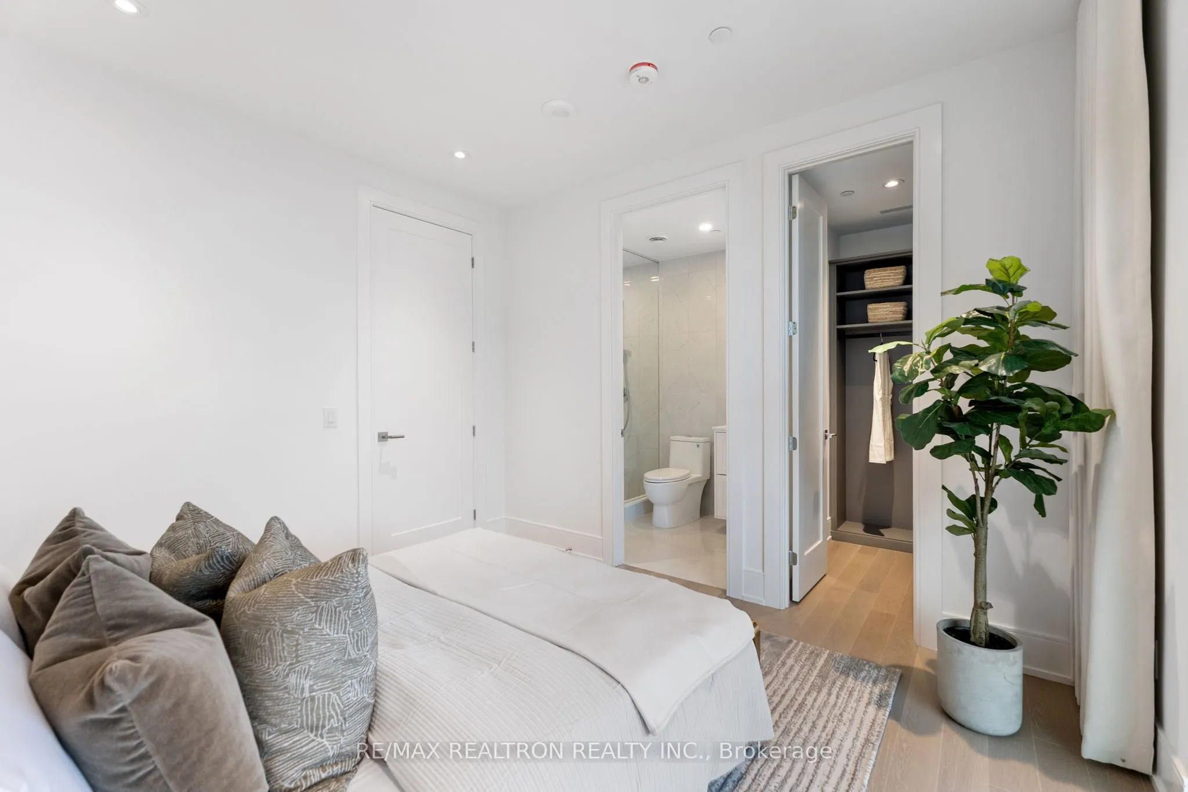
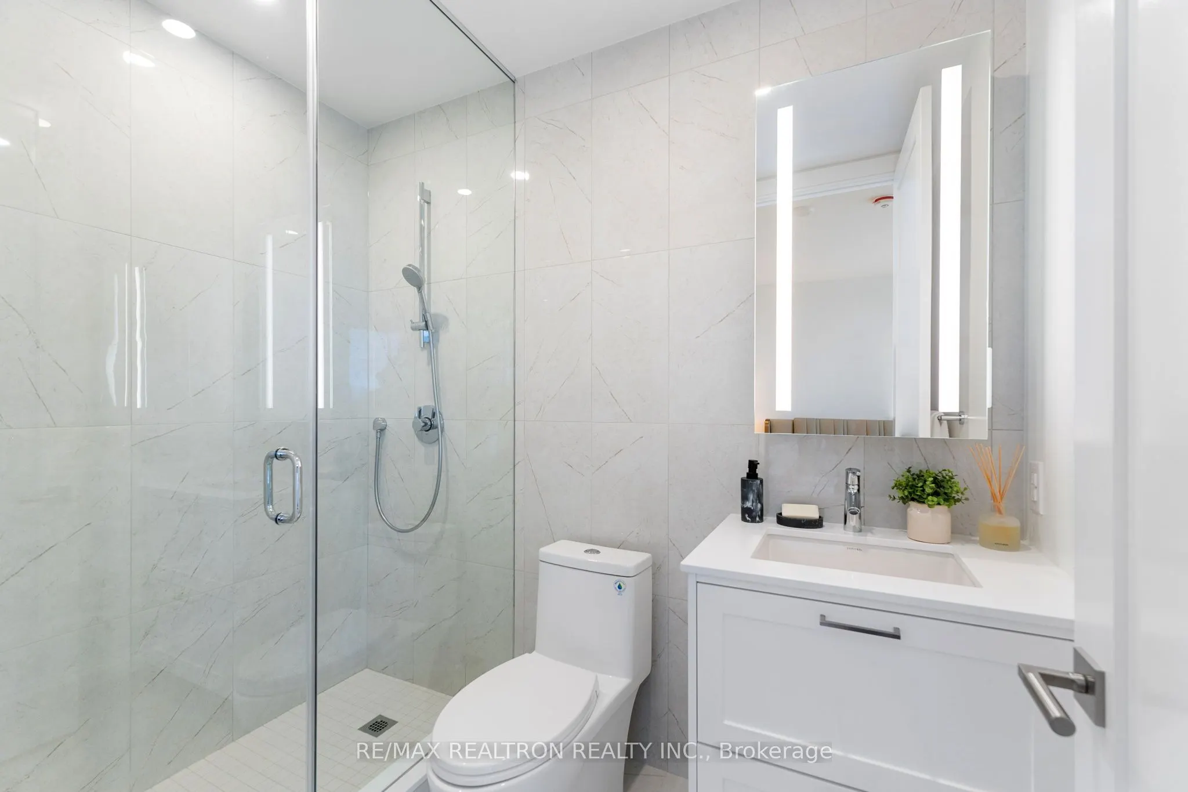
Bedroom 2
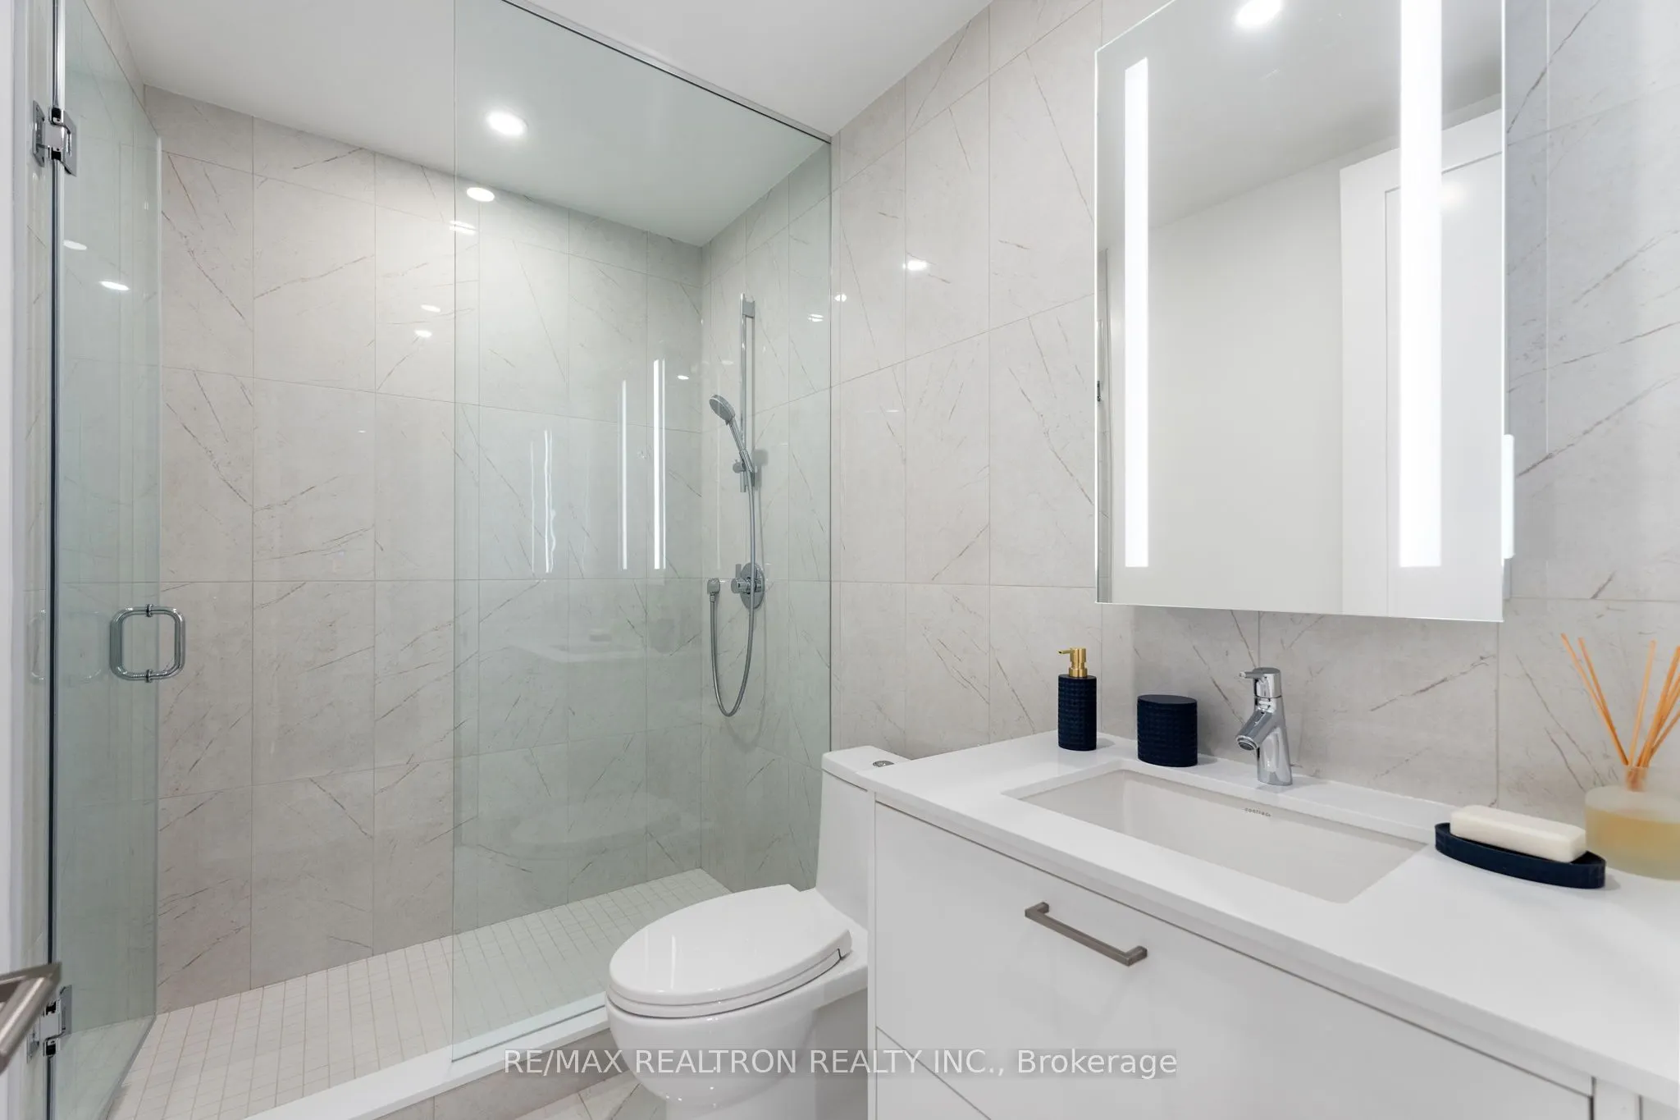
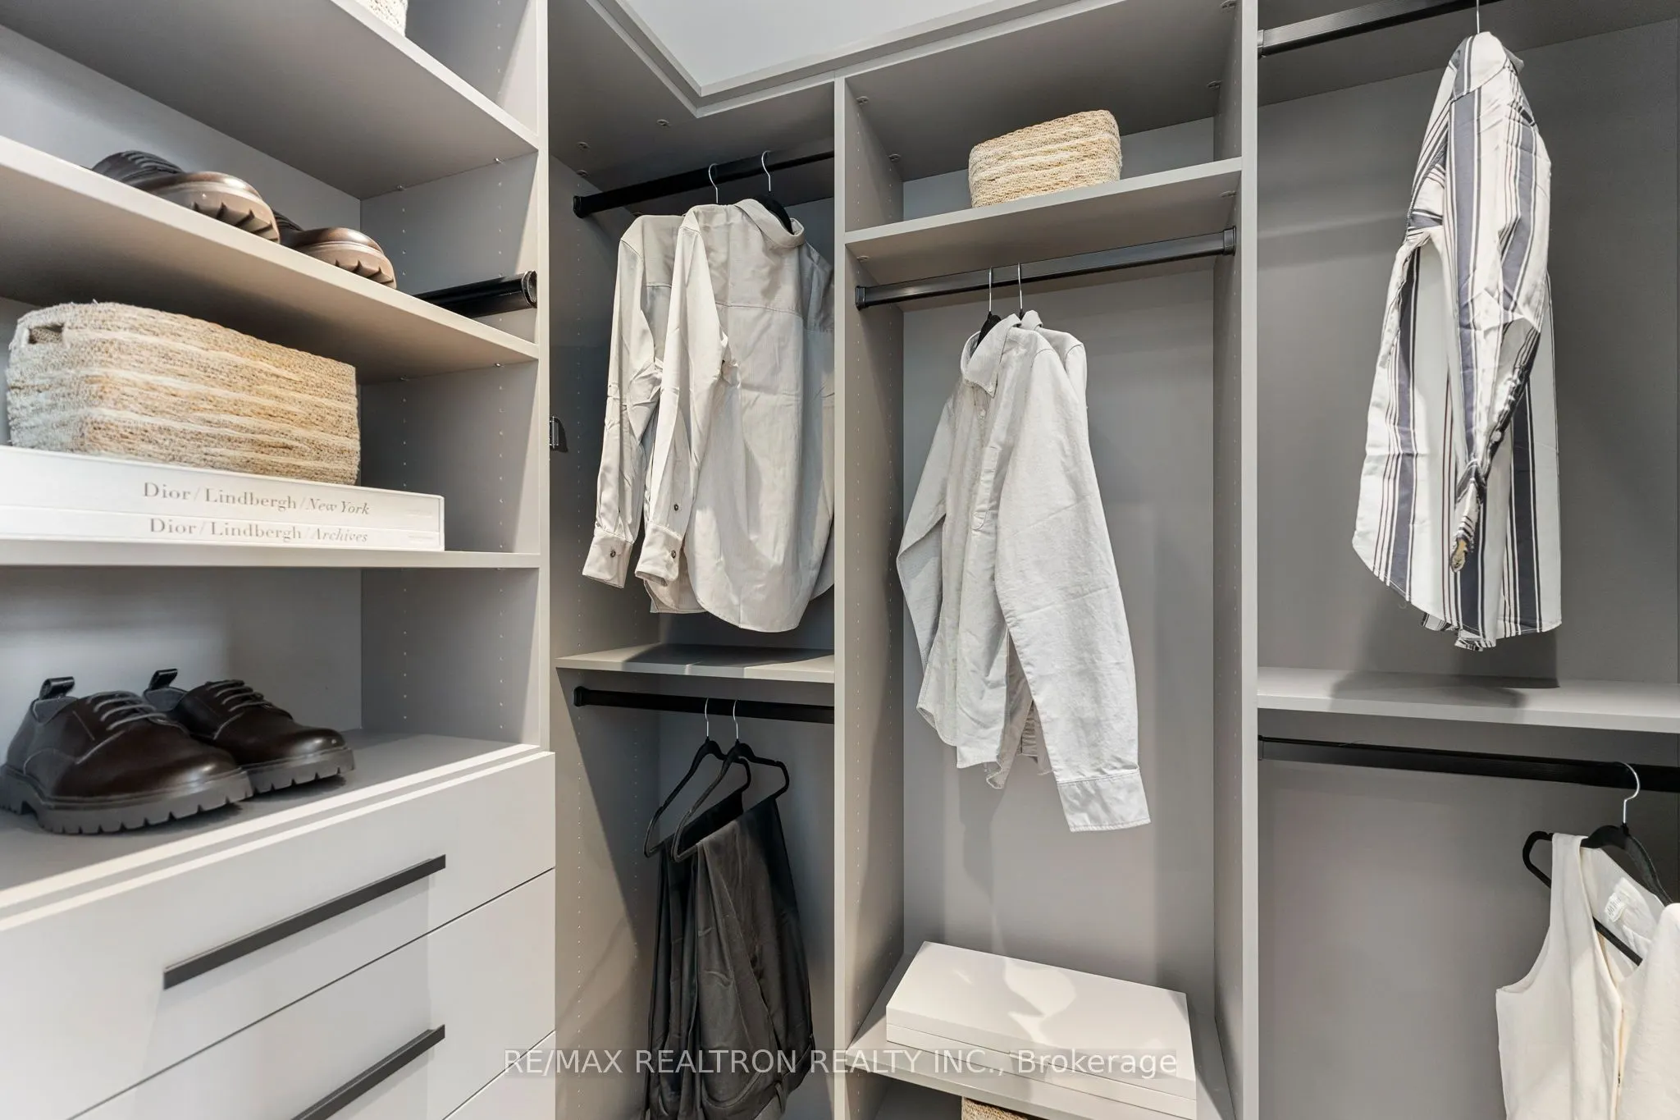
Walk-In Closet(s), 3 Pc Ensuite
Dimensions 11.84 x 10.01 feet
118.52 sqft
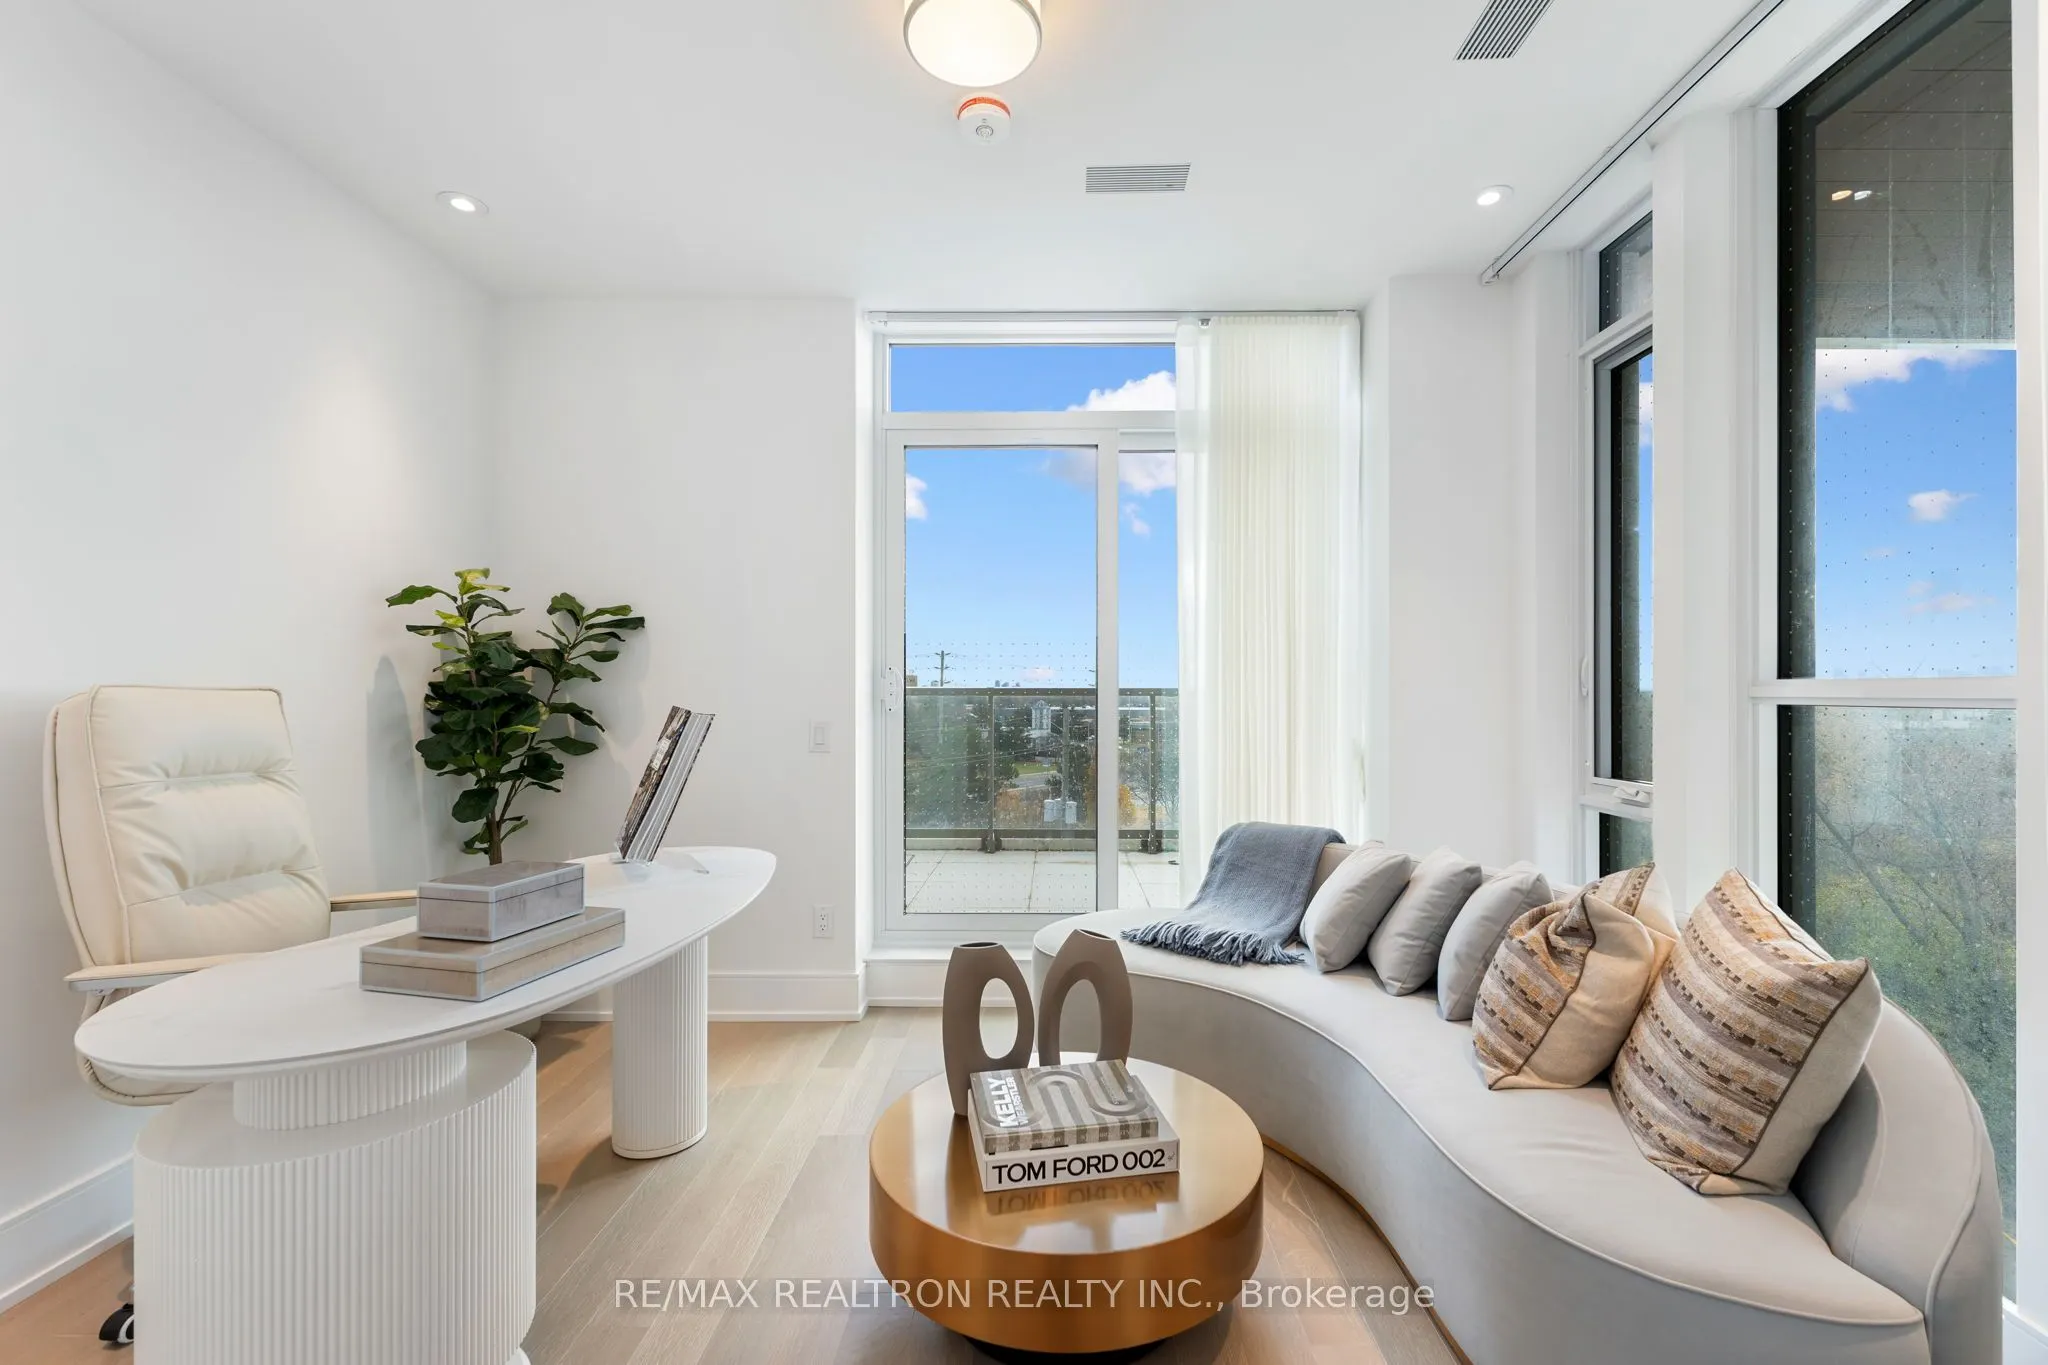
Den
Window, W/O To Terrace
Dimensions 10.01 x 14.01 feet
140.24 sqft
Dining Room
Combined w/Living, Open Concept
Dimensions - feet
0 sqft
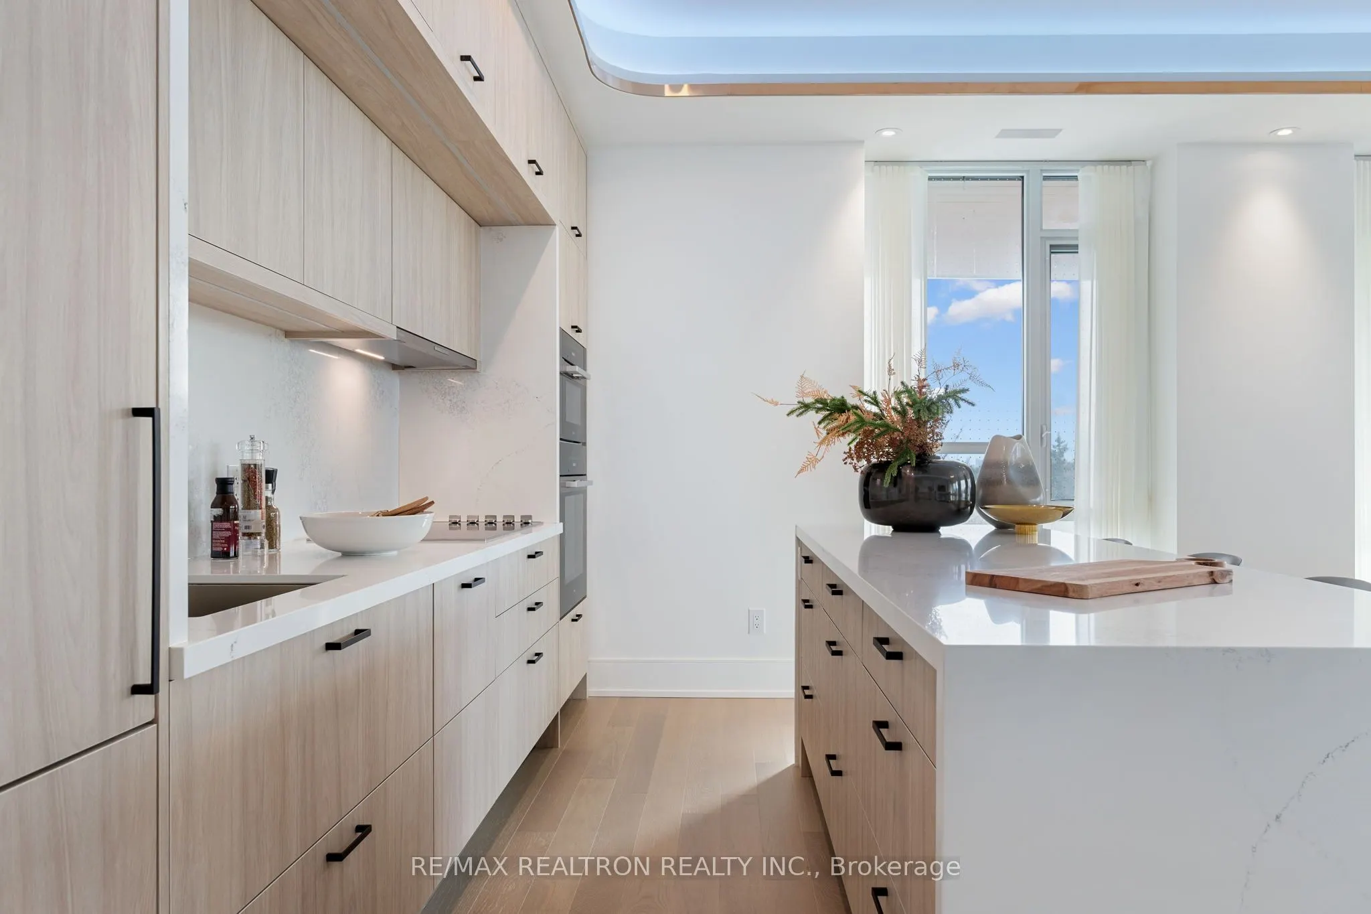
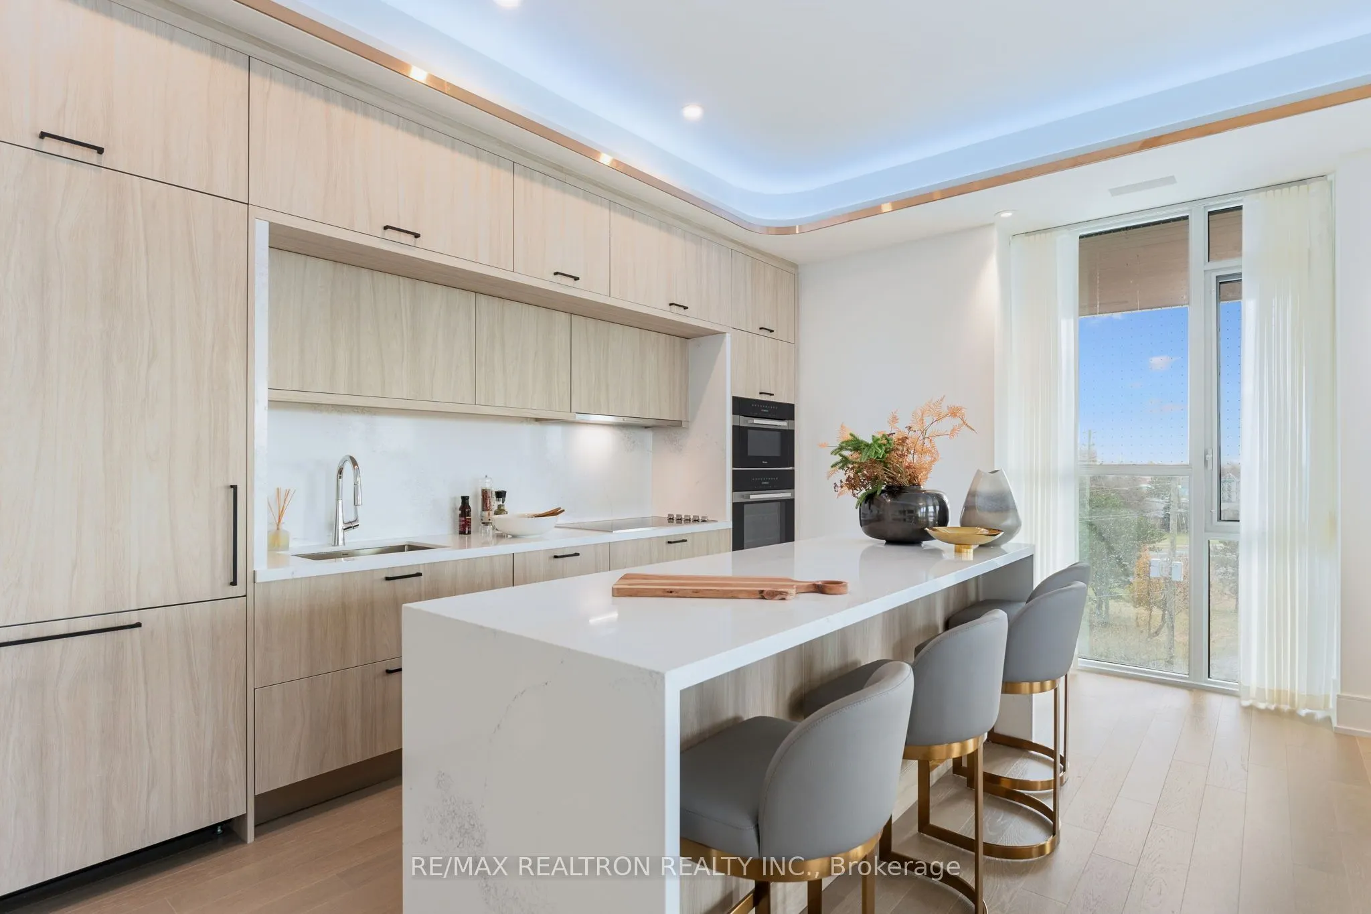
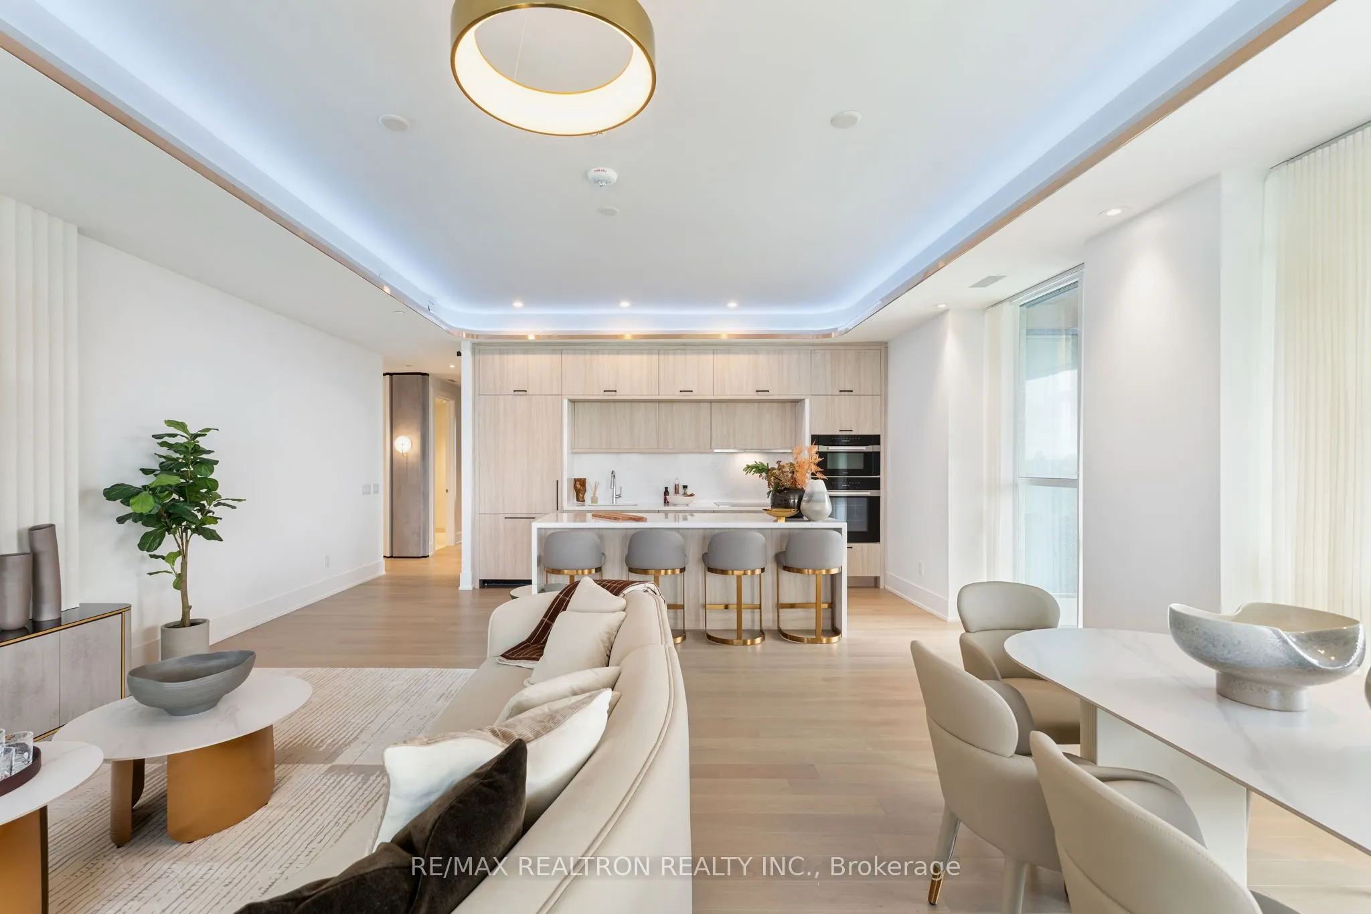
Kitchen
Open Concept, Centre Island, Combined w/Dining
Dimensions 23.98 x 15.98 feet
383.2 sqft
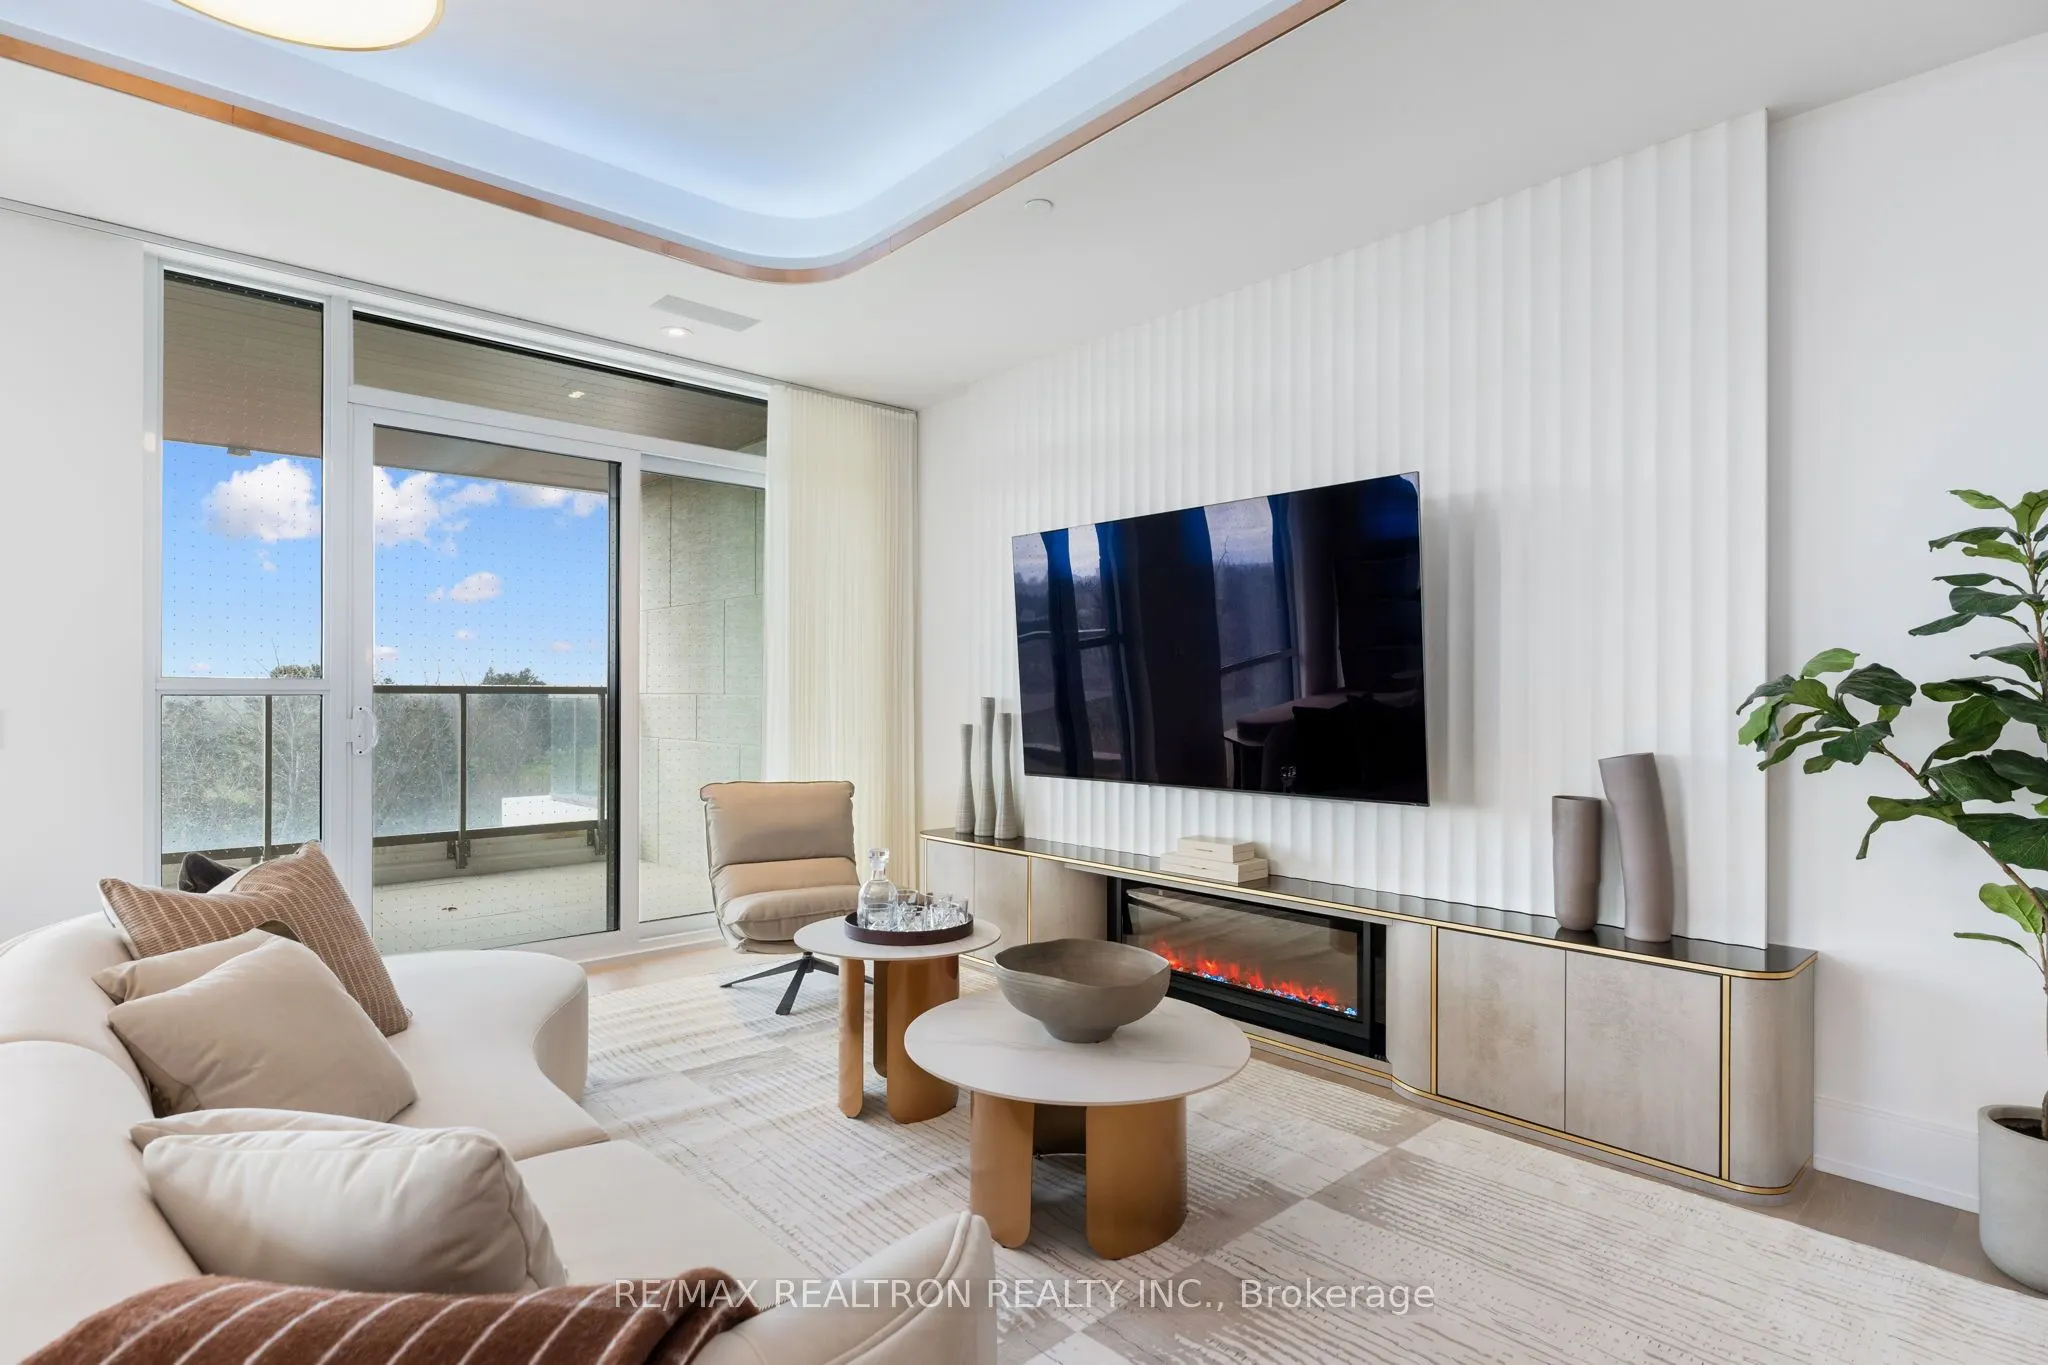
Living Room
Combined w/Dining, W/O To Terrace
Dimensions 23.98 x 15.98 feet
383.2 sqft
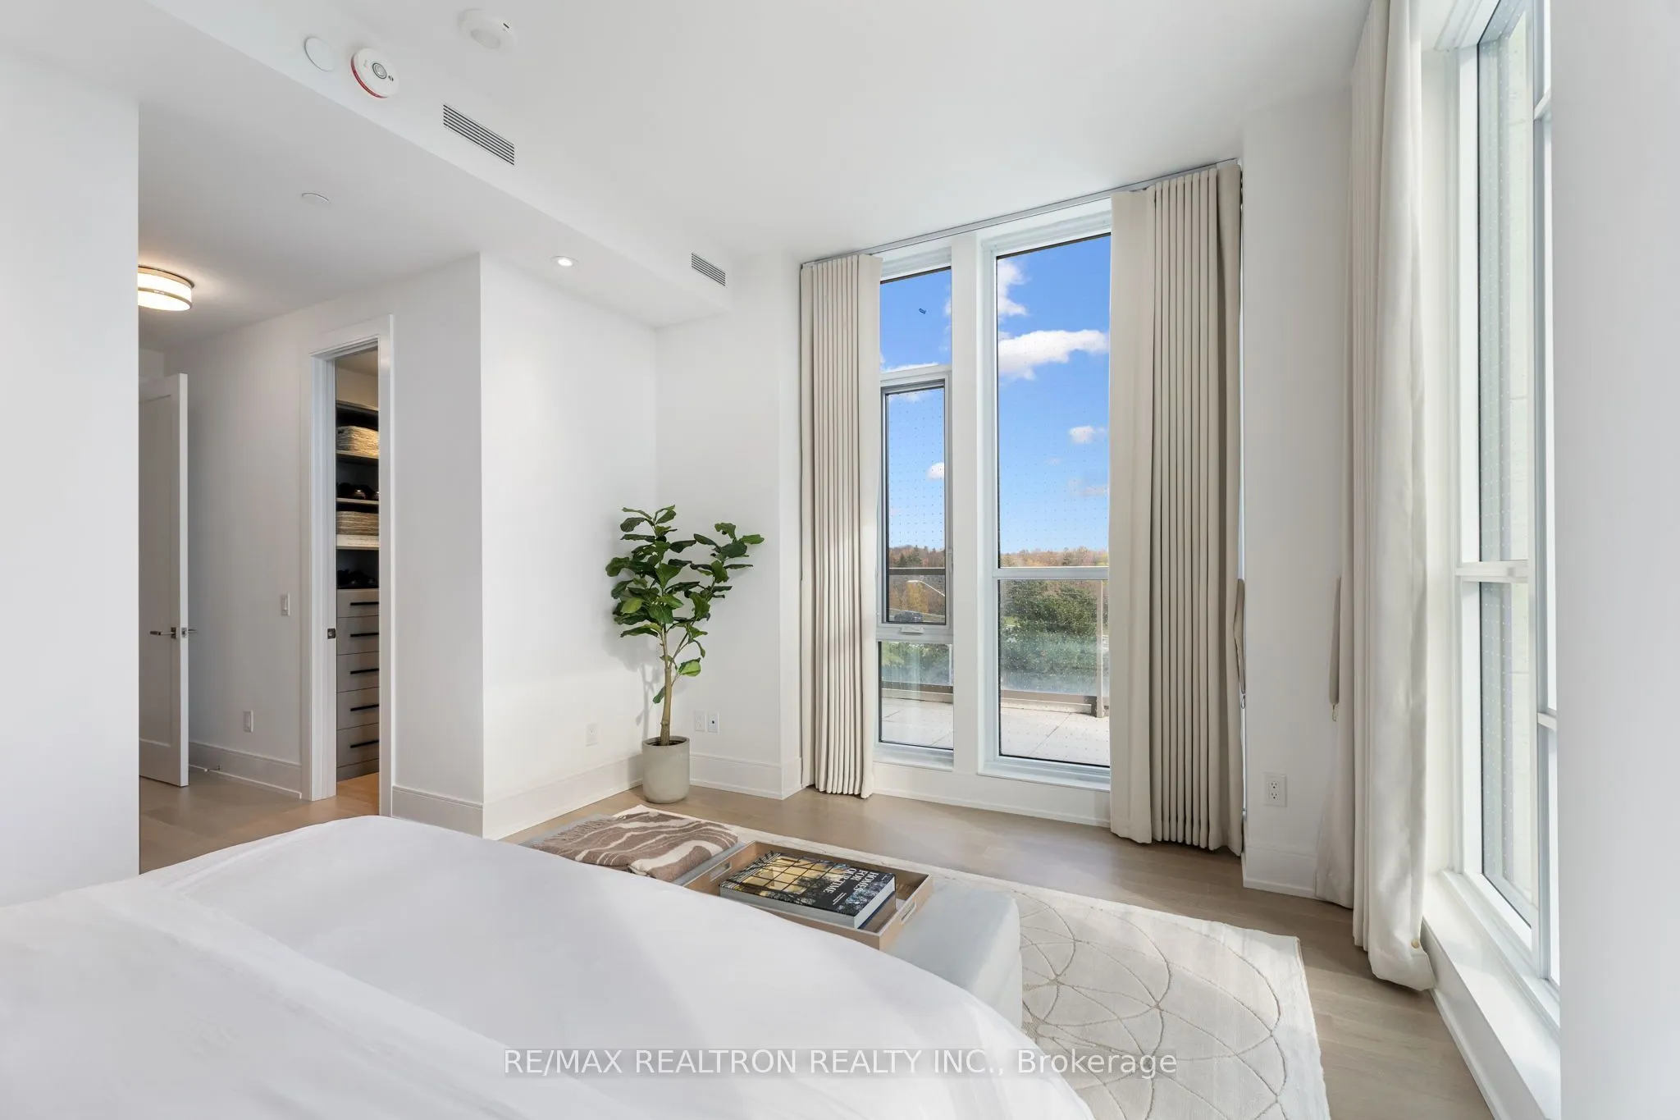
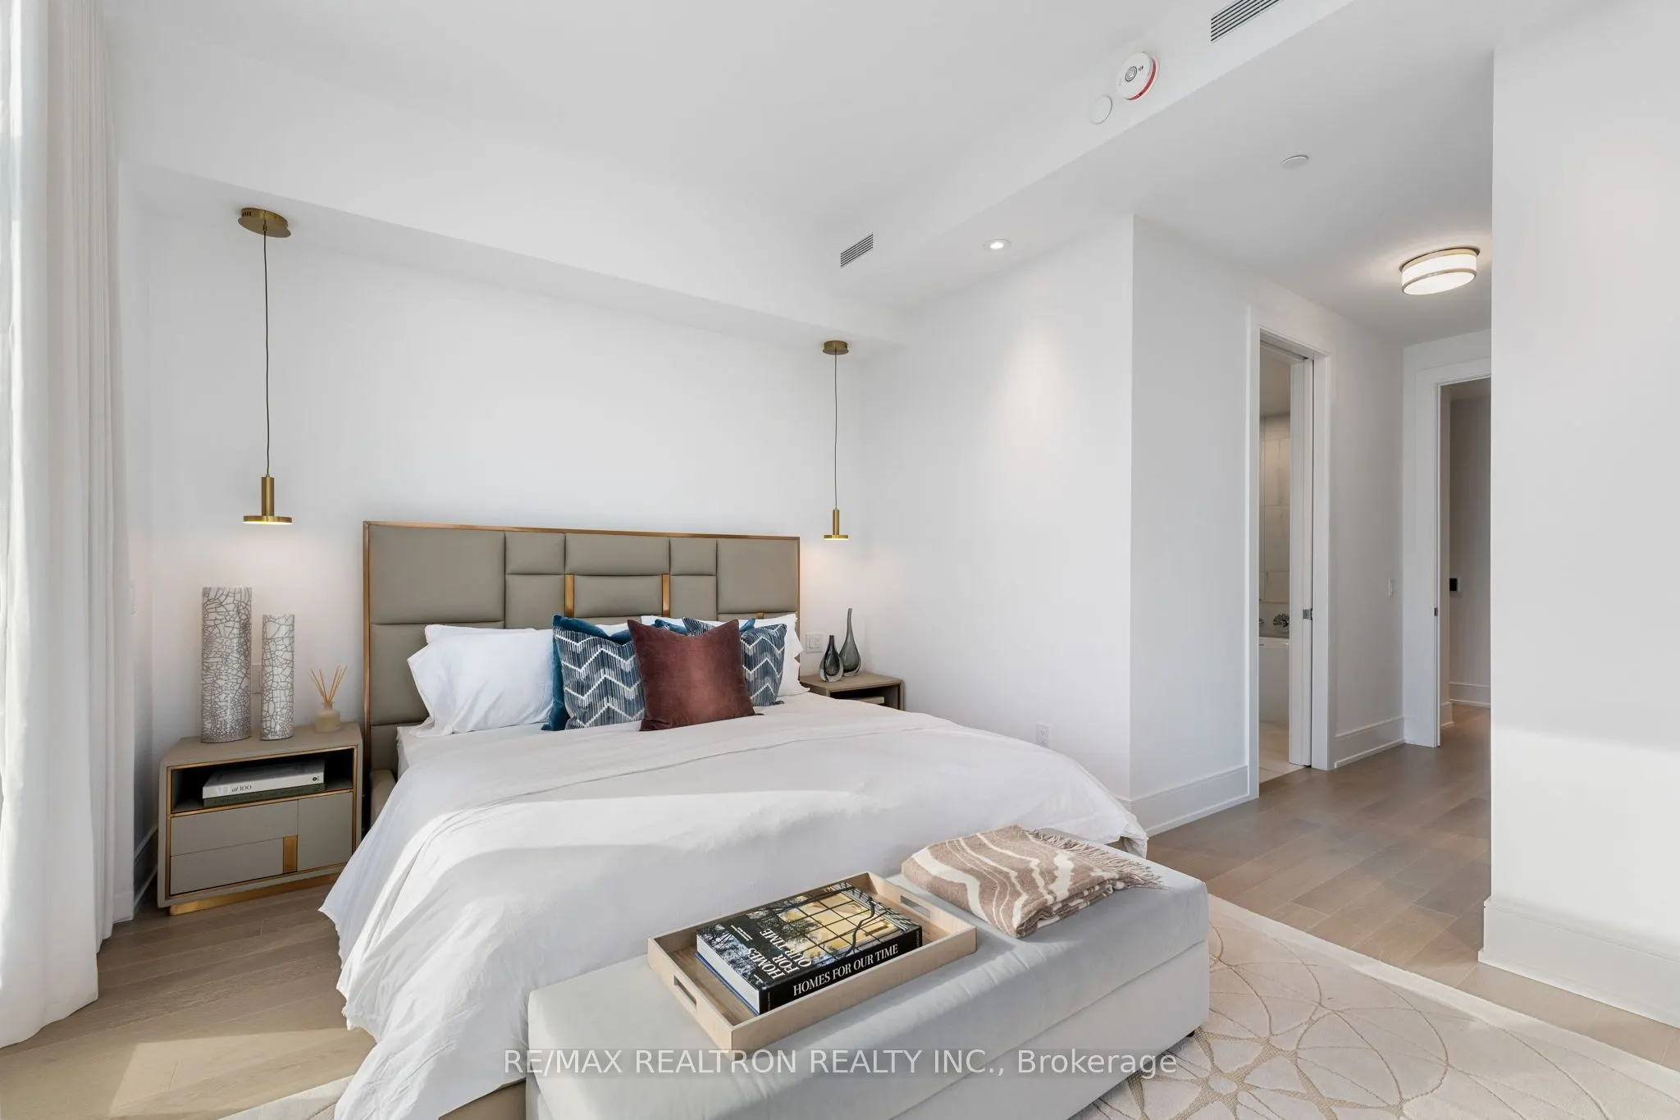
Primary Bedroom
Walk-In Closet(s), Window, 5 Pc Ensuite
Dimensions 12.5 x 16.5 feet
206.25 sqft
Similar Properties(No results)
Mortgage Calculator
Calculate your estimated monthly mortgage payment
Price
$3,580,000
$
%
%
Total cost of mortgage
$0
Monthly payment
By clicking Save, we will calculate your estimated mortgage for all properties using the saved values (down payment percentage, interest rate, and amortization).
The accuracy and applicability of this calculator are not guaranteed.